
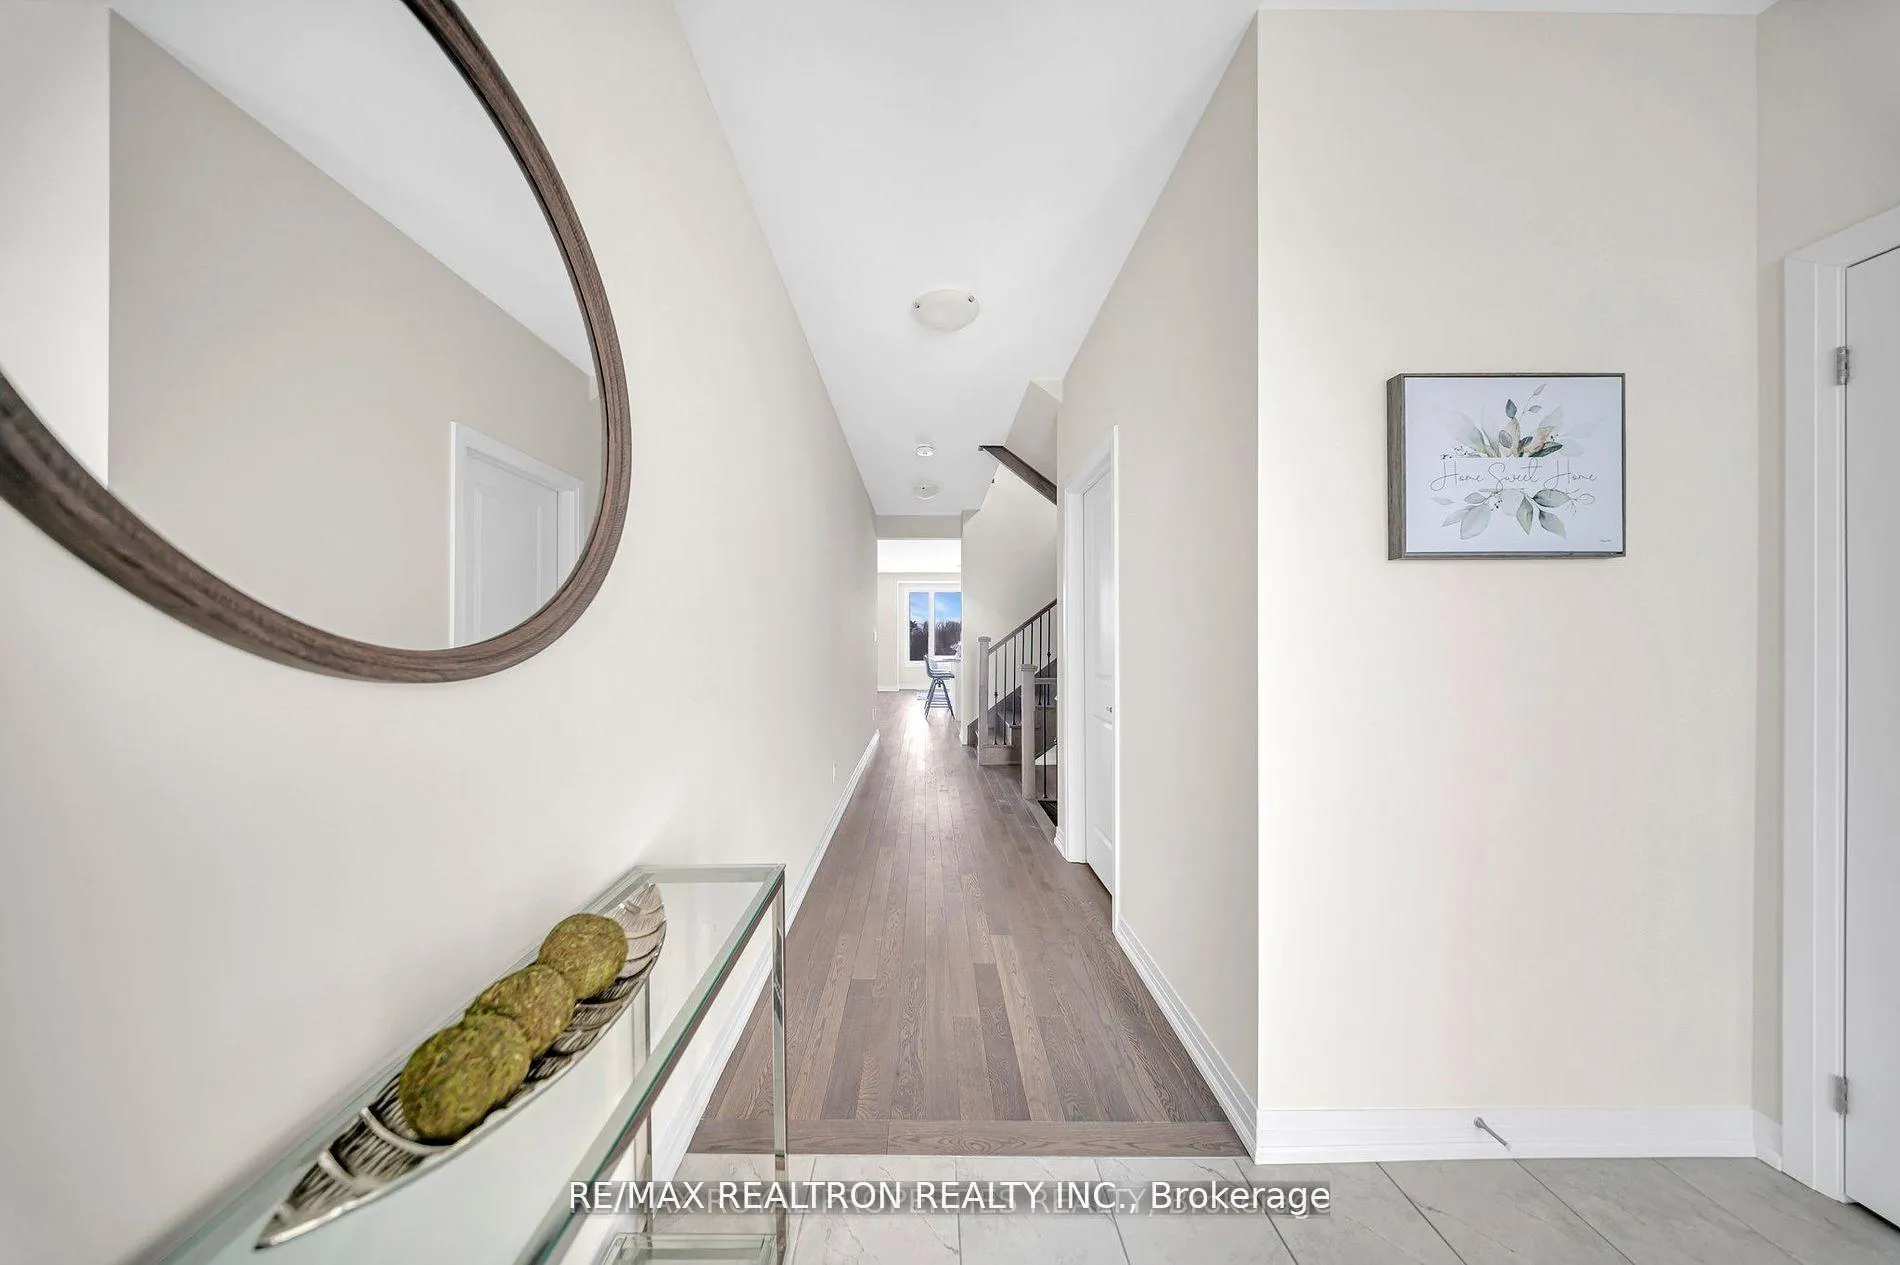
 See all 43 photos
Property history

This listing has ended. It is no longer available.
Property not available for sale or for rent.
Ask about this home
A HOMEH agent will answer your questions about this home.Ask HOMEH
About this home
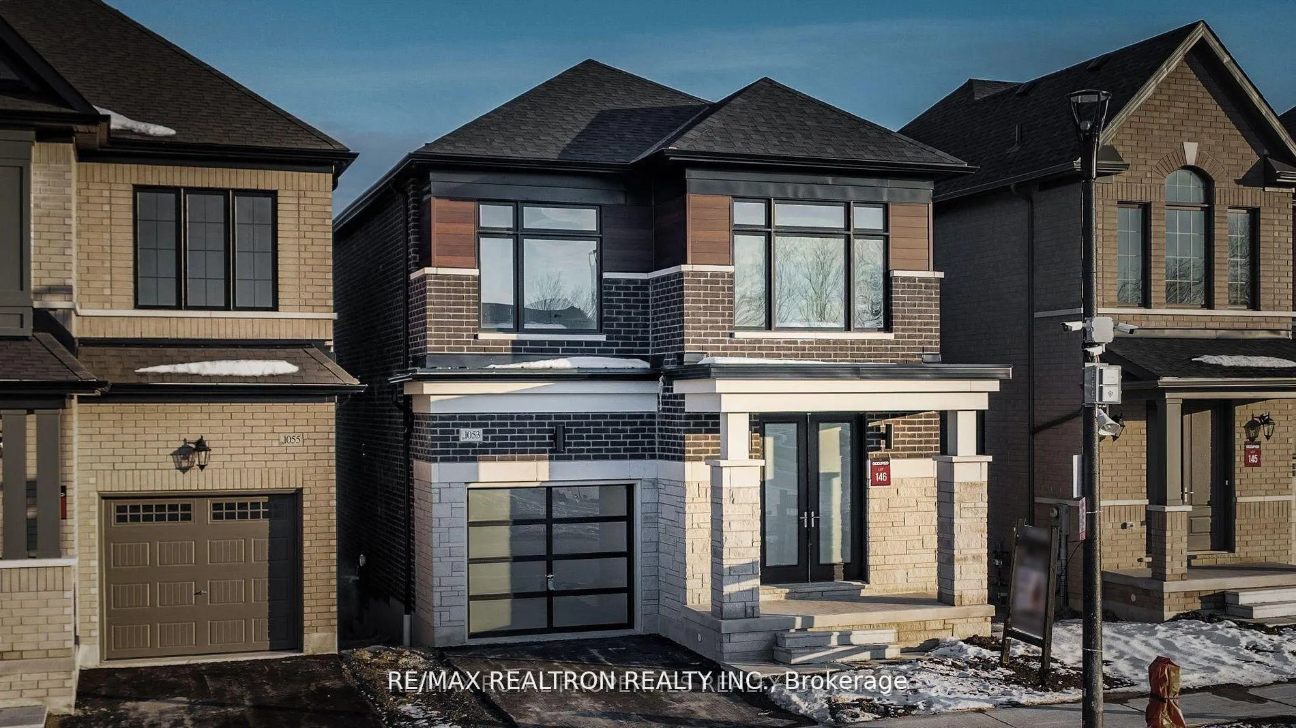
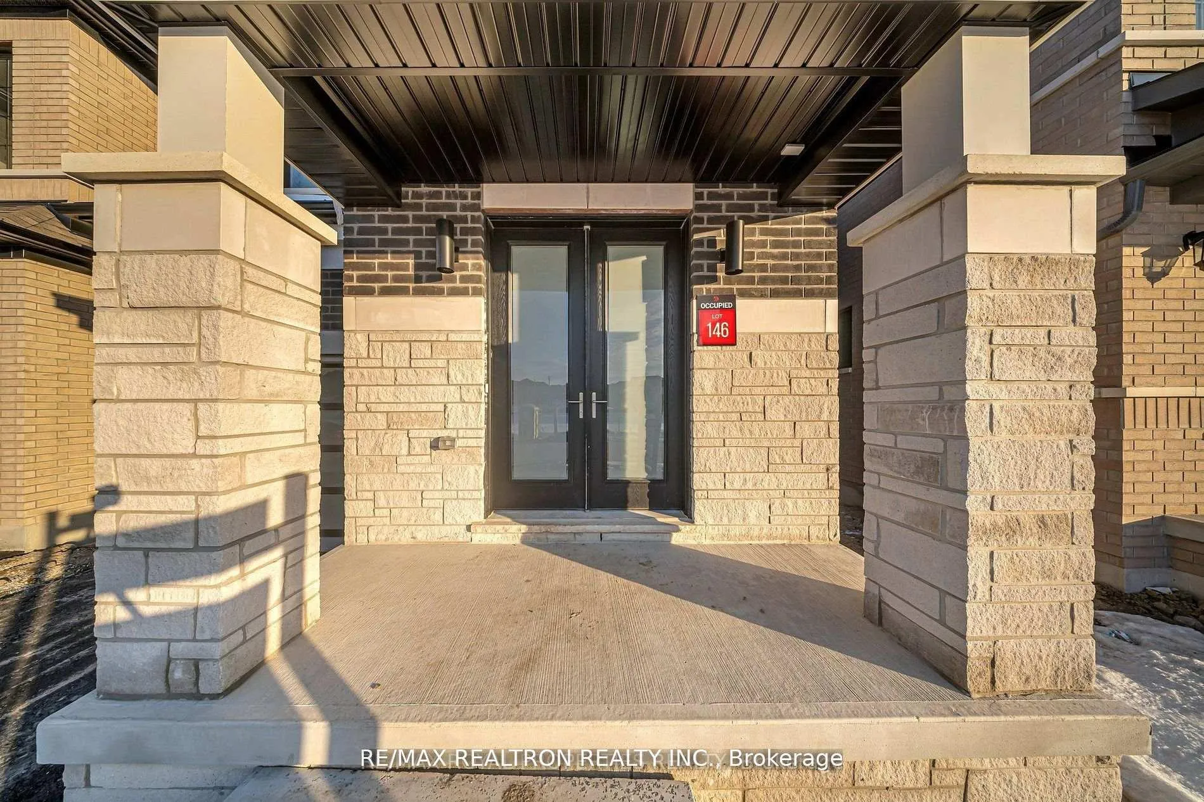
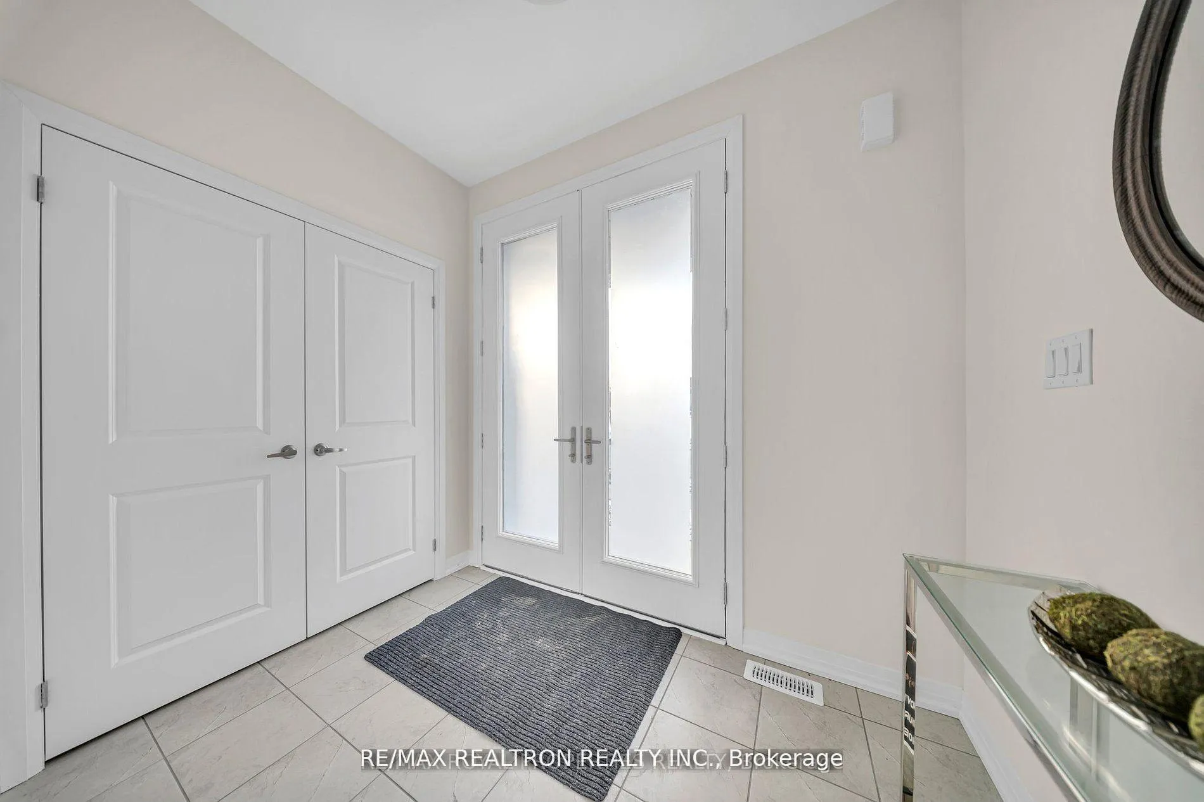
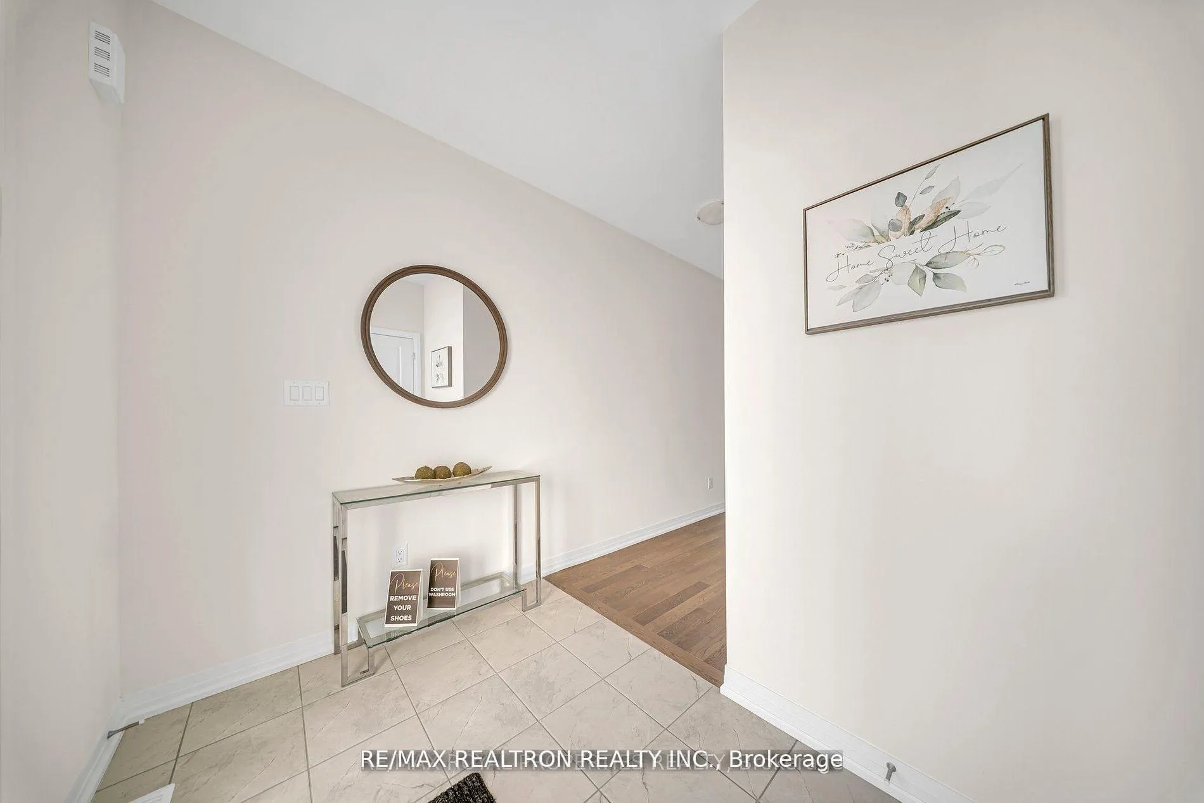
Welcome to an exceptional offering-this modern, architecturally refined detached residence set on a premium ravine lot, where sophistication meets serene natural beauty. Surrounded by lush landscapes and uninterrupted views, this home delivers a rare blend of privacy, elegance, and elevated living.Designed with impeccable attention to detail, the home features 4 spacious bedrooms and 2.5 beautifully appointed bathrooms. Rich hardwood flooring flows throughout, complemented by soaring 9-foot ceilings and an abundance of natural light that enhances the home's airy, open-concept design.At the heart of the home lies a chef-inspired kitchen, complete with stainless steel appliances, sleek finishes, and seamless integration into the expansive family room. Anchored by a stylish fireplace, this inviting space is perfect for both intimate gatherings and sophisticated entertaining.Thoughtful functionality is evident with a main floor laundry room and a well-designed mudroom offering direct access to the garage-blending convenience with everyday luxury.The primary suite is a tranquil retreat, featuring a spa-like 3-piece ensuite, an expansive walk-in closet, and a large picture window framing breathtaking ravine views-creating a peaceful sanctuary to unwind.The fully finished walk-out lower level extends the home's living space with remarkable versatility. Featuring a private 1-bedroom suite with its own bathroom, kitchen, and ensuite laundry, this level is ideal for multi-generational living, guests, or an upscale income opportunity-all enhanced by stunning panoramic views.Perfectly positioned near top-tier schools, upscale shopping, libraries, and with effortless access to Highways 401 and 407, this residence offers both exclusivity and convenience.
Facts & features
Ask about this home
A HOMEH agent will answer your questions about this home.
Rooms
11 rooms · 4 bathrooms
- Family room16′4″ × 12′1″198 sq.ft.
- Breakfast13′1″ × 9′1″119 sq.ft.
- Kitchen13′1″ × 9′1″119 sq.ft.
- Dining room8′7″ × 9′1″78 sq.ft.
- Primary bedroom20′1″ × 11′1″223 sq.ft.
- Bedroom 215′5″ × 9′11″152 sq.ft.
- Bedroom 310′1″ × 9′1″92 sq.ft.
- Bedroom 49′1″ × 10′1″92 sq.ft.
- Living room13′1″ × 13′5″176 sq.ft.
- Bedroom11′1″ × 9′10″109 sq.ft.
- Laundry6′6″ × 4′11″32 sq.ft.
Around this home
Listing details
Helpful tools
Your HOMEH agent
"I would see it this week."
Ask HOMEH about this home
Price, neighbourhood, monthly cost. Ask anything.
HOMEH Intelligent Agent is an AI, not a licensed representative. Check anything important with your agent.