
Unit Basement, 1061 Rowntree CrescentPickering (Liverpool)
Rented
1/18Ontario Real Estate › Pickering › Liverpool
Unit Basement, 1061 Rowntree CrescentPickering (Liverpool)
Rented
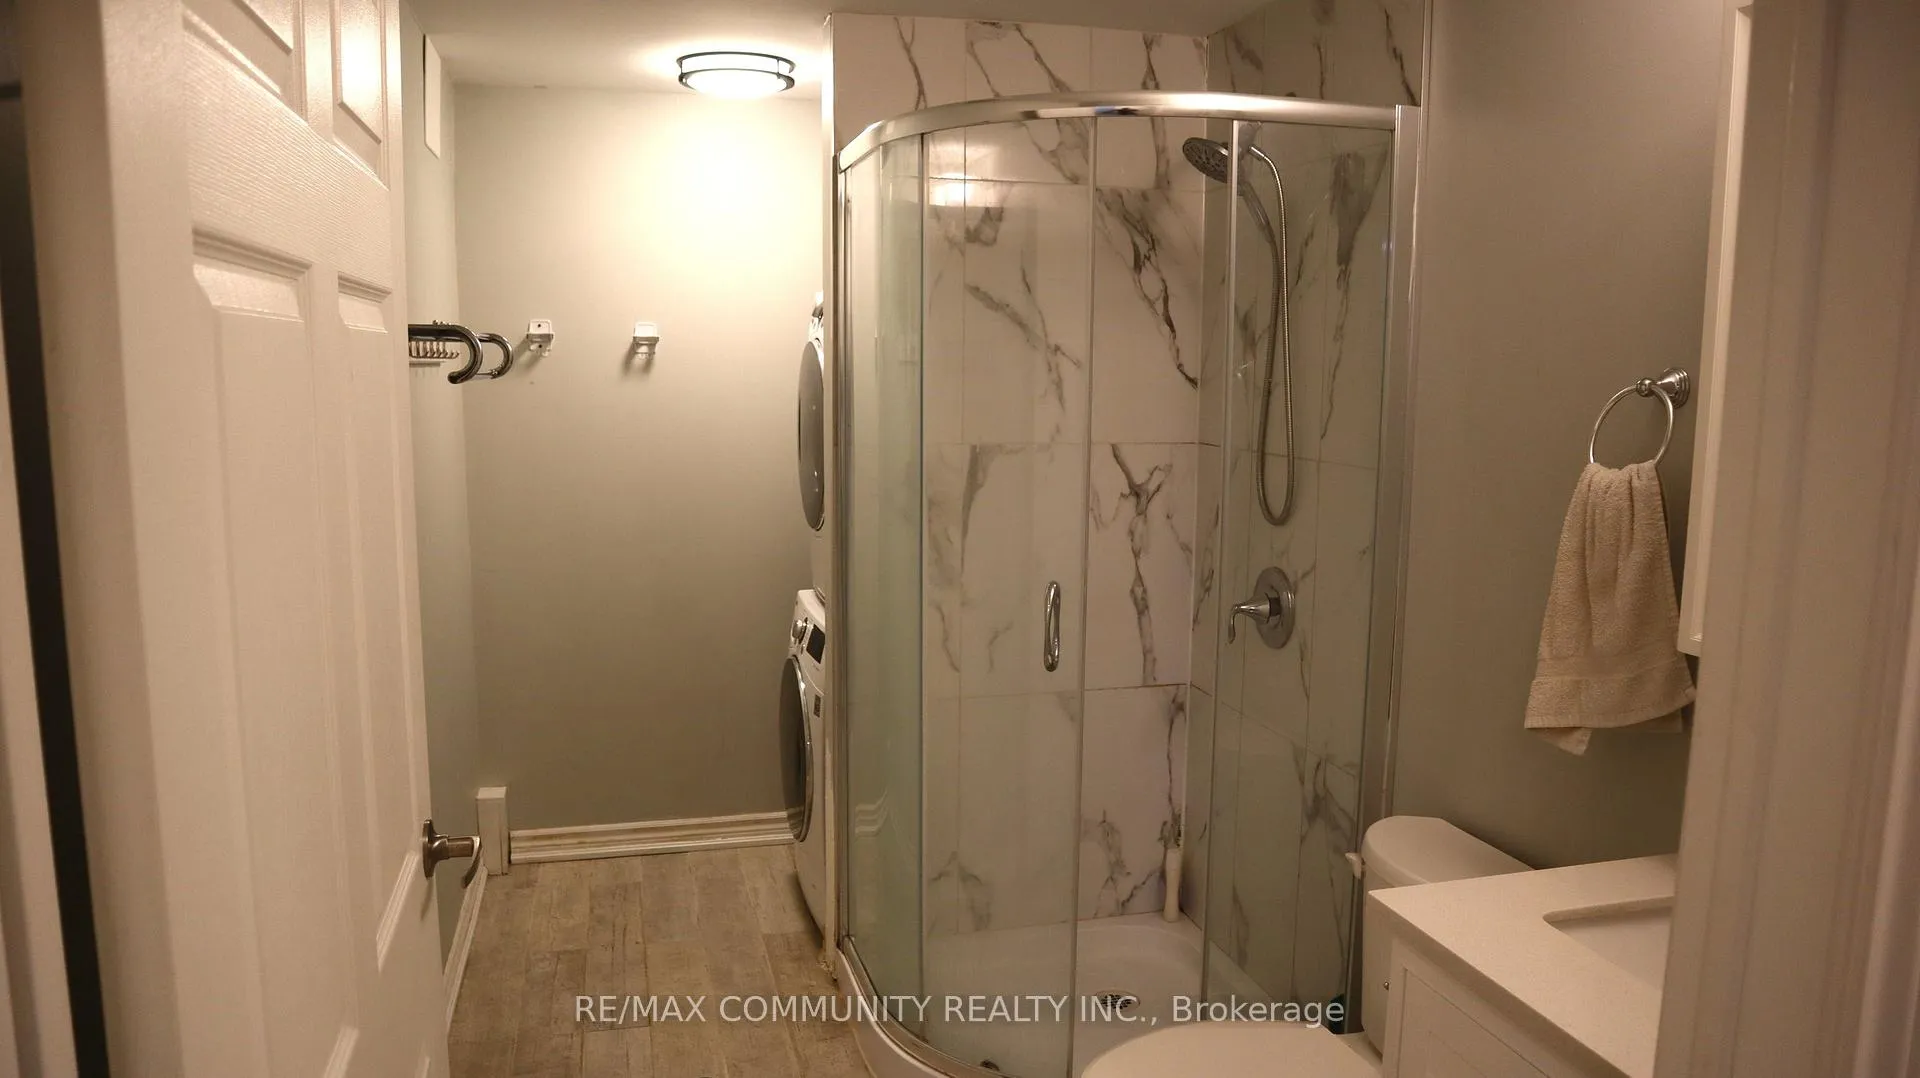 See all 18 photos
1 Bedroom
1 Bathroom
1 Garage
1.1K~1.5K Sq.Ft.
Basement
29.39 x 104.63 ft Lot
Property history
2 recordsSign in to see sold & rented prices

This home has been leased. It is no longer available.
Property not available for sale or for rent.
Ask about this home
A HOMEH agent will answer your questions about this home.Ask a question
Ask HOMEH
Ask about this home
About this home
Unit Basement, 1061 Rowntree Crescent, Pickering
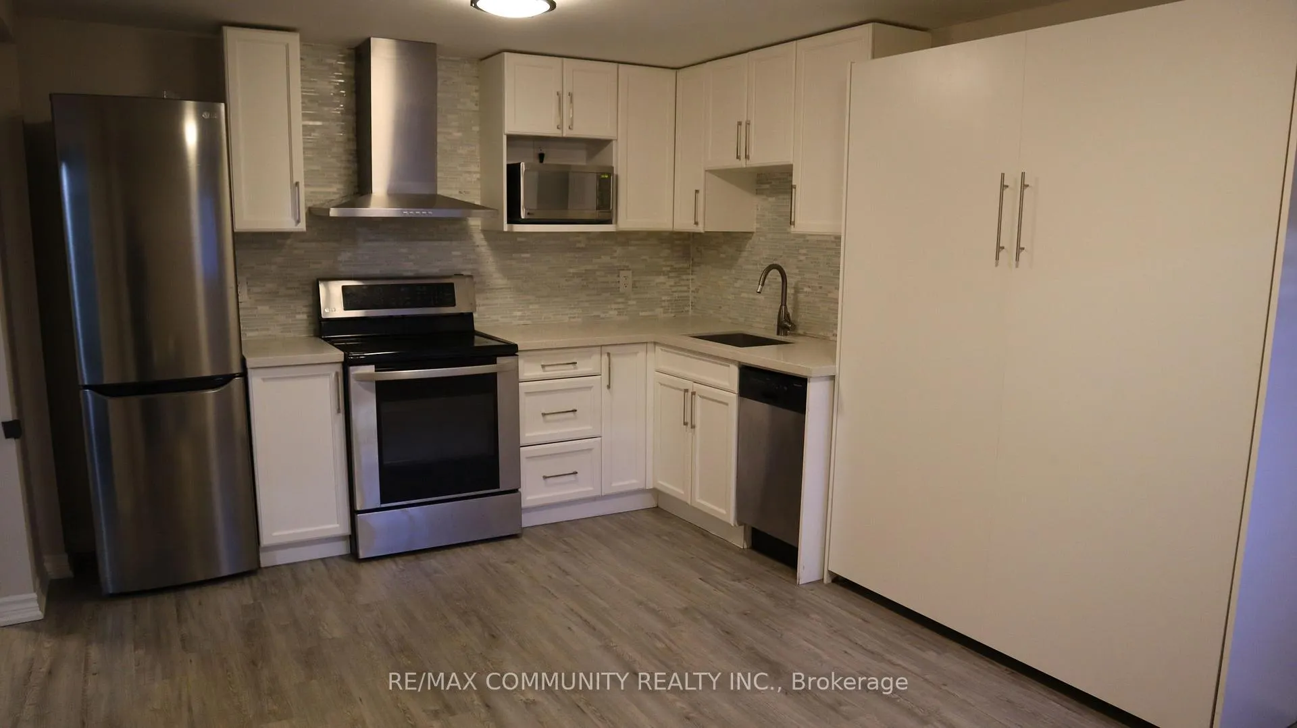
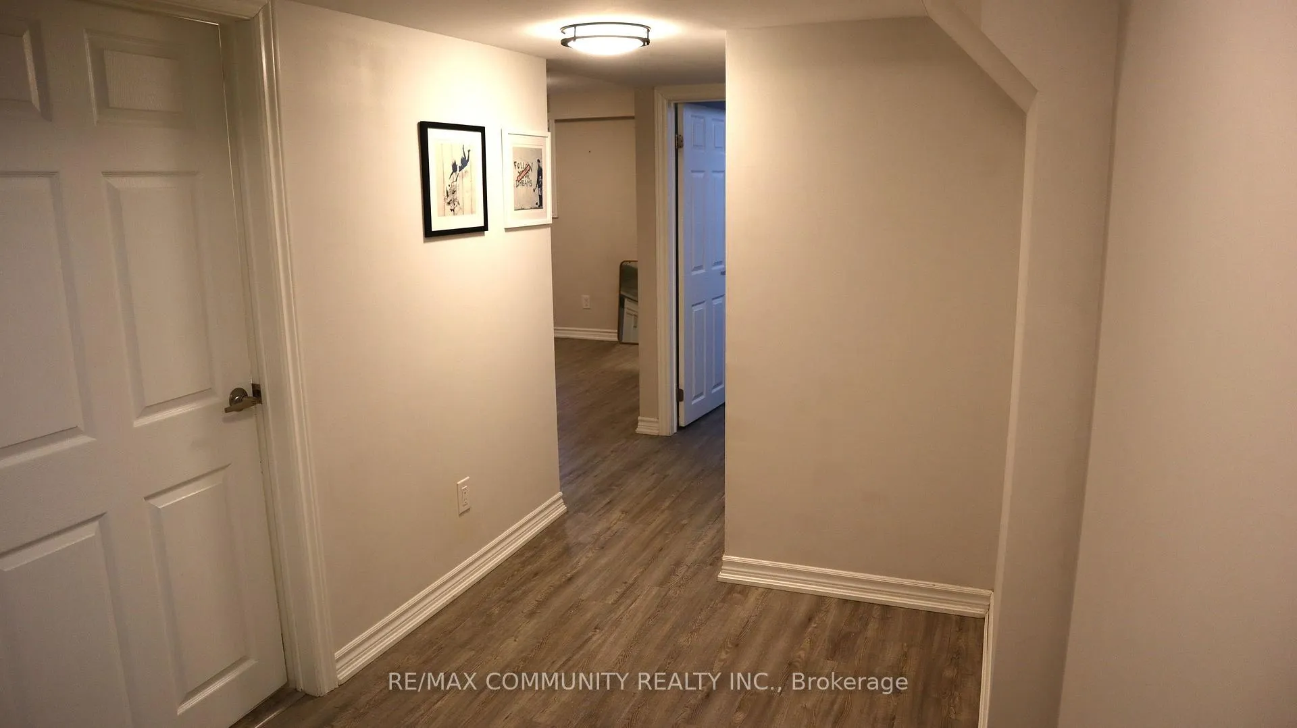
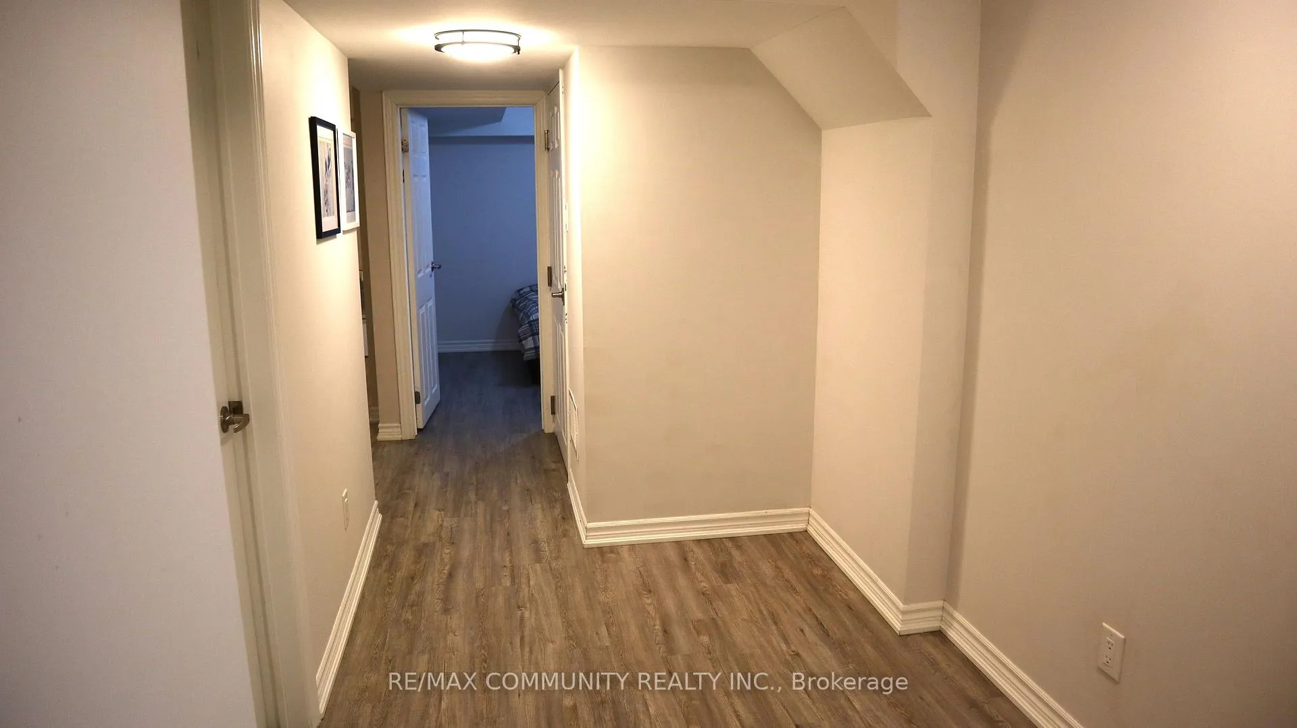
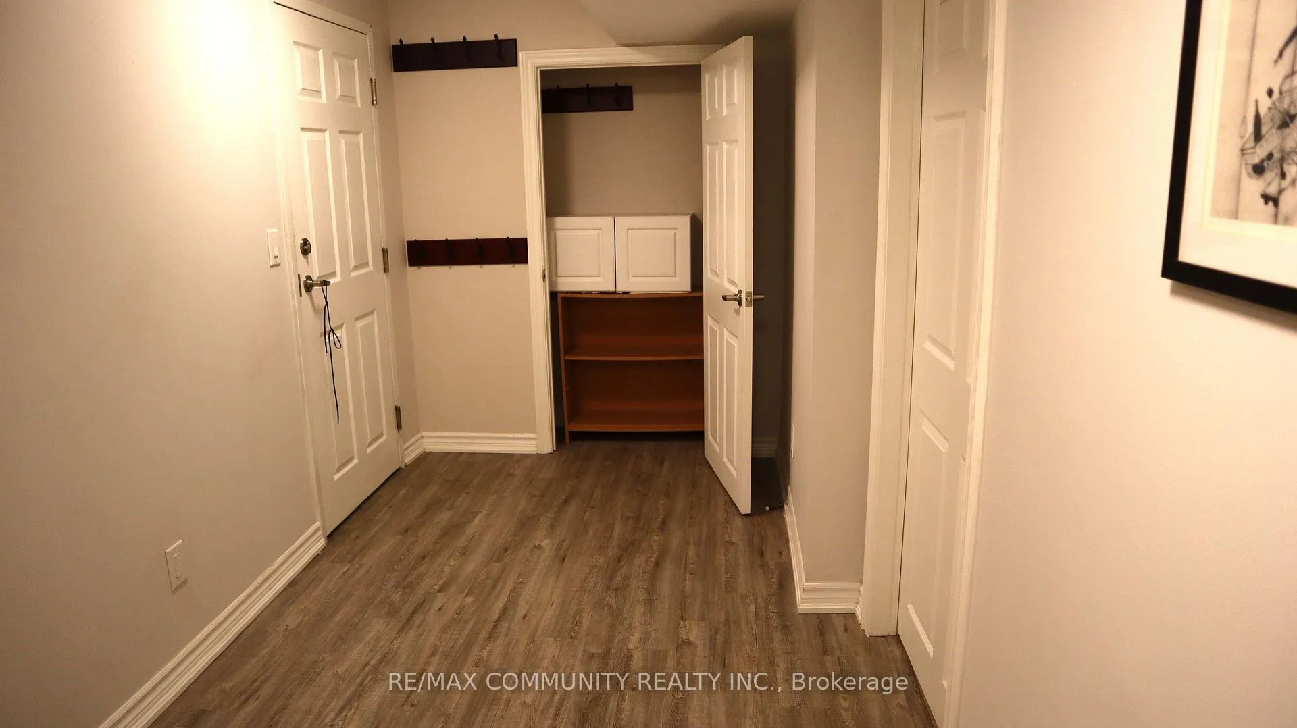
Legal Basement Apartment***Large 1 Bedroom w/ 1 Washroom***Private Entrance***In-suite Laundry***1 Driveway Parking Space***Electric Car Charger Available***Open Concept Kitchen & Living Room***Murphy Bed Included***Stainless Steel Appliances in Kitchen w/ Quartz Countertop***Tenant To Pay 67% of Utilities (Heating, Hydro, Water and Hot Water Tank)***
Read more
Carpet Free
Facts & features
TypeDetached
StyleApartment
Size1.1K~1.5K Sq.Ft.
Lot29.39 x 104.63 ft
HeatingForced air, gas
CoolingCentral air
BasementApartment
Parking1 drive
WaterMunicipal
Ask about this home
A HOMEH agent will answer your questions about this home.
Ask a question
Rooms
4 rooms · 1 bathroom
Basement4 rooms
- Kitchen15′10″ × 10′11″172 sq.ft.
- Living room15′10″ × 10′11″172 sq.ft.
- Primary bedroom9′7″ × 8′10″85 sq.ft.
- Den12′9″ × 6′7″84 sq.ft.
Bathrooms1
3-pcBasement
Around this home
Dixie Rd. & Glenanna Rd.
Listing details
MLS® numberE12907546
Listed onMar 22, 2026
Days on market9
UpdatedMar 31, 2026
Listing brokerageRE/MAX COMMUNITY REALTY INC.
PossessionImmediate
Helpful tools
Mortgage calculator
Closing costs
Land transfer tax
Buyer guide
Your HOMEH agent
KimHOMEH agent · Pickering
"I would see it this week."
Ask Kim
Ask HOMEH about this home
Price, neighbourhood, monthly cost. Ask anything.
HOMEH Intelligent Agent is an AI, not a licensed representative. Check anything important with your agent.