
 See all 46 photos
Property history

This listing has ended. It is no longer available.
Property not available for sale or for rent.
Ask about this home
A HOMEH agent will answer your questions about this home.Ask HOMEH
About this home
1064 Maury Crescent, Pickering
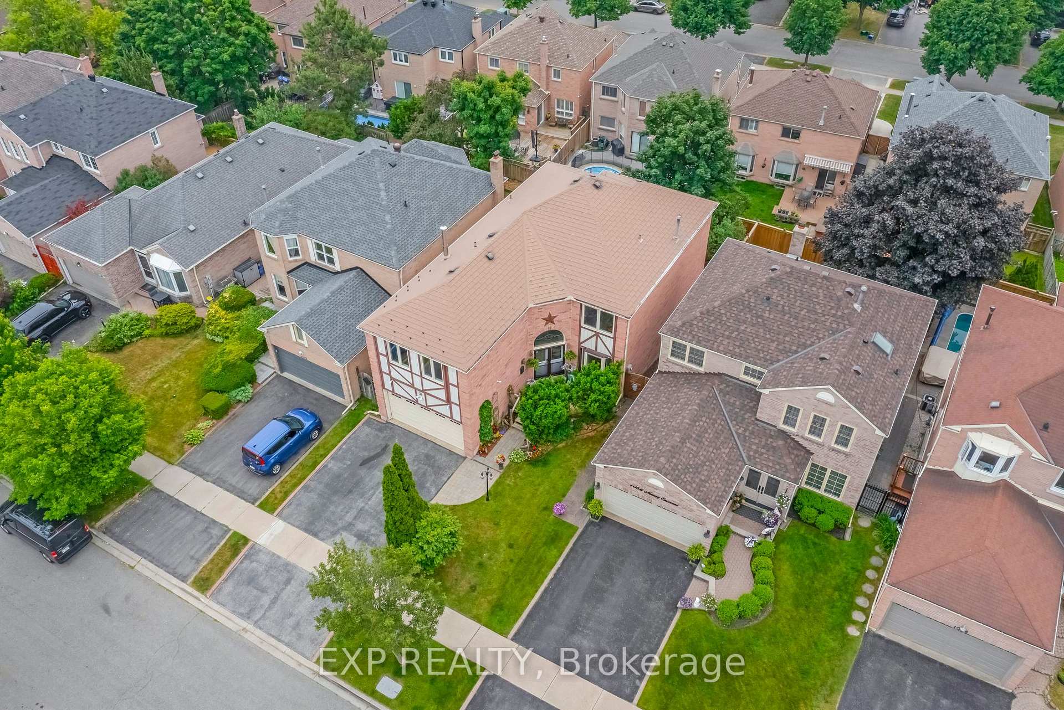
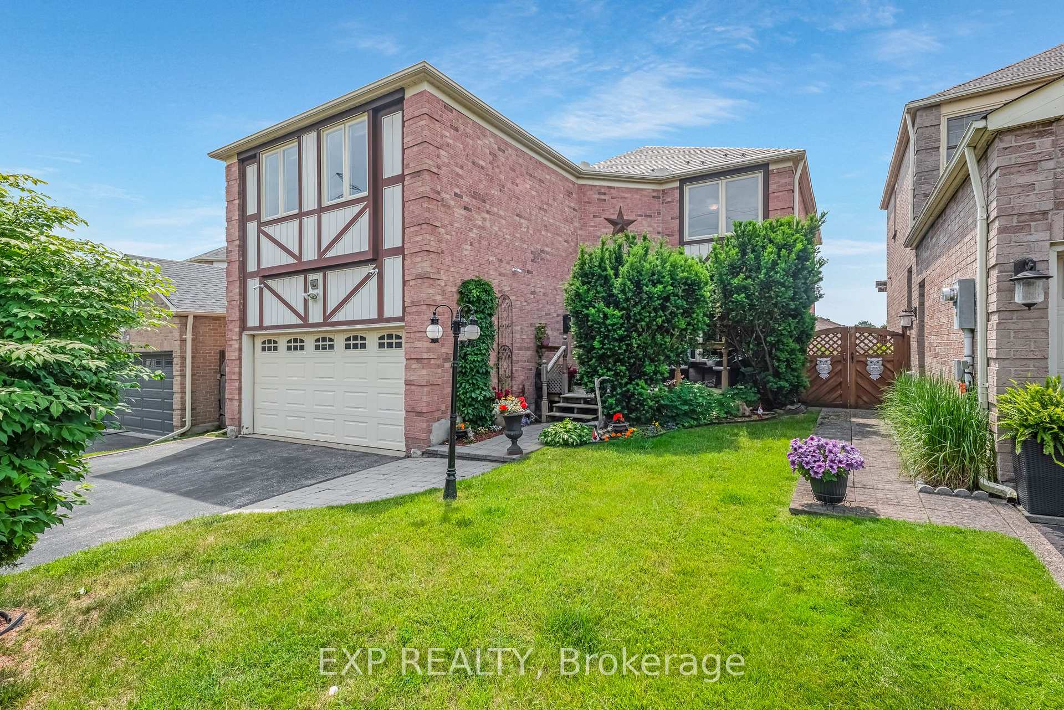
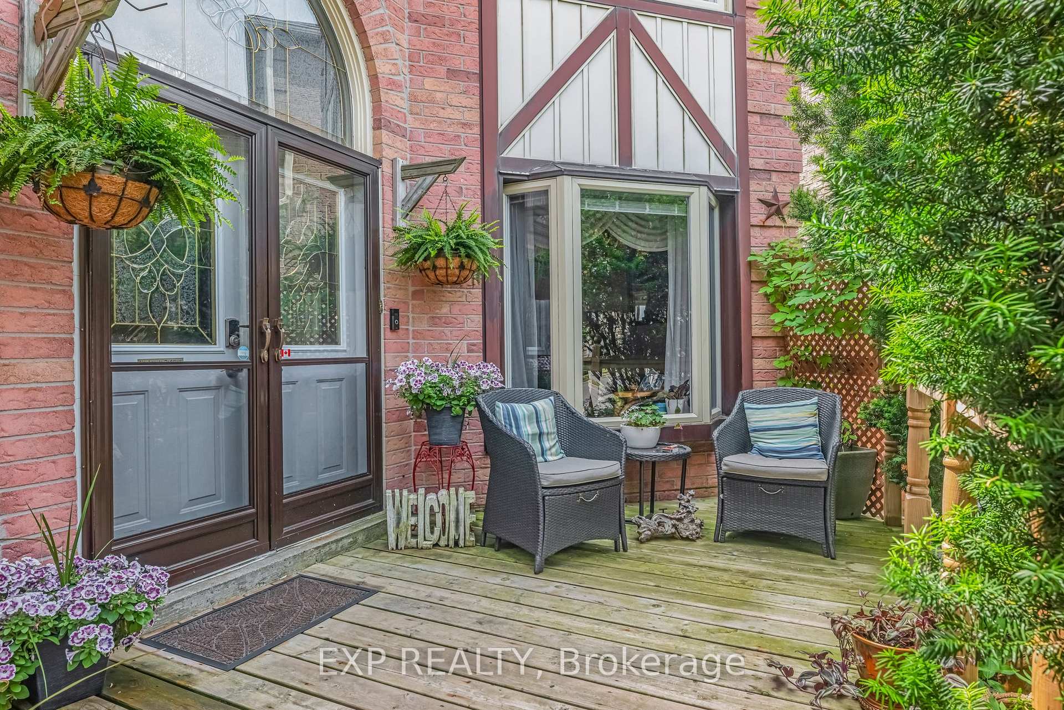
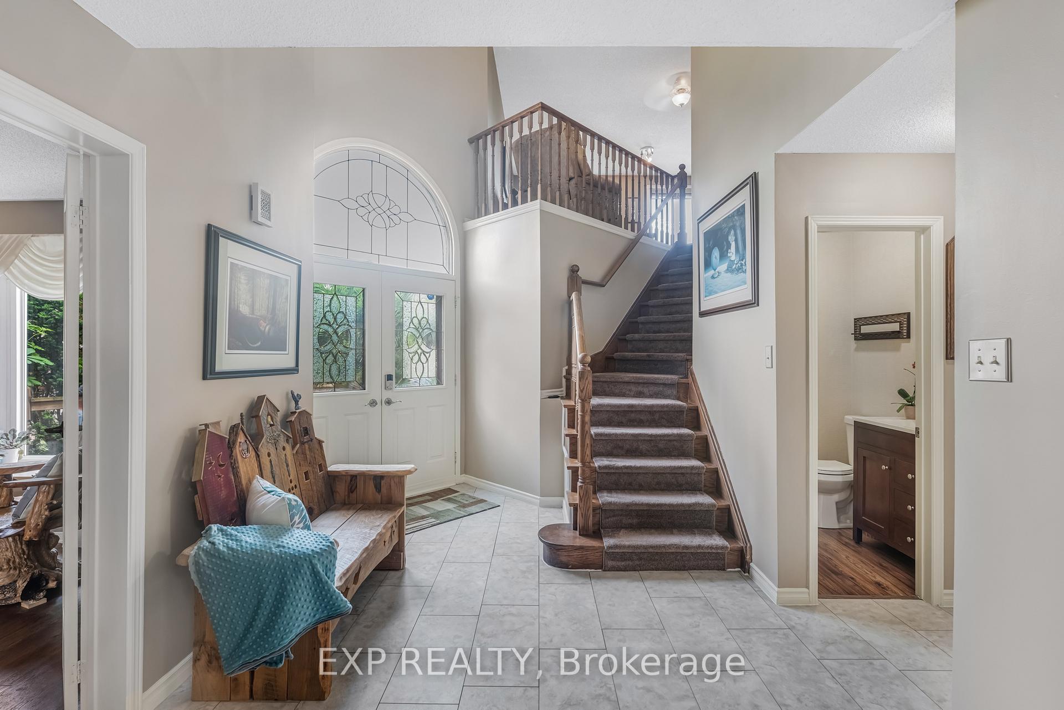
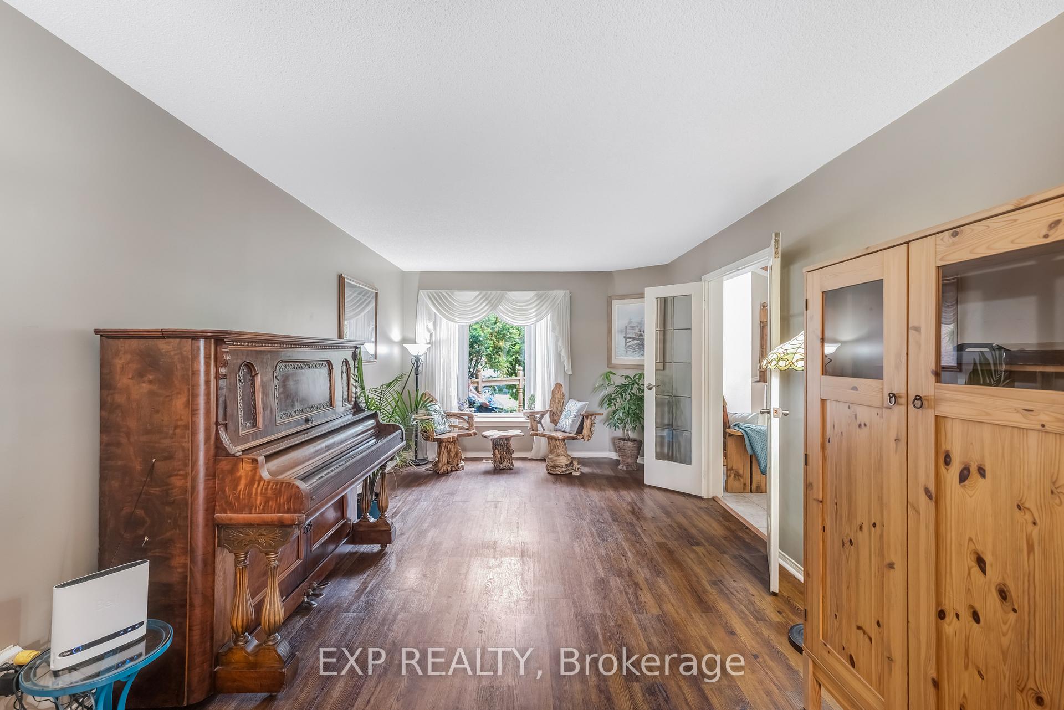
Welcome to 1064 Maury Crescent A Spacious, All-Brick Beauty in a Prime Location! Located in the Liverpool community it's hard to find a nicer neighbourhood and street. The quiet, family oriented area is close to great schools and parks. Lovingly maintained and exceptionally spacious, this stunning all-brick home features the coveted Kingfisher Model the largest on the street, offering nearly 2,800 sq ft above grade making approx. 3400 sqft of well-designed living space. Step into the grand foyer with its soaring ceilings, where you're greeted by a thoughtful layout that includes a main floor laundry room with garage access, a versatile den perfect for a home office or playroom, and separate staircases leading to the family room and bedroom levels for added privacy and functionality. The bright, eat-in kitchen walks out to a sun-filled private deck, ideal for morning coffee or summer entertaining. Enjoy hosting in the formal living and dining rooms, or gather in the oversized family room, complete with a cozy wood-burning fireplace and ample space to accommodate large family get-togethers. Retreat to the expansive primary suite, offering room for both a sleeping and sitting area, as well as a 5-piece ensuite bath. The finished walk-out basement provides even more space, with a bedroom, 2-piece bathroom, abundant storage, and direct access to a second deck with a relaxing hot tub your own private oasis. The beautifully manicured front and backyard are maintained effortlessly with a built-in irrigation system. With updated windows and a lifetime metal roof, this home combines timeless charm with smart upgrades for peace of mind.
Facts & features
Ask about this home
A HOMEH agent will answer your questions about this home.
Rooms
15 rooms · 4 bathrooms
- Foyer13′9″ × 9′2″127 sq.ft.
- Den11′10″ × 10′4″122 sq.ft.
- Kitchen11′3″ × 10′8″119 sq.ft.
- Breakfast13′2″ × 9′1″120 sq.ft.
- Dining room16′6″ × 11′1″182 sq.ft.
- Living room17′7″ × 11′1″195 sq.ft.
- Laundry8′10″ × 5′7″49 sq.ft.
- Family room19′9″ × 16′5″324 sq.ft.
- Primary bedroom20′6″ × 13′2″270 sq.ft.
- Bedroom 213′3″ × 10′4″137 sq.ft.
- Bedroom 310′11″ × 10′2″111 sq.ft.
- Bedroom 411′1″ × 10′10″119 sq.ft.
- Recreation23′5″ × 19′9″462 sq.ft.
- Bedroom 513′1″ × 11′144 sq.ft.
- Utility room21′ × 11′1″233 sq.ft.
Around this home
Schools nearby
School rating, out of 10.
Listing details
Helpful tools
Your HOMEH agent
"I would see it this week."
Ask HOMEH about this home
Price, neighbourhood, monthly cost. Ask anything.
HOMEH Intelligent Agent is an AI, not a licensed representative. Check anything important with your agent.