
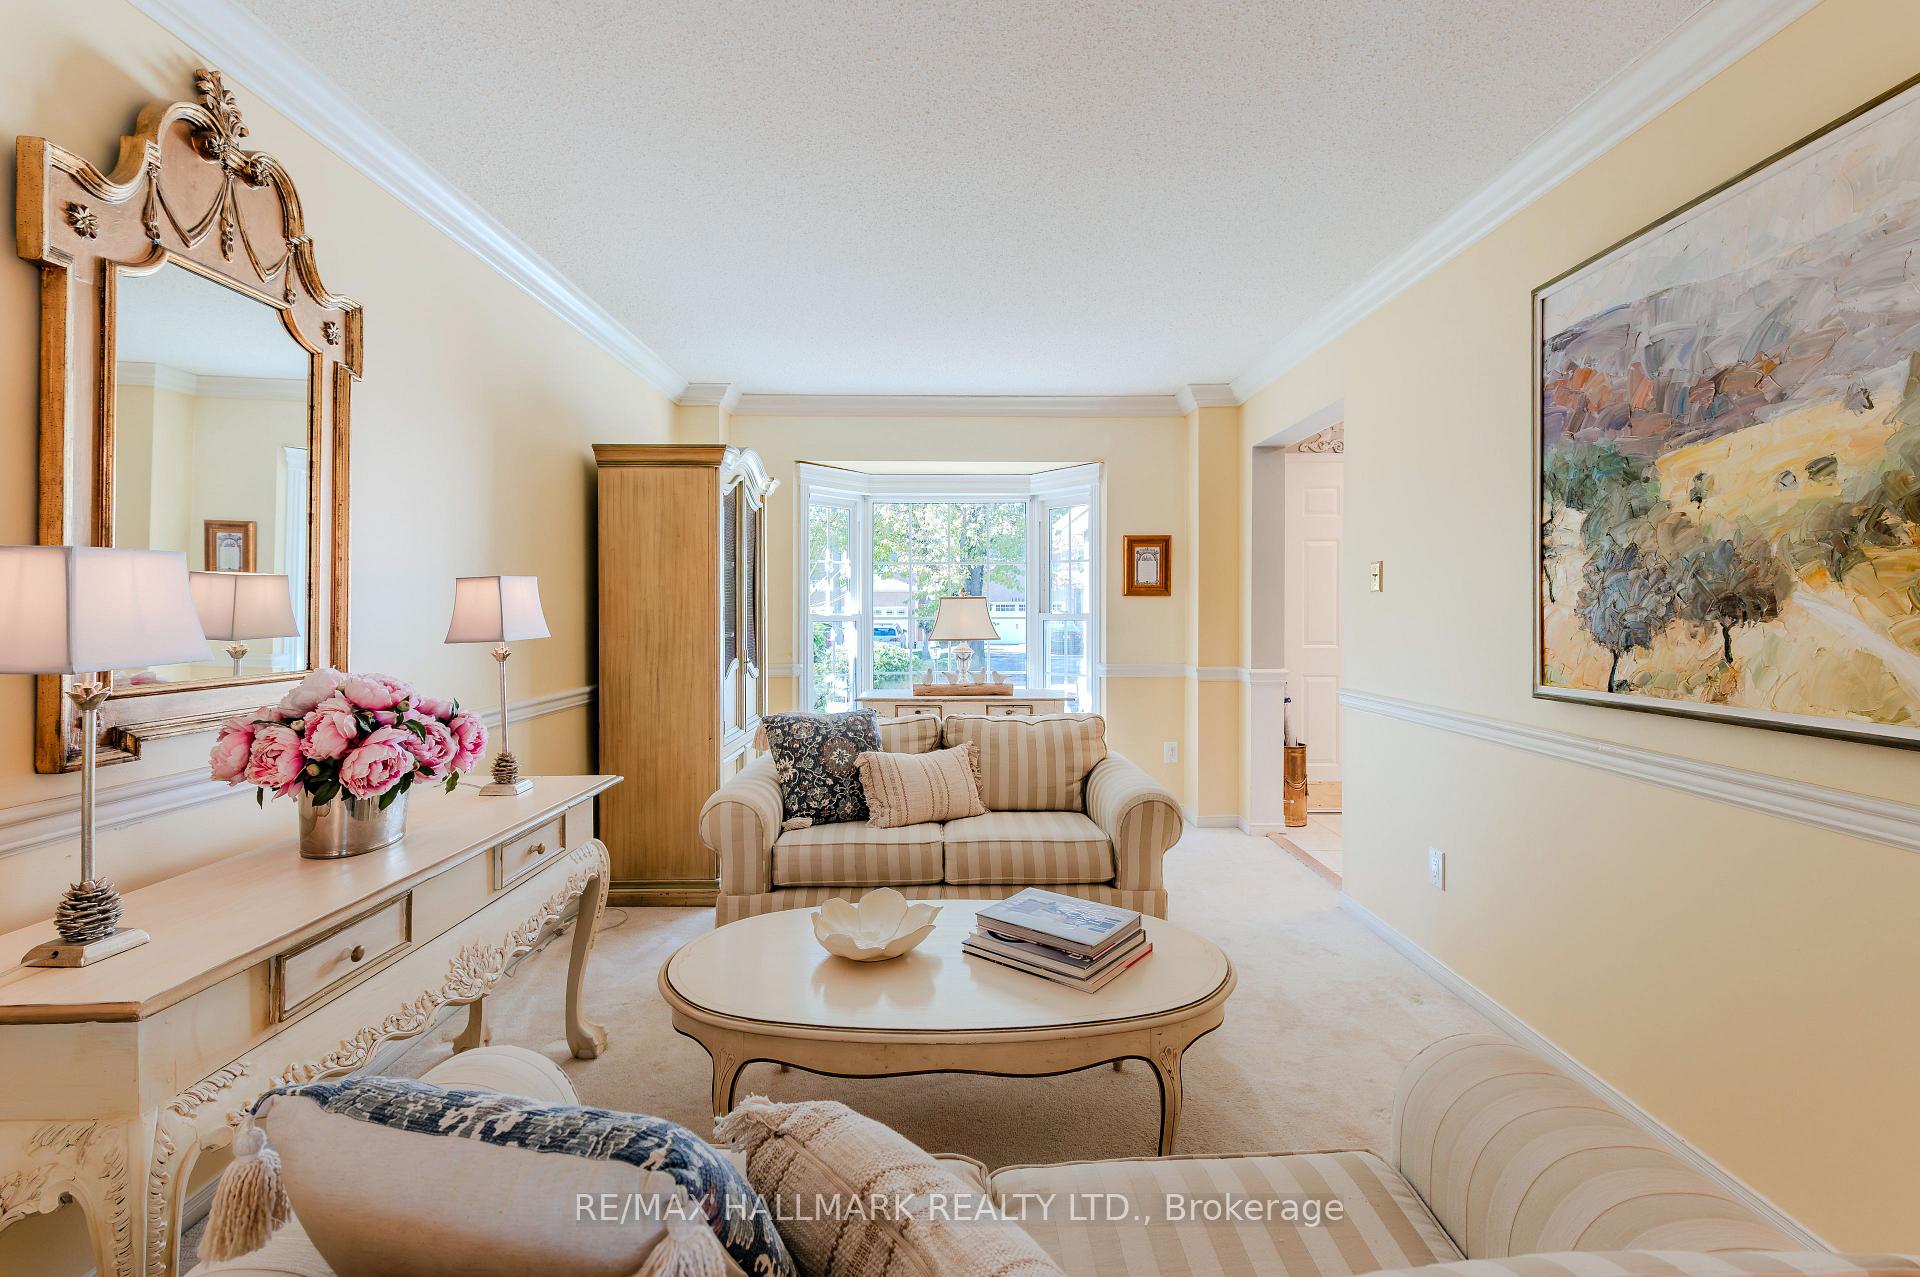
 See all 43 photos
Property history

This listing has ended. It is no longer available.
Property not available for sale or for rent.
Ask about this home
A HOMEH agent will answer your questions about this home.Ask HOMEH
About this home
1091 Benton Crescent, Pickering
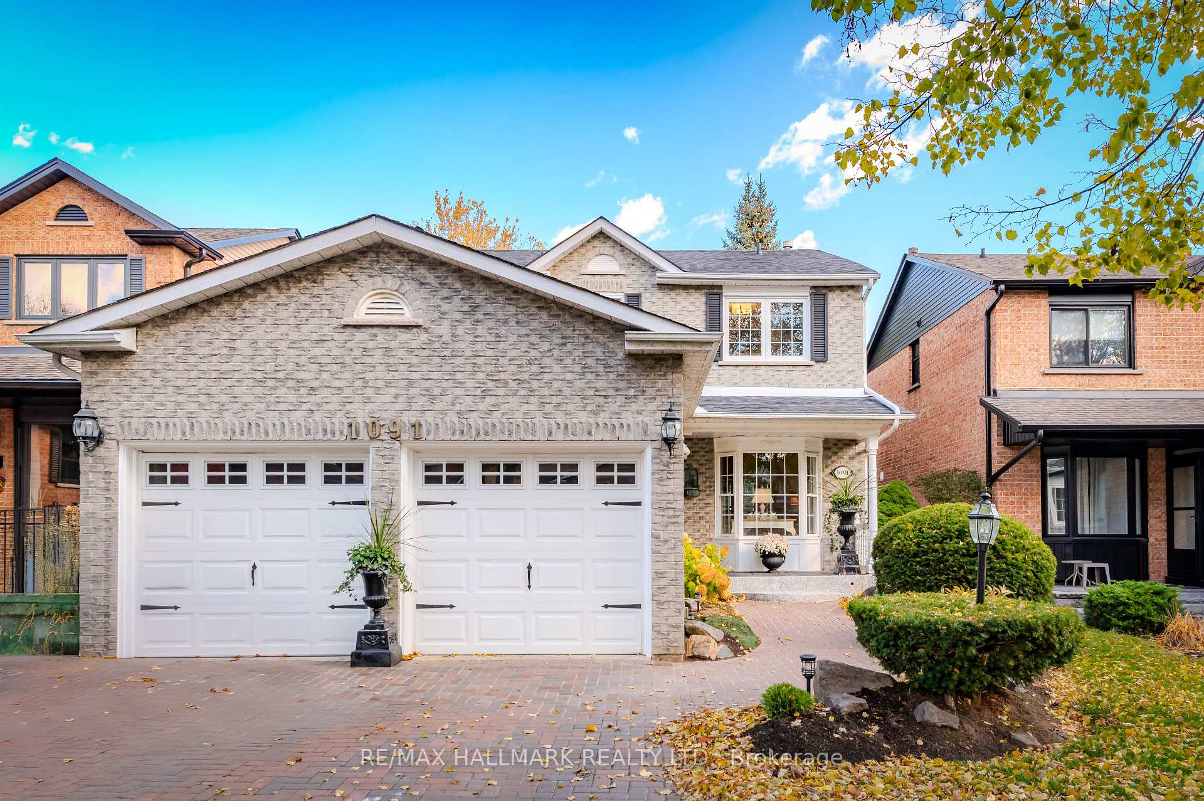
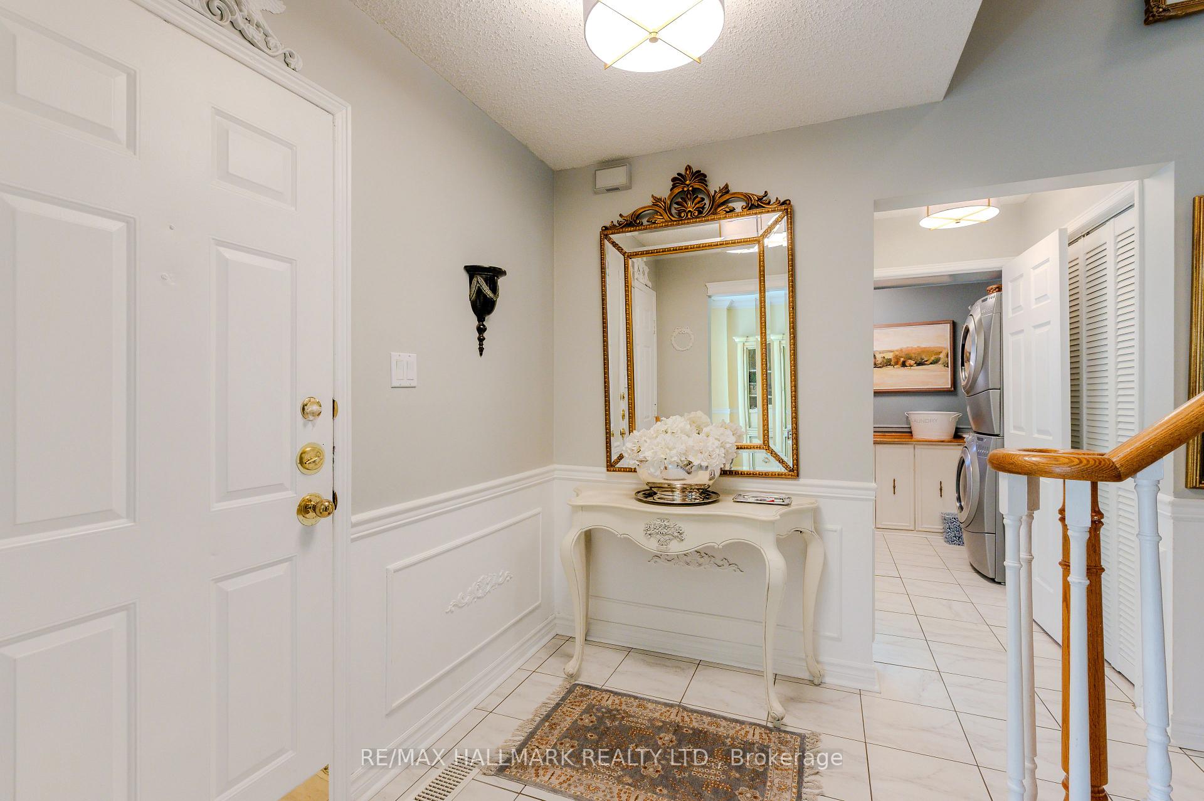
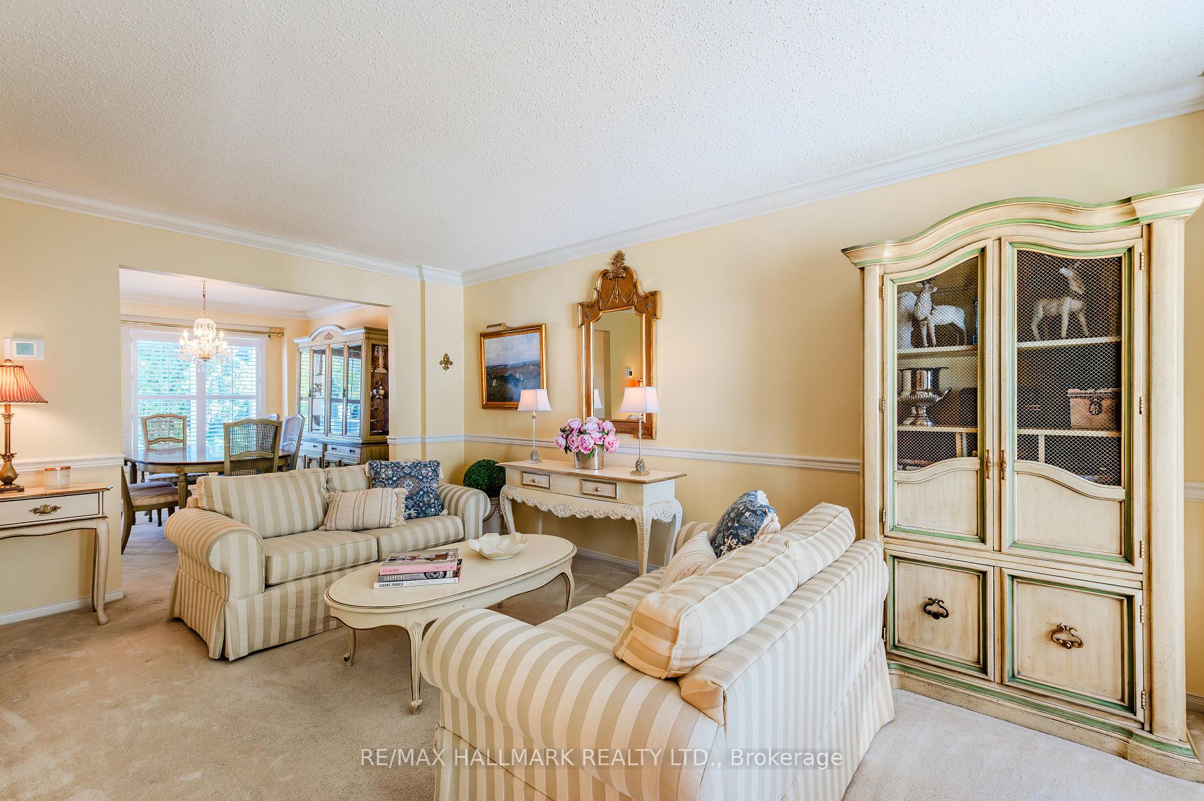
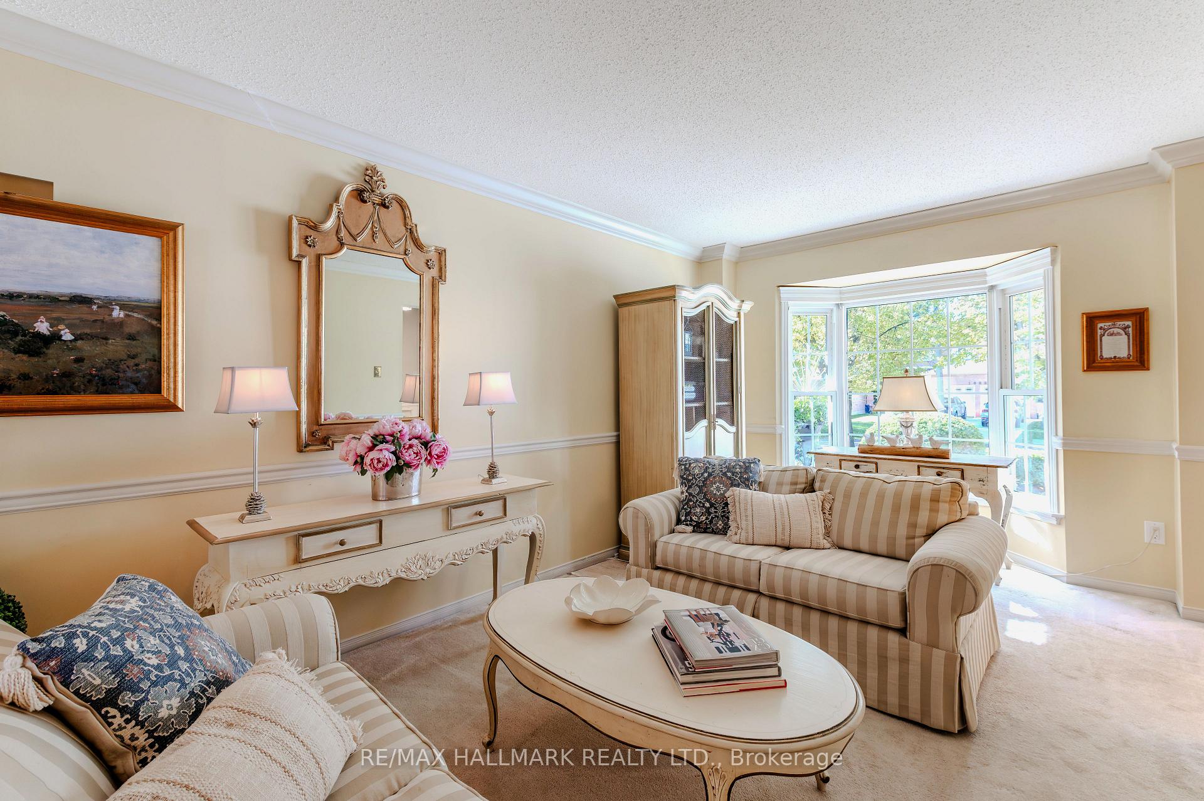
Ralph Lauren meets Benton Crescent. This home is the epitome of classic style and luxury. Timeless, understated elegance reflecting a lasting, traditional style. Sophistication mixed with carefully curated comfort is the welcoming element of this exceptionally well-thought-out home. In the original builder's larger four-bedroom offering, this first and only owner combined the Primary bedroom with the fourth bedroom, creating a double-door entry into a spacious parental retreat with a casual sitting area, dressing area, walk-in closet, and three-piece bath. This can easily be converted into a 4th bedroom/nursery, with the primary bedroom remaining as originally designed. The fully finished walk-out basement features a huge living area: a family room, a formal bar area, a games area, a library, a second kitchen, and a four-piece bath, easily converted into an amazing apartment for grandparents or a nanny. A full double-door walkout lets the light in and a view of the landscaped gardens, and a Victorian reproduction playhouse, easily converted to an artist's studio. This property is perfect for a family pool. Double-gated entry fence at the back for easy access. Don't miss this rare market offering in the hub of popular Liverpool, with interconnected parks and nature walks, great schools, shopping, and dining. Review attached floor plans to see where the wall can be placed to create the 4th intended bedroom and entrance from the hall. It's a super simple and quick conversion if you need a fourth upper bedroom.
Facts & features
Ask about this home
A HOMEH agent will answer your questions about this home.
Rooms
13 rooms · 4 bathrooms
- Kitchen10′2″ × 8′82 sq.ft.
- Dining room12′5″ × 10′7″132 sq.ft.
- Laundry10′6″ × 5′5″57 sq.ft.
- Living room19′ × 10′7″202 sq.ft.
- Family room18′9″ × 10′6″197 sq.ft.
- Bedroom 215′1″ × 10′10″163 sq.ft.
- Primary bedroom13′8″ × 12′9″175 sq.ft.
- Bedroom 49′10″ × 8′4″82 sq.ft.
- Bedroom 311′4″ × 10′7″120 sq.ft.
- Game room10′6″ × 6′8″70 sq.ft.
- Kitchen13′3″ × 11′7″154 sq.ft.
- Other15′3″ × 7′107 sq.ft.
- Family room26′8″ × 12′7″336 sq.ft.
Around this home
Listing details
Helpful tools
Your HOMEH agent
"Priced 16% under our estimate. I would see it this week."
Ask HOMEH about this home
Price, neighbourhood, monthly cost. Ask anything.
HOMEH Intelligent Agent is an AI, not a licensed representative. Check anything important with your agent.