
1101 Gossamer Drive
Pickering (Liverpool)1101 Gossamer Drive
Pickering (Liverpool)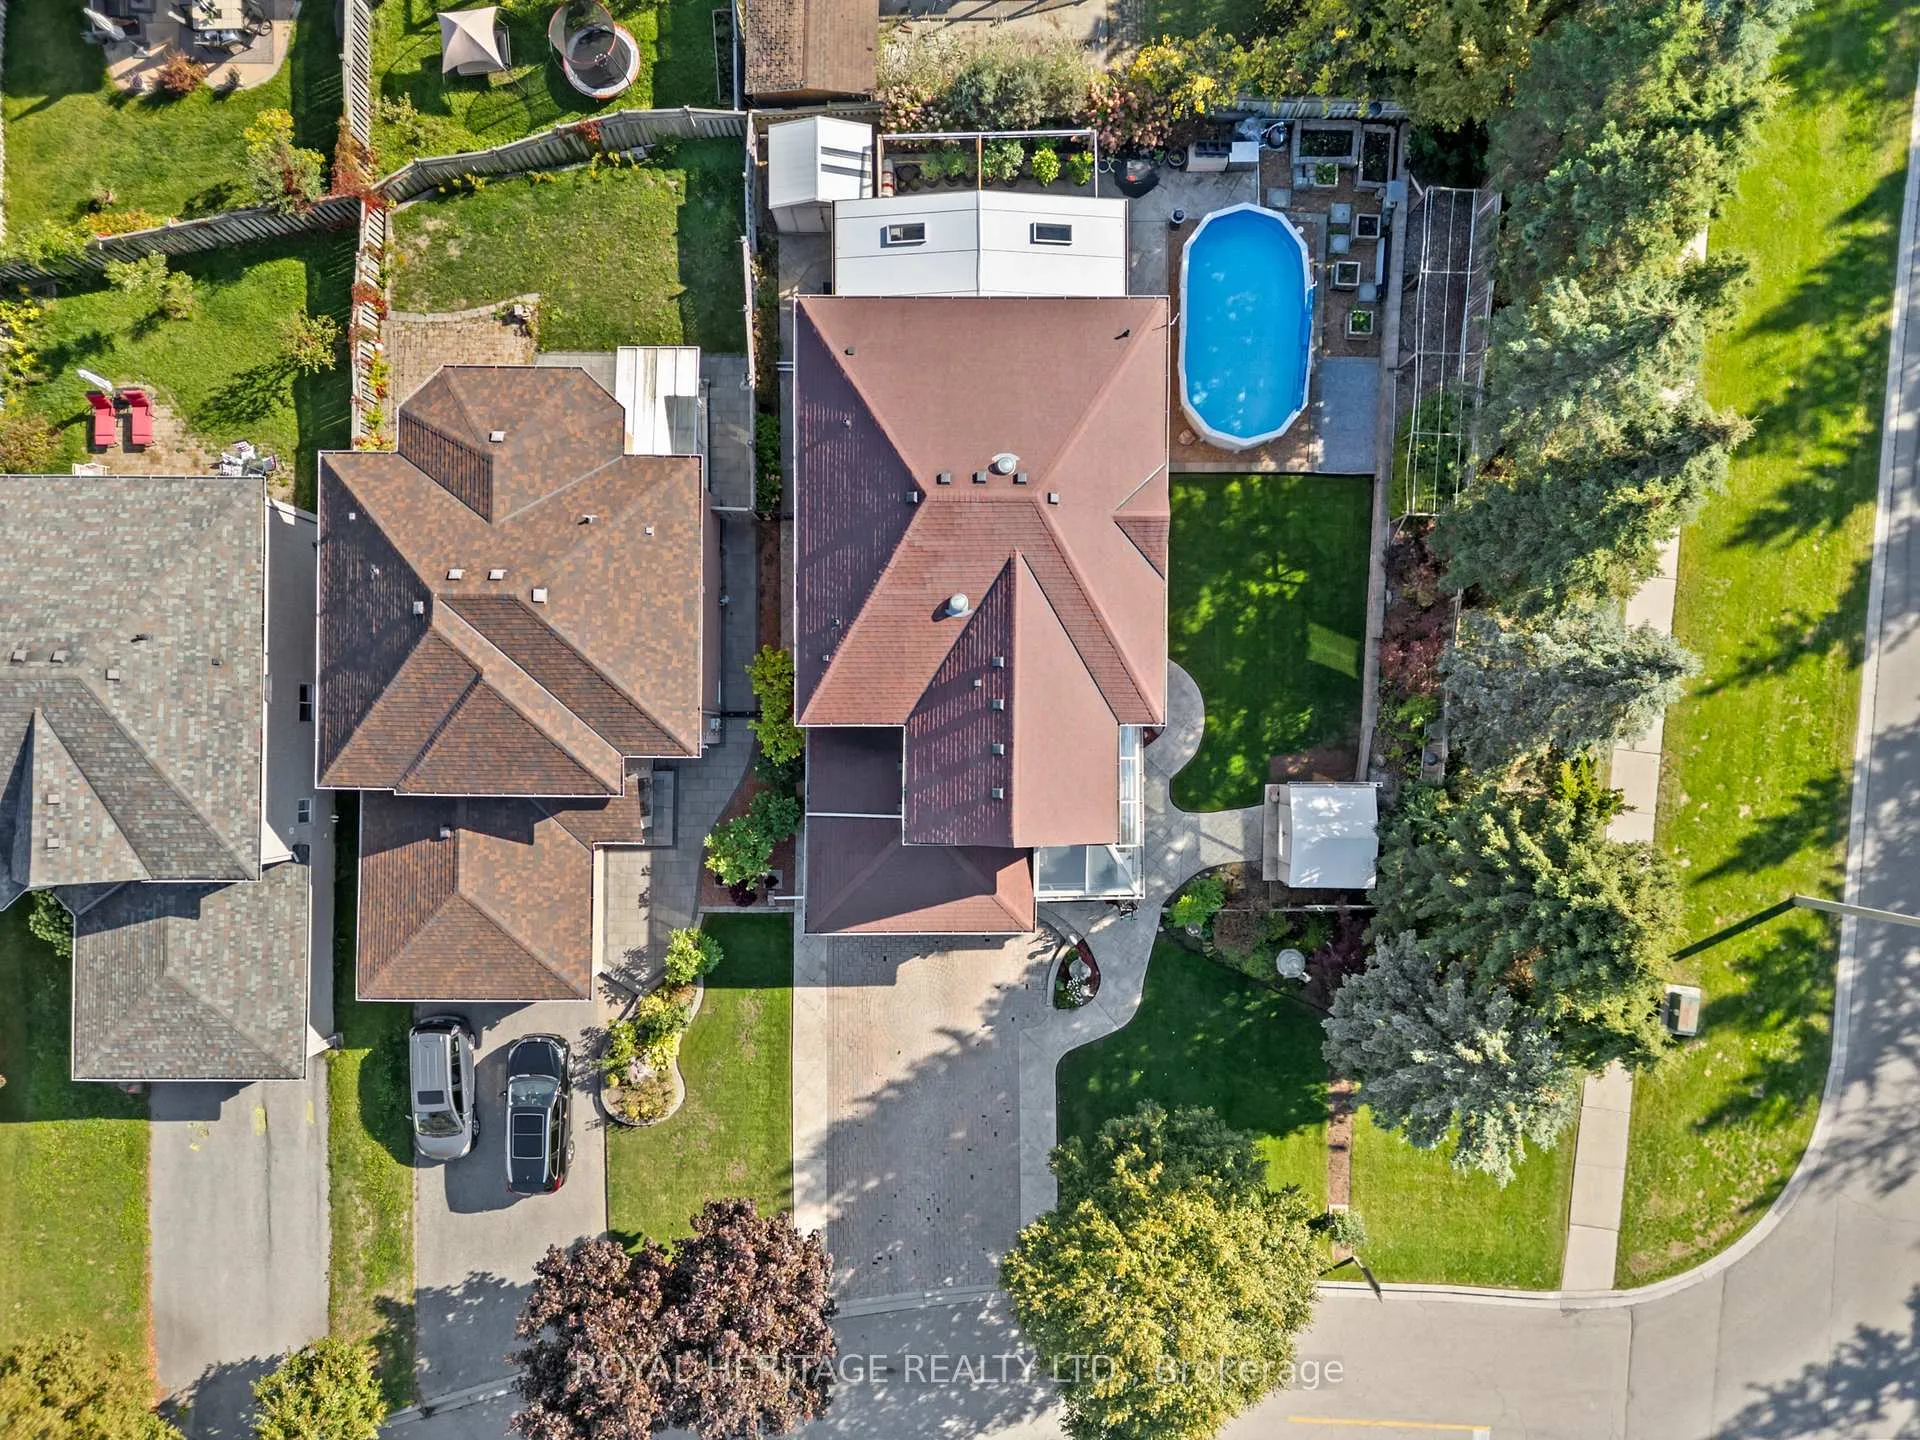
 See all 50 photos
Property history

This listing has ended. It is no longer available.
Property not available for sale or for rent.
Ask about this home
A HOMEH agent will answer your questions about this home.Ask HOMEH
About this home
1101 Gossamer Drive, Pickering
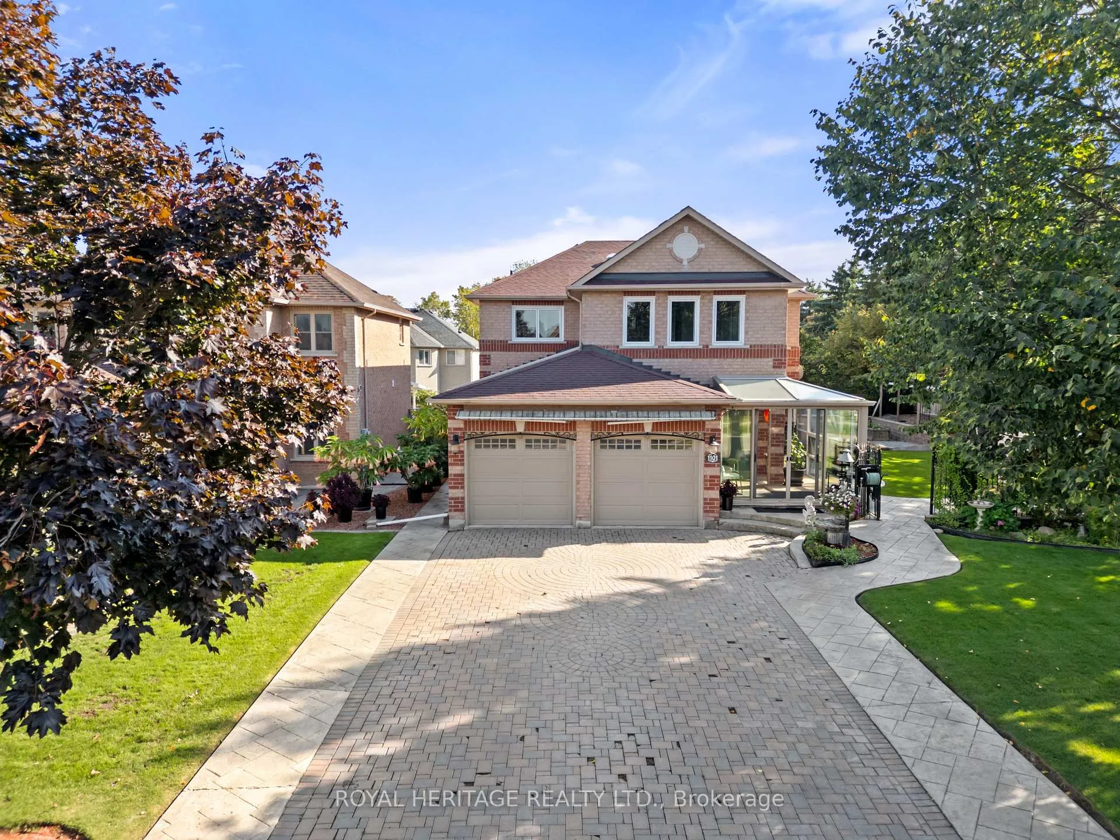
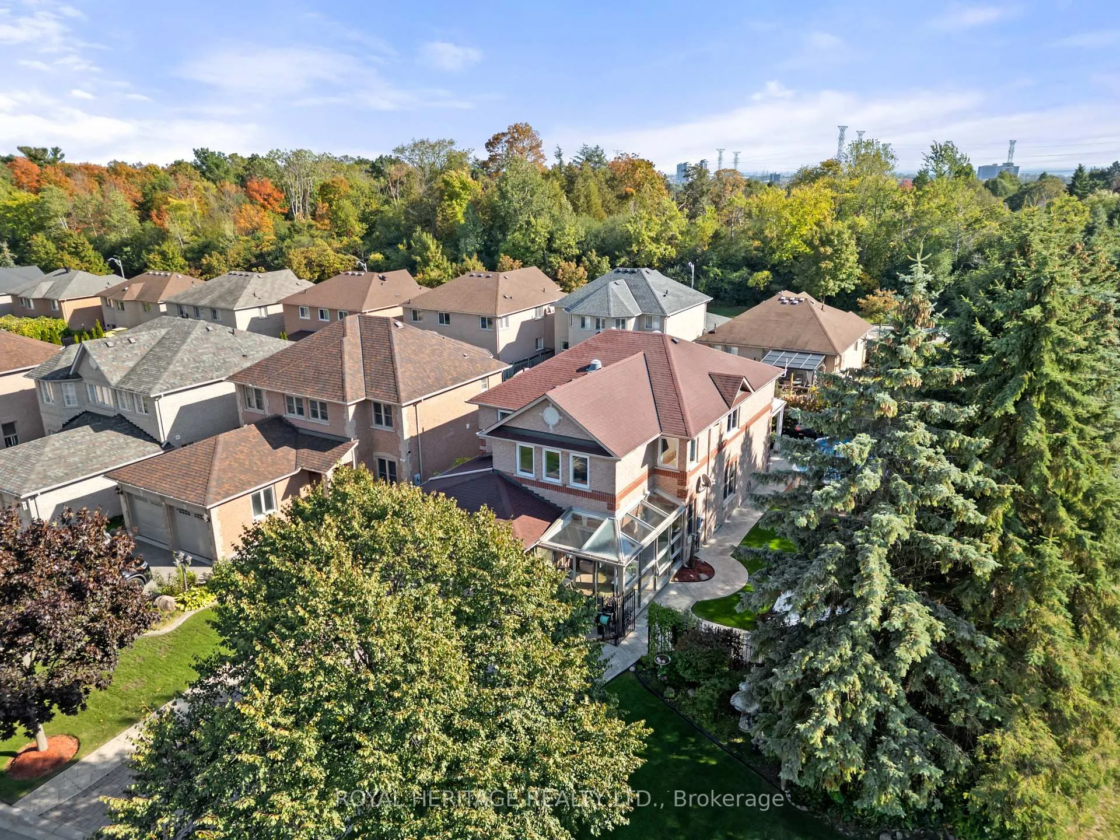
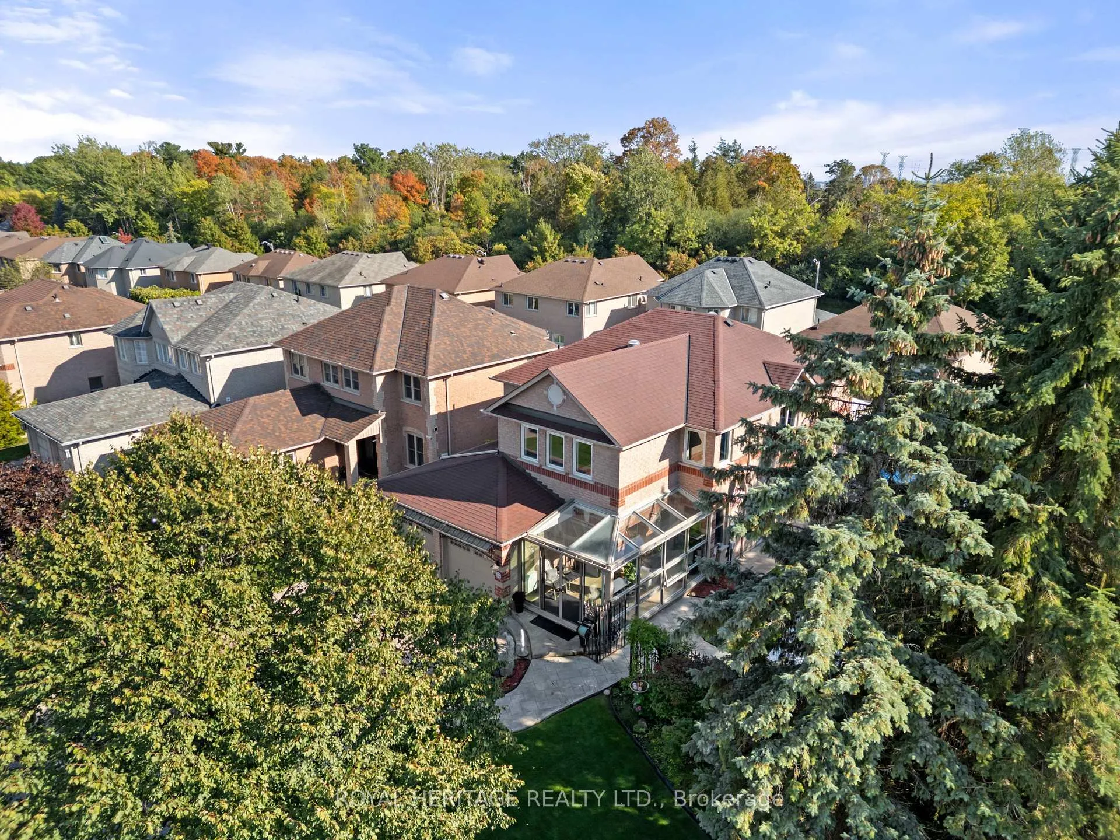
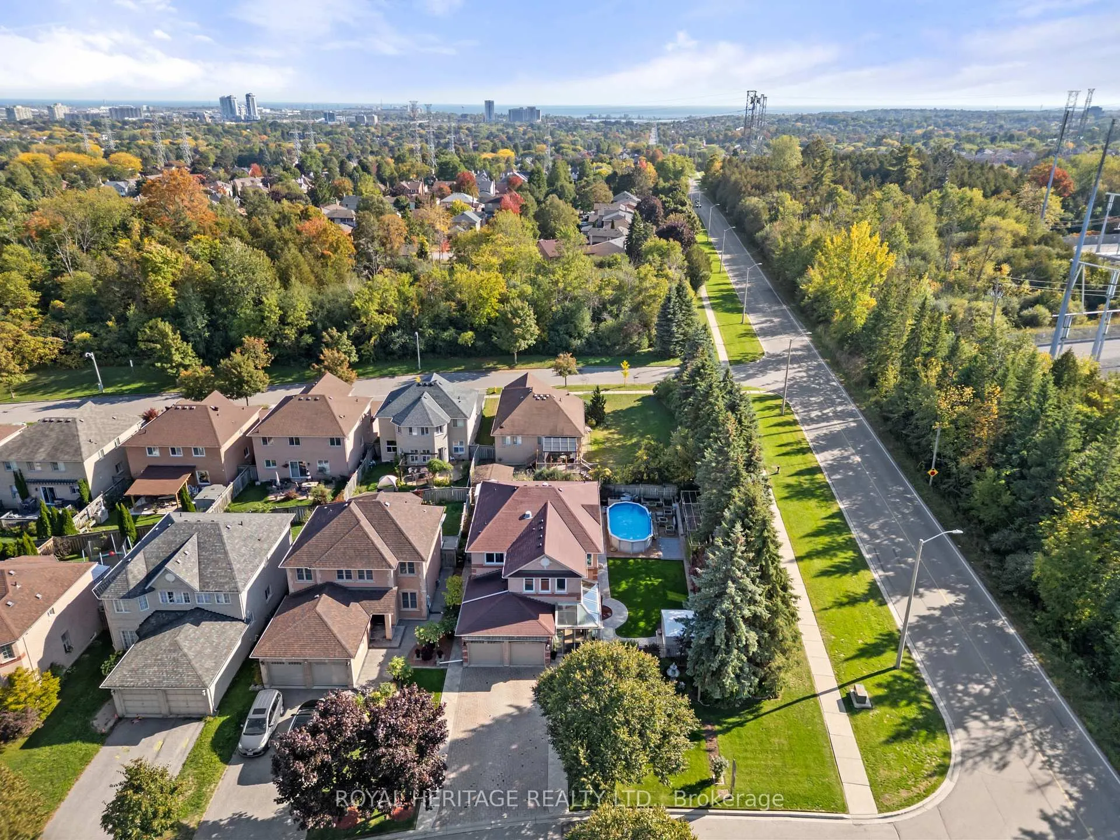
Welcome to 1011 Gossamer Drive, a beautifully maintained true 5-bedroom, 4-bathroom executive all-brick home situated on a premium corner lot in Pickerings highly sought-after Liverpool neighbourhood, with neighbours on only one side for enhanced privacy on a quiet, family-friendly street. Inside, this spacious home features hardwood floors throughout the main and upper hallway levels including the Primary retreat, generously sized Living and Dining rooms, a large main floor separate room containing an Office/Den that can double as a 6th bedroom for extended family, or guests. The updated eat-in kitchen features quartz countertops beautiful cabinetry and a functional layout perfect for entertaining as it overlooks the bright Family Room with walkout access to the backyard oasis complete with an oversized professionally built open sunroom, beautiful stamped concrete patio, an above-ground pool, and perfectly manicured and landscaped grounds. The main floor also includes the laundry room with access to the insulated double car garage. Upstairs, you'll find five generously sized bedrooms, including a luxurious Primary Retreat with a 5-piece ensuite and expansive walk-in closet, plus a second bedroom suite with its own 3-piece ensuite bathroom--perfect for guests, older children or in-laws. The upper hallway is naturally lit by tube skylights, creating a bright and airy space on the darkest of days! The full-sized basement offers a blank canvas ready for your personal touch, whether you envision a home theatre, gym, in-law suite, or recreation area--the possibilities are endless! Pride of ownership throughout, and a prime location close to top-rated schools, green space, parks, trails, shopping, transit, and highways 401 & 407. This home delivers the perfect blend of privacy, space, and convenience. A Must See!
Facts & features
Ask about this home
A HOMEH agent will answer your questions about this home.
Rooms
14 rooms · 4 bathrooms
- Living room22′4″ × 10′4″230 sq.ft.
- Dining room22′4″ × 10′4″230 sq.ft.
- Kitchen17′11″ × 15′9″283 sq.ft.
- Office11′3″ × 10′2″115 sq.ft.
- Breakfast15′2″ × 10′151 sq.ft.
- Family room15′ × 10′3″154 sq.ft.
- Laundry7′11″ × 5′11″47 sq.ft.
- Foyer—
- Primary bedroom19′5″ × 11′9″227 sq.ft.
- Bedroom 215′3″ × 10′6″160 sq.ft.
- Bedroom 310′4″ × 9′4″97 sq.ft.
- Bedroom 410′1″ × 10′100 sq.ft.
- Bedroom 510′ × 9′4″93 sq.ft.
- Recreation40′11″ × 29′4″1199 sq.ft.
Around this home
Listing details
Helpful tools
Your HOMEH agent
"I would see it this week."
Ask HOMEH about this home
Price, neighbourhood, monthly cost. Ask anything.
HOMEH Intelligent Agent is an AI, not a licensed representative. Check anything important with your agent.