

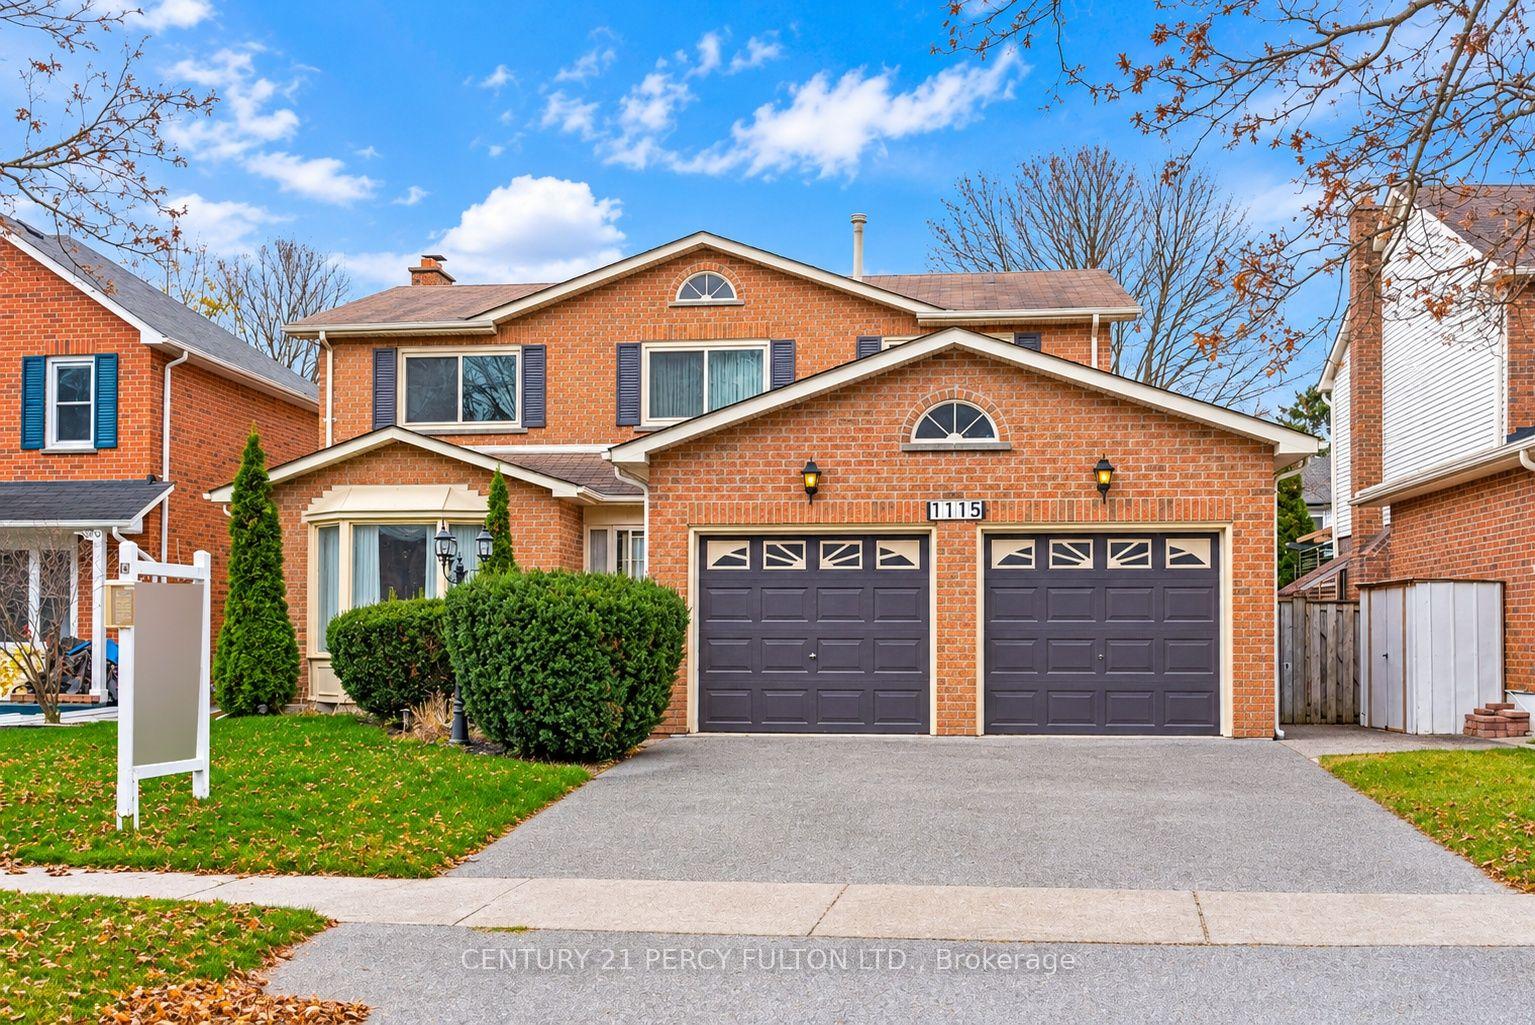
1115 Timber Court
1115 Timber Court
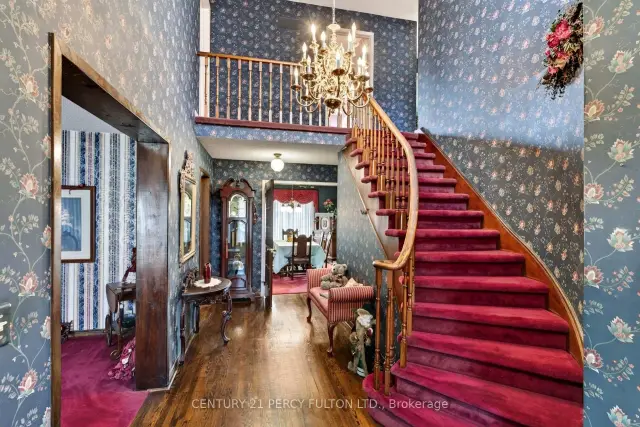
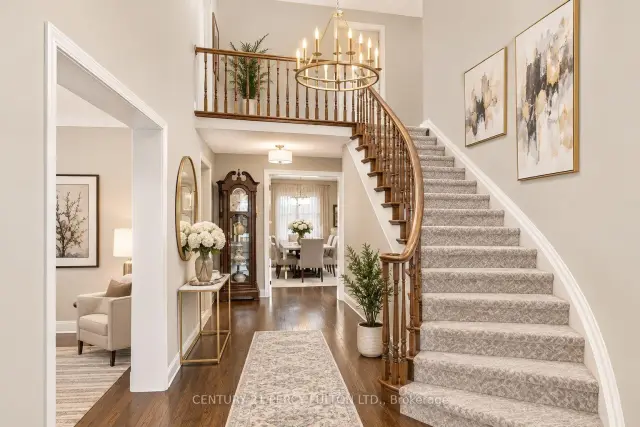
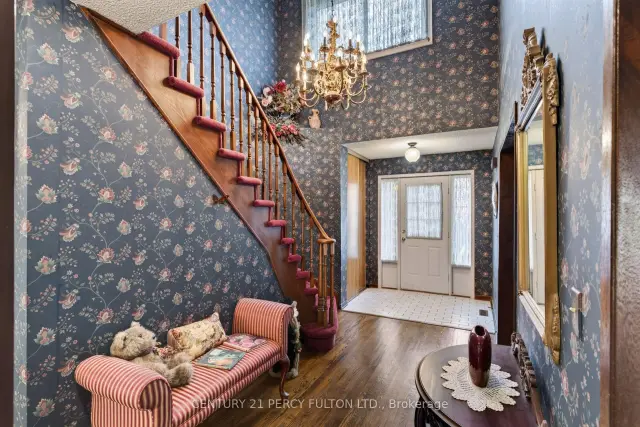
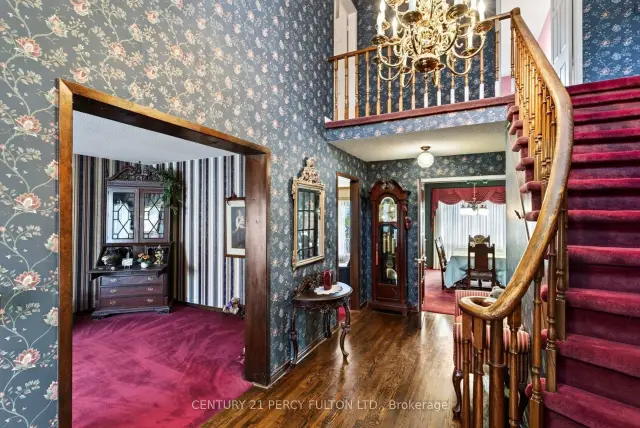 See all 42 photos
Facts and features
- BasementFinished
- Price per sq ft~$478
- Water, sewerMunicipal
- HeatingForced air
- Fireplace
- Central air
The homeDetached, 2-storey, 2,000–2,500 sq ft
- TypeDetached
- Style2-storey
- Living space2,000–2,500 sq ft
- BasementFinished
InsideFireplace Yes, Parquet, Ceramic, Rooms above ground 8
- FireplaceYes
- FlooringParquet, Ceramic
- Rooms above ground8
- Rooms in the basement2
- Bedrooms4 + 1 in the basement
- Bathrooms4
- Kitchens1
- Family roomYes
Outside and lotBrick, Asphalt shingle, Unknown
- ExteriorBrick
- RoofAsphalt shingle
- FoundationUnknown
- Size49.38 × 110.14 ft
Parking2 Garage, Attached
- Spaces2 Garage
- GarageAttached
Heating, water and powerForced air, gas, Central air, Municipal water
- HeatingForced air, gas
- CoolingCentral air
- WaterMunicipal water
- SewerMunicipal sewer
Costs and taxesTaxes $7,992 a year, HST included in the price, Hot water tank $32.87/mnth
- Taxes, 2026$7,992 a year
- HSTHST included in the price
- Rental itemsHot water tank $32.87/mnth
Included in the saleSs ( brand new electric stove, fridge, dishwasher) built-in microwave, washer, dryer, new central air, central vacuum ( "as is" ) window coverings, light fixtures, auto garage door opener, irrigation system
- IncludedSs ( brand new electric stove, fridge, dishwasher) built-in microwave, washer, dryer, new central air, central vacuum ( "as is" ) window coverings, light fixtures, auto garage door opener, irrigation system
Listing detailsE14176064, For Sale, Nov 12, 2026
- MLS® numberE14176064
- StatusFor Sale
- Listed onNov 12, 2026
- Days on market8
- UpdatedNov 18, 2026
- Possession1-29 days
- Occupied byVacant
- Listing brokerageCENTURY 21 PERCY FULTON LTD.
About this home
1115 Timber Court, Pickering (Liverpool), ON L1X 1T4
4 +1 Bedroom Detached Home In Desirable Liverpool Community * Original Owner * 50 Ft Lot* 2,413 Sq. Ft. * Family Room With Fireplace * Updated Functional Kitchen With Breakfast Area & Walkout To Deck * Primary Bedroom With Walk-In Closet & 4-Piece Ensuite * Finished Basement With Recreation Room, Additional Bedroom & 4-Piece Bathroom * Newer Windows on 2nd Floor* Attached 2-Car Garage With Convenient Interior Access To Home * Excellent Location Close To Schools, Parks, Shopping, Public Transit & Hwy 401 & 407. New (Central Air) Furnace ( 3yrs), Roof (10 yrs)
Book a viewing
Around this home
Daily convenience, out of 100, from the distances below
Schools nearby
School rating, out of 10.
Helpful calculators

Your HOMEH agent
"Priced 1% over the Hestimate. I would see it this week."