
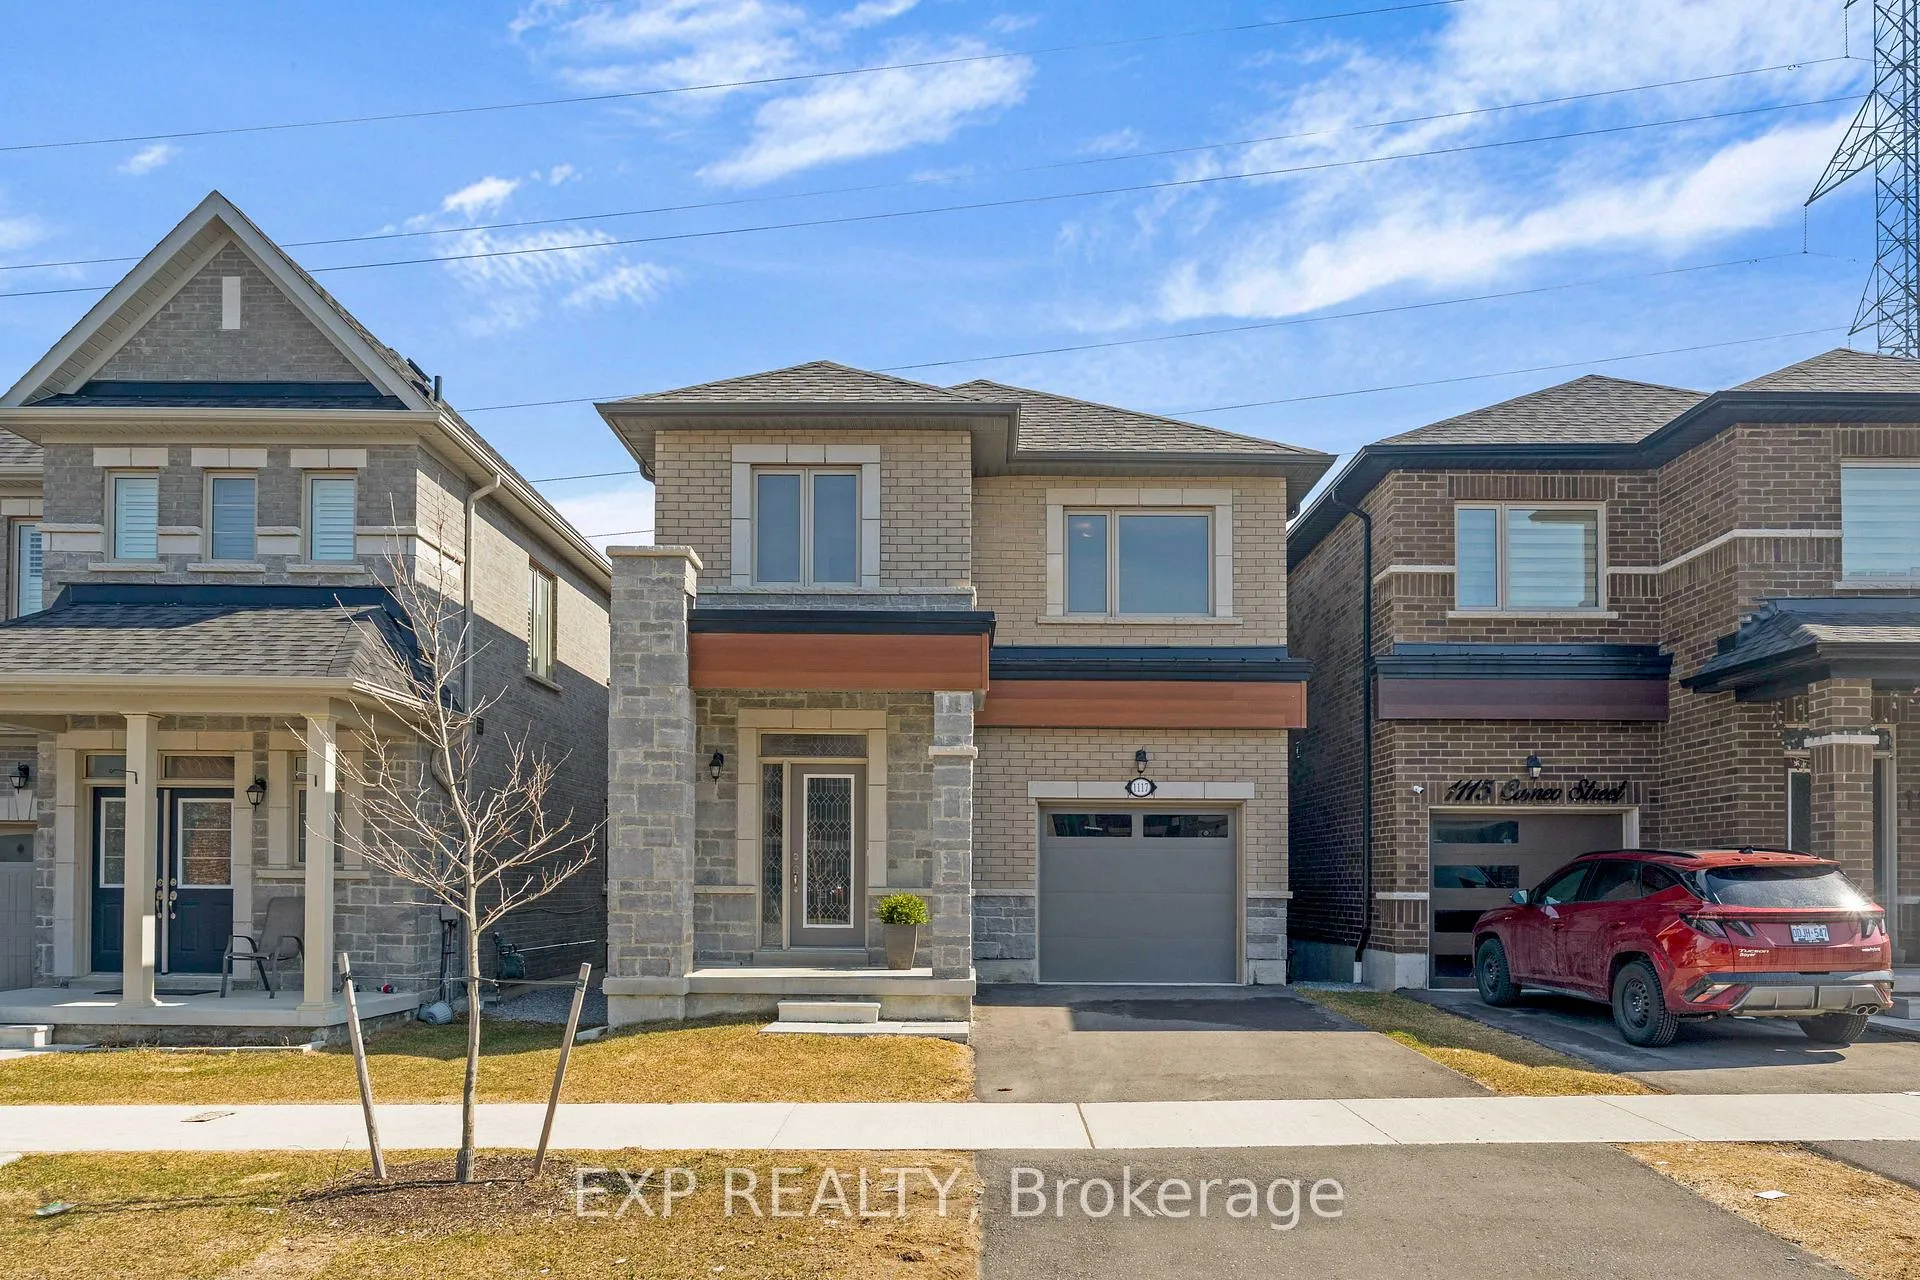
1117 Cameo Street
Pickering (Rural Pickering)1117 Cameo Street
Pickering (Rural Pickering)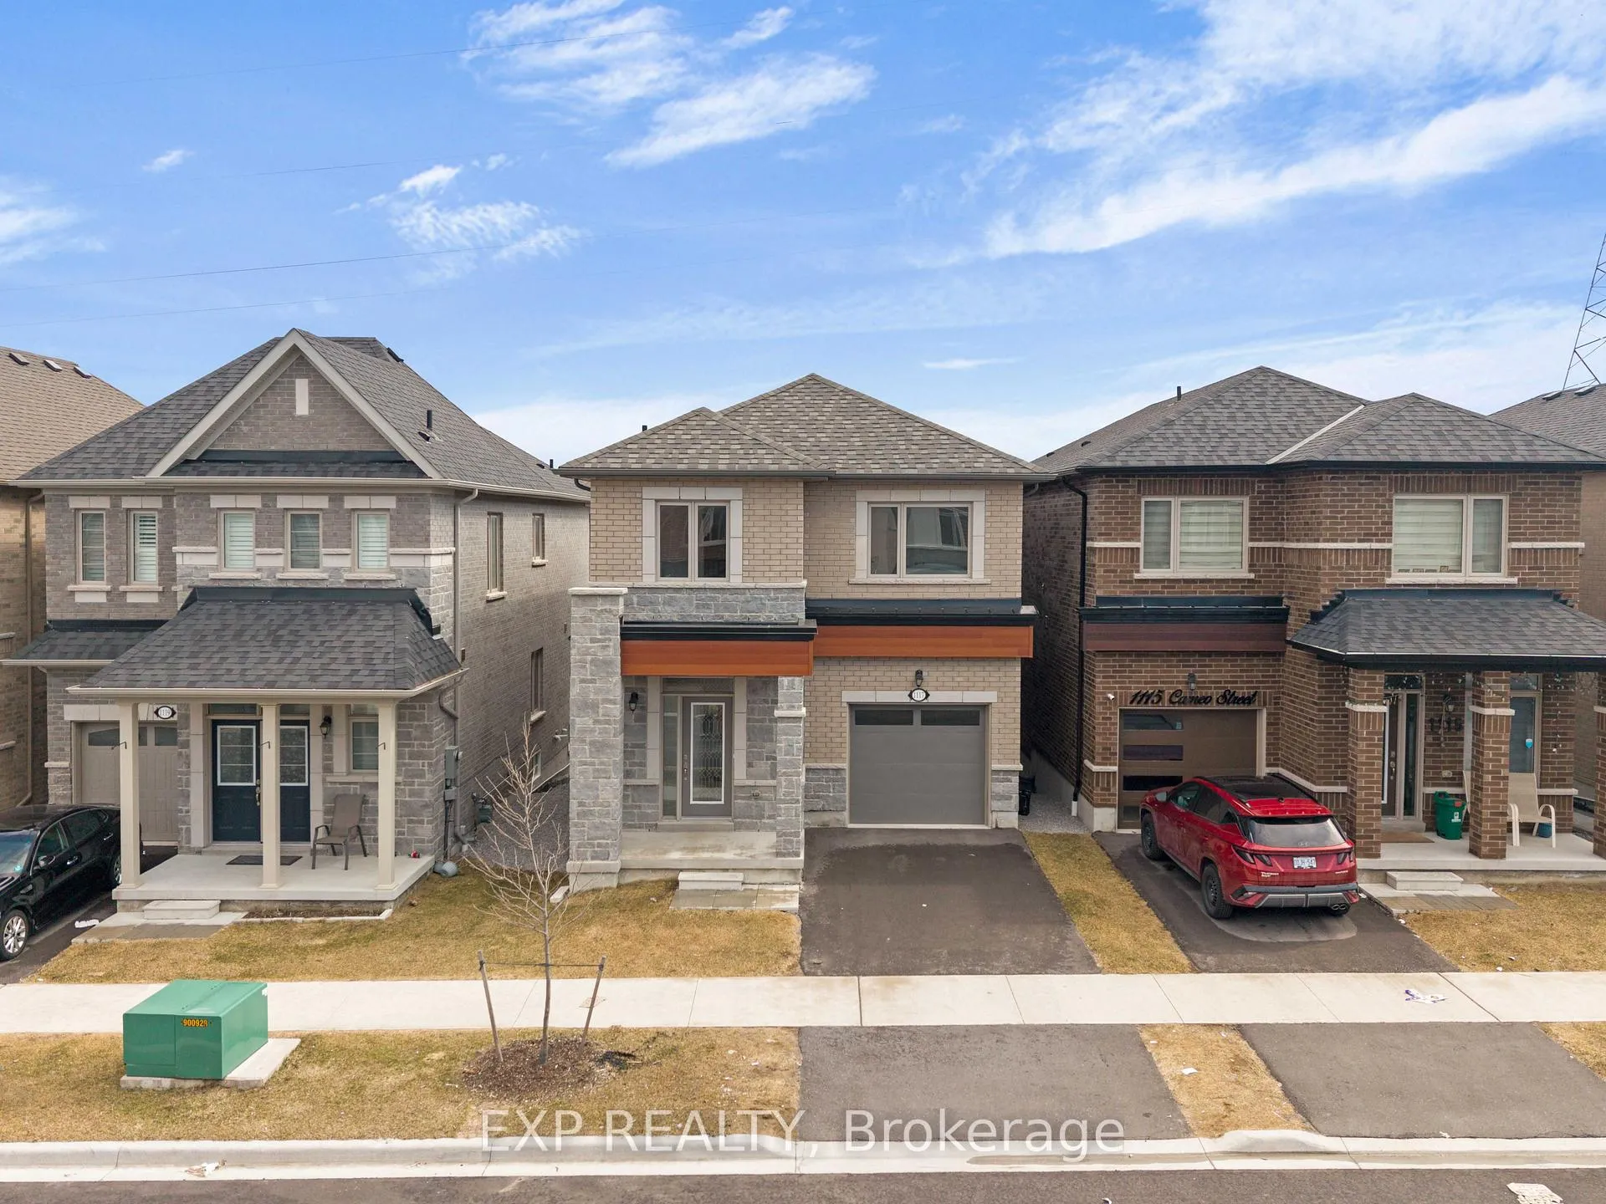
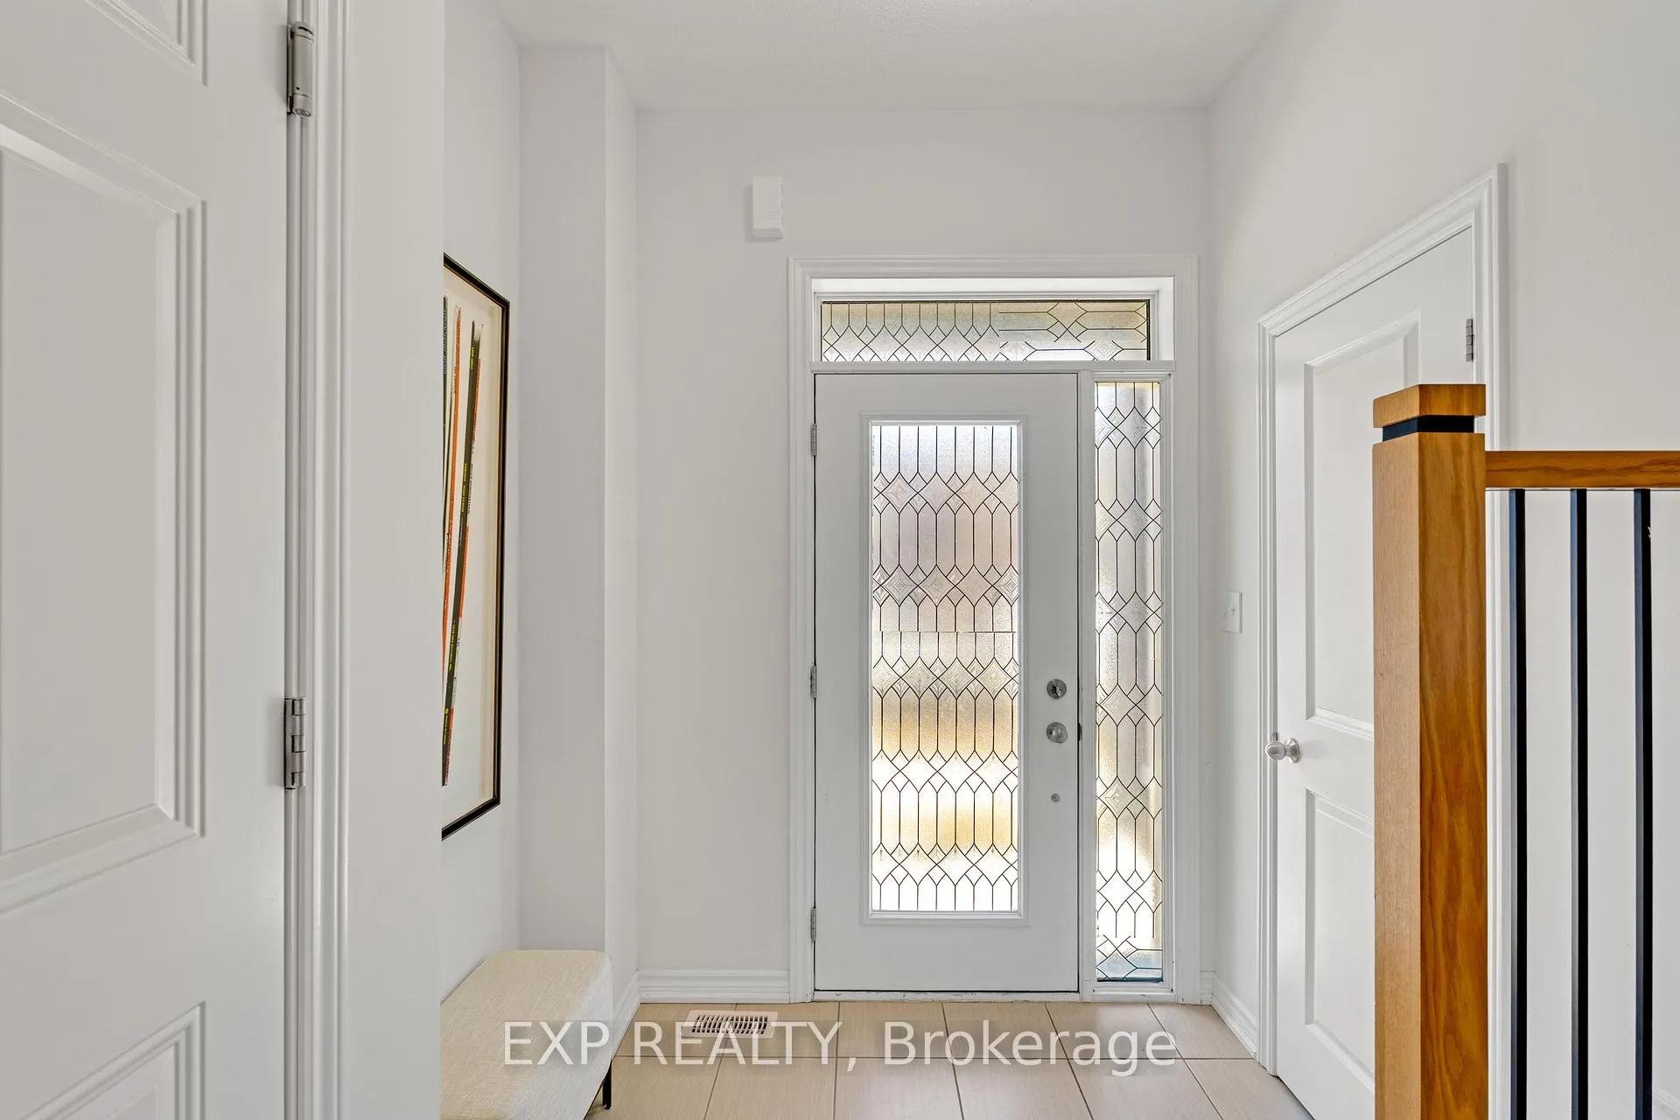 See all 36 photos
Property history

This listing has ended. It is no longer available.
Property not available for sale or for rent.
Ask about this home
A HOMEH agent will answer your questions about this home.Ask HOMEH
About this home
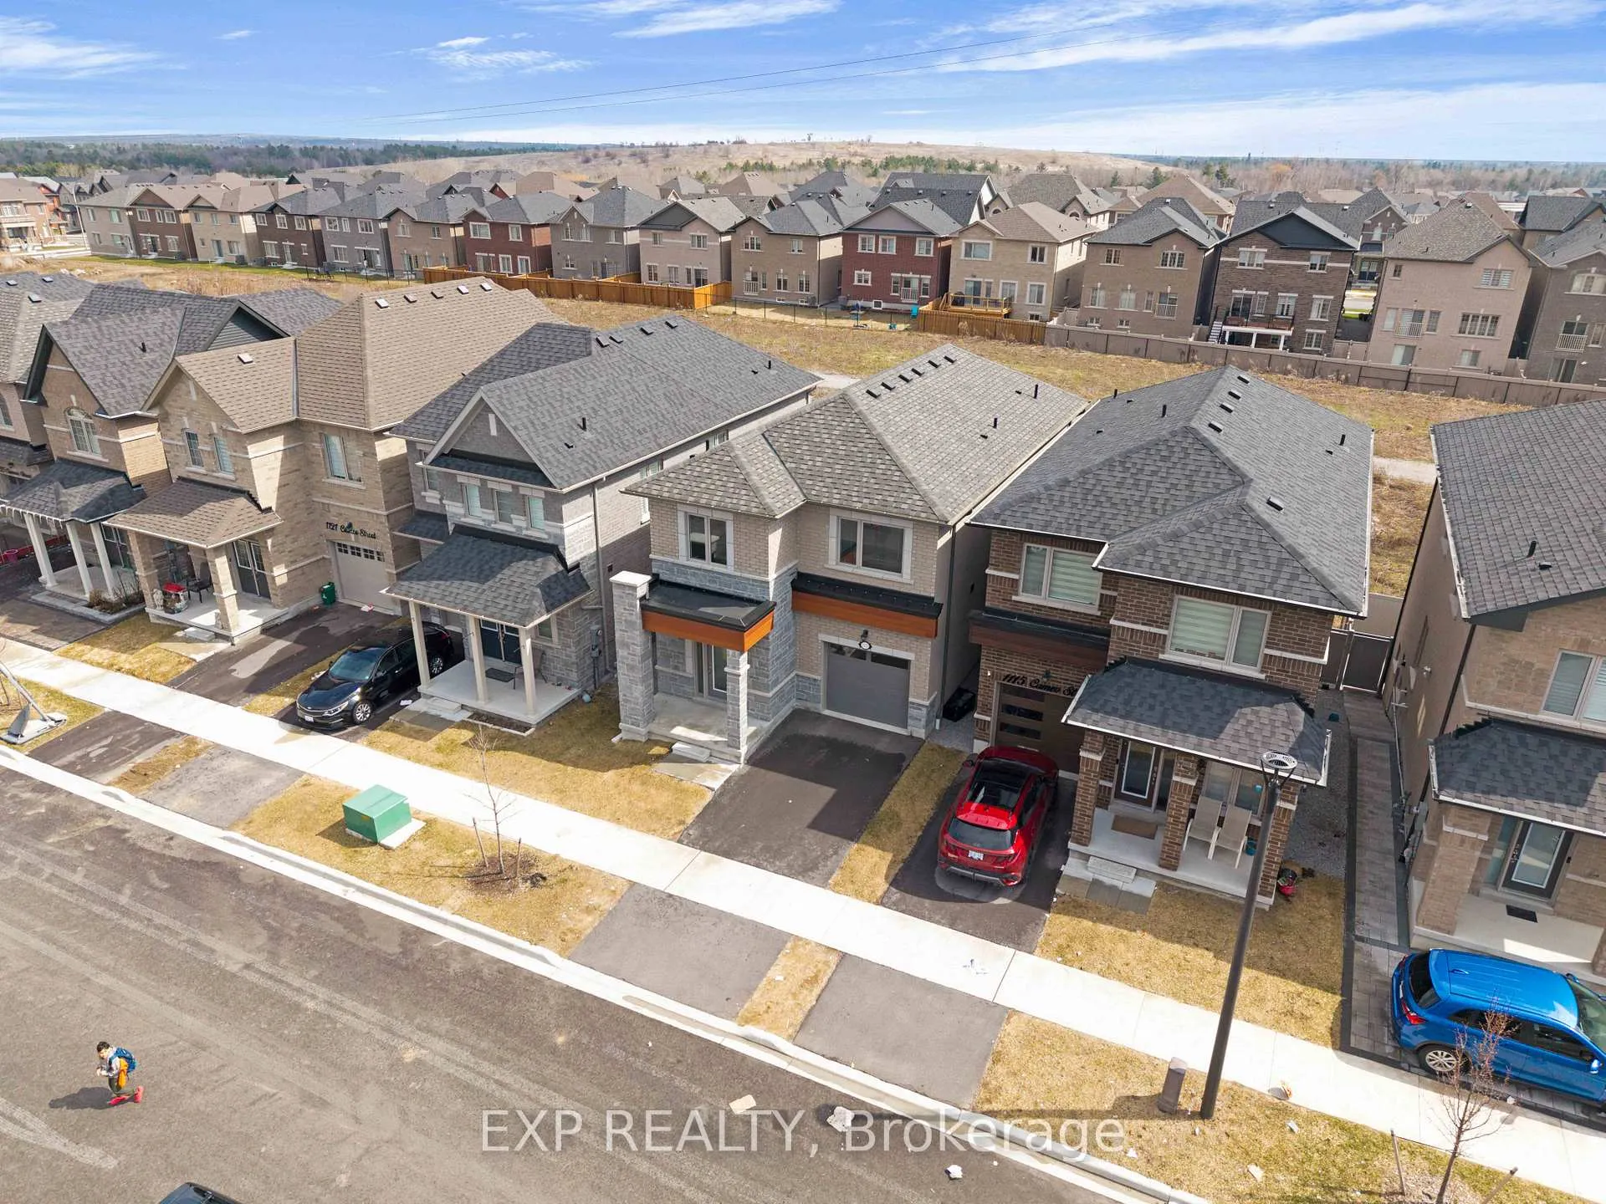
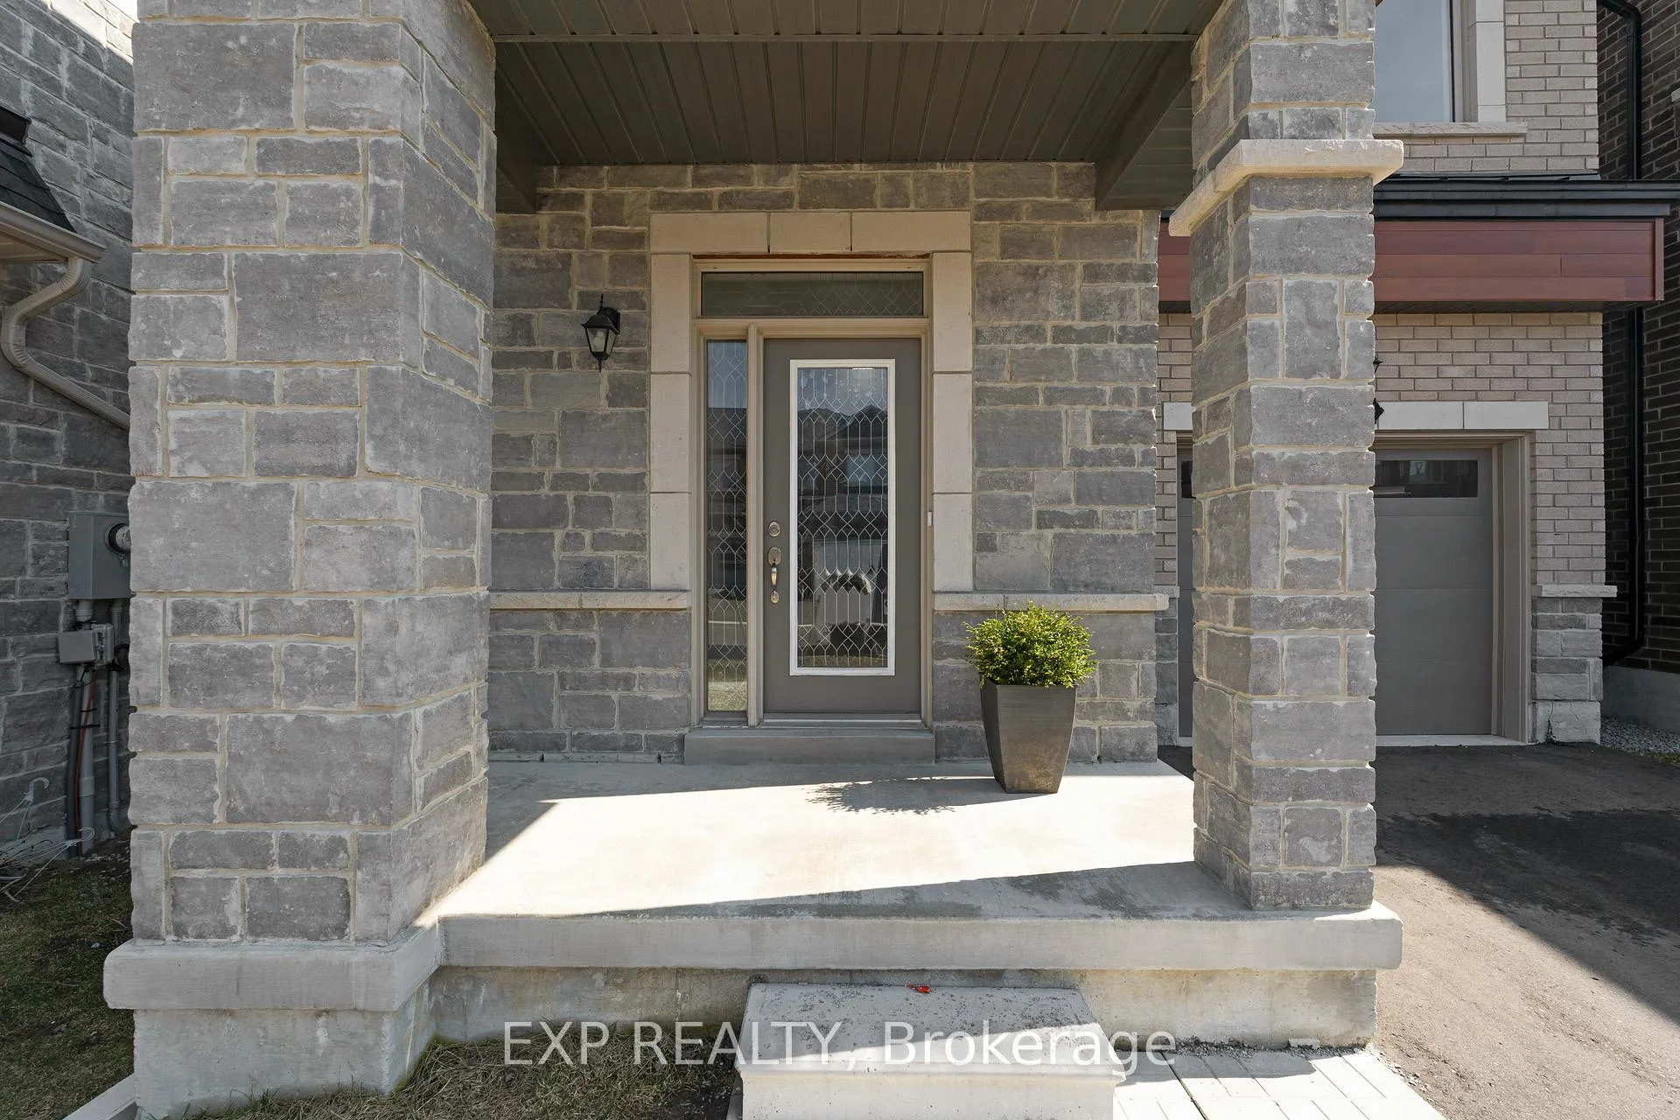
Welcome to 1117 Cameo Street-where modern style meets everyday versatility in the heart of Pickering's vibrant New Seaton community. This stunning 2.5-year-old detached home offers a bright, open-concept layout designed for today's lifestyle, complete with a fully finished lower-level apartment for extended family or added income potential. Step inside to a sun-filled main floor featuring 9' ceilings, elegant hardwood flooring, a spacious living area, and a contemporary kitchen with breakfast area and sliding doors to a Juliet balcony. A convenient powder room completes the space. Upstairs, the impressive primary suite is your private retreat, featuring hardwood flooring, a walk-in closet, and a spa-inspired 4-piece ensuite with soaker tub and separate shower. Two additional bedrooms provide comfort and flexibility, while a full main bath and second-floor laundry with a new Electrolux washer and dryer add everyday ease. The fully self-contained lower-level apartment offers its own living space, kitchen, bedroom, bathroom, and ensuite laundry-ideal for in-laws, guests, or rental income. Backing onto green space, this home offers added privacy and a peaceful setting. Additional highlights include a hardwood staircase, single-car garage, and private drive. Ideally located just minutes to Highways 401 & 407, and close to parks, trails, golf, shopping, and places of worship. Walking distance to Josiah Henson Public School and surrounded by exciting new amenities, this is your chance to own in one of Pickering's fastest-growing communities. Stylish, functional, and move-in ready-this one checks all the boxes.
Facts & features
Ask about this home
A HOMEH agent will answer your questions about this home.
Rooms
10 rooms · 4 bathrooms
- Kitchen10′6″ × 11′5″119 sq.ft.
- Dining room10′6″ × 9′1″95 sq.ft.
- Living room10′8″ × 24′4″260 sq.ft.
- Primary bedroom14′8″ × 20′3″296 sq.ft.
- Bedroom 211′11″ × 11′5″136 sq.ft.
- Bedroom 310′ × 12′119 sq.ft.
- Laundry7′6″ × 5′10″43 sq.ft.
- Living room9′2″ × 8′6″78 sq.ft.
- Kitchen12′ × 14′5″173 sq.ft.
- Bedroom8′ × 12′8″102 sq.ft.
Around this home
Listing details
Helpful tools
Your HOMEH agent
"Priced 11% over our estimate. I would see it this week."
Ask HOMEH about this home
Price, neighbourhood, monthly cost. Ask anything.
HOMEH Intelligent Agent is an AI, not a licensed representative. Check anything important with your agent.