
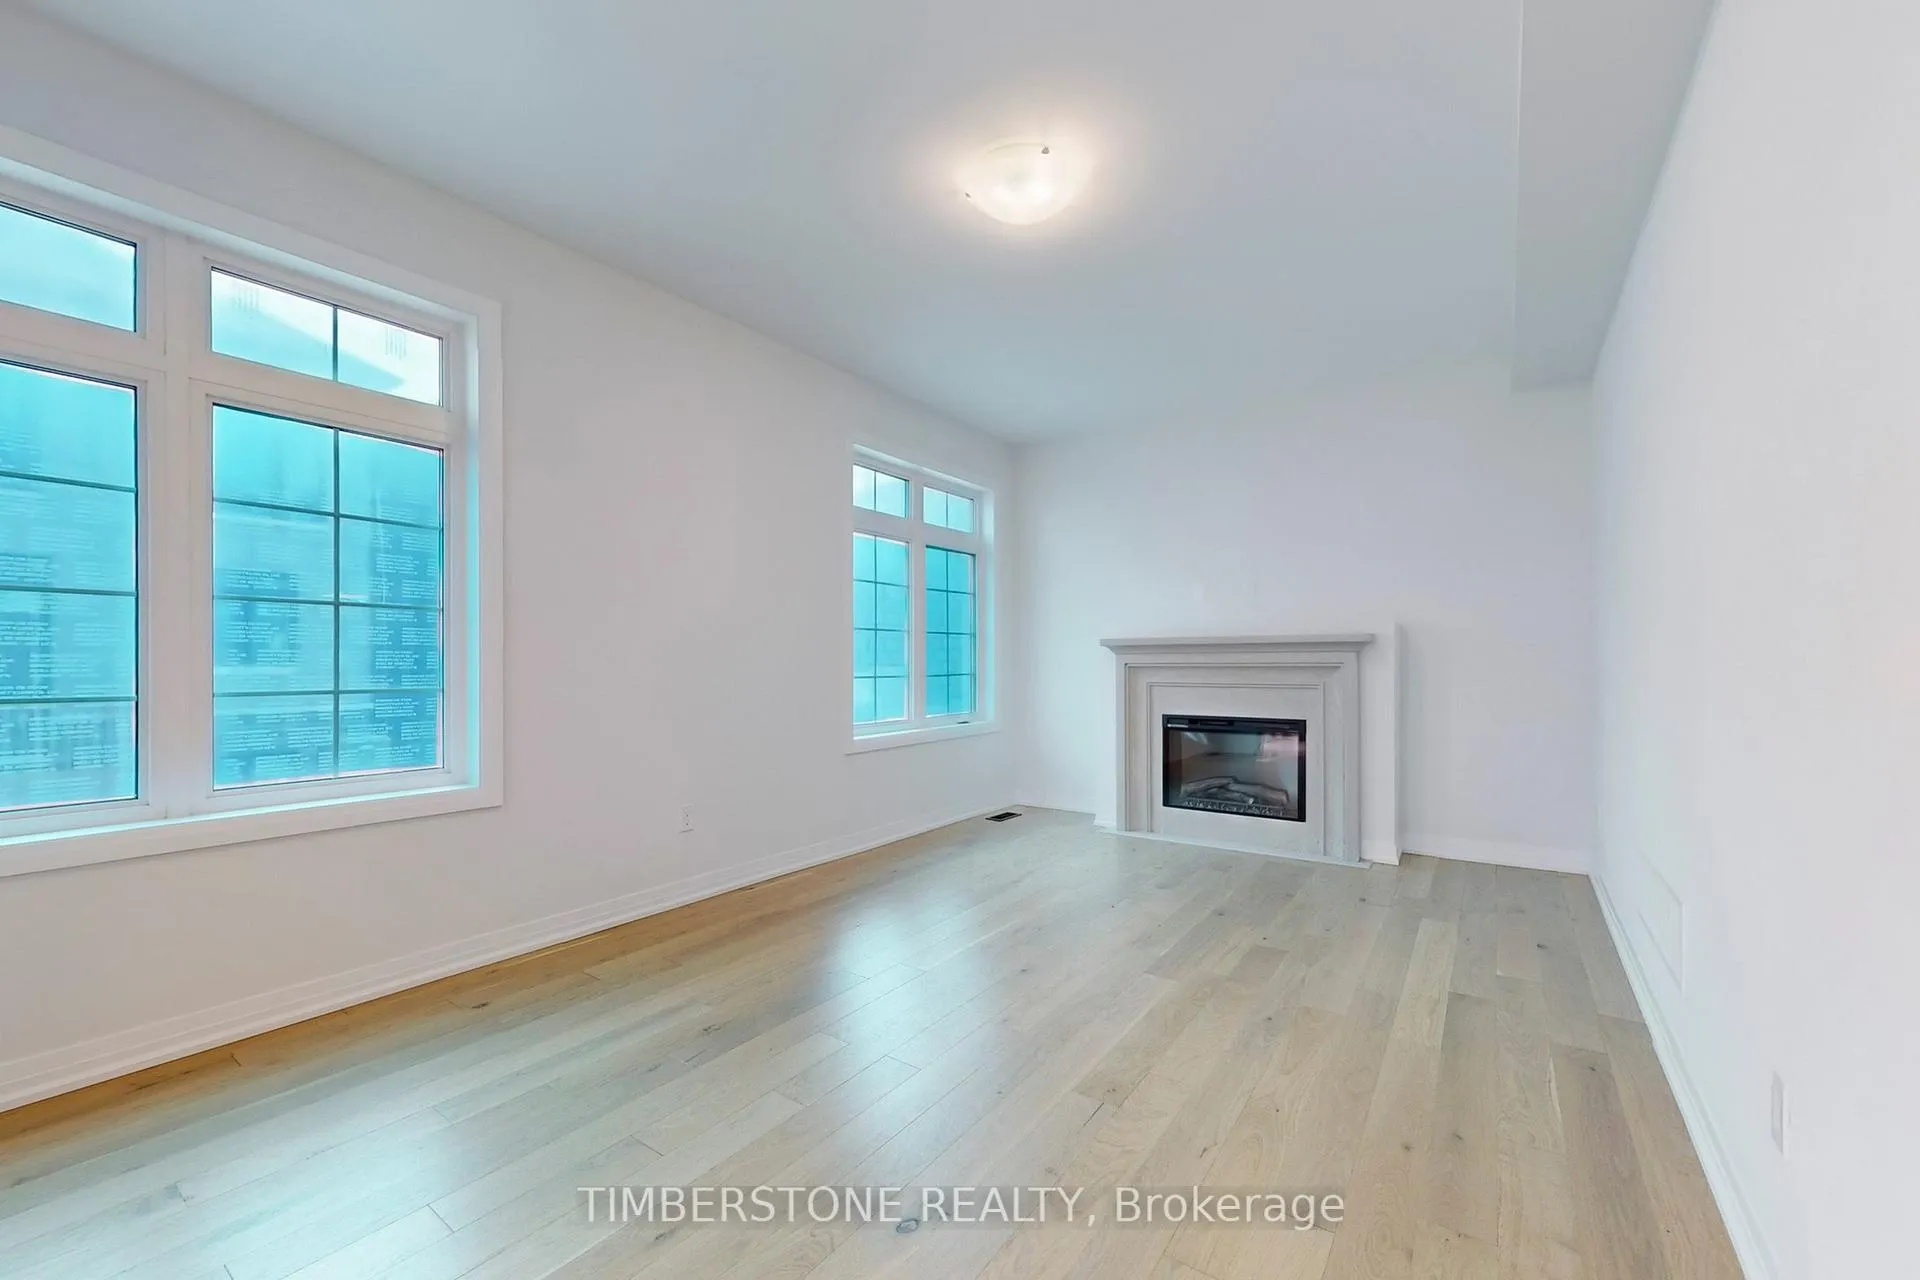
 See all 37 photos
Property history

This listing has ended. It is no longer available.
Property not available for sale or for rent.
Ask about this home
A HOMEH agent will answer your questions about this home.Ask HOMEH
About this home
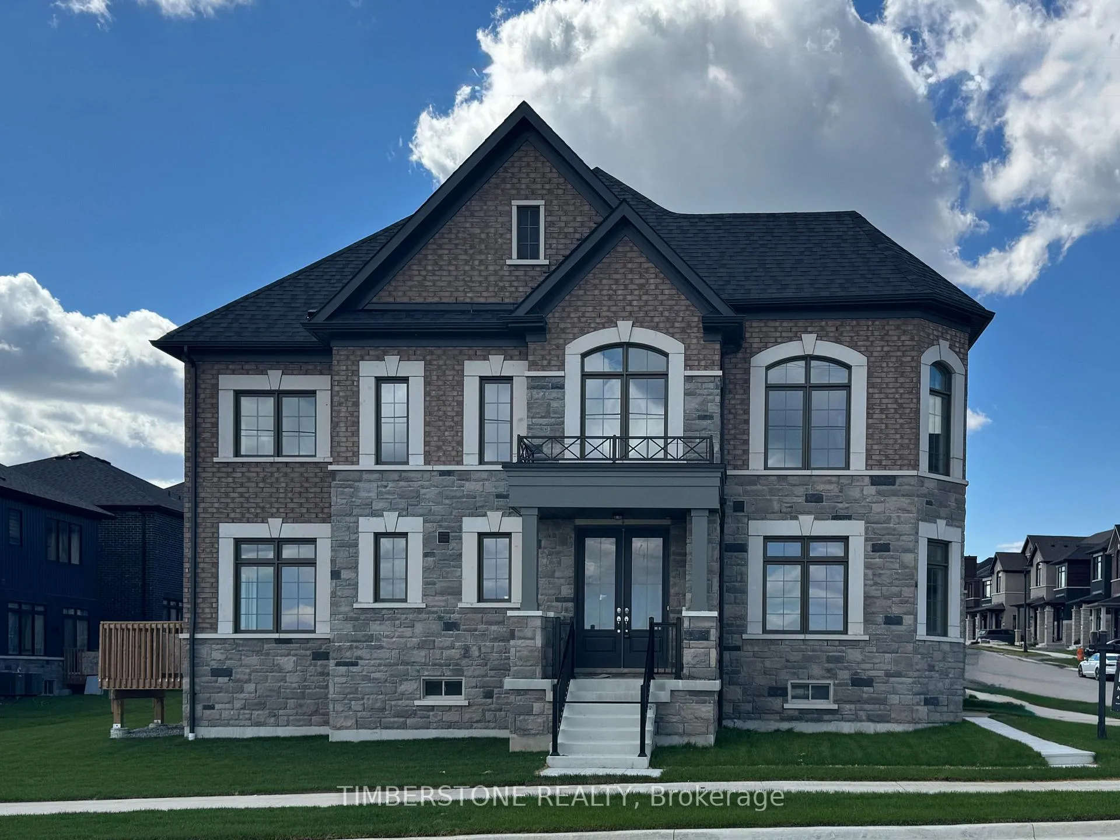
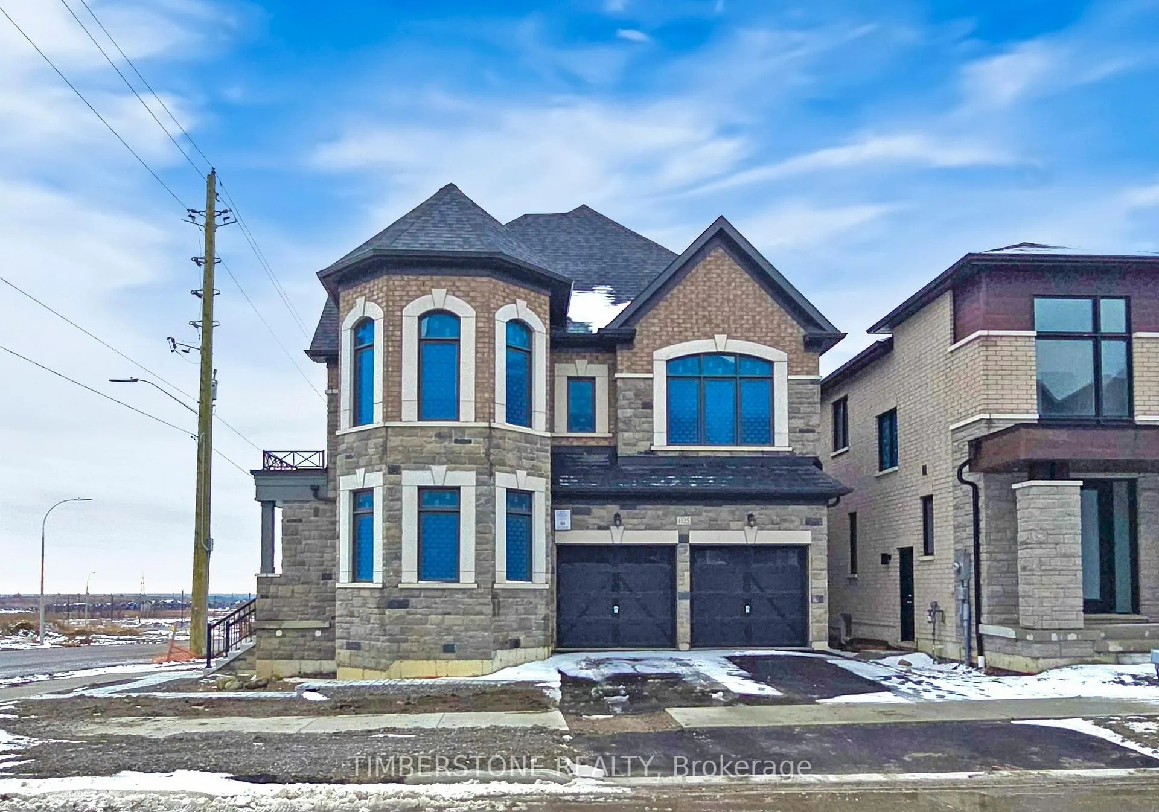
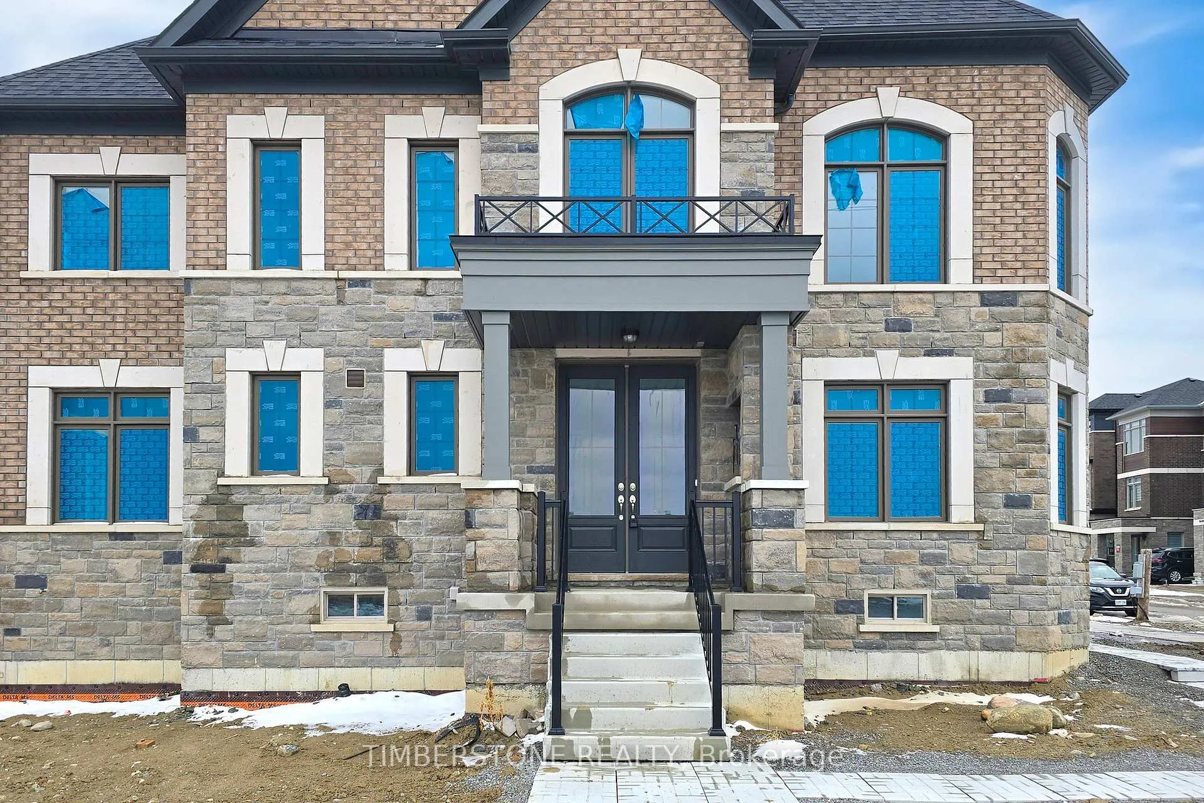
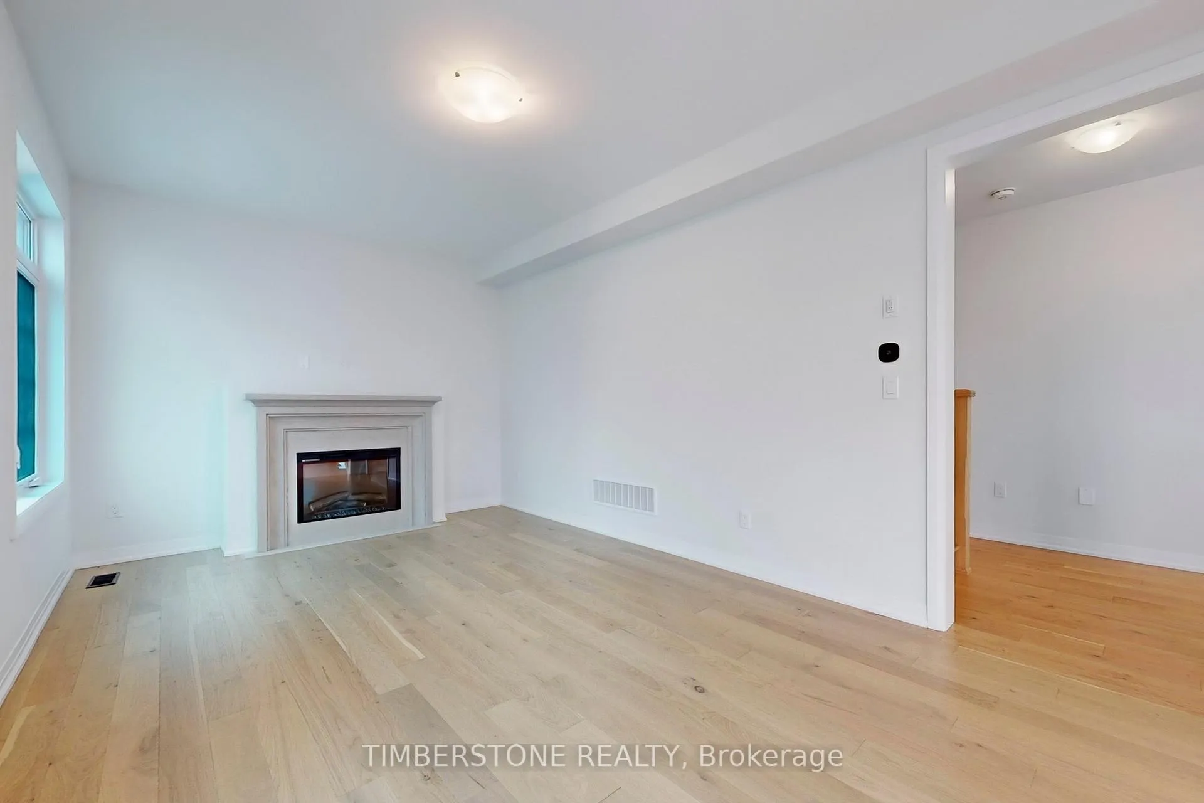
Welcome To The 2024 & 2021 BILD Low-Rise Builder Of The Year Winner, OPUS Homes Built Approximately 2,400 SqFt 4 Bedroom Detached Home in The Sought After Greenwood Community; This Brand New And Never Lived In Home Features A Traditional Elevation Which Is Timeless And Bold With Symmetrical Lines and Striking Stone And Brick Exterior And Is Complimentary To The Expansive And Elegant Interior; Soaring 9Ft Ceilings On The Main And Second Floors With Large Windows Throughout Allow For A Sun-Filled Home; The Spacious Family Sized Eat-In Kitchen With Quartz Counter top With 1 1/2" Edge, Undermount Sink With Pullout Faucet, And Stainless Steel Chimney Hood Fan Is Open Concept With The Family Room With Electric Fireplace And Perfect For Entertaining! Looking For Something More Formal, Bring Your Guests Into Your Elegant Formal Dining Room; This Energy Star Certified Home Features Many Upgrades Including Front 8Ft Double Door Entrance, Wide Plank Hardwood Flooring On The Main Floor; Stained Oak Stairs With Iron Pickets, 12x24 Tiles In Certain Areas Of Home, Smooth Ceilings On Main Floor, Spa-Like Primary Bedroom 5Pc Ensuite Bathroom With Large Glass Shower, Stand-Alone Soaker Tub And Double Sink Vanity, Raised Smooth Ceiling In Primary Bedroom; Air Conditioner And Humidifier, 200 AMP Electrical Service; and 3Pc Bathroom Rough-in Located In Basement; Central Vacuum And EV Charger Rough-Ins; Direct Access From The Garage To The Main Floor And Basement Stairs For Separate Entrance; Great Location Close To Green Space, Amenities And Highways and Go Transit! Full Tarion Warranty Included! This Home Qualifies For The First Time Home Buyer GST Rebate!
Facts & features
Ask about this home
A HOMEH agent will answer your questions about this home.
Rooms
8 rooms · 3 bathrooms
- Kitchen13′ × 11′143 sq.ft.
- Breakfast10′ × 9′6″95 sq.ft.
- Family room17′7″ × 11′2″196 sq.ft.
- Dining room11′ × 14′3″156 sq.ft.
- Primary bedroom17′ × 11′4″192 sq.ft.
- Bedroom 211′ × 10′6″115 sq.ft.
- Bedroom 312′1″ × 11′133 sq.ft.
- Bedroom 413′6″ × 12′162 sq.ft.
Around this home
Listing details
Helpful tools
Your HOMEH agent
"I would see it this week."
Ask HOMEH about this home
Price, neighbourhood, monthly cost. Ask anything.
HOMEH Intelligent Agent is an AI, not a licensed representative. Check anything important with your agent.