

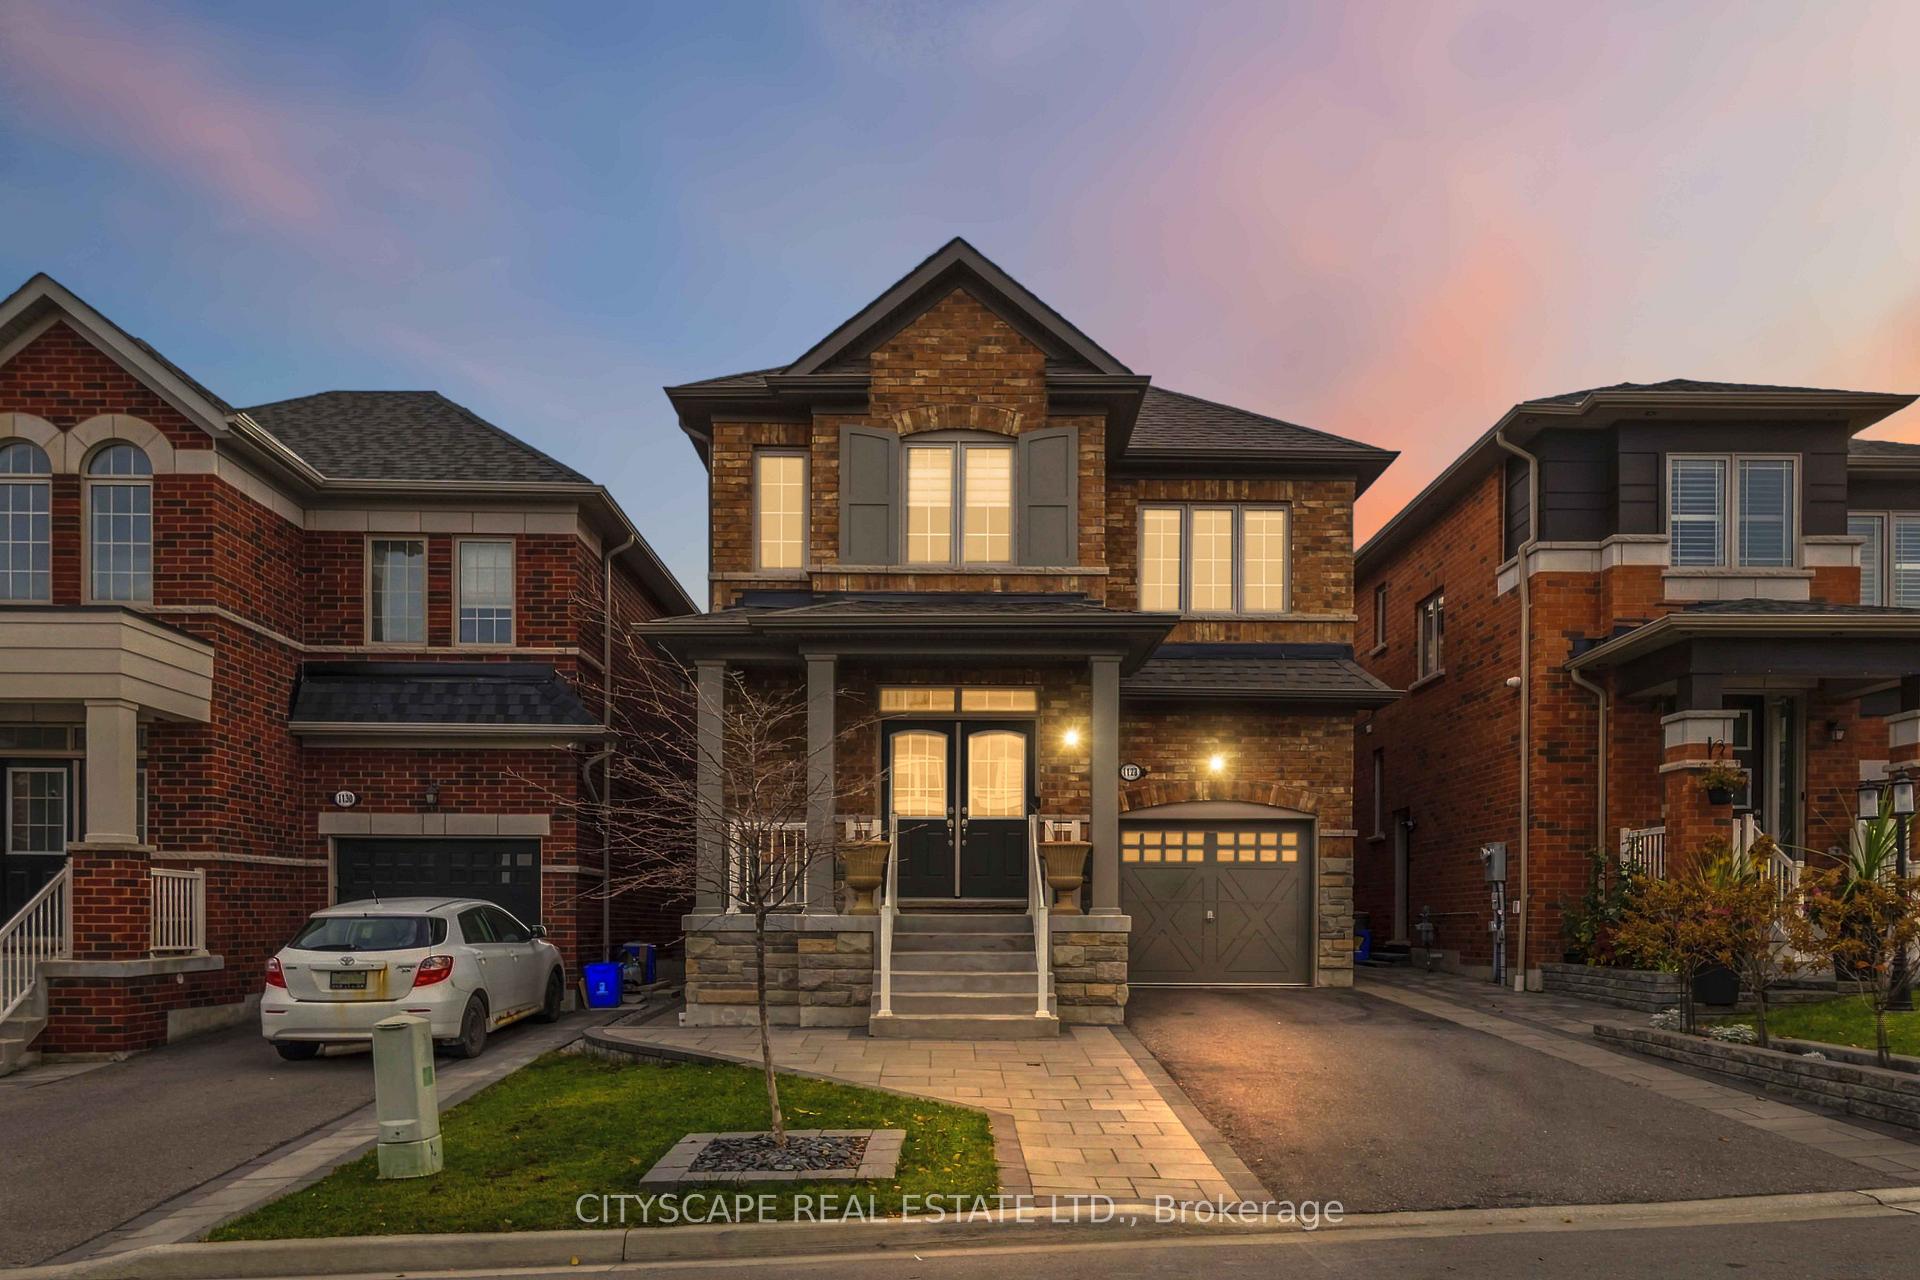
1128 Enchanted Crescent
1128 Enchanted Crescent
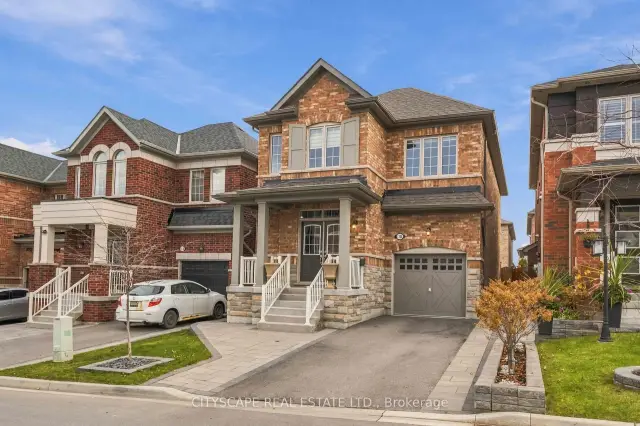
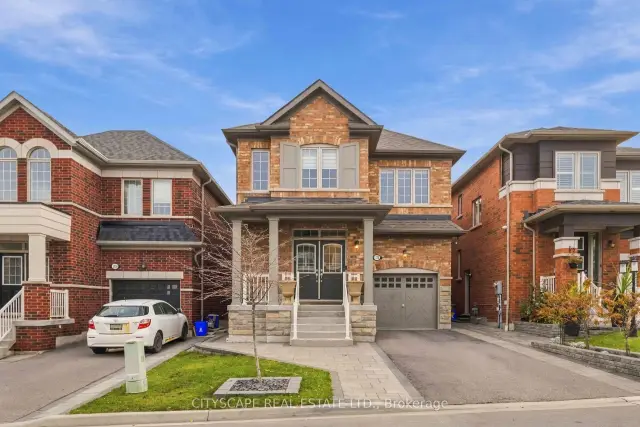
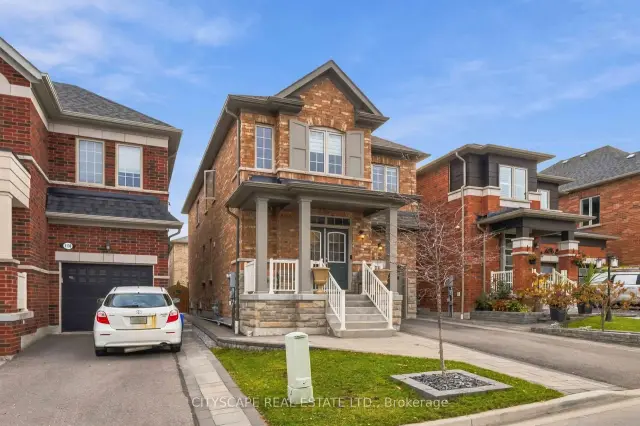 See all 43 photos
Facts and features
- BasementUnfinished
- Age of home6–15 years
- Price per sq ft~$489
- Water, sewerMunicipal
- Hardwood floors
- Fireplace
- Central air
The homeDetached, 2-storey, Age 6–15 years
- TypeDetached
- Style2-storey
- Age6–15 years
- Living space2,000–2,500 sq ft
- BasementUnfinished
InsideFireplace Yes, living room, natural gas, Hardwood, Ceramic, Auto garage door remote, carpet free, erv/hrv, separate hydro meter
- FireplaceYes, living room, natural gas
- FlooringHardwood, Ceramic
- FeaturesAuto garage door remote, carpet free, erv/hrv, separate hydro meter
- SecurityCarbon monoxide detectors, smoke detector
- Rooms above ground13
- Bedrooms4
- Bathrooms3
- Kitchens1
- Family roomYes
Outside and lotBrick, Asphalt shingle, Poured concrete
- ExteriorBrick
- RoofAsphalt shingle
- FoundationPoured concrete
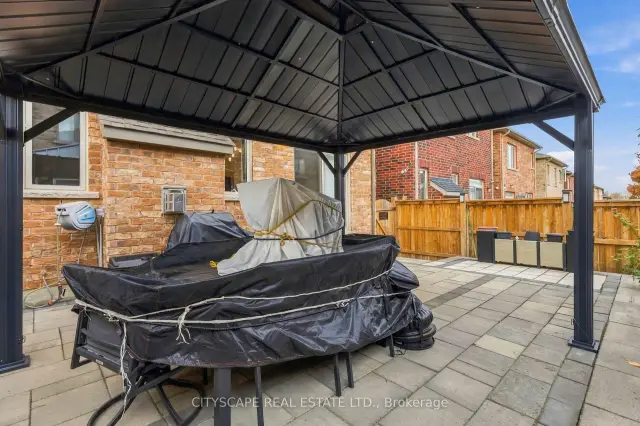
- Other structuresFence - full, gazebo
- Size30.02 × 85.3 ft
- ShapeRectangular
- ZoningLD1
Parking1 Garage, Built-in, Private double, tandem
- Spaces1 Garage
- GarageBuilt-in
- DrivewayPrivate double, tandem
Heating, water and powerForced air, gas, Central air, Municipal water
- HeatingForced air, gas
- CoolingCentral air
- WaterMunicipal water
- SewerMunicipal sewer
- Natural gasYes
- HydroYes
- CableAvailable
- TelephoneAvailable
Costs and taxesTaxes $8,155 a year, HST No HST, Hot water rental
- Taxes, 2025$8,155 a year
- HSTNo HST
- Rental itemsHot water rental
- Under contractHot water tank-gas
Included in the saleAll window covering, kitchenaid s/s appliances(fridge, stove, dishwasher), washer & dryer, lights fixture( except the one listed as excluded), garage door opener, gazebo., Freezer and fridge in the basement, tv's & wall mount, light fixtures in livingroom & spareroom upstairs & kitchen & dining room, patio furniture.
- IncludedAll window covering, kitchenaid s/s appliances(fridge, stove, dishwasher), washer & dryer, lights fixture( except the one listed as excluded), garage door opener, gazebo.
- Not includedFreezer and fridge in the basement, tv's & wall mount, light fixtures in livingroom & spareroom upstairs & kitchen & dining room, patio furniture.
NearbyFenced yard, greenbelt/conservation, park, public transit, school bus route
- Close toFenced yard, greenbelt/conservation, park, public transit, school bus route
Listing detailsE14160422, For Sale, Nov 6, 2026
- MLS® numberE14160422
- StatusFor Sale
- Listed onNov 6, 2026
- Days on market14
- UpdatedNov 9, 2026
- PossessionFlexible
- Occupied byOwner
- Listing brokerageCITYSCAPE REAL ESTATE LTD.
About this home
1128 Enchanted Crescent, Pickering (Rural Pickering), ON L1X 0H1
Welcome to this well-maintained home in Pickering's sought-after New Seaton community! Built in2020, this 4-bedroom, 2.5-bathroom residence offers a spacious, functional layout with quality finishes throughout, ideal for modern family living. The no-sidewalk lot provides the added convenience of extra driveway parking. Step outside to a professionally landscaped, fully fenced backyard featuring an expansive interlocking stone patio, gazebo, and a welcoming outdoor entertaining area, perfect for summer gatherings, outdoor dining, or relaxing in privacy. Located in one of Pickering's fastest-growing communities, the property offers convenient access to Highways 401 and 407. Nearby amenities include two children's parks, a soccer field, tennis courts, and public transit within walking distance. Families will appreciate the existing public elementary school and a new Catholic elementary school currently under construction, scheduled to open in September 2027.Adding to the area's appeal, New Seaton's future commercial hub is under construction within approximately 1 km of the property. According to City plans, the development is expected to include Shoppers Drug Mart, Dollarama, a major grocery store, restaurants, and other everyday amenities. Enjoy the convenience of nearby shopping and dining while maintaining the peace and privacy of a residential neighbourhood. A fantastic opportunity to own a move-in-ready home in a growing community with excellent amenities and exciting developments ahead!!
Book a viewing
Around this home
Schools nearby
School rating, out of 10.
Helpful calculators

Your HOMEH agent
"Priced 2% over the Hestimate. I would see it this week."