
 See all 20 photos
Property history

This listing has ended. It is no longer available.
Property not available for sale or for rent.
Book a viewing
Ask HOMEH
About this home
1129 Gossamer Drive, Pickering
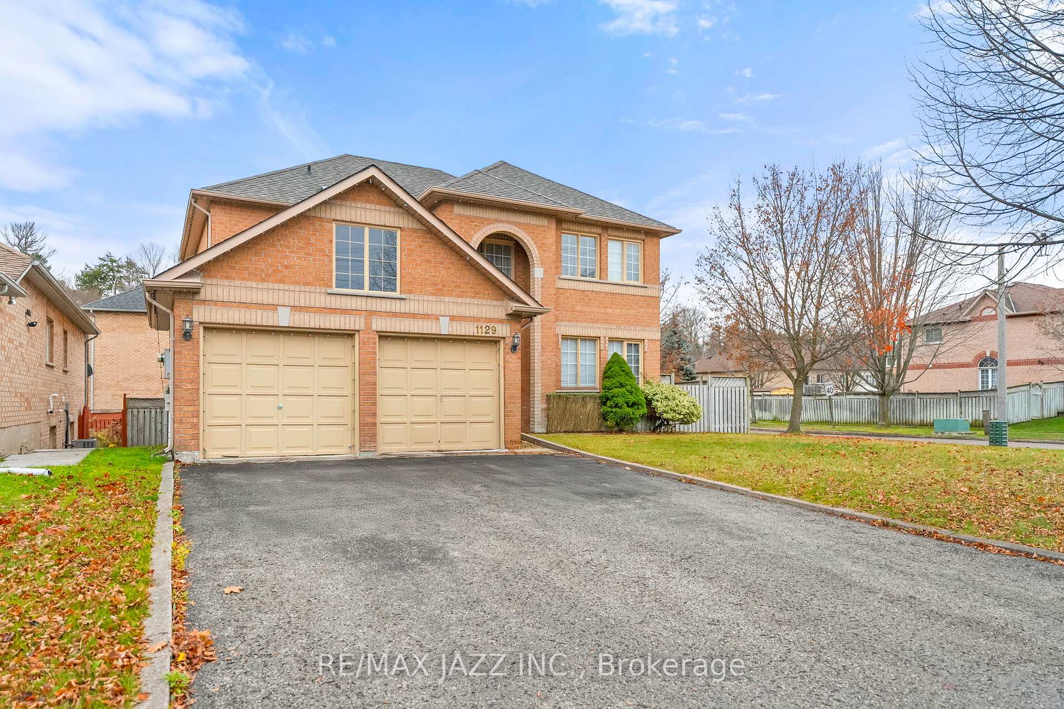
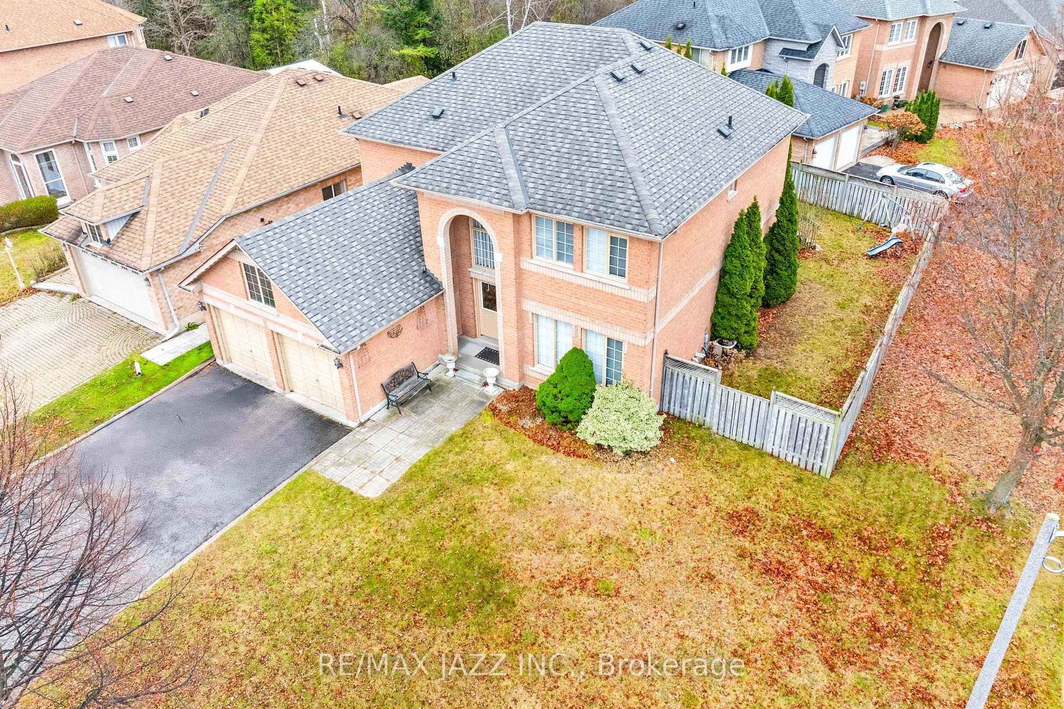
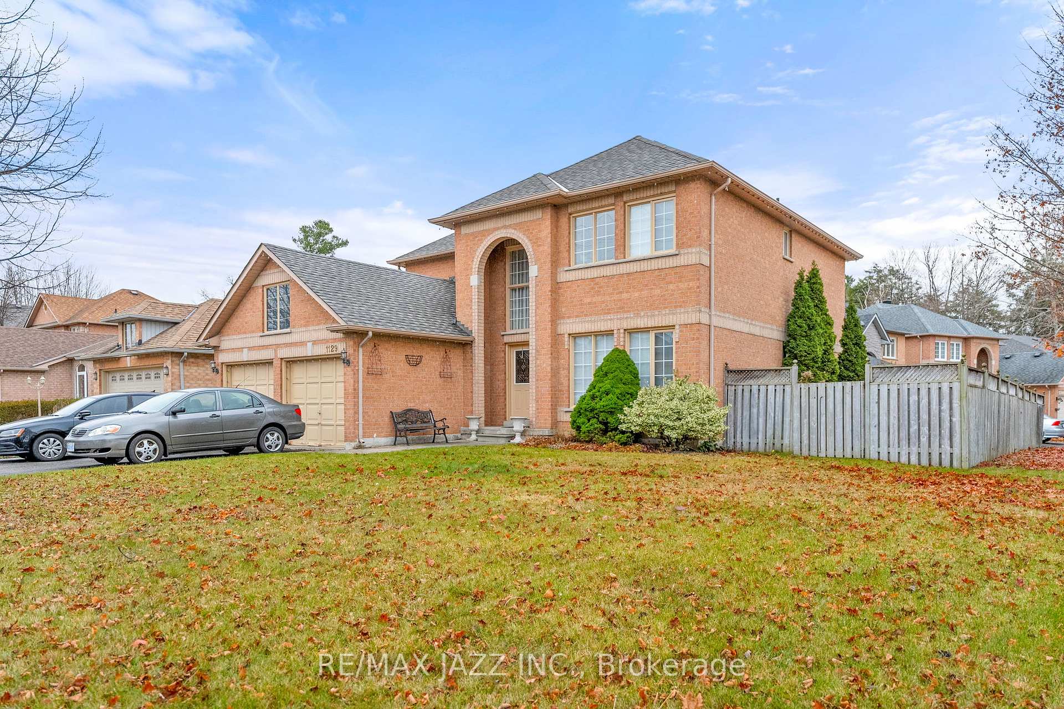
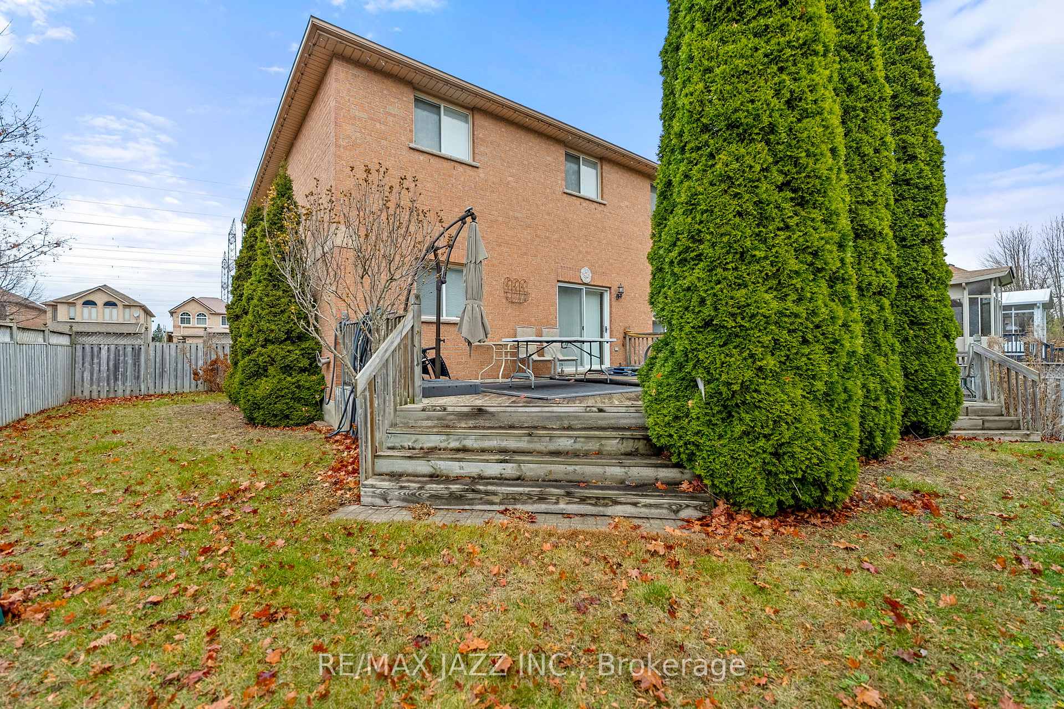
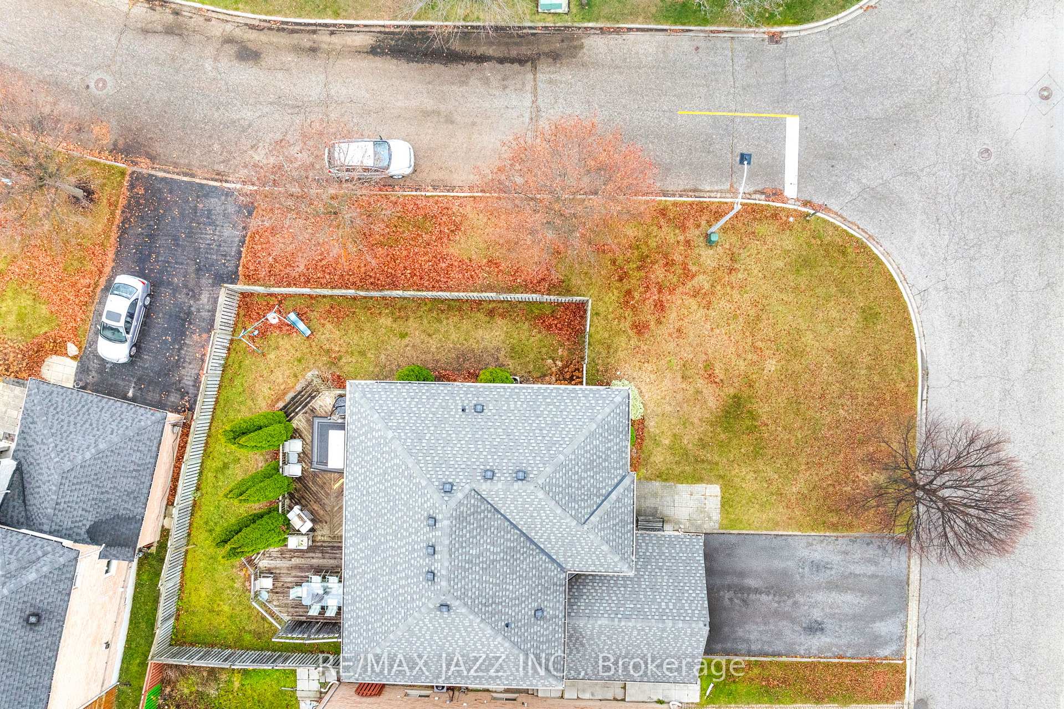
Welcome Home to This All-Brick, 2-Storey Executive Home. Situated In A Lovely Community Tucked Away In A Quiet Cul-De-Sac In Demand Pickering Location. Perfect For A Large Or An Extended Family! Beautiful Home, Ideal For A Multi-Generational Family W/ Great In-Law Potential. Warm & Inviting Kitchen with Walk Out To Deck, Spacious Open Concept Design Family Room With Large Windows Overlooking The Picturesque Fully Fenced Backyard. Oversized Bedrooms, Primary with Large Ensuite Bath W/soaker tub, Separate Shower and Dual Closets. Main Floor Laundry With Access To Garage. Home Features 9Ft Ceilings, Open Concept Floor Plans, Hardwood Floors. Fully Finished Basement W/ High Ceilings Perfect For The In Laws or Home Office or Gym. Situated On A Ravine/Pie Shaped Lot In A Court. Private Double Driveway W/ Double Car Garage For Ample Parking. Backing Onto A Ravine W/ Total Privacy. W/Greenspaces And Miles Of Trails Nearby. Exceptional Location Close To Schools, Parks, Access To The Go, Public Transit, Hwy 401/407 & Amenities. Quiet Family Friendly Court, Siding Onto A Large Park And Backing Onto A Conservation.
Facts & features
Book a viewing
Rooms
12 rooms · 4 bathrooms
- Living room11′ × 11′121 sq.ft.
- Dining room10′ × 11′110 sq.ft.
- Kitchen11′6″ × 11′127 sq.ft.
- Breakfast13′3″ × 10′8″142 sq.ft.
- Family room17′3″ × 14′6″251 sq.ft.
- Primary bedroom16′9″ × 15′6″260 sq.ft.
- Bedroom 210′ × 10′100 sq.ft.
- Bedroom 313′3″ × 10′6″140 sq.ft.
- Bedroom 412′10″ × 11′141 sq.ft.
- Recreation24′10″ × 22′7″561 sq.ft.
- Kitchen12′ × 11′2″134 sq.ft.
- Foyer12′ × 4′8″56 sq.ft.
Around this home
Listing details
Helpful tools
Your HOMEH agent
"I would see it this week."
Ask HOMEH about this home
Price, neighbourhood, monthly cost. Ask anything.
HOMEH Intelligent Agent is an AI, not a licensed representative. Check anything important with your agent.