

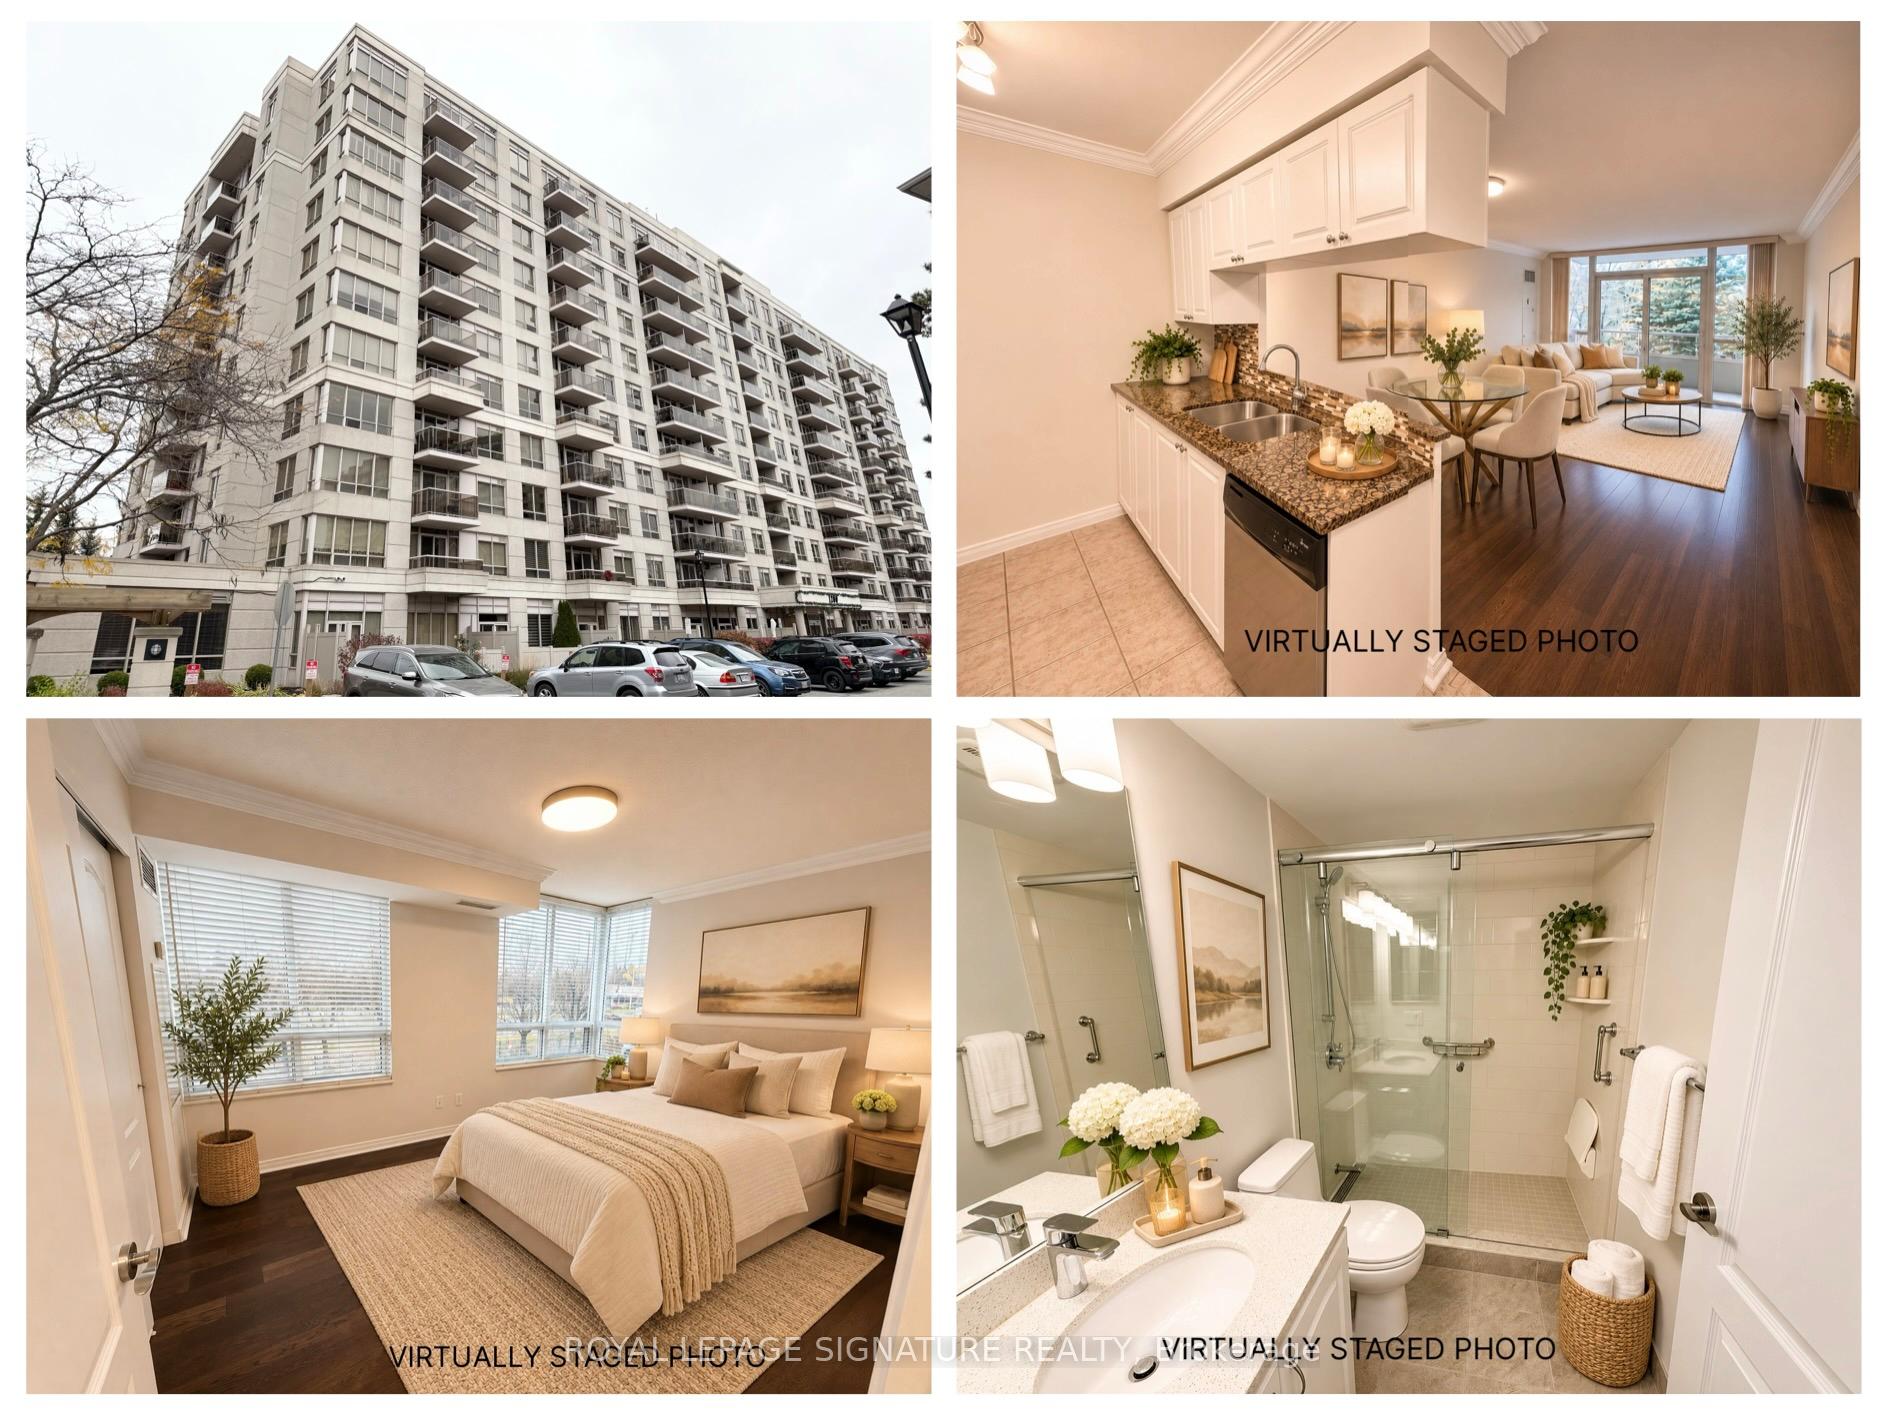
Unit 206, 1200 The Esplanade Road N
Unit 206, 1200 The Esplanade Road N
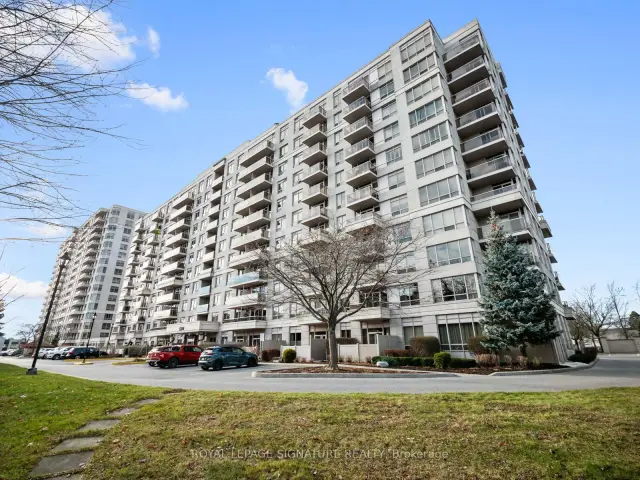
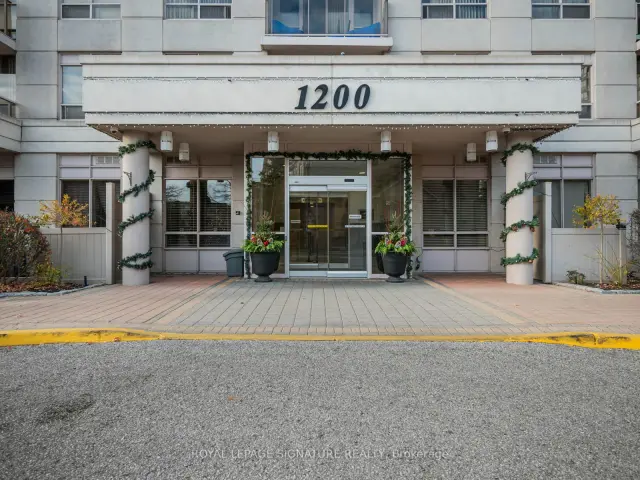
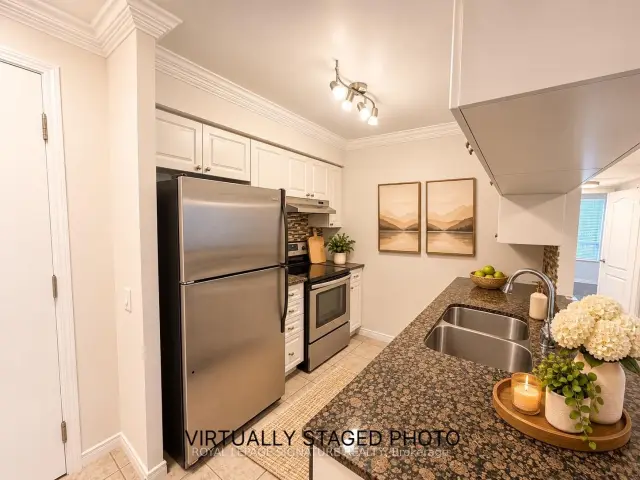
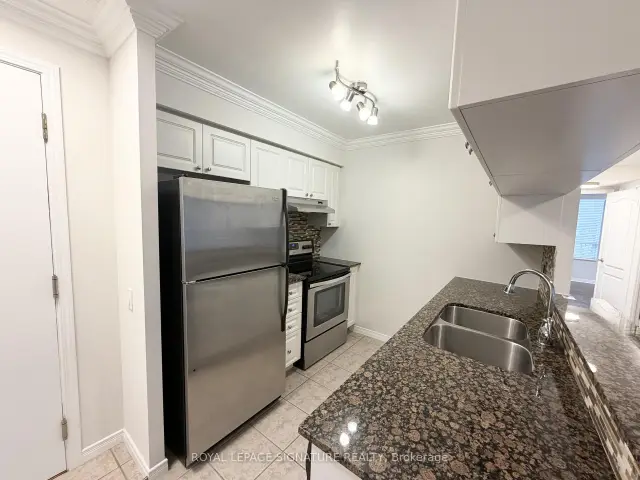 See all 34 photos
Property history
Facts and features
- ExposureNorth east
- LaundryIn-suite
- LockerNone
- BalconyOpen
- Hardwood floors
- Central air
- Exercise room
- Gym
- Outdoor pool
- Party room/meeting room
The homeCondo Apartment, Apartment, 700–799 sq ft
- TypeCondo Apartment
- StyleApartment
- Living space700–799 sq ft
- BasementNone
- ExposureNorth East
InsideTile, Hardwood, In-suite laundry, main level, Primary bedroom - main floor
- FlooringTile, Hardwood
- LaundryIn-suite laundry, main level
- FeaturesPrimary bedroom - main floor
- SecurityConcierge/security
- Rooms above ground5
- Bedrooms2
- Bathrooms1
- Kitchens1
OutsideBrick, Open
- ExteriorBrick
- BalconyOpen
Parking and locker1 Parking, Underground, Parking type Owned
- Spaces1 Parking
- GarageUnderground
- Parking typeOwned
- DrivewayUnderground
- LockerNone
BuildingLiberty At Discovery Place Condos, Storeys 11, Units 219
- NameLiberty At Discovery Place Condos
- Storeys11
- Units219
- Registered2006
- Condo corporation190
- AmenitiesCar wash, exercise room, gym, outdoor pool, party room/meeting room
- PetsAllowed
Heating, water and powerForced air, gas, Central air
- HeatingForced air, gas
- CoolingCentral air
Rent and termsRent $2,600 a month, Entire property, Unfurnished
- Rent$2,600 a month
- Space for rentEntire property
- FurnishedUnfurnished
- Lease12 months
- Rent includesHeat, hydro, building insurance, common elements, parking, water
- DepositRequired
- Credit checkRequired
- Employment letterRequired
- Rental applicationRequired
- ReferencesRequired
IncludedFridge, stove, dishwasher, washer & dryer, all elf's & window coverings
- IncludedFridge, stove, dishwasher, washer & dryer, all elf's & window coverings
Listing detailsE14166942, Rented, Nov 10, 2026
- MLS® numberE14166942
- StatusRented
- Listed onNov 10, 2026
- Days on market6
- UpdatedNov 16, 2026
- Possession2026-12-01 / Flexible
- Occupied byOwner
- Listing brokerageROYAL LEPAGE SIGNATURE REALTY
About this home
Unit 206, 1200 The Esplanade Road N, Pickering (Town Centre), ON L1V 6V3
**Corner unit** Location is everything at 1200 The Esplanade, a sought after 11-storey, Tridel built condominium building located right in the heart of Pickering. This condo offers a perfect renters opportunity with an impressive "walk score" of 85, making it conveniently accessible to everything you need including the Chestnut Hill Recreation Complex, the Pickering Town Centre with dozens of shopping and restaurant options, medical offices and the Pickering Library. As you walk into unit #206, you will appreciate the 760 sq ft that this north-east corner unit provides. There is plenty of room for either downsizers or a young family in this 2 bedroom, 1-bathroom unit, which would also work well as shared accommodation for 2 people looking to rent together. The galley kitchen has been updated with stainless-steel appliances and plenty of storage. The handy breakfast bar to the dining room allows for full line of sight from the kitchen to the main living area with walk-out to balcony. The primary bedroom enjoys corner views with windows facing north and east, and an extra large closet. The 2nd bedroom is a generous size with a double closet. The main 3-piece washroom, with walk-in shower, is located right across from both bedrooms. With fresh paint throughout, updated light fixtures and a handy ensuite laundry, this condo is ready and waiting for renters to move in and enjoy. 1200 The Esplanade has top notch amenities including a 24-hour concierge and security, underground resident and free visitor parking, games room, party room, outdoor pool, sauna and fitness facility. Don't miss out on your opportunity to rent this incredible, ideally located gem! *some photos virtually staged* All utilities included in monthly rent - including Rogers cable & internet!
Ask about this home
A HOMEH agent will answer your questions about this home.
Know more about Liberty At Discovery Place Condos
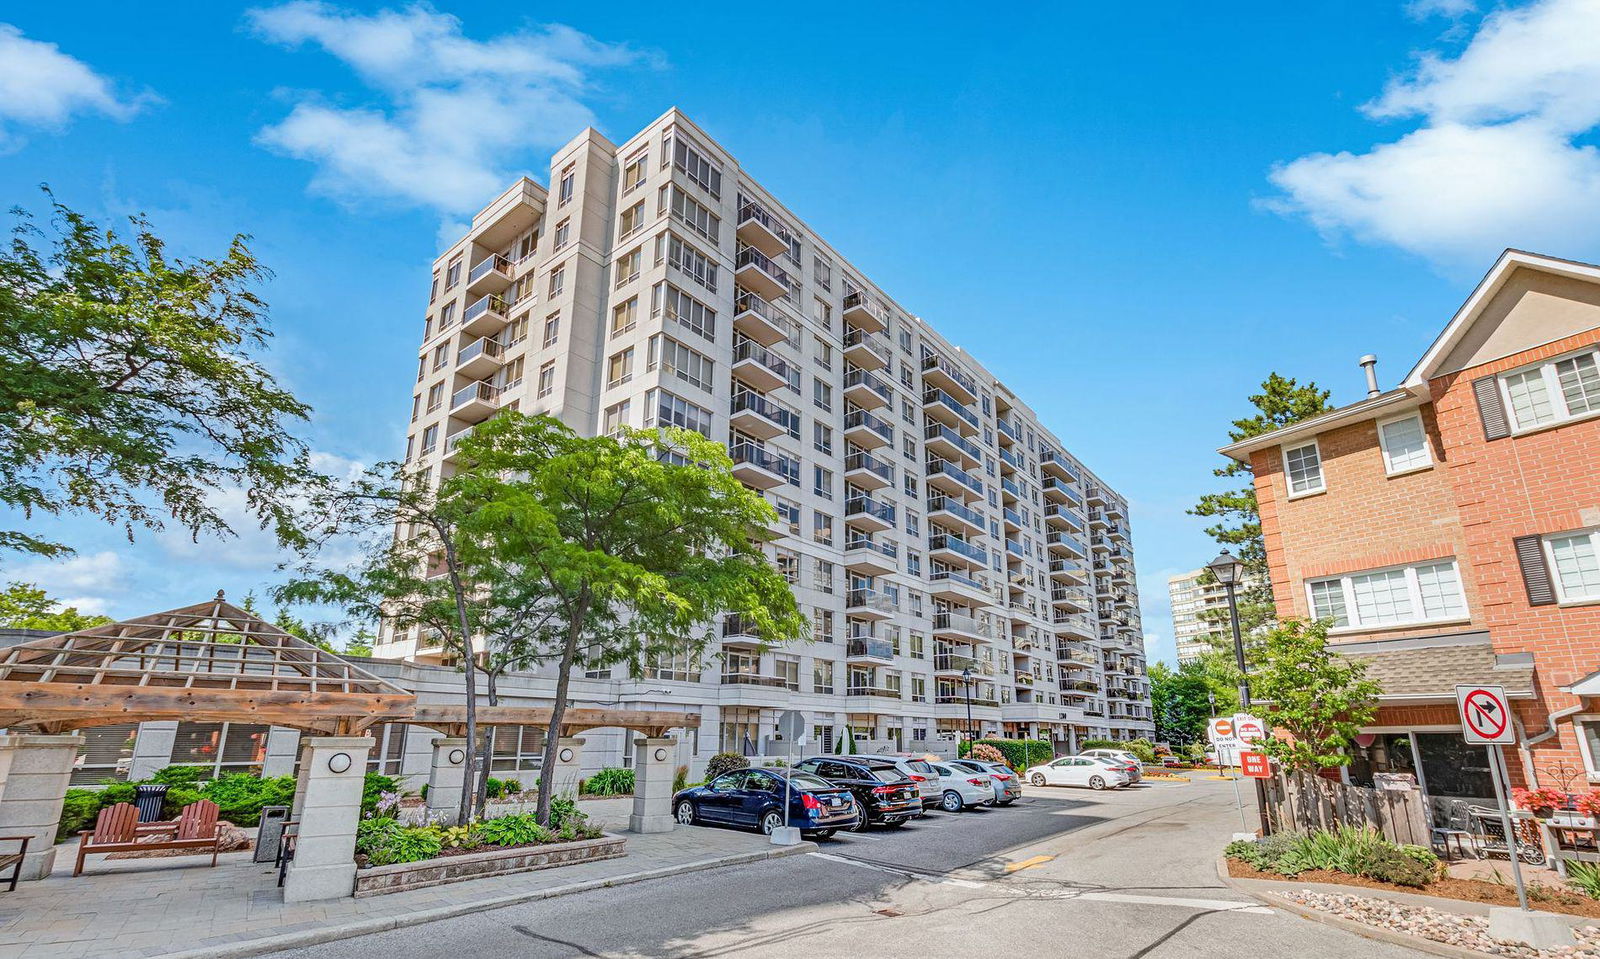
Condo building · 1200 The Esplanade N
Liberty At Discovery Place Condos is an 11-storey condo with 219 suites, built in 2006 by Tridel. Right now 3 for sale are on the market here.
- 11storeys
- 219suites
- $579/sq ft
- 2006built
No similar units for rent in Liberty At Discovery Place Condos right now.
Around this home
Daily convenience, out of 100, from the distances below
Schools nearby
School rating, out of 10.
Helpful calculators
Your HOMEH agent

"I would see it this week."