
 See all 50 photos
Property history

This listing has ended. It is no longer available.
Property not available for sale or for rent.
Ask about this home
A HOMEH agent will answer your questions about this home.Ask HOMEH
About this home
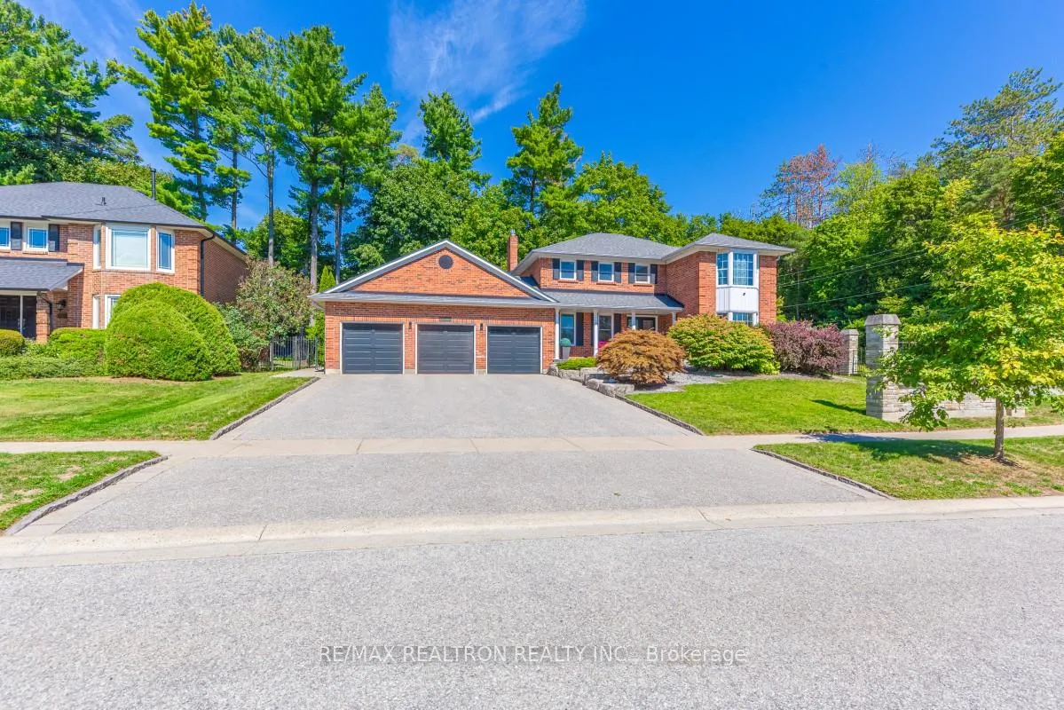
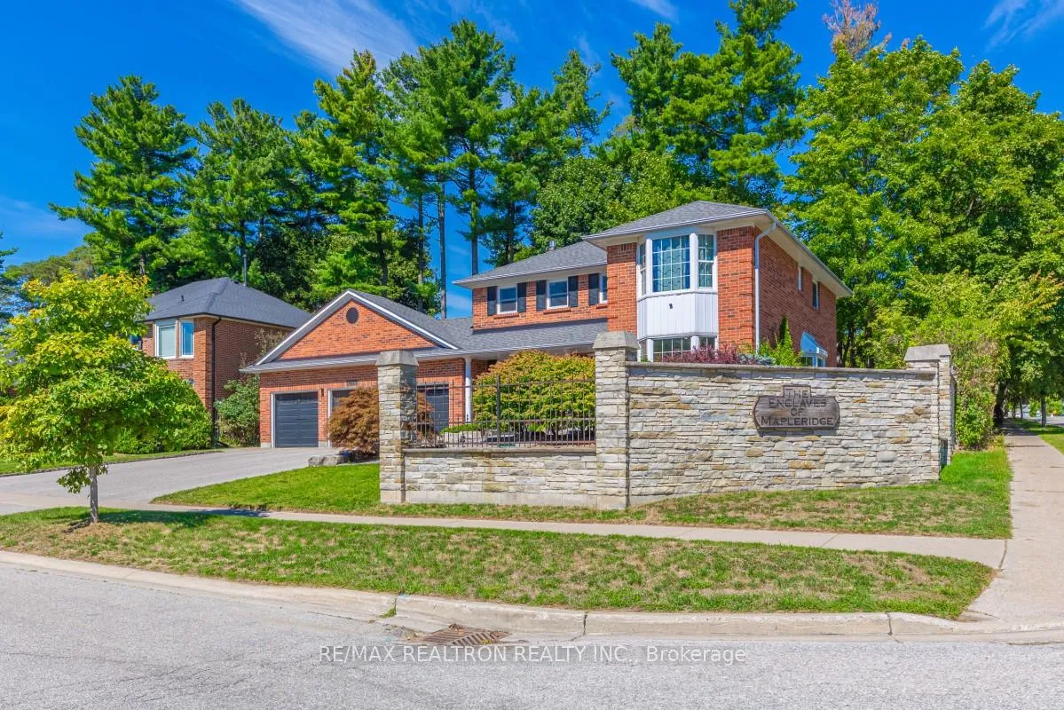
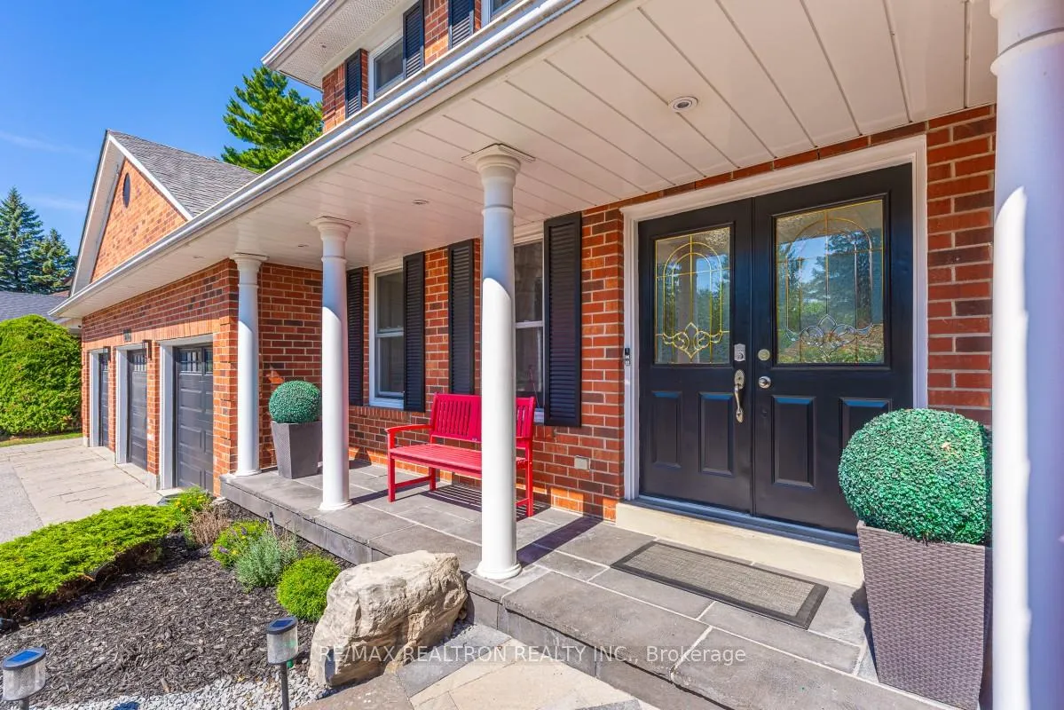
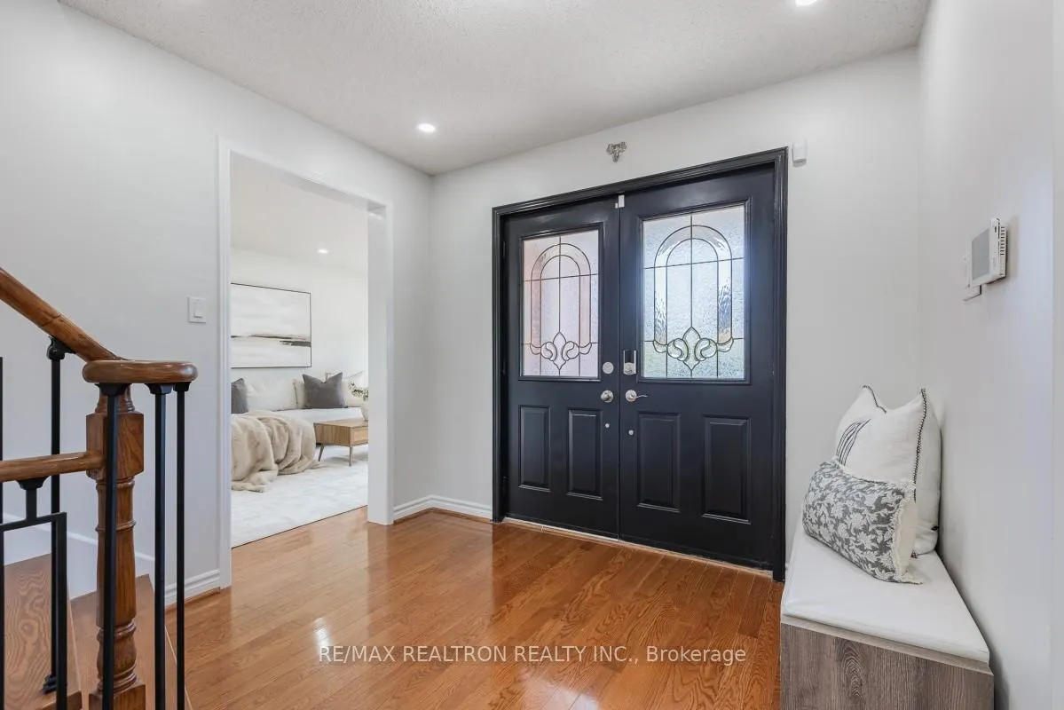
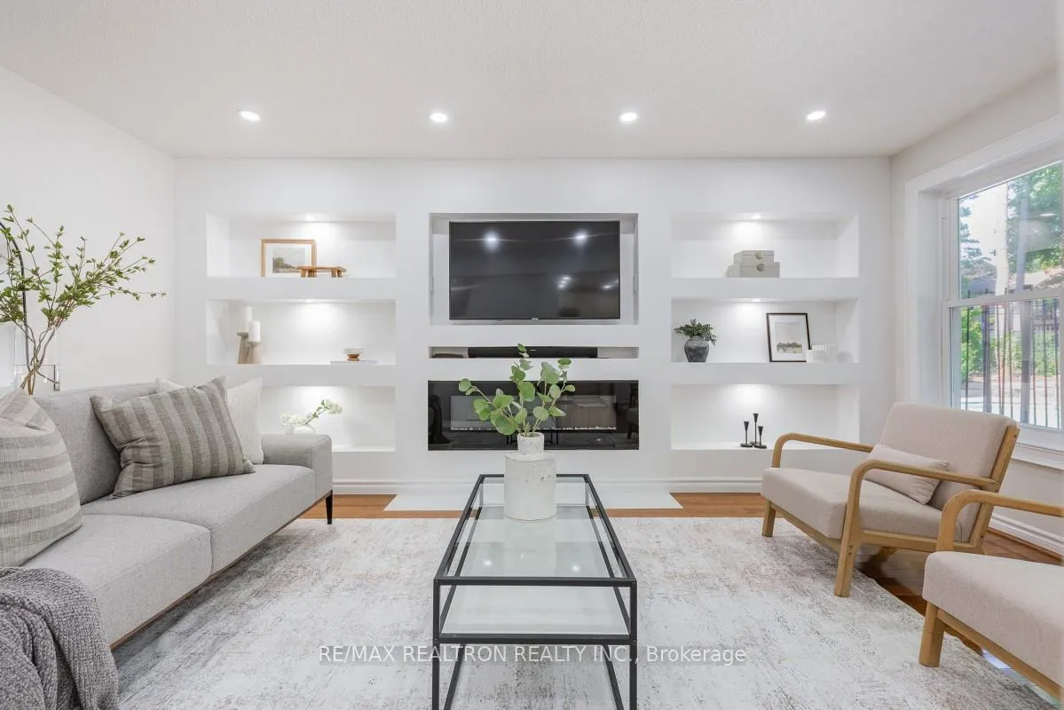
Welcome to The Exclusive Enclaves Community. This rarely offered home blends elegance, functionality, and resort-style living. Featuring a spacious 4+1 bedroom, 4-bath layout, this residence offers an impressive triple-car garage with parking for up to 9 vehicles. Step inside to find a thoughtfully designed floor plan with hardwood flooring throughout the main level, a bright living and dining area, and a cozy family room with a Electric fireplace overlooking the backyard oasis. Recent upgrades include new Windows, insulated garage doors. A fully functional industrial furnace separate from the main dwelling furnace. The updated kitchen comes equipped with modern appliances and ample storage, flowing seamlessly into the breakfast area. Upstairs, generously sized bedrooms include a primary suite with a private ensuite and walk-in closet. The finished basement offers flexible living space with a rec room, additional bedroom, wet bar, and pot lights, perfect for entertaining or extended family living. Outdoors, enjoy your own private retreat: an inground pool, landscaped yard with mature trees, and Muskoka-like views backing onto green space. Kids playground, trails, and conservation areas are all nearby, creating the perfect balance of convenience and nature. Recent upgrades include new windows, insulated garage doors, ensuring comfort and peace of mind. Located minutes from schools, shopping, Highway 401/407, and transit, this home offers both luxury and lifestyle. OPEN HOUSE: NOV 8&9: 2:00PM-4:00PM.
Facts & features
Ask about this home
A HOMEH agent will answer your questions about this home.
Rooms
13 rooms · 4 bathrooms
- Living room11′2″ × 17′6″196 sq.ft.
- Dining room11′ × 13′143 sq.ft.
- Kitchen10′ × 11′3″113 sq.ft.
- Family room17′ × 11′2″190 sq.ft.
- Breakfast11′5″ × 10′114 sq.ft.
- Primary bedroom17′ × 11′187 sq.ft.
- Bedroom8′2″ × 11′7″95 sq.ft.
- Bedroom12′8″ × 11′3″143 sq.ft.
- Bedroom7′9″ × 11′3″87 sq.ft.
- Living room19′ × 13′9″261 sq.ft.
- Bedroom14′8″ × 11′161 sq.ft.
- Bedroom15′2″ × 10′9″163 sq.ft.
- Room—
Around this home
Listing details
Helpful tools
Your HOMEH agent
"Priced 32% over our estimate. I would see it this week."
Ask HOMEH about this home
Price, neighbourhood, monthly cost. Ask anything.
HOMEH Intelligent Agent is an AI, not a licensed representative. Check anything important with your agent.