
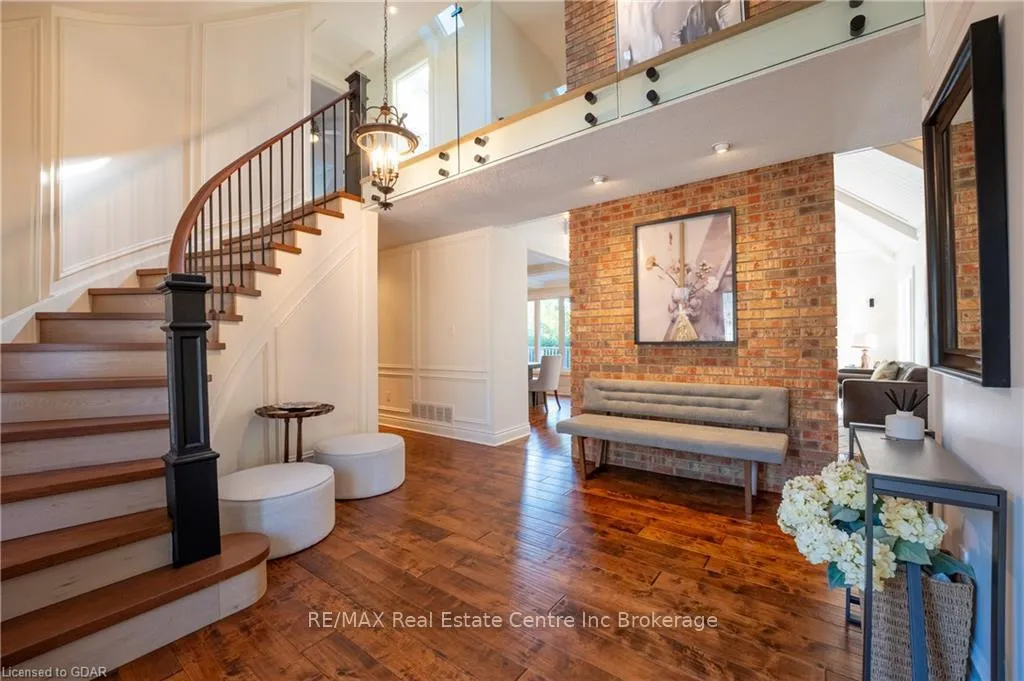
 See all 42 photos
Property history

This listing has ended. It is no longer available.
Property not available for sale or for rent.
Ask about this home
A HOMEH agent will answer your questions about this home.Ask HOMEH
About this home
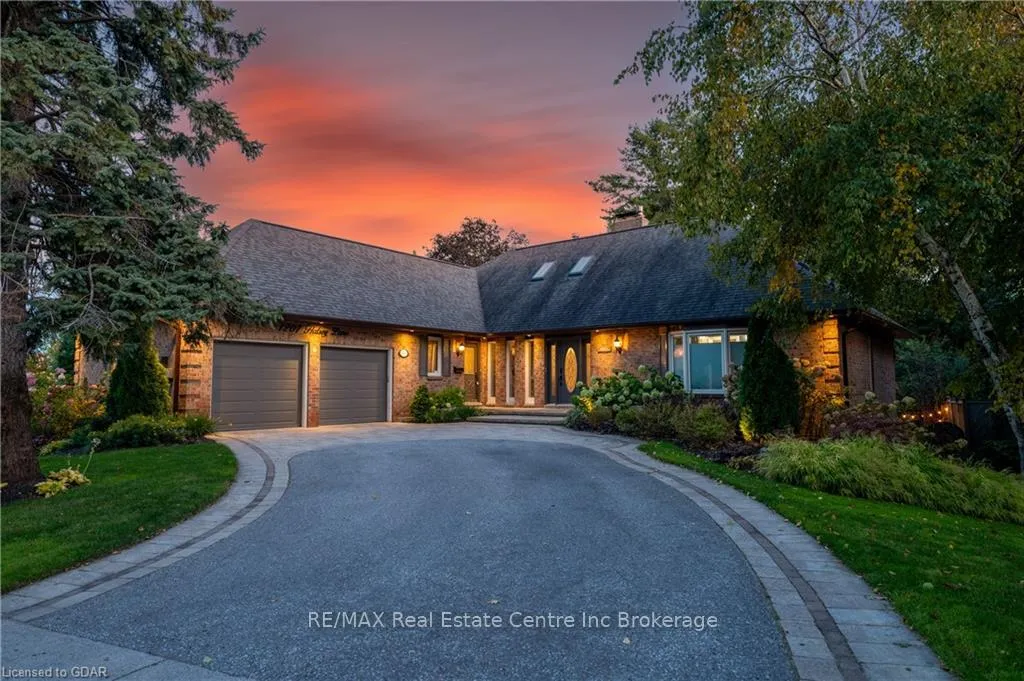
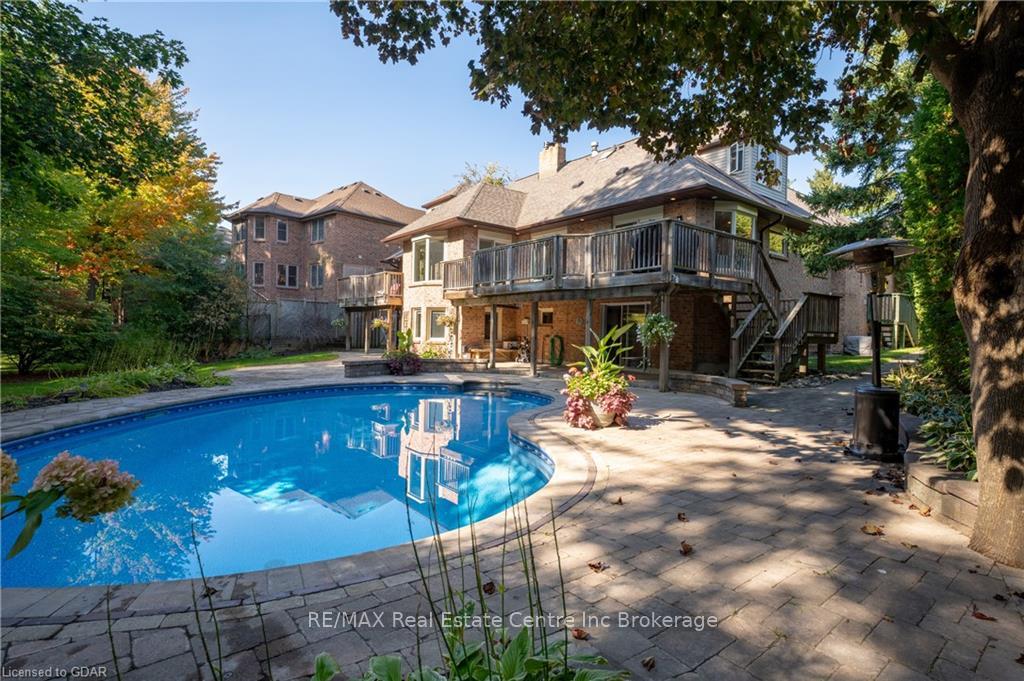
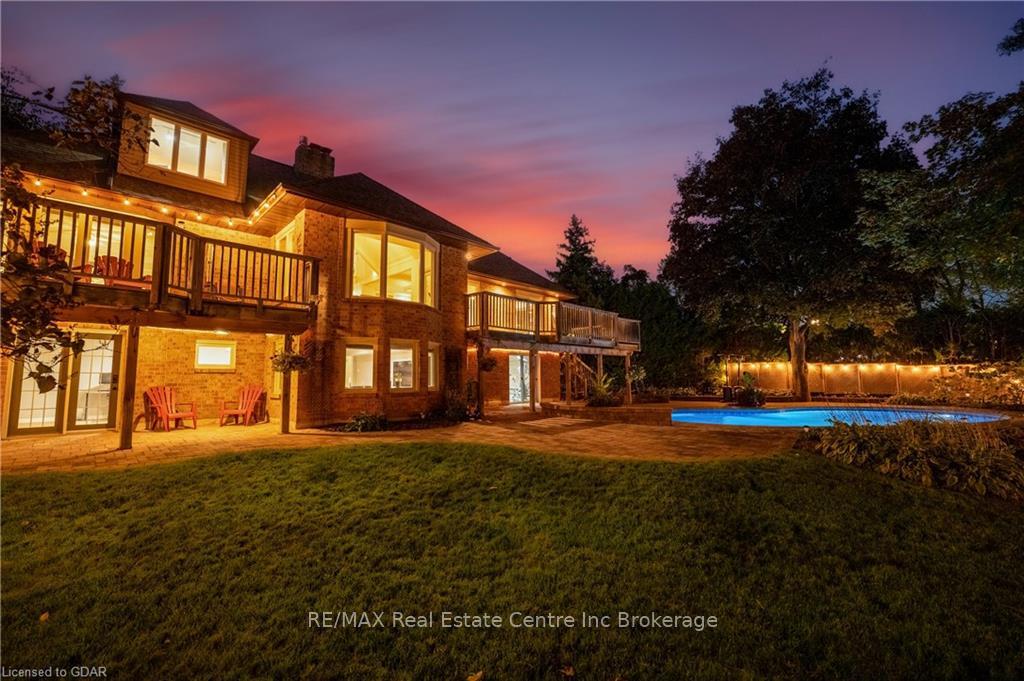
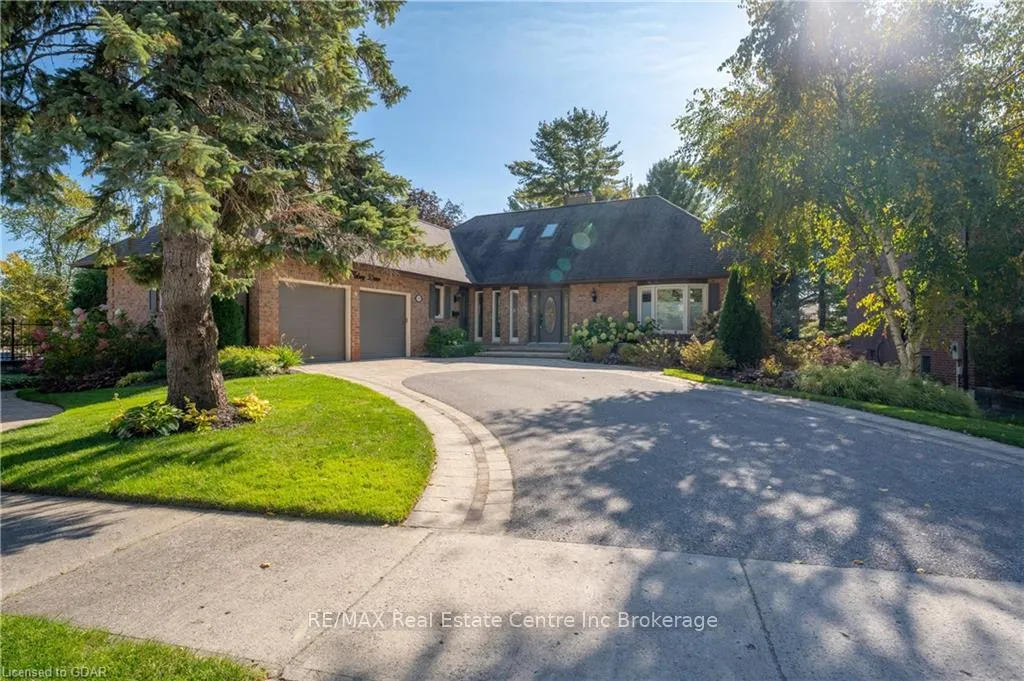
Stunning bungaloft on a private corner lot in Pickering, boasting an exceptional design and backyard oasis with a stunning inground pool! This property leaves nothing to be desired. Stepping into the front foyer you’re greeted by the elegance of a grand central fireplace and loads of natural light flooding the space. The fully updated kitchen features top-of-the-line appliances and a stunning Mirelis designed kitchen, offering any aspiring chef luxury and convenience at every corner. Tucked away perfectly off the kitchen your new family room will be a cozy haven for movie nights with a gas fireplace and stunning stone feature, an intimate space to get togethers or any nightly Netflix marathon. A large primary suite greets you at the end of the day and includes a newly renovated luxury 5 piece ensuite bathroom and private balcony space overlooking the lush backyard – a lovely spot for your morning coffee and read! Upstairs, 2 additional bedrooms separated by an elegant 4 piece main bath – ideally designed for children, guests or multi-generational families alike. The basement in this home is a dream with a spacious rec room, extra bedrooms, completely renovated bathroom, and a gym room complete with a sauna! You’ll agree that this home is the epitome of comfort, elegance, and modern living - All topped off with the enviable backyard getaway with in-ground pool perfectly surrounded by the beautiful hardscaping patio that continues around the side of the property. With parking for up to 7 cars, sheltered private corner lot and proximity to shopping, schools, and other amenities you’re going to want to see this property!!
Facts & features
Ask about this home
A HOMEH agent will answer your questions about this home.
Rooms
80 rooms · 4 bathrooms
- Living room21′1″ × 13′5″283 sq.ft.
- Dining room13′3″ × 13′1″174 sq.ft.
- Family room17′3″ × 10′6″181 sq.ft.
- Kitchen16′4″ × 12′196 sq.ft.
- Other10′4″ × 5′11″61 sq.ft.
- Primary bedroom19′1″ × 13′1″250 sq.ft.
- Other—
- Bathroom—
- Living room21′1″ × 13′5″283 sq.ft.
- Dining room13′3″ × 13′1″174 sq.ft.
- Family room17′3″ × 10′6″181 sq.ft.
- Kitchen16′4″ × 12′196 sq.ft.
- Other10′4″ × 5′11″61 sq.ft.
- Primary bedroom19′1″ × 13′1″250 sq.ft.
- Other—
- Bathroom—
- Living room21′1″ × 13′5″283 sq.ft.
- Dining room13′3″ × 13′1″174 sq.ft.
- Family room17′3″ × 10′6″181 sq.ft.
- Kitchen16′4″ × 12′196 sq.ft.
- Other10′4″ × 5′11″61 sq.ft.
- Primary bedroom19′1″ × 13′1″250 sq.ft.
- Other—
- Bathroom—
- Primary bedroom19′1″ × 13′1″250 sq.ft.
- Other—
- Bathroom—
- Dining room13′3″ × 13′1″174 sq.ft.
- Family room17′3″ × 10′6″181 sq.ft.
- Kitchen16′4″ × 12′196 sq.ft.
- Other10′4″ × 5′11″61 sq.ft.
- Primary bedroom19′1″ × 13′1″250 sq.ft.
- Other—
- Bathroom—
- Living room21′1″ × 13′5″283 sq.ft.
- Dining room13′3″ × 13′1″174 sq.ft.
- Family room17′3″ × 10′6″181 sq.ft.
- Kitchen16′4″ × 12′196 sq.ft.
- Other10′4″ × 5′11″61 sq.ft.
- Living room21′1″ × 13′5″283 sq.ft.
- Bedroom20′9″ × 15′5″320 sq.ft.
- Bedroom15′8″ × 14′9″232 sq.ft.
- Bathroom—
- Bedroom20′9″ × 15′5″320 sq.ft.
- Bedroom15′8″ × 14′9″232 sq.ft.
- Bathroom—
- Bedroom20′9″ × 15′5″320 sq.ft.
- Bedroom15′8″ × 14′9″232 sq.ft.
- Bathroom—
- Bedroom20′9″ × 15′5″320 sq.ft.
- Bedroom15′8″ × 14′9″232 sq.ft.
- Bathroom—
- Bedroom20′9″ × 15′5″320 sq.ft.
- Bedroom15′8″ × 14′9″232 sq.ft.
- Bathroom—
- Exercise room31′7″ × 12′8″400 sq.ft.
- Exercise room31′7″ × 12′8″400 sq.ft.
- Exercise room31′7″ × 12′8″400 sq.ft.
- Exercise room31′7″ × 12′8″400 sq.ft.
- Exercise room31′7″ × 12′8″400 sq.ft.
- Recreation31′8″ × 20′9″656 sq.ft.
- Bedroom13′9″ × 15′9″216 sq.ft.
- Bathroom—
- Office30′9″ × 14′431 sq.ft.
- Recreation31′8″ × 20′9″656 sq.ft.
- Bedroom13′9″ × 15′9″216 sq.ft.
- Bathroom—
- Office30′9″ × 14′431 sq.ft.
- Recreation31′8″ × 20′9″656 sq.ft.
- Bedroom13′9″ × 15′9″216 sq.ft.
- Bathroom—
- Office30′9″ × 14′431 sq.ft.
- Recreation31′8″ × 20′9″656 sq.ft.
- Bedroom13′9″ × 15′9″216 sq.ft.
- Bathroom—
- Office30′9″ × 14′431 sq.ft.
- Recreation31′8″ × 20′9″656 sq.ft.
- Bedroom13′9″ × 15′9″216 sq.ft.
- Bathroom—
- Office30′9″ × 14′431 sq.ft.
Around this home
Listing details
Helpful tools
Your HOMEH agent
"I would see it this week."
Ask HOMEH about this home
Price, neighbourhood, monthly cost. Ask anything.
HOMEH Intelligent Agent is an AI, not a licensed representative. Check anything important with your agent.