
Unit 501, 1210 Radom Street
Pickering (Bay Ridges)Unit 501, 1210 Radom Street
Pickering (Bay Ridges)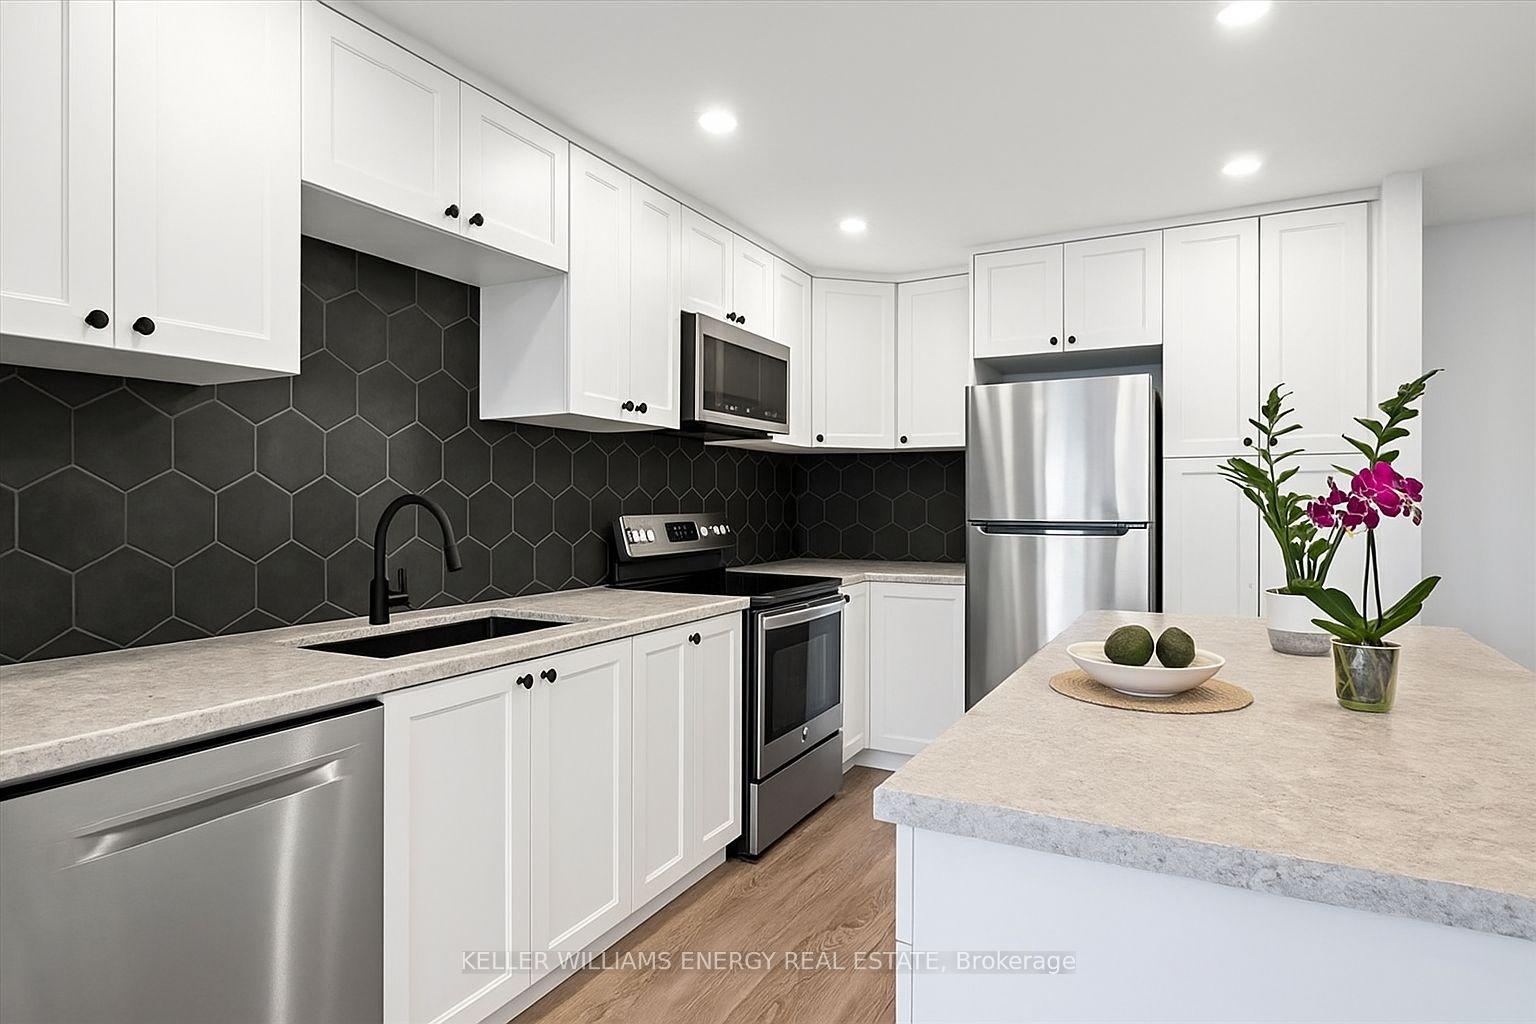
 See all 28 photos
Property history

This listing has ended. It is no longer available.
Property not available for sale or for rent.
About this home
Unit 501, 1210 Radom Street, Pickering
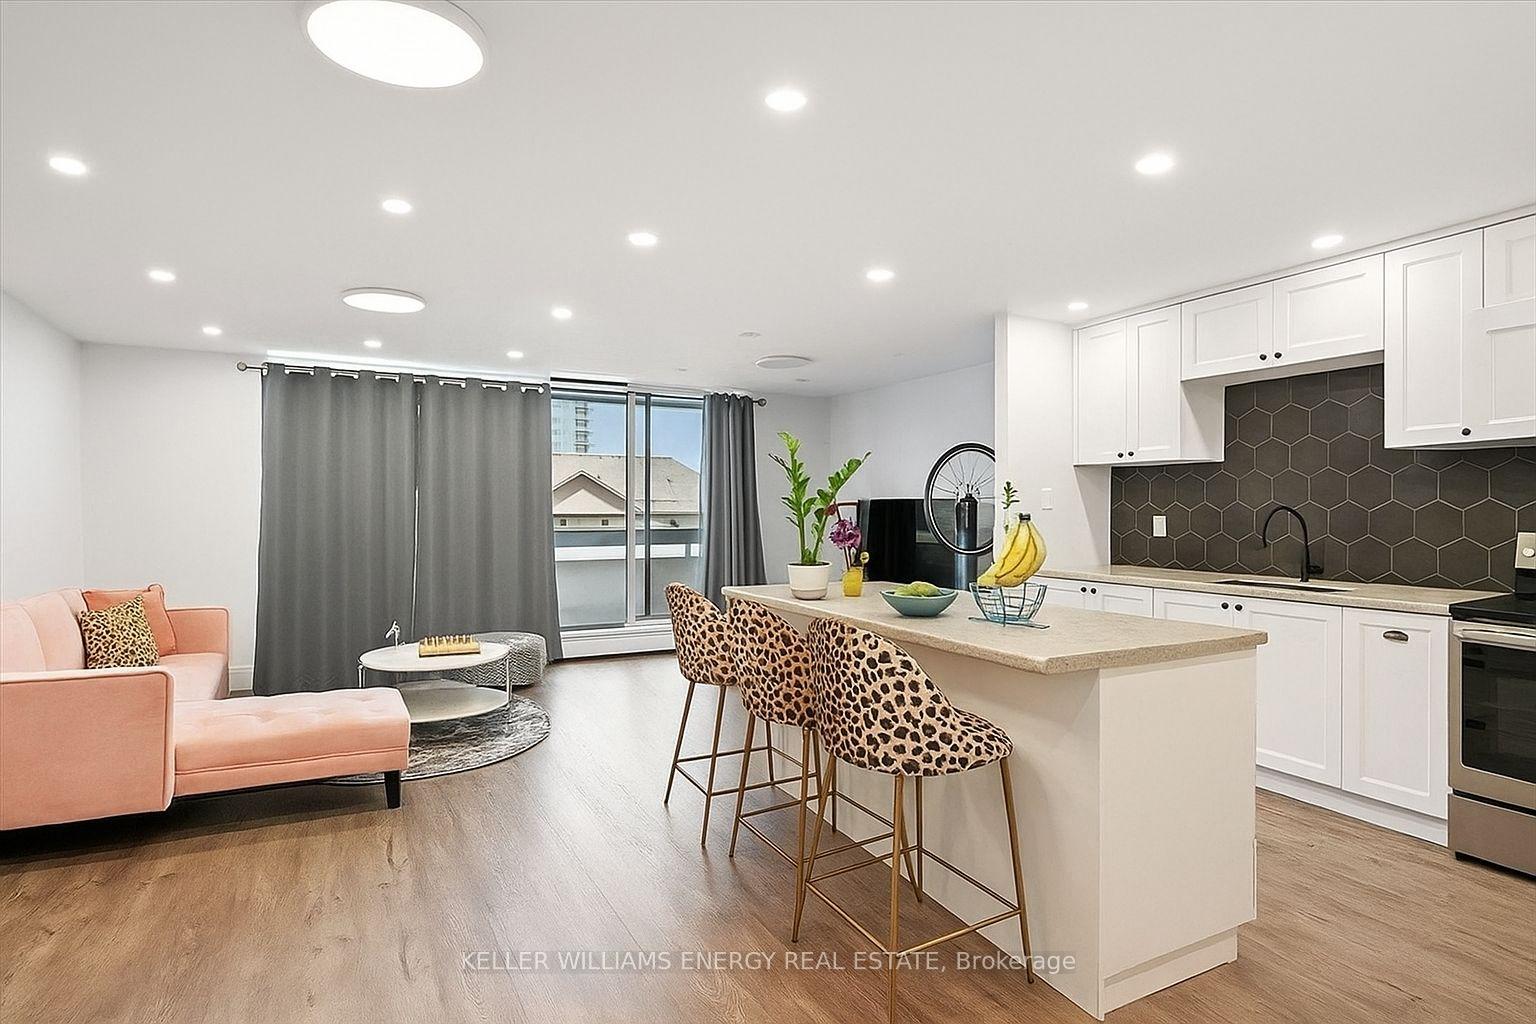
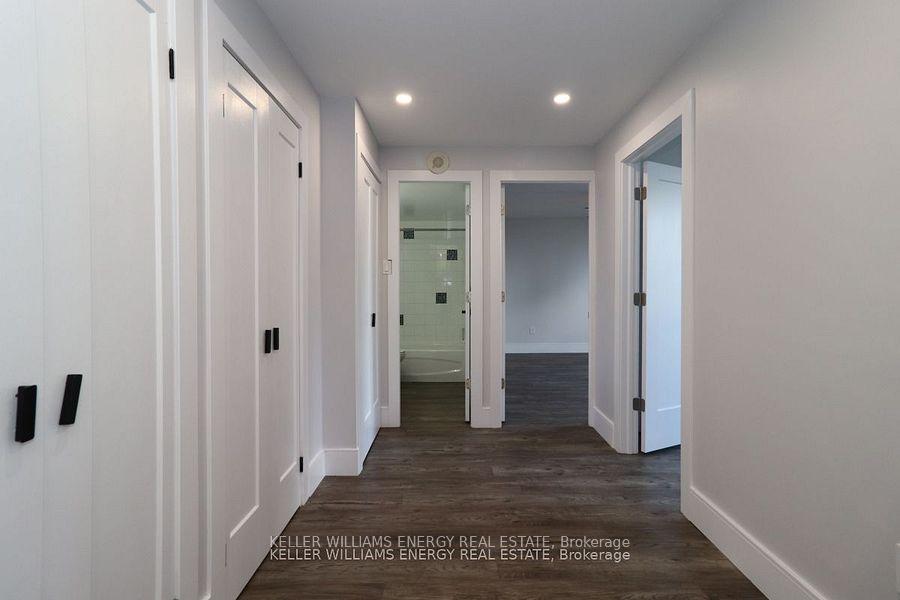
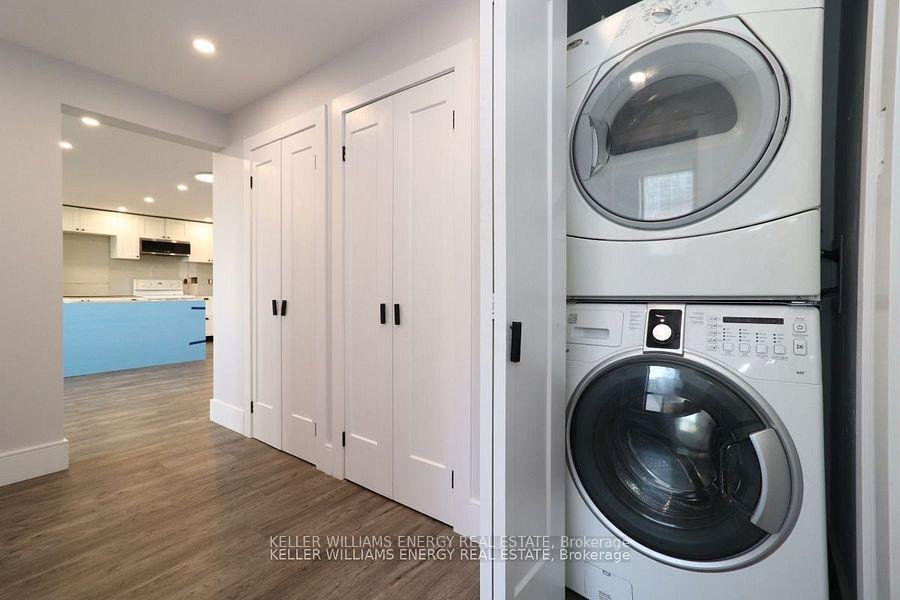
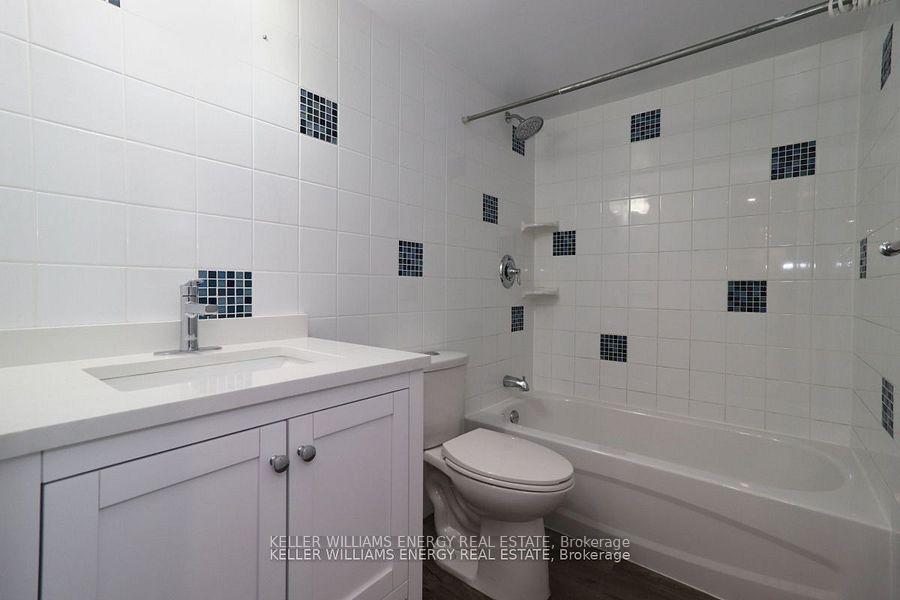
Welcome to The Bayshore in Pickering! This extensively updated and renovated condo with over $50,000 in upgrades, truly shines with over 1000 sq.ft. and an amazing, open, and attractive layout. It's the perfect fit, whether you're a first-time home buyer, a young family, or looking to downsize or investor. Recently renovated throughout, this amazing 2-bedroom condo boasts an open concept with a new kitchen featuring new cabinets, quartz counters, and a large island. You'll also find new doors, moulding, and hardware, updated bathroom cabinets, new vinyl plank flooring throughout, fresh paint, and pot lights. The primary bedroom has an ensuite. Step outside and discover an ultra-convenient and incredibly walkable community. You're just south of the 401, providing quick access to Toronto, and only a short drive or walk to playgrounds, the Pickering GO Station, and the Pickering Town Centre. Getting around is a breeze, no matter how you travel. This gem is also mere minutes from Frenchman's Bay, offering easy access to the Lake Ontario waterfront. Here, you can enjoy beach activities, a paved running/cycling path stretching all the way to Whitby, and a delightful variety of restaurants and boutiques, a beautiful lifestyle truly awaits! This spacious 2 bedroom unit is bright and airy, featuring a large outdoor balcony, perfect for summer. It also includes an exclusive underground parking space, and for added convenience, utilities are included in the maintenance fees. Don't let this fantastic opportunity to own in a highly coveted neighbourhood pass you by.
Facts & features
Ask about this home
A HOMEH agent will answer your questions about this home.
Rooms
7 rooms · 2 bathrooms
- Kitchen9′1″ × 13′2″119 sq.ft.
- Dining room9′4″ × 13′2″123 sq.ft.
- Living room18′5″ × 9′7″177 sq.ft.
- Primary bedroom12′11″ × 13′10″179 sq.ft.
- Bedroom 211′7″ × 10′11″127 sq.ft.
- Bathroom4′11″ × 5′25 sq.ft.
- Bathroom7′7″ × 5′38 sq.ft.
Around this home
Schools nearby
School rating, out of 10.
Listing details
Helpful tools
Your HOMEH agent
"Priced 13% over our estimate. I would see it this week."
Ask HOMEH about this home
Price, neighbourhood, monthly cost. Ask anything.
HOMEH Intelligent Agent is an AI, not a licensed representative. Check anything important with your agent.