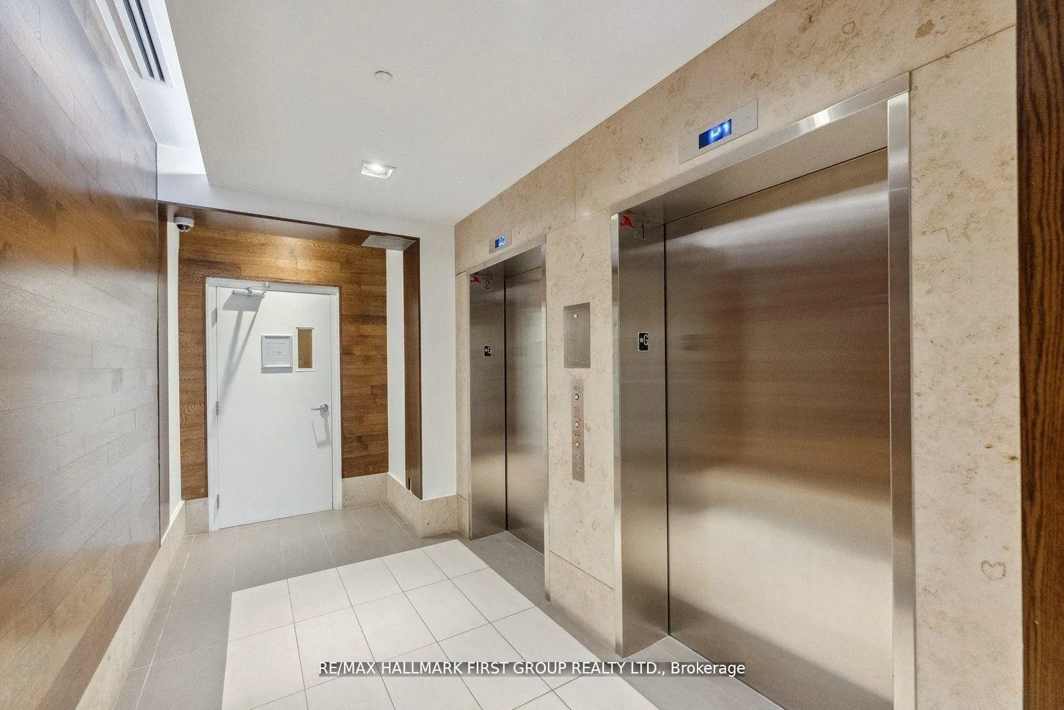
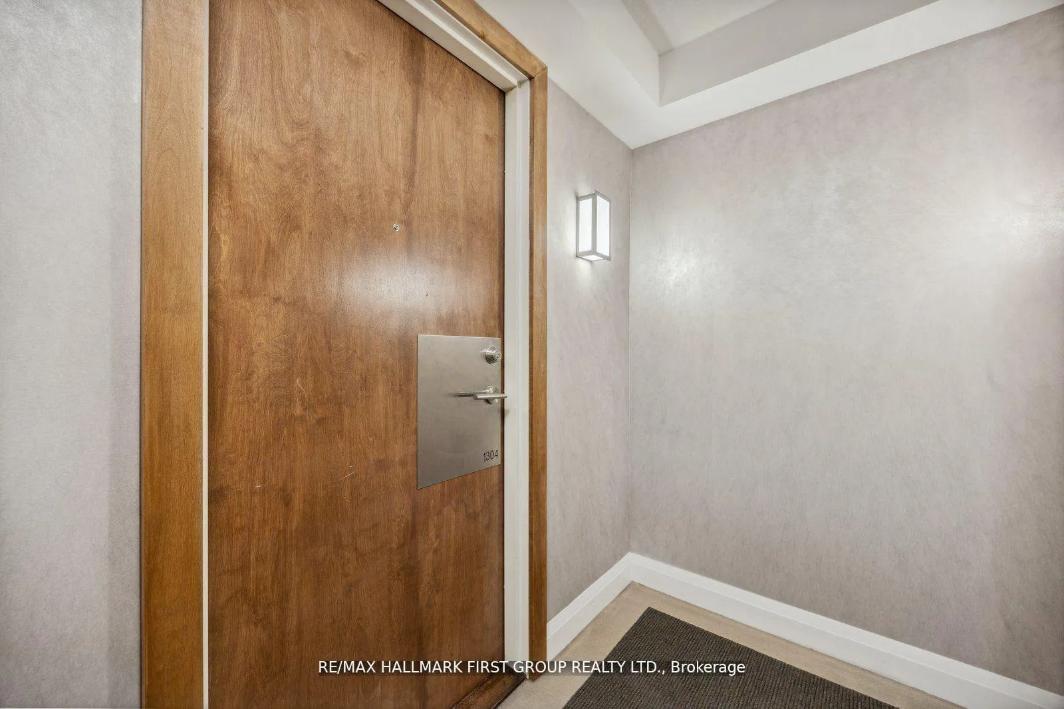
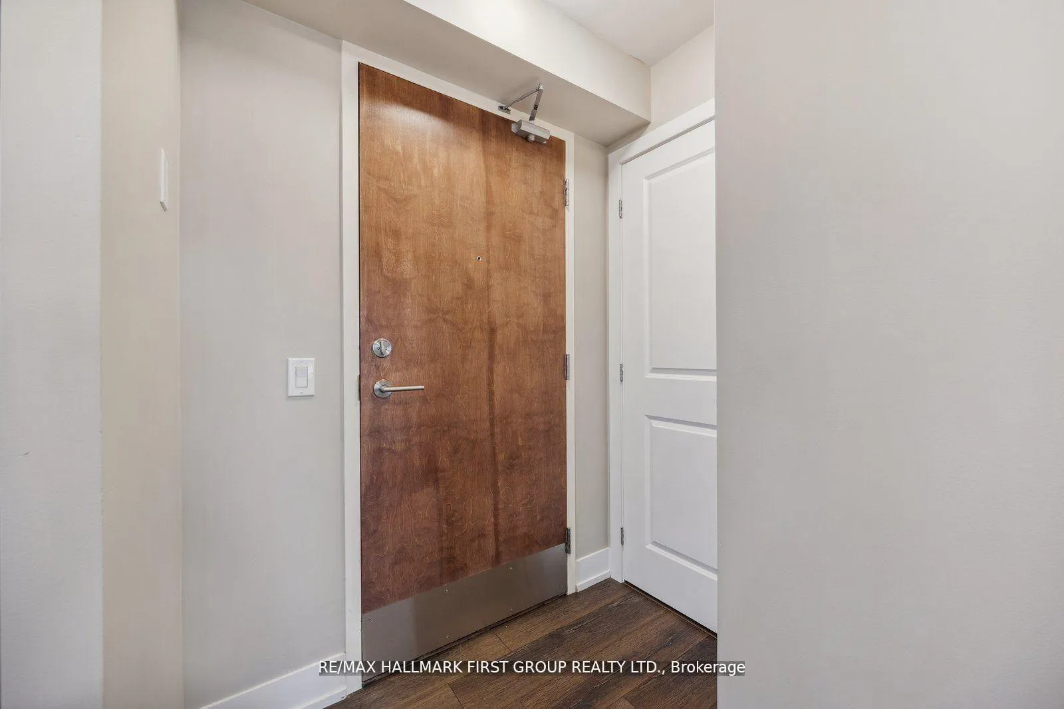
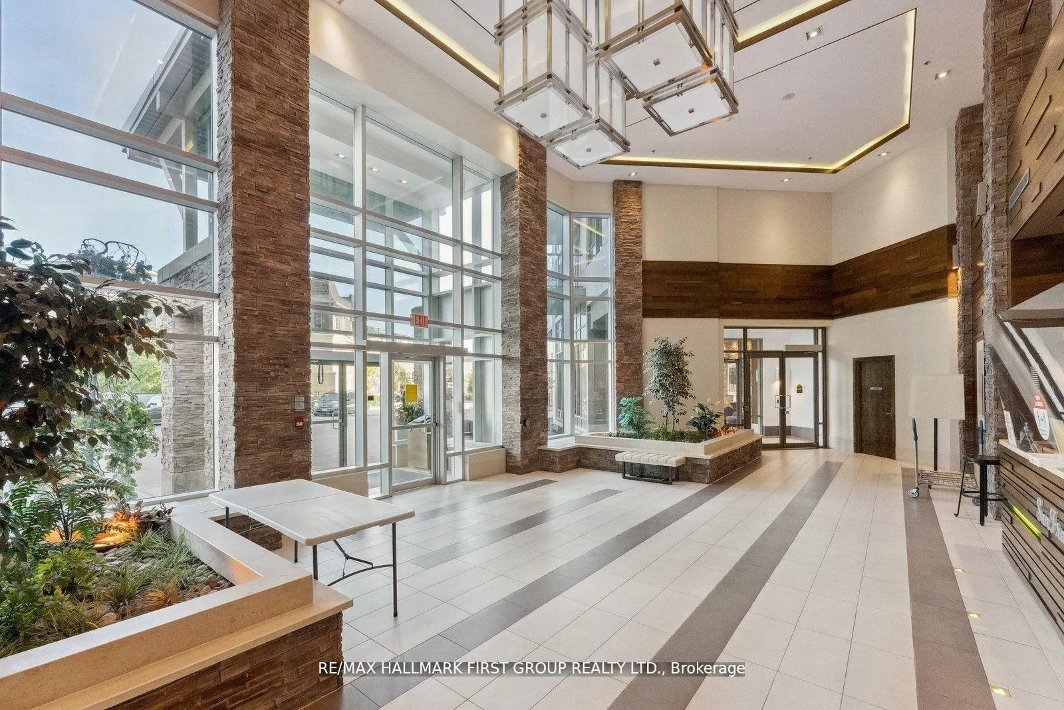
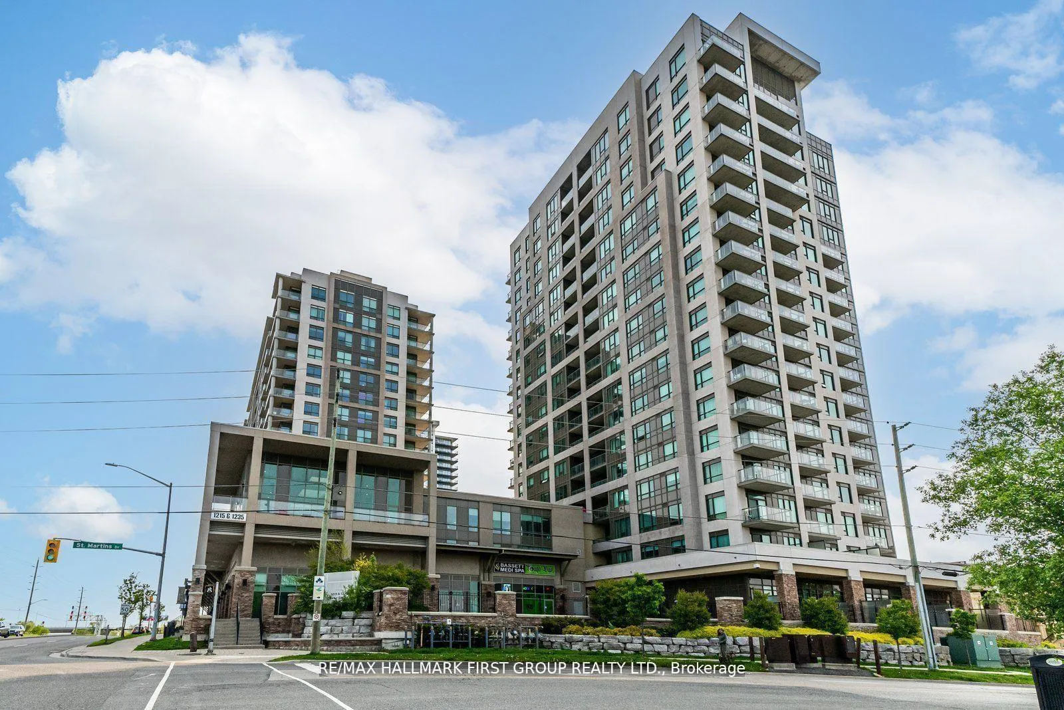
Front of Unit 1304, 1215 Bayly Street
Unit 1304, 1215 Bayly StreetPickering (Bay Ridges), ON L1W 1L7
2+1 bd · 2 ba · 1 parking
1/36
Ontario Real Estate › Pickering › Bay Ridges › San Francisco By The Bay Condos
Front of Unit 1304, 1215 Bayly Street
Unit 1304, 1215 Bayly StreetPickering (Bay Ridges), ON L1W 1L7
Sold
2+1 bd · 2 ba · 1 parking
See all 36 photos
SoldCondo ApartmentMLS E13213416
Sold for:Listed 5 months ago
2+1 Bedrooms
2 Bathrooms
1 Parking
900~999 Sq.Ft.
$777 Fee/mo
$4,483 Tax/yr

Property history

$599,900first asked
$569,900asking now
▼ 5%since April
AprJunAugNow
Listed for saleMay 29, 2026
$569,900
Taken off marketMay 29, 2026
$589,900
Listed for saleMay 15, 2026
$589,900
Taken off marketMay 15, 2026
$599,900
Listed for saleApr 13, 2026
$599,900

Book a viewing

Wed28
Thu29
Fri30
Sat31
Pick a time

Ask HOMEH

Ask about this home
Kim KarimiReal Estate Broker · HOMEH

"I would see it this week."

Unit 1304, 1215 Bayly Street, Pickering

Welcome to this beautiful spacious two-bedroom plus den, two full baths condo in a highly sought-after building. Bright well-designed layout that blends modern finishes with everyday comfort. From the moment you enter, you are greeted by a sun filled impeccably maintained interior with expansive windows showcasing stunning views of the Bay, filling the space with natural light, complemented by sleek laminate flooring throughout. The modern off-white kitchen features stainless steel appliances, granite countertops, and a tasteful backsplash, seamlessly flowing into the open-concept living and dining areas, ideal for both entertaining and relaxed daily living. The primary bedroom offers a private retreat with a walk-in closet and a well-appointed four-piece ensuite, while the second bedroom is generously sized with a large window, providing flexibility for guests or a home office. Residents enjoy exceptional amenities including a 24-hour concierge, indoor pool, hot tub, and outdoor BBQ area, all designed to enhance lifestyle and convenience. Ideally located within walking distance to the Pickering GO Station and just minutes to Highway 401, Pickering Town Centre, the waterfront at Frenchman's Bay, and Pickering Casino Resort, this move-in ready residence offers outstanding connectivity, walkability, and lifestyle appeal.

OtherBeachLibraryMarinaParkPlace Of Worship

Facts & features

TypeCondo Apartment
StyleApartment
Size900~999 Sq.Ft.
Tax$4,483 (2025)
HeatingForced air, gas
CoolingCentral air

Book a viewing

Wed28Oct
Thu29Oct
Fri30Oct
Sat31Oct
Sun1Nov
Pick a time

Rooms

5 rooms · 2 bathrooms
Main floor5 rooms
  • Living room44′11″ × 71′10″3229 sq.ft.
  • Kitchen42′4″ × 21′4″903 sq.ft.
  • Den20′ × 21′4″427 sq.ft.
  • Primary bedroom38′1″ × 29′10″1136 sq.ft.
  • Bedroom 232′10″ × 32′10″1076 sq.ft.
Bathrooms2
4-pc3-pc
Thinking of selling your home?See what your home is worth today.

Around this home

Bayly/Liverpool
3Walking

Schools nearby

School rating, out of 10.

Bayview Heightselementary · Public · 1.0 km
3.8/10
Vaughan Willardelementary · Public · 1.4 km
7.8/10
Sir John A Macdonaldelementary · Public · 1.4 km
5.3/10

Listing details

MLS® numberE13213416
Listed onMay 29, 2026
Days on market11
UpdatedJun 9, 2026
Listing brokerageRE/MAX HALLMARK FIRST GROUP REALTY LTD.
PossessionFlexible

Helpful tools

Mortgage calculator
Closing costs
Land transfer tax
Buyer guide

Your HOMEH agent

KimHOMEH agent · Pickering

"I would see it this week."

Ask Kim

Ask HOMEH about this home

Price, neighbourhood, monthly cost. Ask anything.

HOMEH Intelligent Agent is an AI, not a licensed representative. Check anything important with your agent.

HOMEH is operated by HOMEH Inc., a licensed Ontario real estate brokerage regulated by the Real Estate Council of Ontario (RECO) under the Trust in Real Estate Services Act, 2002 (TRESA), RECO Registration #6000380. Our licensed agents work from our office at 505 Highway 7 East, Units 308 & 309, Thornhill, ON L3T 7T1.

  • Listing data is provided courtesy of the MLS® System of the listing brokerage.
  • The information provided herein must only be used by consumers that have a bona fide interest in the purchase, sale, or lease of real estate and may not be used for any commercial purpose or any other purpose.
  • The information is deemed reliable but is not guaranteed accurate.

*Cashback Rebate. The Cashback Rebate is paid by HOMEH Inc., Brokerage from the commission it receives, on closing, to eligible buyers who came to HOMEH as HOMEH leads, and is subject to the buyer representation agreement, lender approval and legal limits. Cashback Rebate amounts vary based on property purchase or sale price, commission rate received by the brokerage, and transaction type (purchase only, sale only, or combined). They are paid following successful closing of the transaction and may be subject to lender, lawyer, and regulatory conditions where applicable. They are not government incentives, tax credits, or refunds; they represent a portion of the commission received by HOMEH Inc., Brokerage that is shared with the eligible client. Full terms and conditions apply. Mortgage Estimates. Monthly payment and mortgage figures shown on this website are estimates for illustration only. They are not an offer or commitment to lend; rates vary and change without notice, and all financing is on approved credit (OAC). Mortgage Disclaimer. HOMEH Inc., Brokerage does not originate, broker, underwrite, or provide mortgage advice, products, pre-approvals, or financing of any kind. Any mortgage-related products, advice, applications, pre-approvals, rates, or services referenced on this website or in HOMEH communications are provided by independent, third-party mortgage professionals licensed by the Financial Services Regulatory Authority of Ontario (FSRA) and/or approved by the Canada Mortgage and Housing Corporation (CMHC). HOMEH Inc., Brokerage is not a mortgage broker, mortgage agent, or financial institution and is not responsible for the terms, rates, decisions, approvals, denials, or outcomes of any mortgage transaction. Consumers are advised to review all mortgage documents independently and to verify the licensing status of any mortgage professional through the FSRA public registry. HOMEH Estimate. HOMEH estimates are worked out with automated tools from recent nearby sales of similar homes. They are for information only and are not an appraisal. Program Disclaimer. Any reference to exclusivity, administration, or partnership arises solely from private, non-statutory arrangements and shall not be construed as governmental authority, endorsement, or affiliation. All programs, incentives, and benefits referenced on this website are privately administered, subject to internal terms, discretionary interpretation, modification, or termination at any time without notice, and do not create any vested rights or entitlements. Information Accuracy. Property listings, market data, photographs, statistics, neighbourhood information, school data, transit times, and related information displayed on this website are obtained from sources believed to be reliable — including the Multiple Listing Service® (MLS®), the Toronto Regional Real Estate Board (TRREB), municipal sources, and third-party data providers — but are not warranted to be accurate, current, or complete. Listings and availability are subject to change without notice. Independent verification by a licensed real estate professional is recommended before relying on any information for a transaction decision. Not Intended to Solicit. Information on this website is not intended to solicit clients currently under contract with another real estate brokerage and is not intended to cause or induce breach of any existing agency or representation agreement. If you are currently working with another real estate brokerage under a representation agreement, please disregard any solicitation contained herein. MLS® Data. MLS® listing data displayed on this website is provided courtesy of the Toronto Regional Real Estate Board (TRREB) and is copyright TRREB. The information is deemed reliable but is not guaranteed accurate by TRREB. It is not intended to solicit buyers or sellers currently under contract with a brokerage. The information provided herein must only be used by consumers that have a bona fide interest in the purchase, sale, or lease of real estate and may not be used for any commercial purpose or any other purpose.

The trademarks REALTOR®, REALTORS®, and the REALTOR® logo are controlled by The Canadian Real Estate Association (CREA) and identify real estate professionals who are members of CREA. The trademarks MLS®, Multiple Listing Service® and the associated logos are owned by CREA and identify the quality of services provided by real estate professionals who are members of CREA. Used under license. HOMEH Inc., Brokerage is registered with the Real Estate Council of Ontario (RECO) under the Trust in Real Estate Services Act, 2002 — Registration #6000380. Under TRESA, consumers are entitled to the RECO Information Guide before entering into a representation agreement. Broker of Record Licence #5034208. Toronto Regional Real Estate Board Member #20004000. BBB Registered Business.

Copyright: © 2026 HOMEH Inc. All rights reserved. HOMEH Inc. is a registered real estate brokerage in the Province of Ontario.

HOMEH Inc. Brokerage

Version v1.0.0