

PH206, 1215 Bayly Street
PH206, 1215 Bayly Street
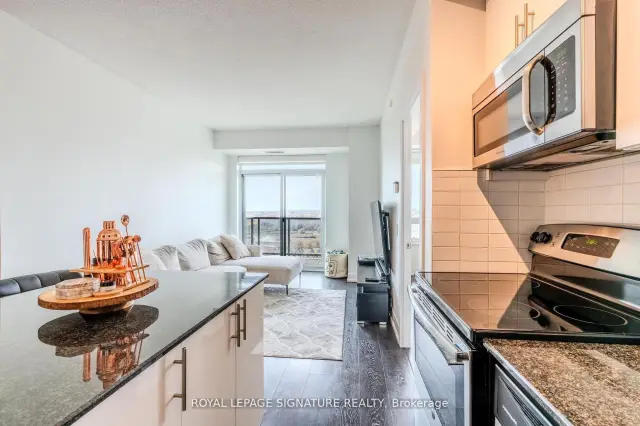 See all 28 photos
Property history
Facts and features
- ExposureSouth west
- LaundryEnsuite, in-suite laundry, inside
- LockerOwned
- BalconyOpen
- Central air
- Concierge
- Gym
- Indoor pool
- Party room/meeting room
- Rooftop deck/garden
The homeCondo Apartment, Apartment, 900–999 sq ft
- Type: Condo Apartment
- Style: Apartment
- Living space: 900–999 sq ft
- Basement: None
- Exposure: South West
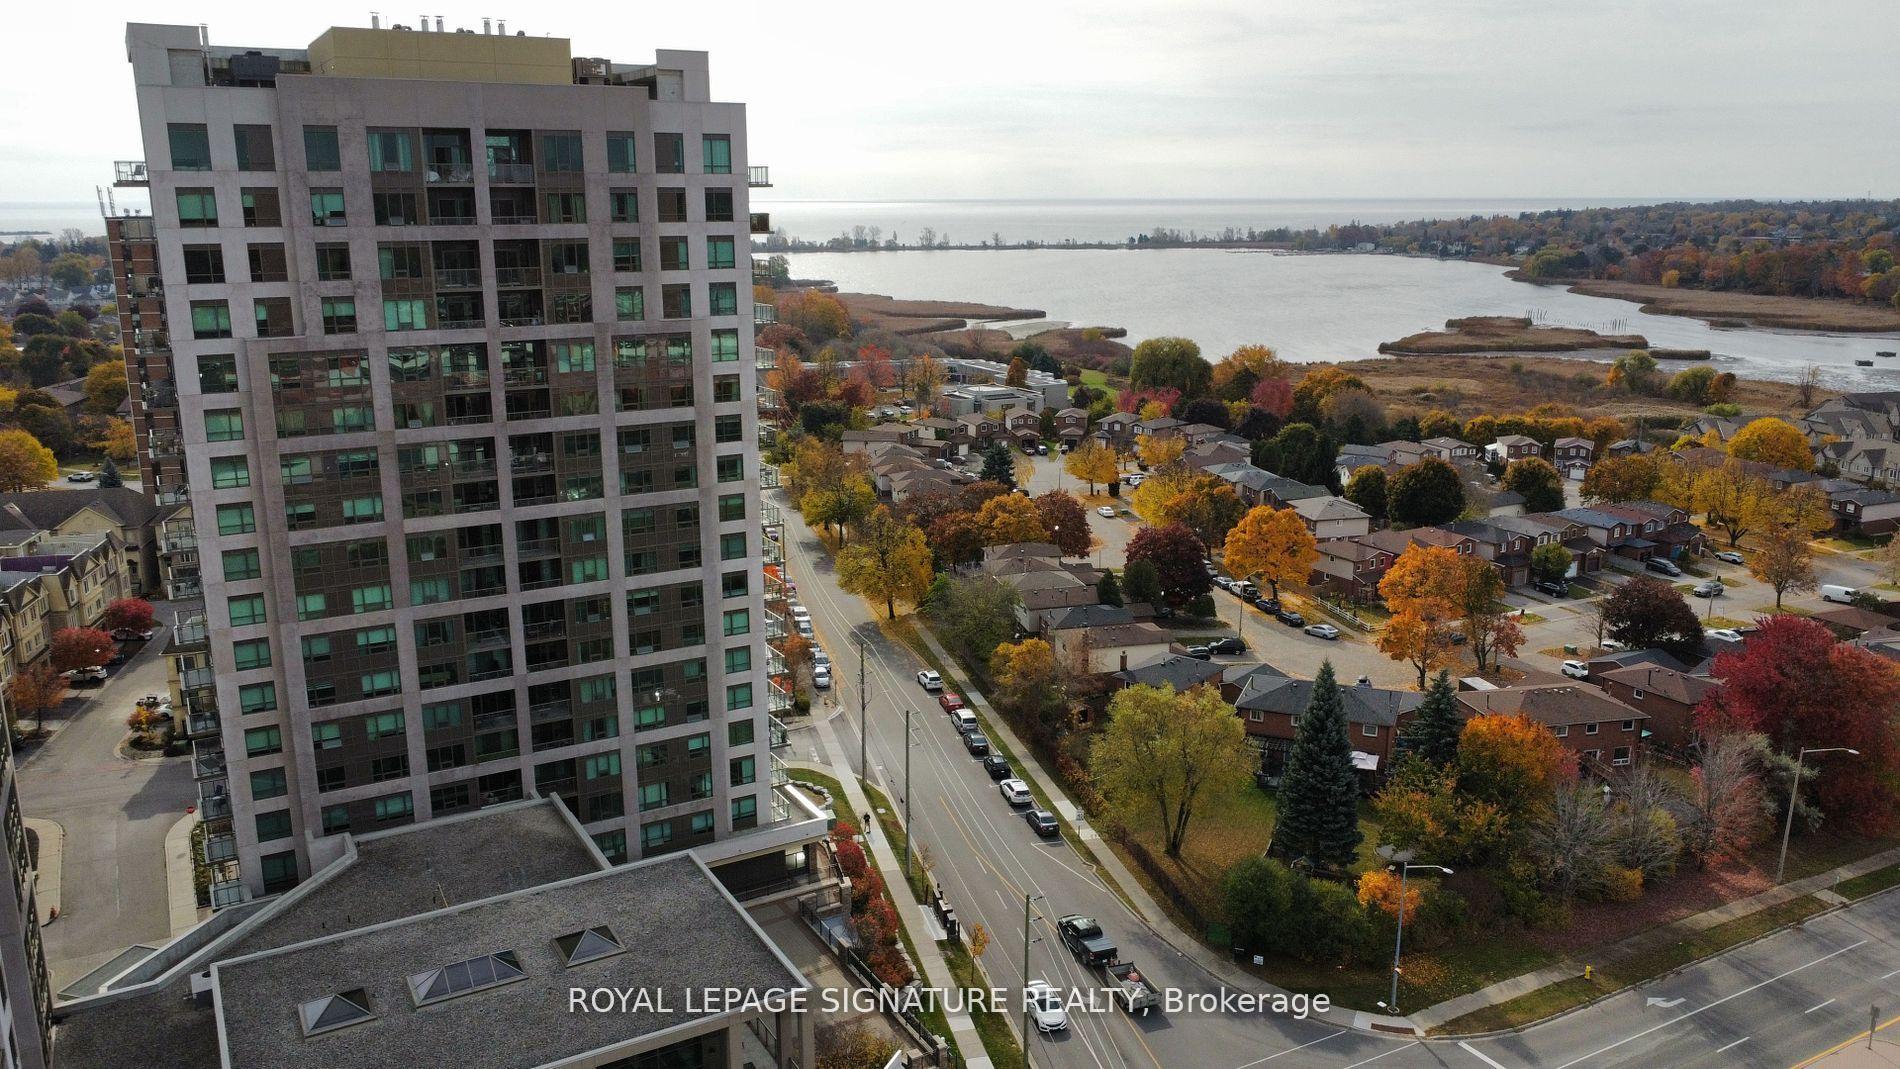
- View: Bay, city, clear, downtown, lake, skyline, water
InsideEnsuite, in-suite laundry, inside, Carpet free, storage area lockers, Carbon monoxide detectors, concierge/security, smoke detector
- Laundry: Ensuite, in-suite laundry, inside
- Features: Carpet free, storage area lockers
- Security: Carbon monoxide detectors, concierge/security, smoke detector
- Rooms above ground: 5
- Bedrooms: 2 + 1 in the basement
- Bathrooms: 2
- Kitchens: 1
OutsideBrick, concrete, Open
- Exterior: Brick, concrete
- Balcony: Open
Parking and locker1 Parking, Underground, Parking type Owned
- Spaces: 1 Parking
- Garage: Underground
- Parking type: Owned
- Spot: Pb-36
- Locker: Owned
BuildingSan Francisco By The Bay Condos, Storeys 18, Units 169
- Name: San Francisco By The Bay Condos
- Storeys: 18
- Units: 169
- Registered: 2017
- Condo corporation: 284
- Amenities: Concierge, guest suites, gym, indoor pool, party room/meeting room, rooftop deck/garden
- Pets: Allowed
Heating, water and powerForced air, gas, Central air
- Heating: Forced air, gas
- Cooling: Central air
Rent and termsRent $2,950 a month, Entire property, Unfurnished
- Rent: $2,950 a month
- Space for rent: Entire property
- Furnished: Unfurnished
- Lease: 12 months
- Paid: Monthly
- Rent includes: Building insurance, building maintenance, central air conditioning, common elements, heat, parking, recreation facility
- Deposit: Required
- Credit check: Required
- Employment letter: Required
- Rental application: Required
Included1 parking space, 1 locker, stackable washer/dryer, fridge, stove, over the range microwave, dishwasher, Tenant's belongings
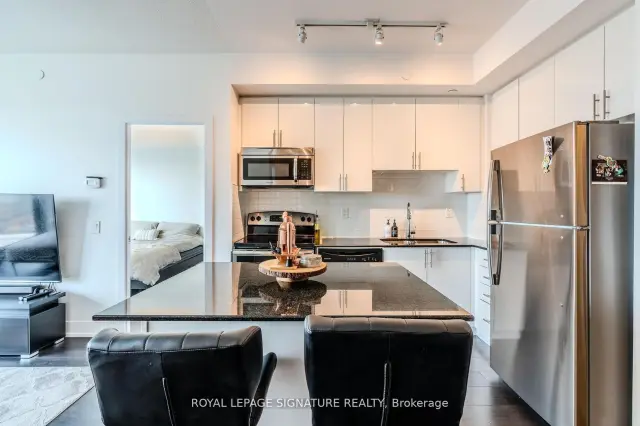
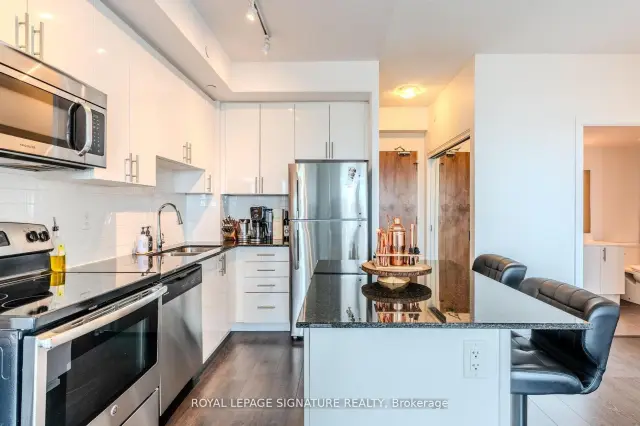
- Included: 1 parking space, 1 locker, stackable washer/dryer, fridge, stove, over the range microwave, dishwasher
- Not included: Tenant's belongings
NearbyBeach, clear view, lake/pond, library, public transit, rec./commun.centre
- Close to: Beach, clear view, lake/pond, library, public transit, rec./commun.centre
Listing detailsE13661426, Rented, Aug 11, 2026
- MLS® number: E13661426
- Status: Rented
- Listed on: Aug 11, 2026
- Days on market: 21
- Updated: Sep 1, 2026
- Possession: 2026-09-01 / 1-29 days
- Occupied by: Tenant
- Listing brokerage: ROYAL LEPAGE SIGNATURE REALTY
About this home
PH206, 1215 Bayly Street, Pickering (Bay Ridges), ON L1W 0B4
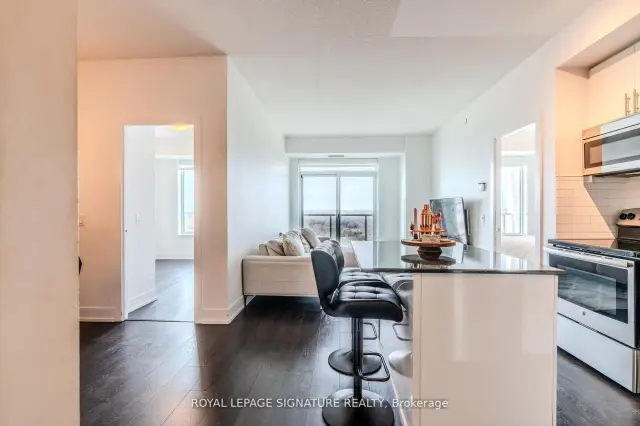
Welcome to your new home in the Penthouse level of the beautiful San Francisco By The Bay.This spacious apartment boasts a smart, 2+1 split bedroom layout with modern finishes and a breathtaking view of Lake Ontario and Frenchmans Bay. Enjoy your morning coffee on the balcony overlooking unobstructed water views. 9 foot ceilings and bright, south/west facing windows allow plenty of natural sunlight in. Primary bedroom with a large walk in closet and 3 piece ensuite. A pharmacy, walk in clinic,Domino's Pizza and more located right inside the main floor of your building. Conveniently walking distance to frenchmans bay, Coffee shops, groceries and The Shops at Pickering City Centre. Make sure to check out the floor plans attached!
Ask about this home
A HOMEH agent will answer your questions about this home.
Know more about San Francisco By The Bay Condos
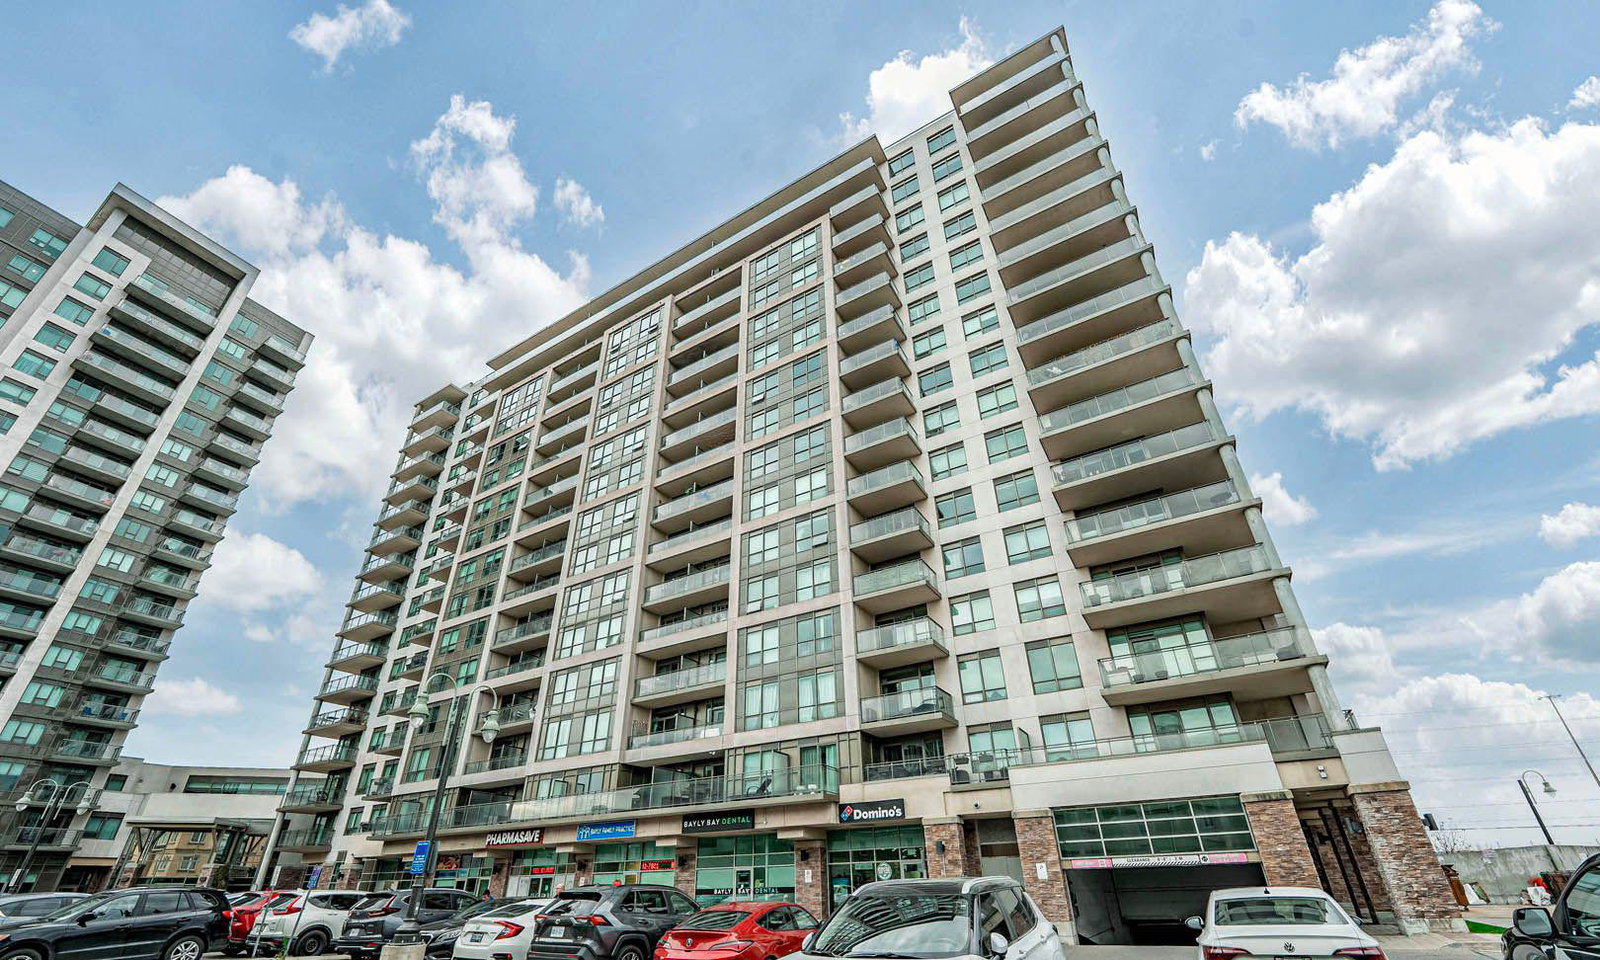
Condo building · 1215 Bayly Street
San Francisco By The Bay Condos is an 18-storey condo with 169 suites, built in 2017 by Chestnut Hill Developments. Right now 1 for sale is on the market here.
- 18storeys
- 169suites
- $696/sq ft
- 2017built
No similar units for rent in San Francisco By The Bay Condos right now.
Around this home
Daily convenience, out of 100, from the distances below
Schools nearby
School rating, out of 10.
Helpful calculators
Your HOMEH agent

"I would see it this week."