
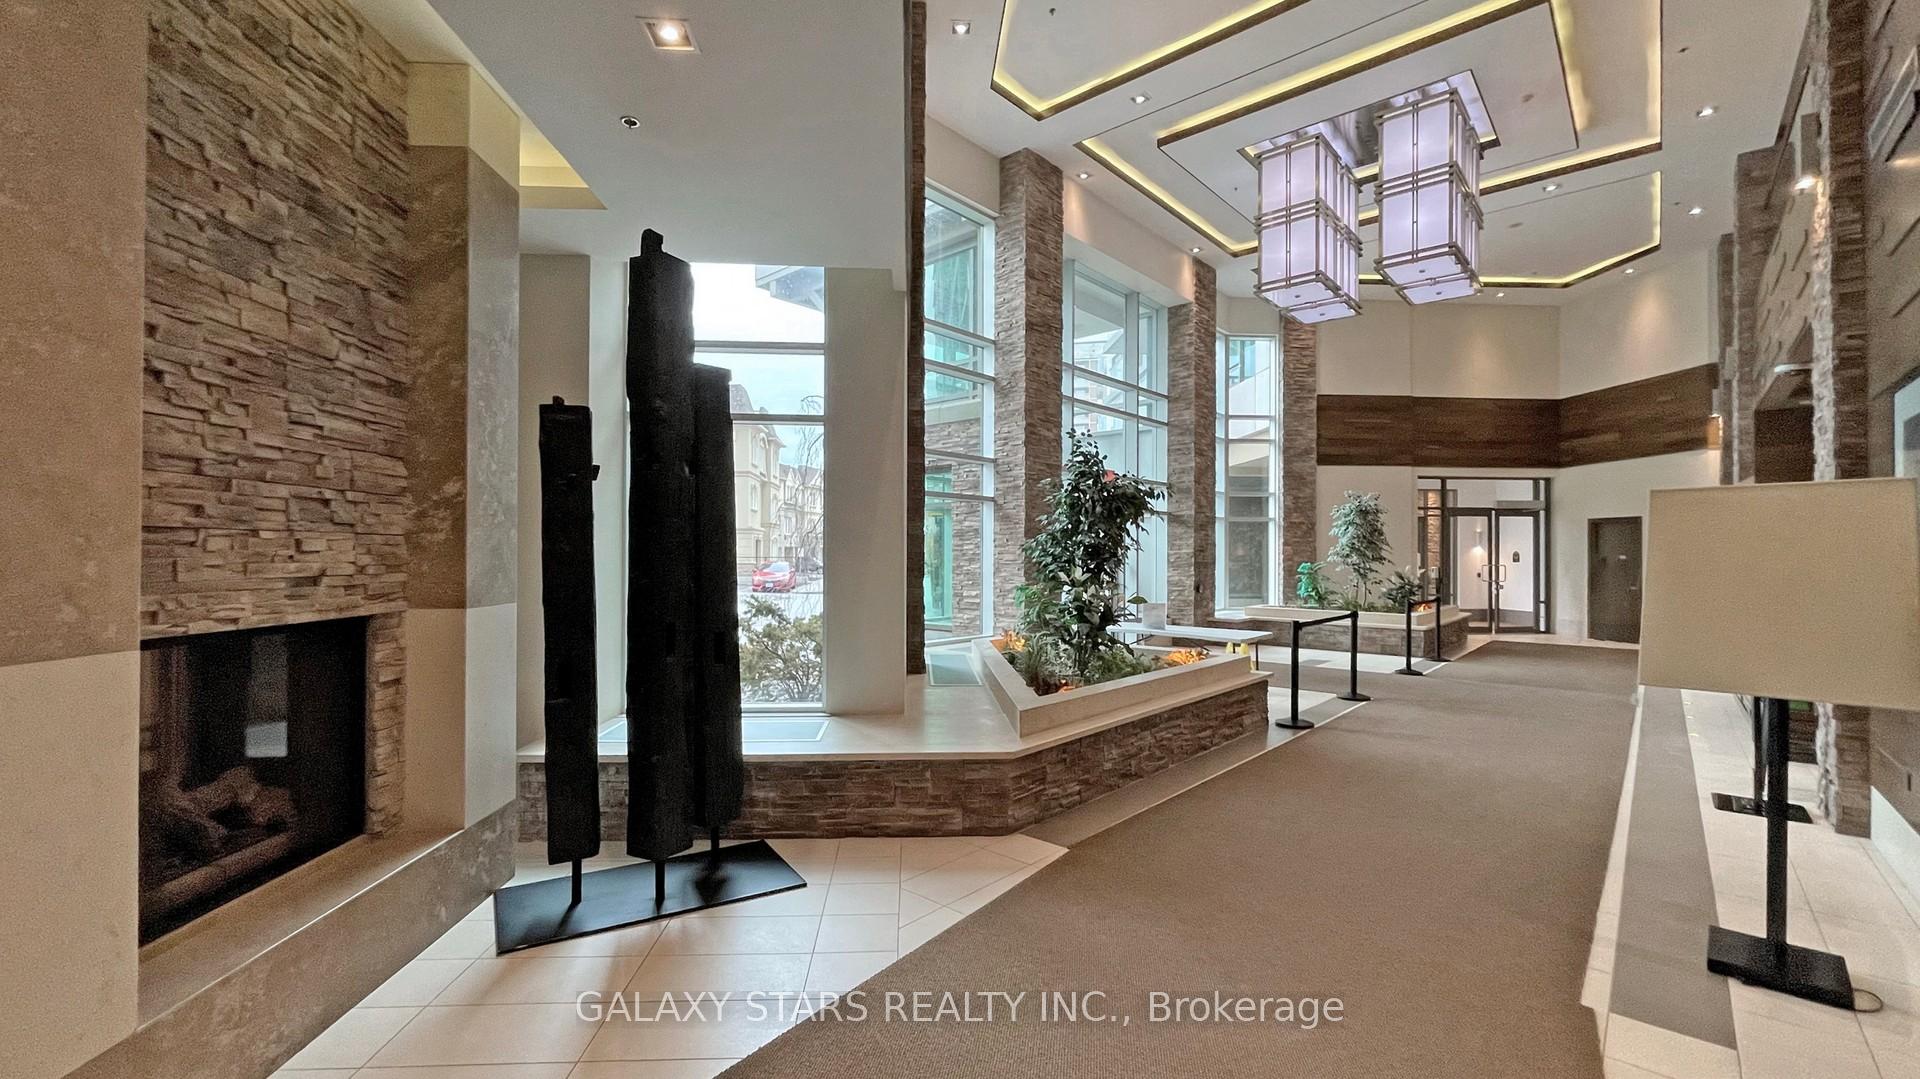
 See all 50 photos
Property history

This listing has ended. It is no longer available.
Property not available for sale or for rent.
Ask about this home
A HOMEH agent will answer your questions about this home.Ask HOMEH
About this home
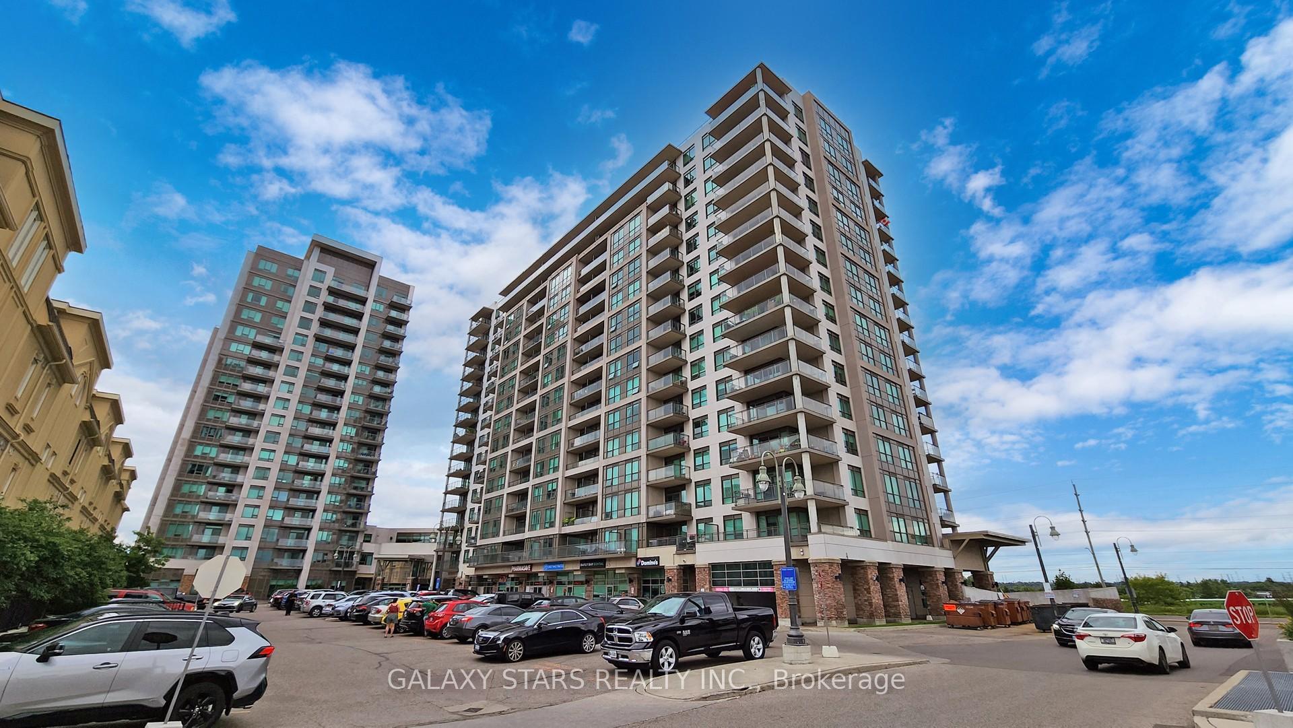
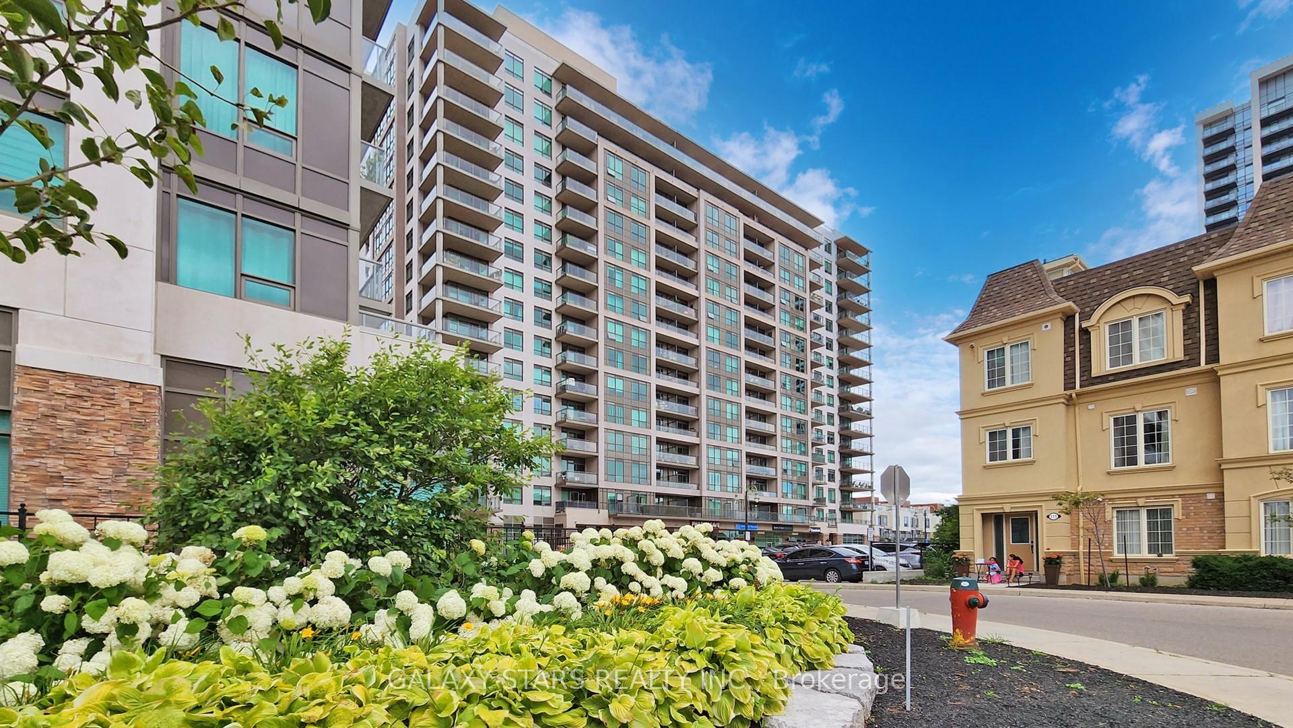
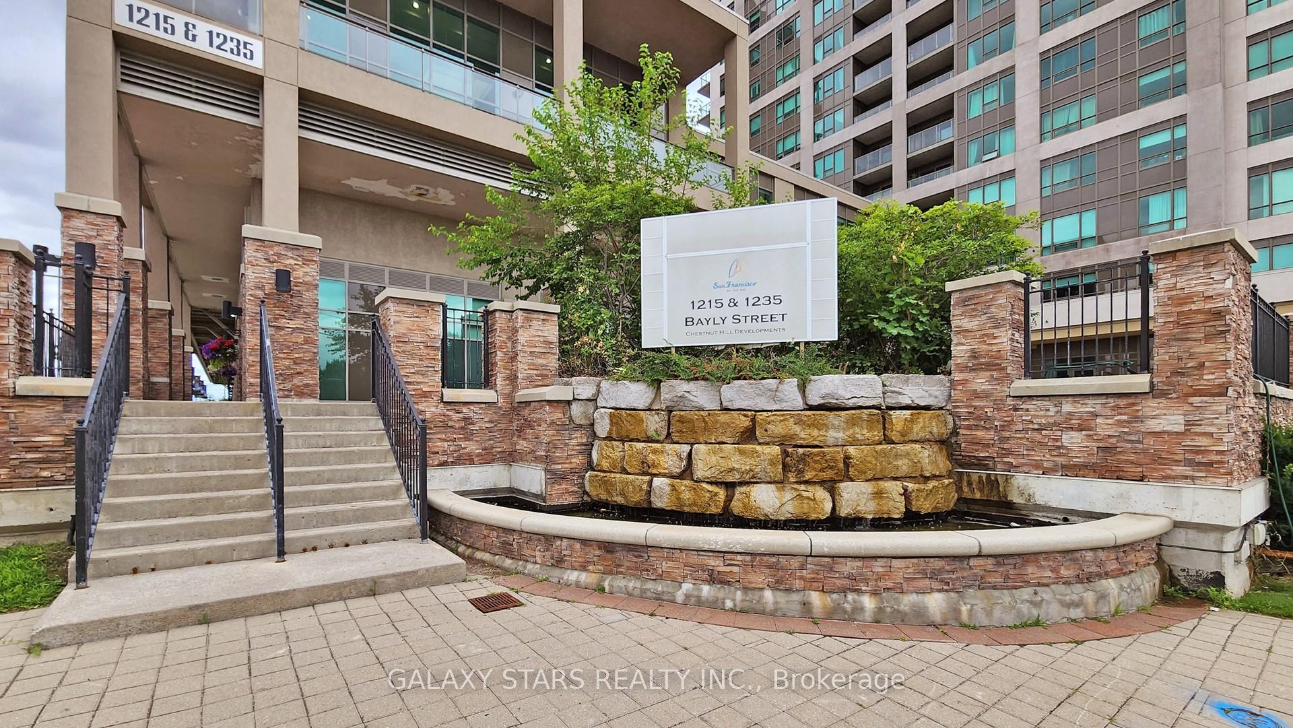
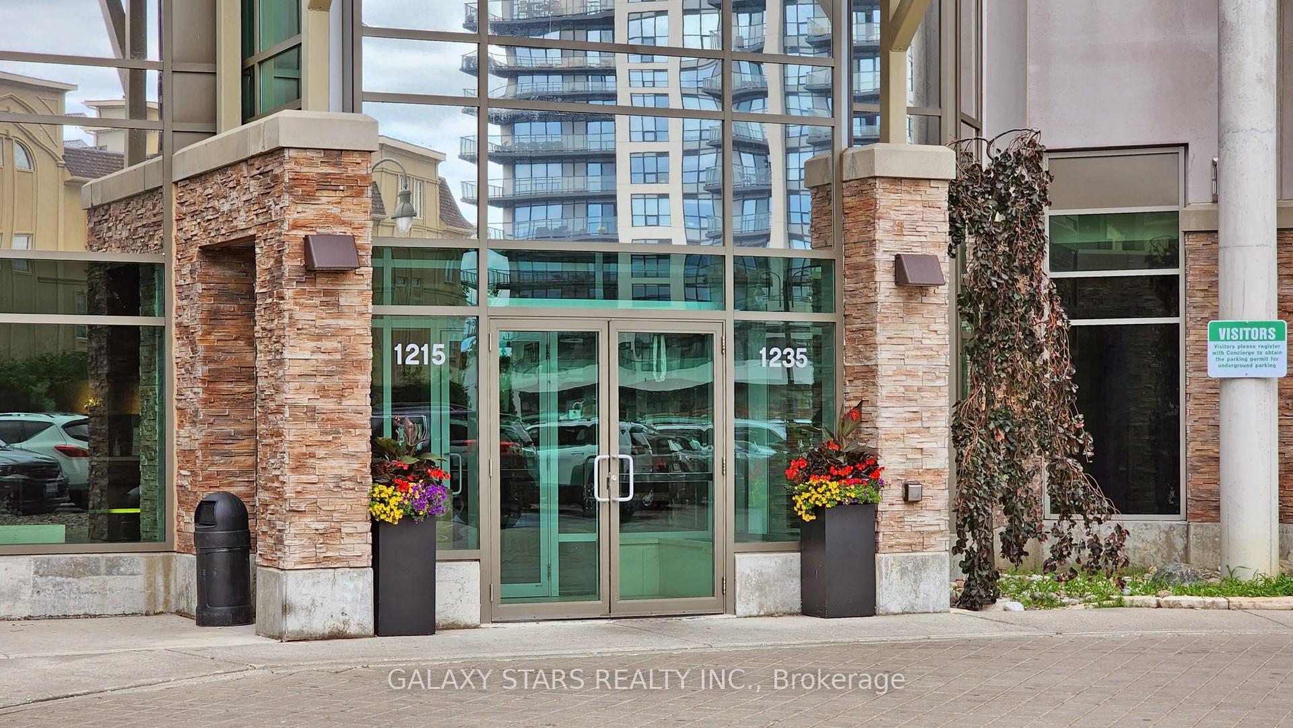
Unit 1012, 1235 Bayly Street, Pickering
Awaiting those sunset lovers! Panoramic Waterview Southeast of Frenchman's Bay and Lake Ontario are like no other. This exceptional 10th-floor unit is a 2-bed, 2-bath condo featuring a Southeast-facing balcony perfect for enjoying breathtaking sunsets and Waterview of Lake Ontario. Enjoy modern kitchen finishes, abundant natural light from floor-to-ceiling windows, and a layout designed to maximize space and comfort. This isn't just a condo, its your new lifestyle. Situated just a 5-minute walk to the GO Train Station, commuting to downtown Toronto takes only 28 minutes, making it the ideal spot for professionals seeking a hassle-free journey to the city. For drivers, Highway 401 is just a 5-minute drive away, providing quick access across the GTA. Minutes away is the highly anticipated Durham Live entertainment complex, featuring a casino, restaurants, and a luxury hotel, ensuring you're never far from excitement. Explore the charming Frenchman's Bay waterfront community with its shops, dining options, and waterfront trails, where you can enjoy a beach day, marina views, and peaceful walks along the shore. Stay active with nearby Pickering Playing Fields, offering mini putt, a driving range, batting cages, and volleyball courts, all within walking distance. Enjoy the beautiful waterfront trails or relax at the public beach area at Frenchman's Bay perfect for outdoor enthusiasts. This condo in San Francisco By The Bay offers underground parking, a storage locker, and access to luxury amenities like an pool, gym, and party room. You'll also find acclaimed schools, including a nearby French immersion school, along with shopping at Pickering Town Centre and a wide range of services from medical to professional, all within a short radius.
Facts & features
Ask about this home
A HOMEH agent will answer your questions about this home.
Rooms
5 rooms · 2 bathrooms
- Living room21′4″ × 13′1″280 sq.ft.
- Dining room20′8″ × 13′1″271 sq.ft.
- Kitchen10′10″ × 9′2″99 sq.ft.
- Primary bedroom11′2″ × 11′10″132 sq.ft.
- Bedroom 29′6″ × 11′6″109 sq.ft.
Around this home
Schools nearby
School rating, out of 10.
Listing details
Helpful tools
Your HOMEH agent
"I would see it this week."
Ask HOMEH about this home
Price, neighbourhood, monthly cost. Ask anything.
HOMEH Intelligent Agent is an AI, not a licensed representative. Check anything important with your agent.