
1240A Bayview Street
Pickering (Bay Ridges)1240A Bayview Street
Pickering (Bay Ridges)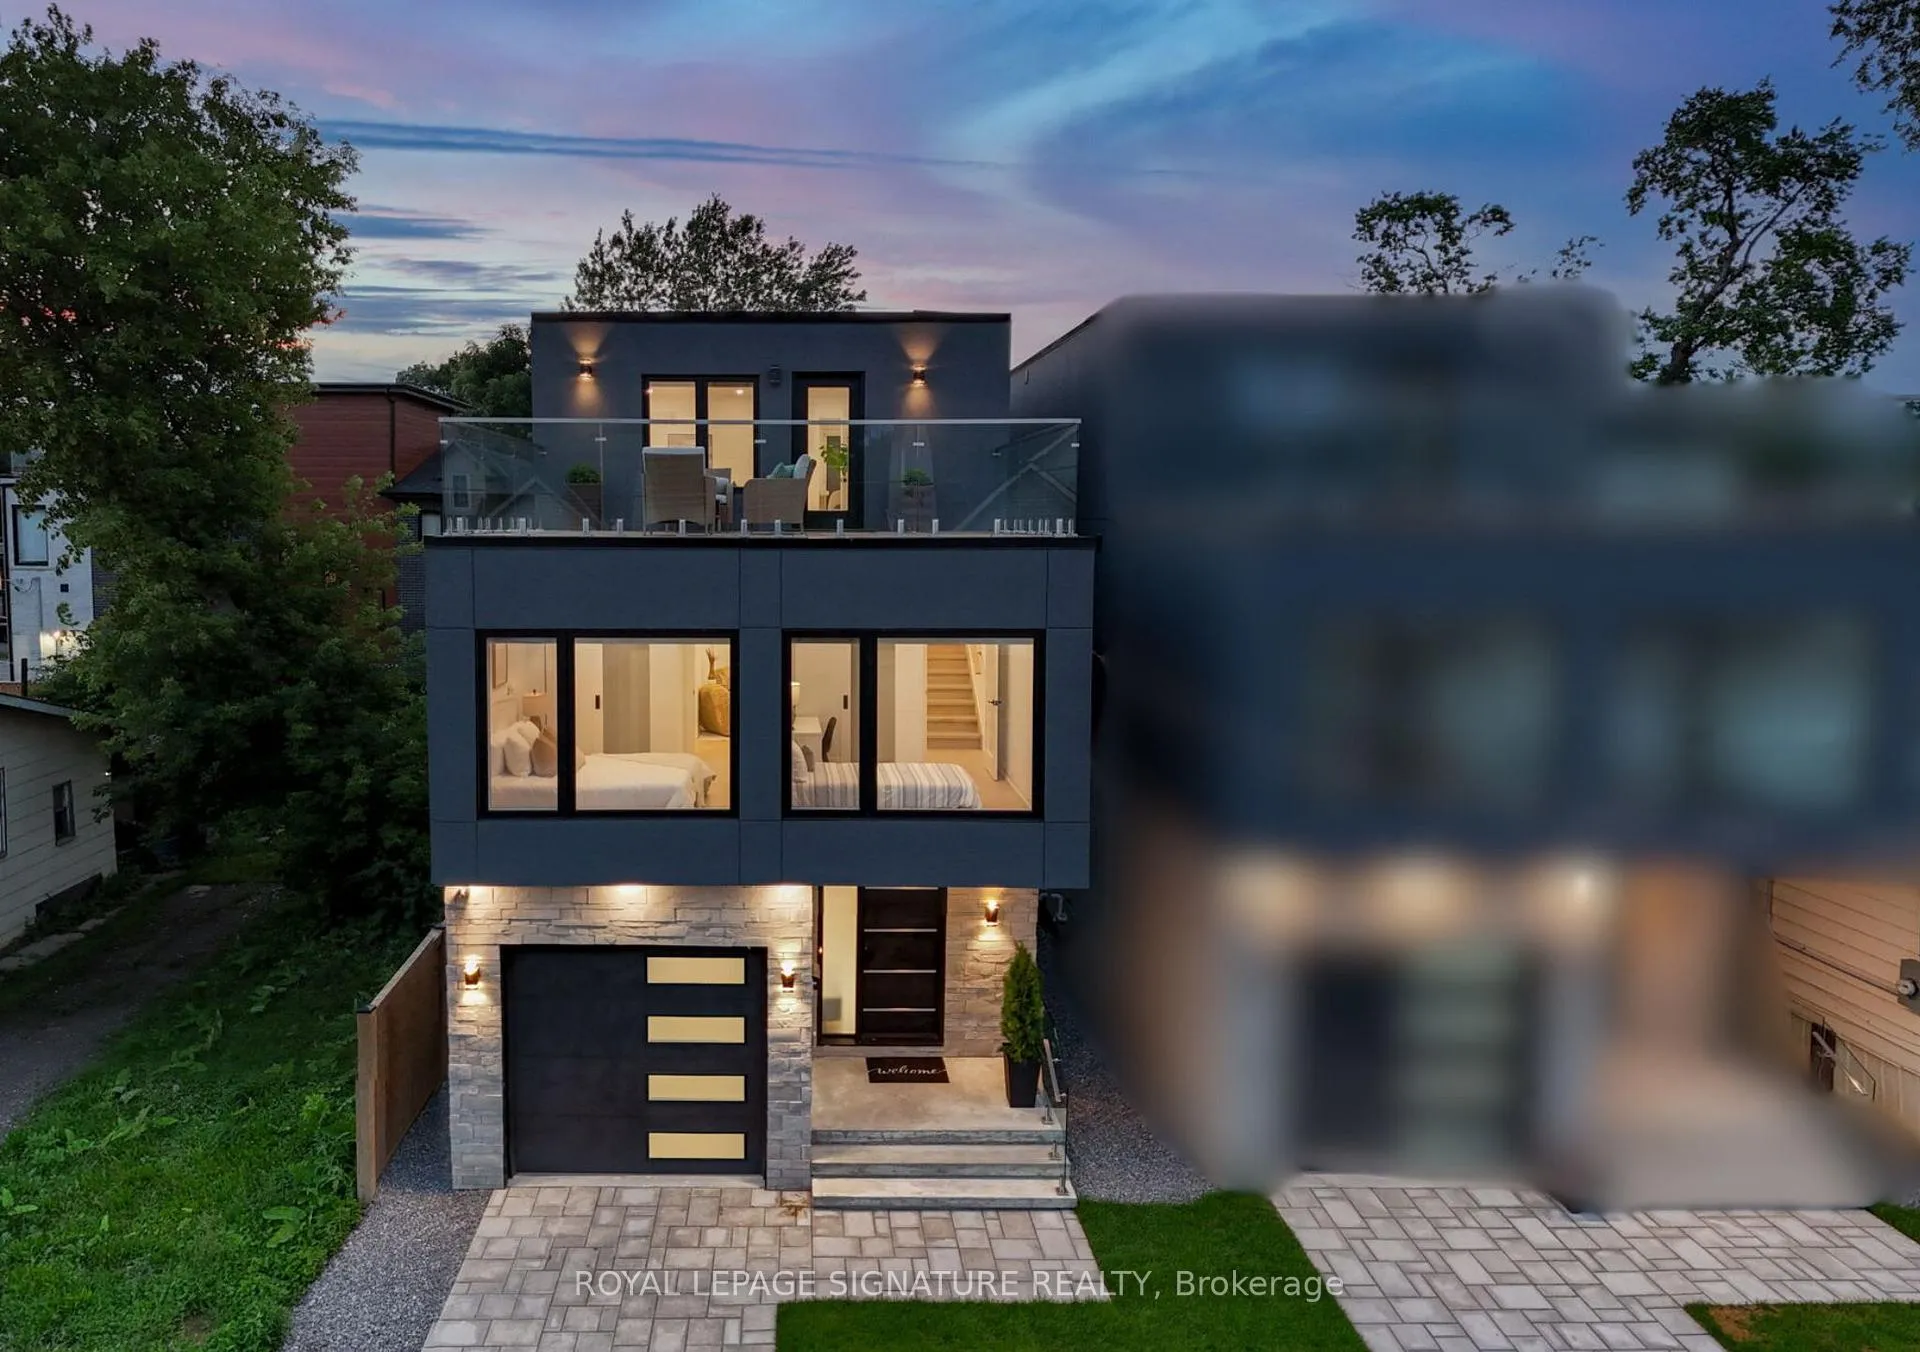
 See all 40 photos
Property history

This listing has ended. It is no longer available.
Property not available for sale or for rent.
Ask about this home
A HOMEH agent will answer your questions about this home.Ask HOMEH
About this home
1240A Bayview Street, Pickering
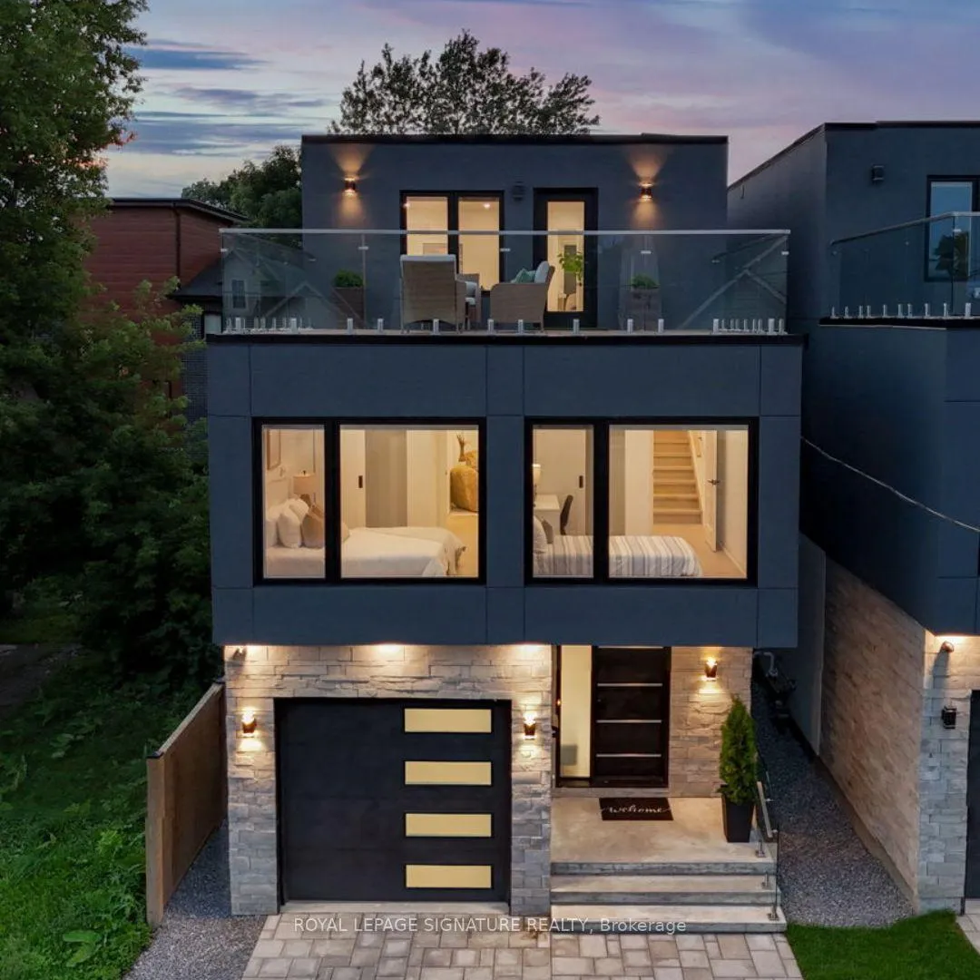
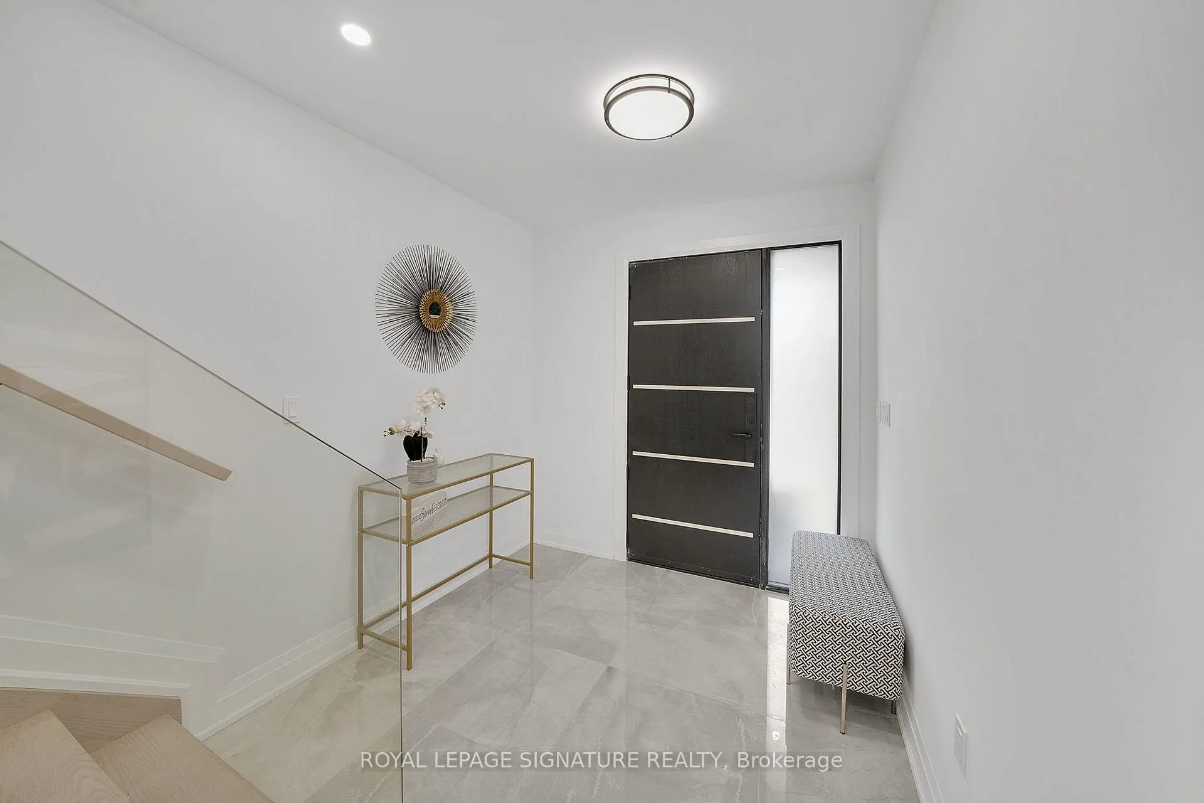
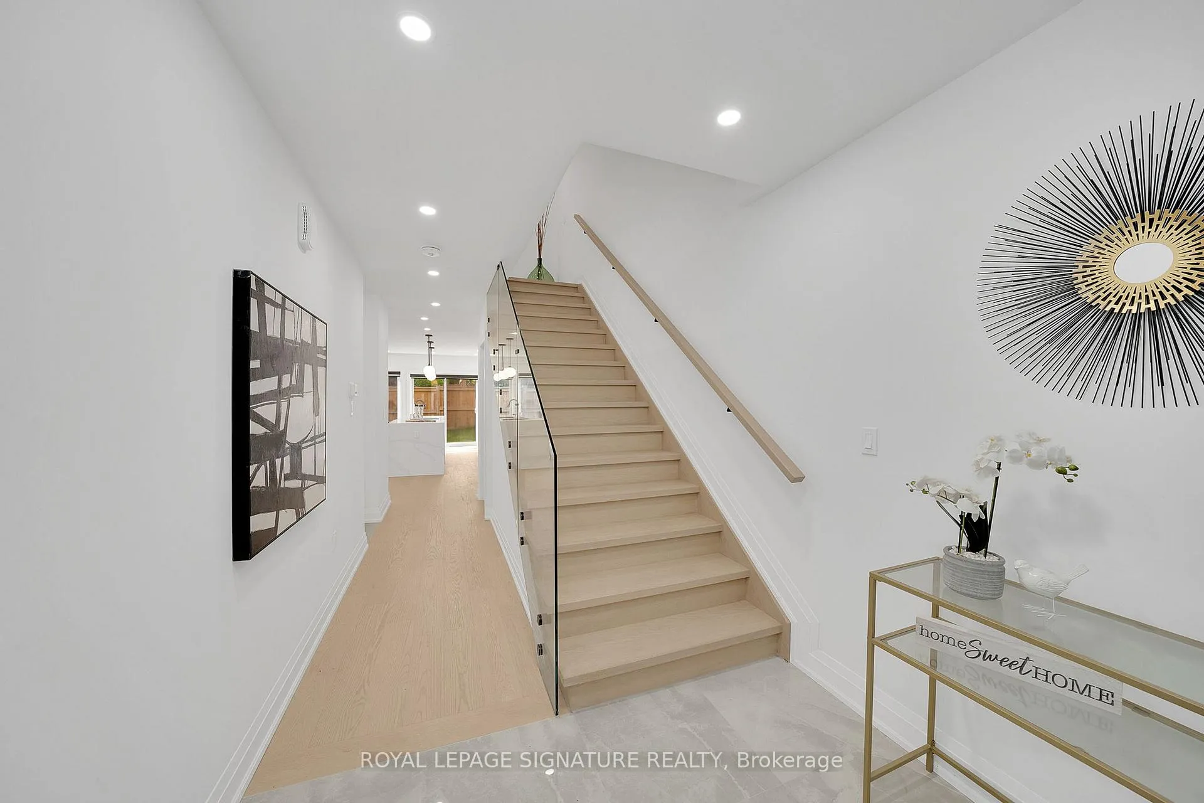
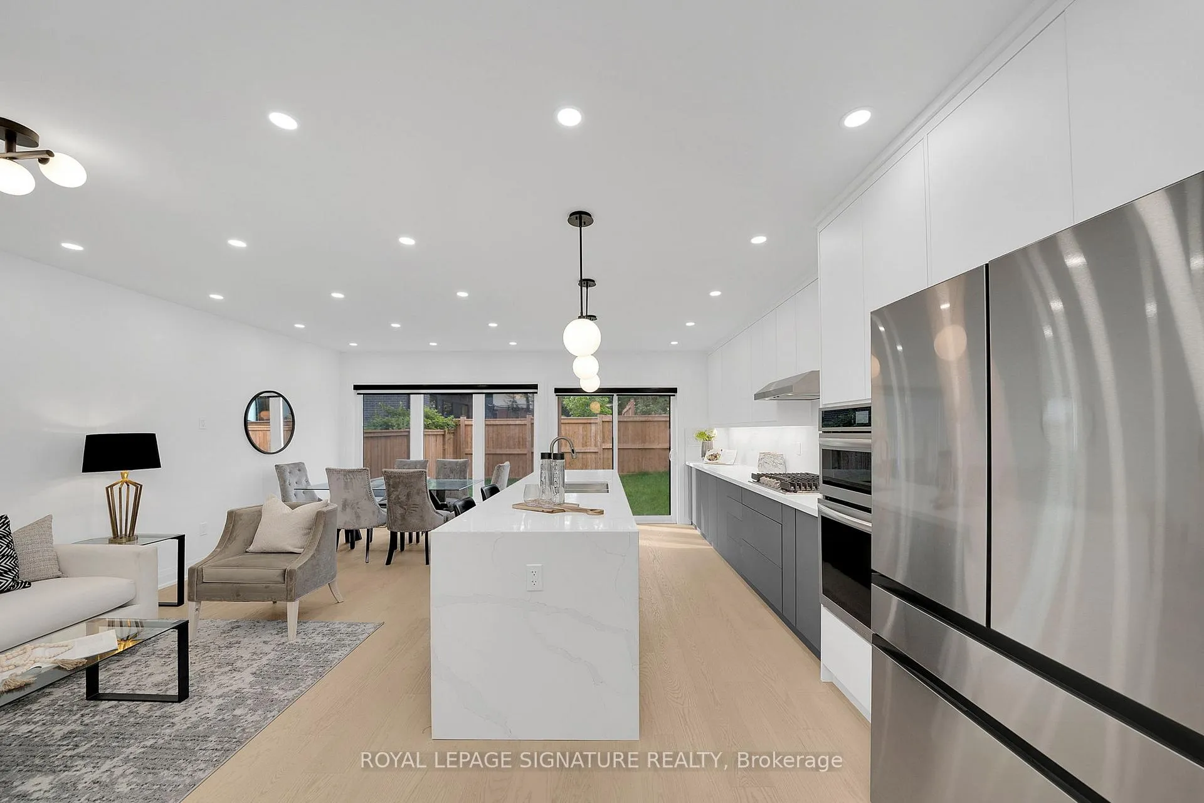
Dont Miss This Incredible Opportunity To Lease A Stunning Custom-Built 4+1 Bedroom, 5-Bathroom Home In One Of Pickerings Most Sought-After Lakeside Communities! This Modern 3-Storey Property Offers Stylish Comfort, High-End Finishes, And A Prime Location Just Steps From The Waterfront Trail, Parks, Frenchman's Bay, And Lake Ontario.Enjoy Spacious, Open-Concept Living With Gleaming Hardwood Floors, Soaring Ceilings, And Oversized Windows With Remote-Controlled Custom Blinds. The Main Floor Features A Bright Living/Dining Area That Flows Into A Private, Fenced-In Yard Ideal For Relaxing Or Entertaining.The Chef-Inspired Kitchen Boasts Quartz Countertops, A Sleek Waterfall Island, And Top-Of-The-Line Stainless Steel Appliances A Perfect Setting For Daily Meals Or Hosting Guests.Upstairs, You'll Find A Cozy Family Lounge, Three Generously Sized Bedrooms, A 3-Piece Ensuite, And A Convenient Laundry Room. The Entire Third Floor Is A Private Retreat For The Primary Bedroom, Complete With A Walk-In Closet, Luxe Ensuite, And A Private Rooftop Terrace With Gorgeous Lake Views.The Finished Basement Offers Extra Space With A Separate Entrance, Additional Bedroom, Rough-In Kitchen, And Its Own Laundry Perfect For Extended Family, A Nanny Suite, Or Home Office.Includes One-Car Garage With EV Outlet, Modern Amenities Throughout, And A Location That Blends Tranquility With Urban Convenience.
Facts & features
Ask about this home
A HOMEH agent will answer your questions about this home.
Rooms
9 rooms · 5 bathrooms
- Living room11′4″ × 10′9″122 sq.ft.
- Dining room8′7″ × 10′9″92 sq.ft.
- Kitchen19′11″ × 8′2″162 sq.ft.
- Bedroom 410′8″ × 9′1″96 sq.ft.
- Bedroom 212′11″ × 18′10″243 sq.ft.
- Bedroom 310′7″ × 9′5″100 sq.ft.
- Primary bedroom17′ × 15′5″262 sq.ft.
- Other—
- Room—
Around this home
Schools nearby
School rating, out of 10.
Listing details
Helpful tools
Your HOMEH agent
"I would see it this week."
Ask HOMEH about this home
Price, neighbourhood, monthly cost. Ask anything.
HOMEH Intelligent Agent is an AI, not a licensed representative. Check anything important with your agent.