
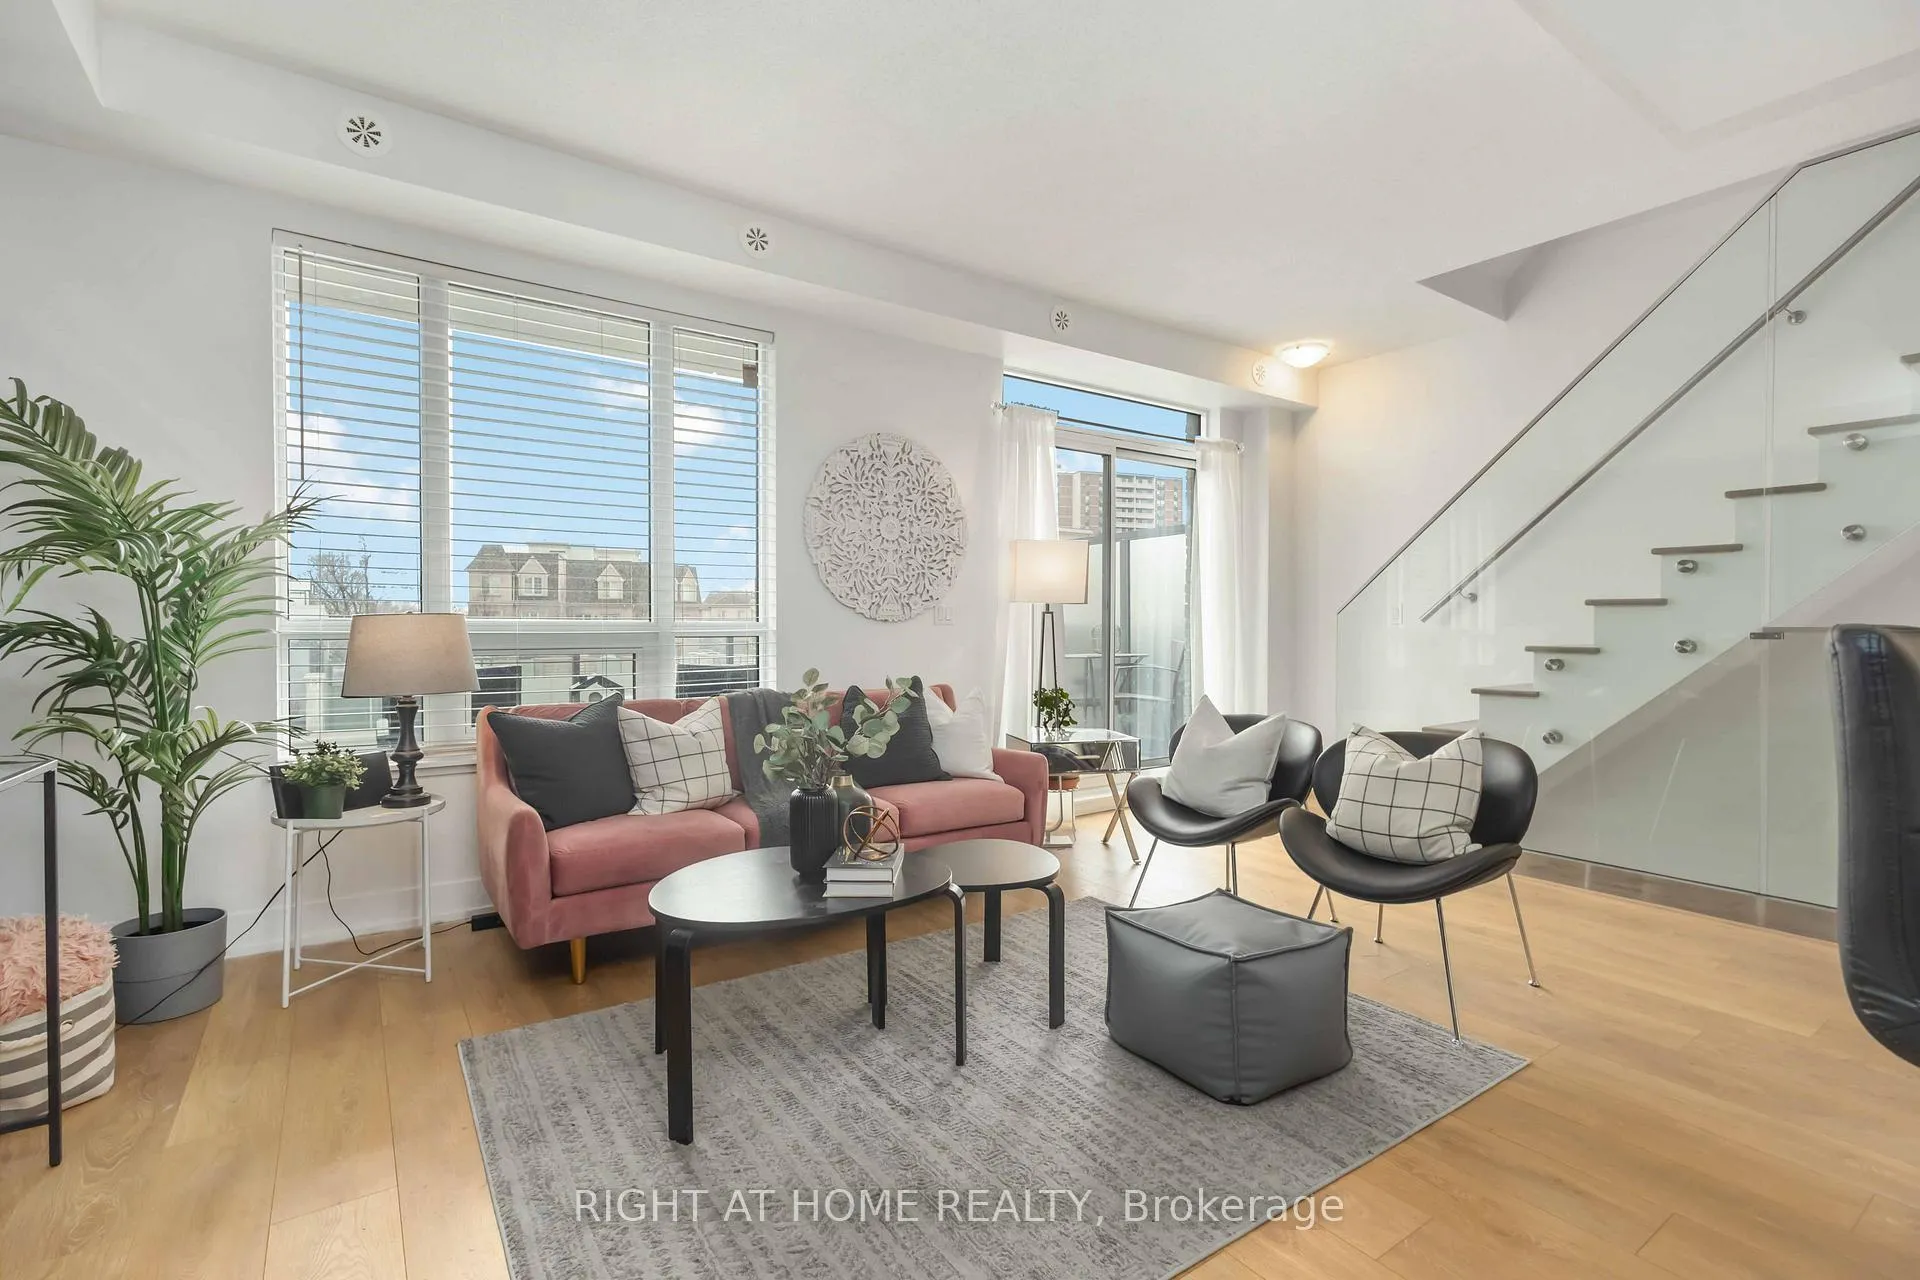
 See all 29 photos
Property history

This listing has ended. It is no longer available.
Property not available for sale or for rent.
Ask about this home
A HOMEH agent will answer your questions about this home.Ask HOMEH
About this home
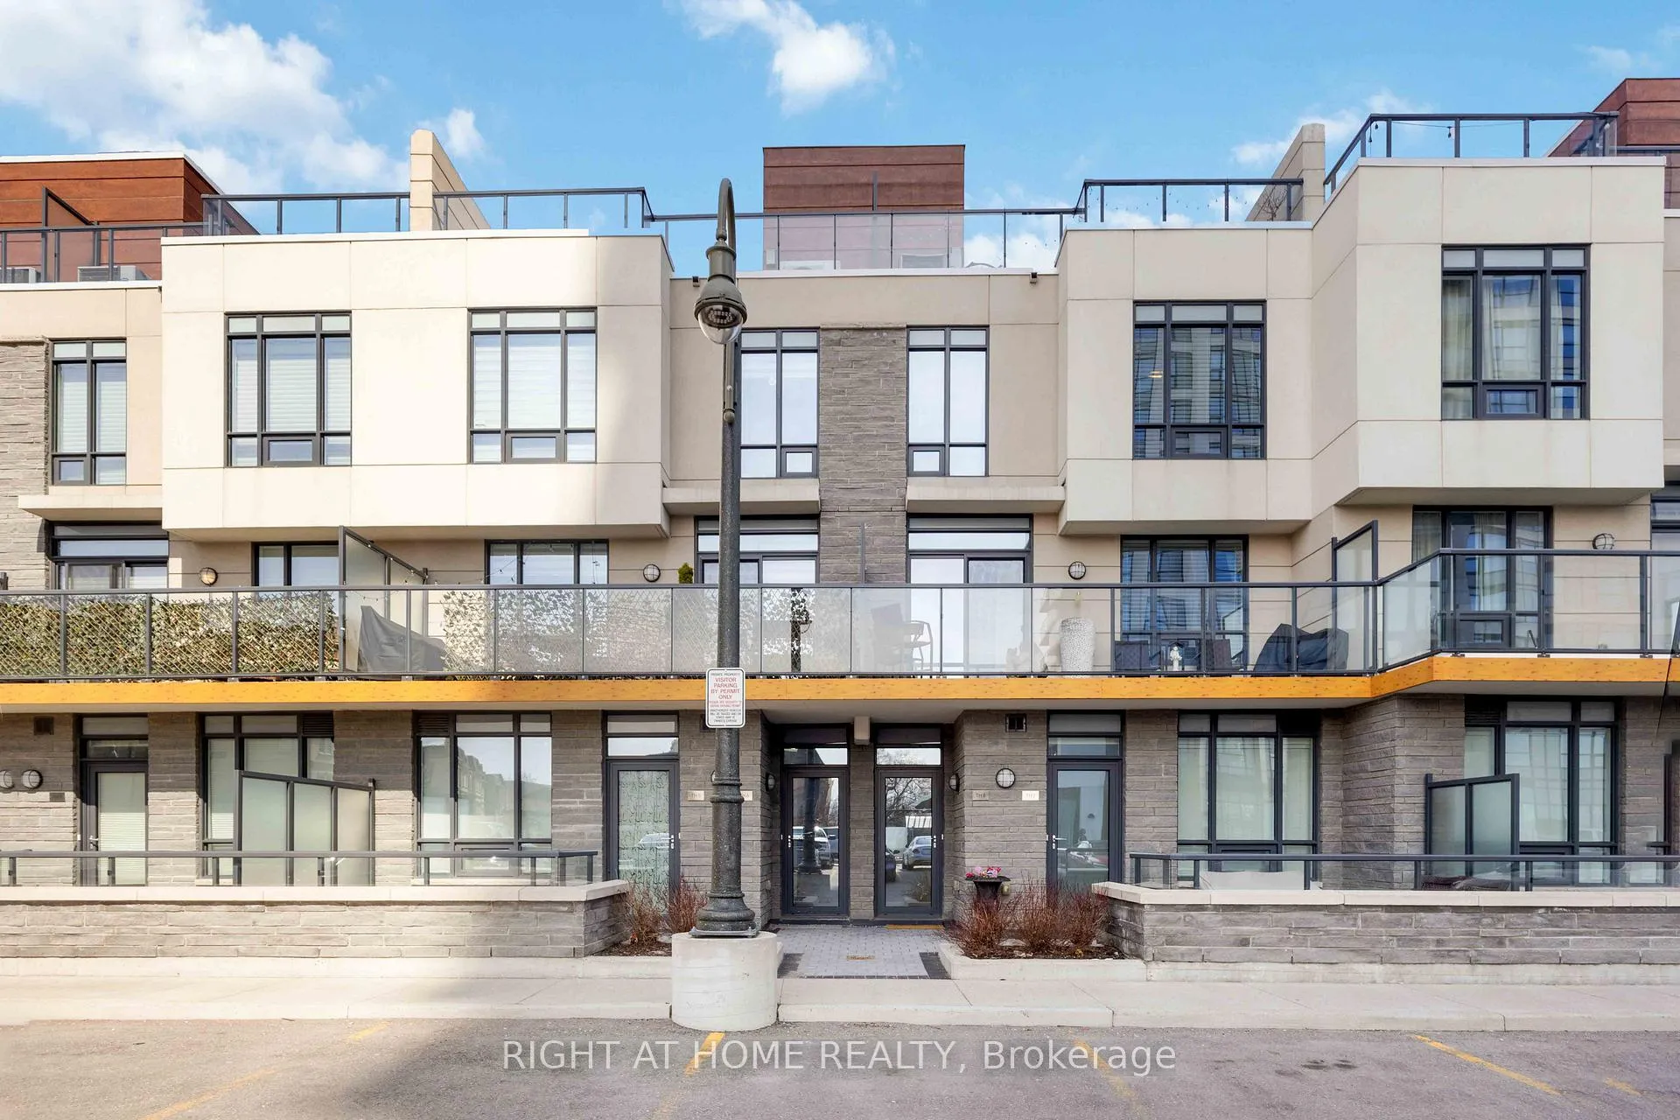
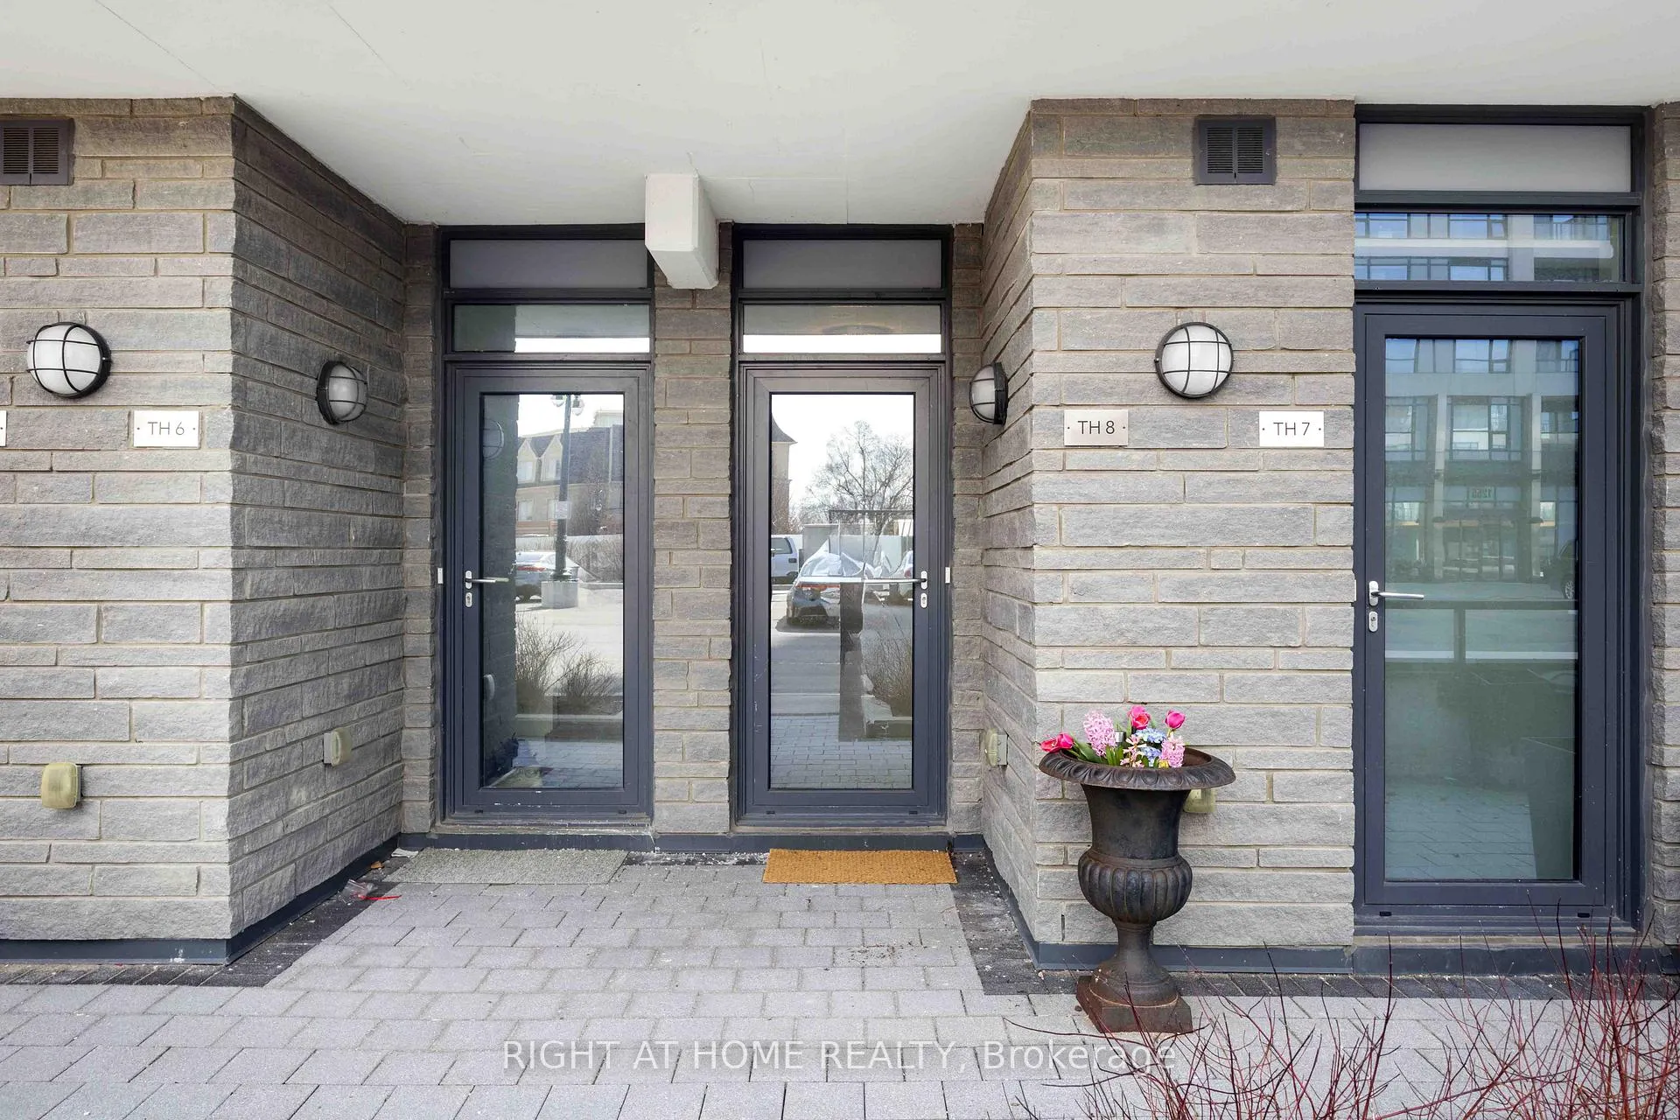
Unit Th 8, 1245 Bayly Street, Pickering
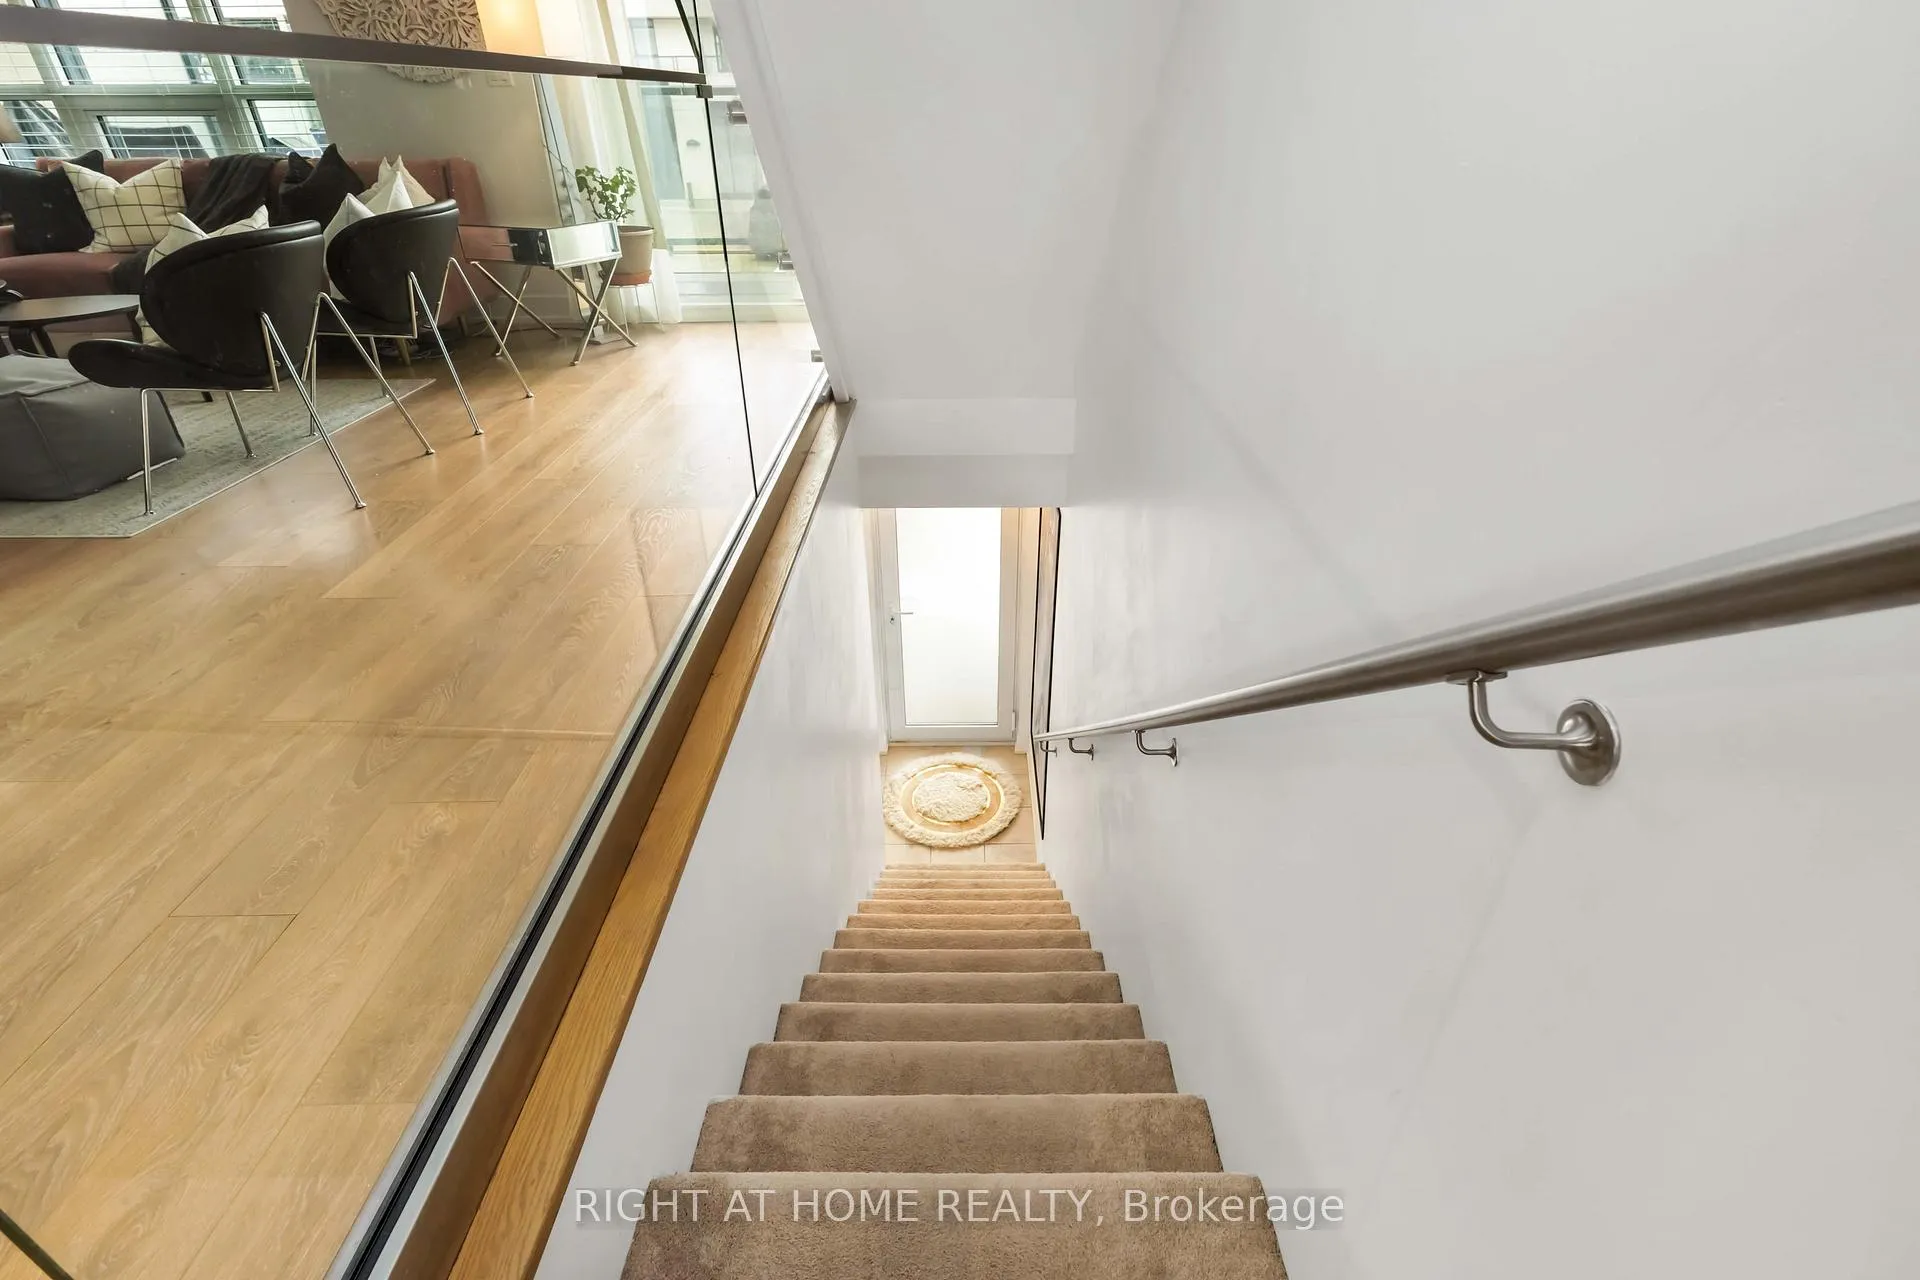
Modern style, resort-inspired amenities, and a location that puts everything within reach. Just steps from the 401 and Go Transit, this Condo Townhome feels less like a property and more like your own urban retreat. The South Beach-influenced 3-bed, 3-bath layout features a bright open concept kitchen featuring sleek black cabinetry, stainless steel appliances, and a spacious centre island perfect for gathering or cooking. The open concept main floor creates an easy flow from the kitchen to the dining area as well as to the bright living room with modern finishes and is filled with natural light and a walkout to a HUGE PRIVATE DECK/BALCONY. The main floor powder room was recently updated. Upstairs, the primary bedroom includes a 3-piece ensuite and a wall-to-wall closet. The second bedroom has its own balcony, while the third bedroom offers flexibility with other uses such as a home office, nursery, or guest room. When you're ready for some outdoor time, the ROOFTOP TERRACE delivers! It's ideal for hosting friends, morning coffees, unwinding after work, or taking in panoramic views of the skyline and the surrounding neighbourhood. Monthly fees include Rogers Ignite TV & Internet as well as use of the community amenities including a full fitness centre (no expensive gym membership required), an outdoor pool with lounge areas, BBQ area, party/meeting room and more. The location is a standout. Besides being great for commuters, it's close to the Pickering Town Centre, Waterfront Trails and The marina with Restaurants, shops, schools, and daily conveniences are all within easy reach. This is the one you've been waiting for.
Facts & features
Ask about this home
A HOMEH agent will answer your questions about this home.
Rooms
6 rooms · 3 bathrooms
- Kitchen16′8″ × 9′4″155 sq.ft.
- Living room16′8″ × 12′6″208 sq.ft.
- Dining room16′8″ × 9′9″162 sq.ft.
- Primary bedroom12′ × 10′3″123 sq.ft.
- Bedroom 210′8″ × 9′5″100 sq.ft.
- Bedroom 310′2″ × 9′6″97 sq.ft.
Around this home
Schools nearby
School rating, out of 10.
Listing details
Helpful tools
Your HOMEH agent
"I would see it this week."
Ask HOMEH about this home
Price, neighbourhood, monthly cost. Ask anything.
HOMEH Intelligent Agent is an AI, not a licensed representative. Check anything important with your agent.