
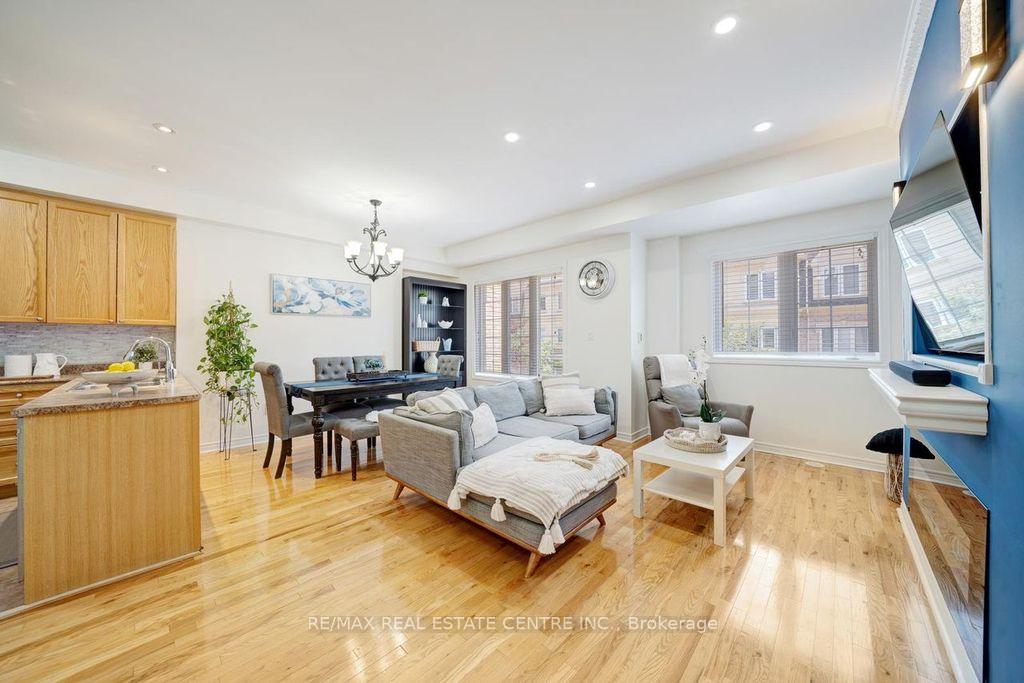
 See all 33 photos
Property history

This listing has ended. It is no longer available.
Property not available for sale or for rent.
Ask about this home
A HOMEH agent will answer your questions about this home.Ask HOMEH
About this home
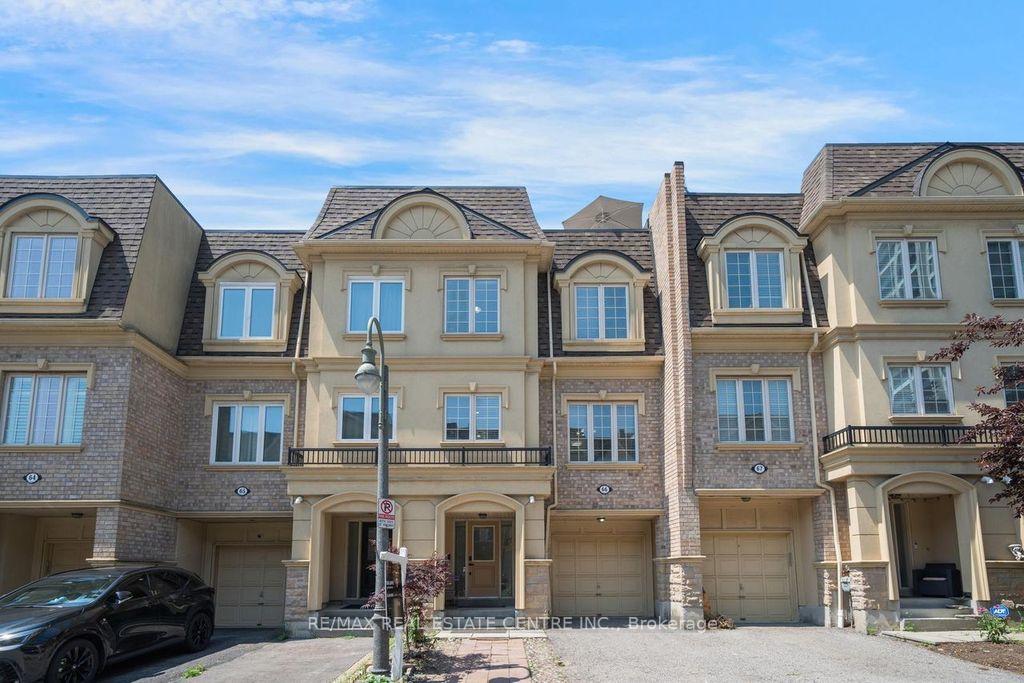
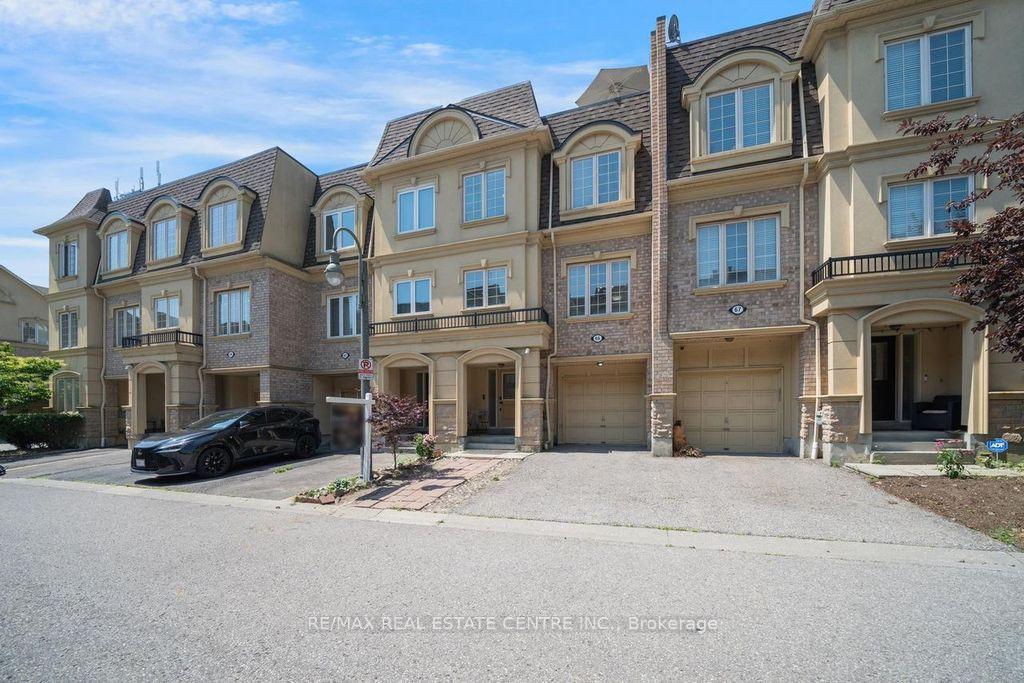
Unit 66, 1250 St. Martins Drive, Pickering
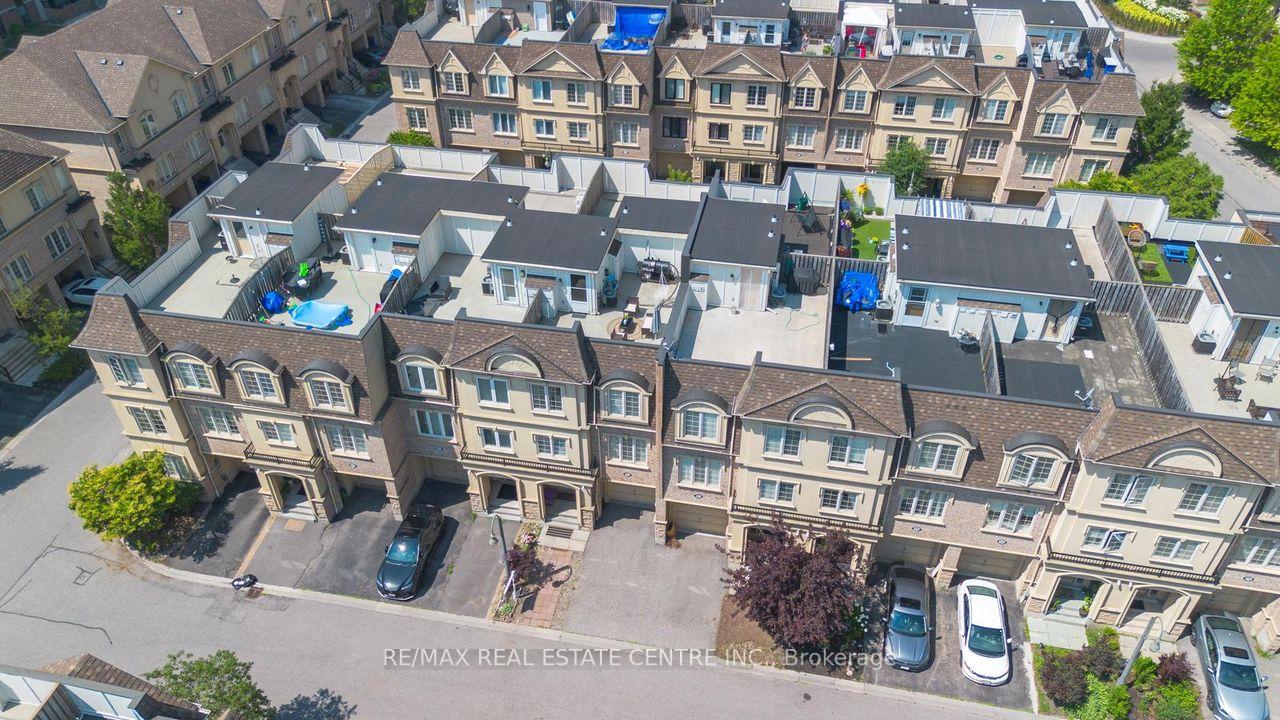
Live the Lake Lifestyle Without Compromise! Welcome to this exceptional 2-bedroom, 3-bath freehold townhome nestled in Pickering's sought-after San Francisco by the Bay community-just moments from Frenchman's Bay Marina, waterfront trails, GO Transit, Hwy 401, and vibrant local amenities. Ideal for first-time buyers, young families, or value-conscious investors, this thoughtfully designed home offers the perfect blend of comfort, space, and location. Step inside to a bright, open-concept main floor featuring 9-ft ceilings, large windows, and elegant hardwood flooring. The modern kitchen is fully equipped with stainless steel appliances and ample storage- seamlessly flowing into the living and dining space, perfect for entertaining and everyday living. Retreat upstairs to a generously sized master bedroom, including a primary suite with a walk-in closet and a private 4-piece ensuite. The 2nd bedroom includes a Murphy bed that was thoughtfully installed to create additional flexibility for new and young families. Enjoy the real showstopper...Your very own private rooftop terrace expanding over 300sq,ft!!! A sun-drenched outdoor escape with a gas BBQ hookup and ample room for dining and lounging. With a rare find, this home encompasses a 3-car parking system (1 garage + 2 private drive), low-maintenance exterior, steps to schools, shopping, parks, and the lake, this home truly checks all the boxes. Stylish. Practical. Exceptionally located. Don't miss your chance to secure one of Pickering's best values-just minutes from it all.
Facts & features
Ask about this home
A HOMEH agent will answer your questions about this home.
Rooms
6 rooms · 3 bathrooms
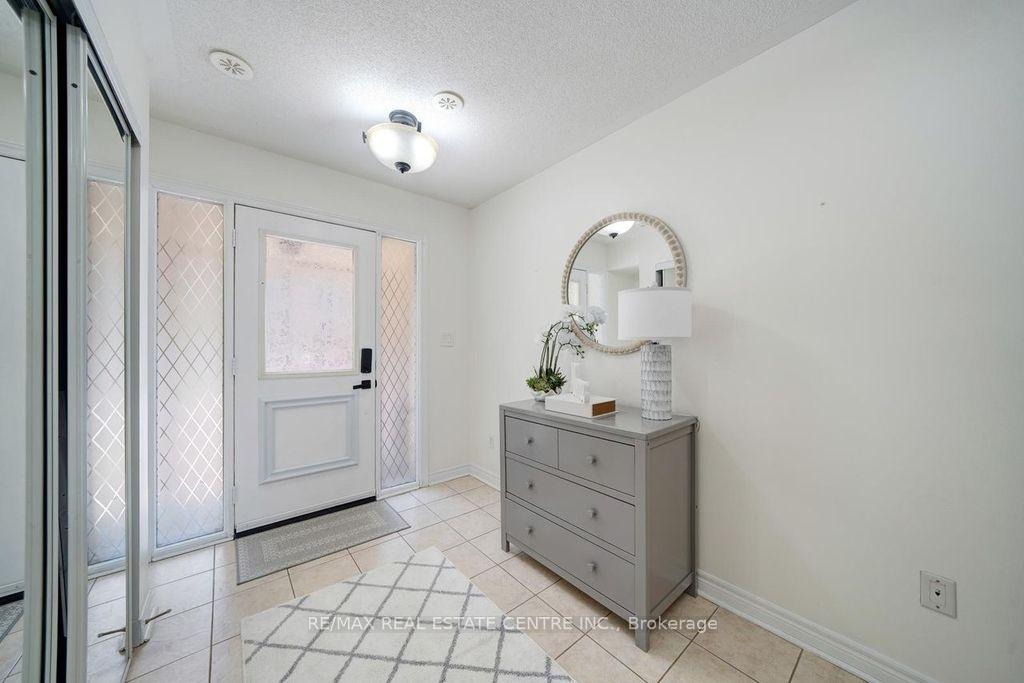
- Foyer8′11″ × 6′10″61 sq.ft.
- Kitchen12′6″ × 10′8″133 sq.ft.
- Living room8′2″ × 17′7″144 sq.ft.
- Dining room10′5″ × 12′4″129 sq.ft.
- Primary bedroom9′11″ × 12′4″123 sq.ft.
- Bedroom 29′1″ × 11′3″102 sq.ft.
Around this home
Schools nearby
School rating, out of 10.
Listing details
Helpful tools
Your HOMEH agent
"I would see it this week."
Ask HOMEH about this home
Price, neighbourhood, monthly cost. Ask anything.
HOMEH Intelligent Agent is an AI, not a licensed representative. Check anything important with your agent.