
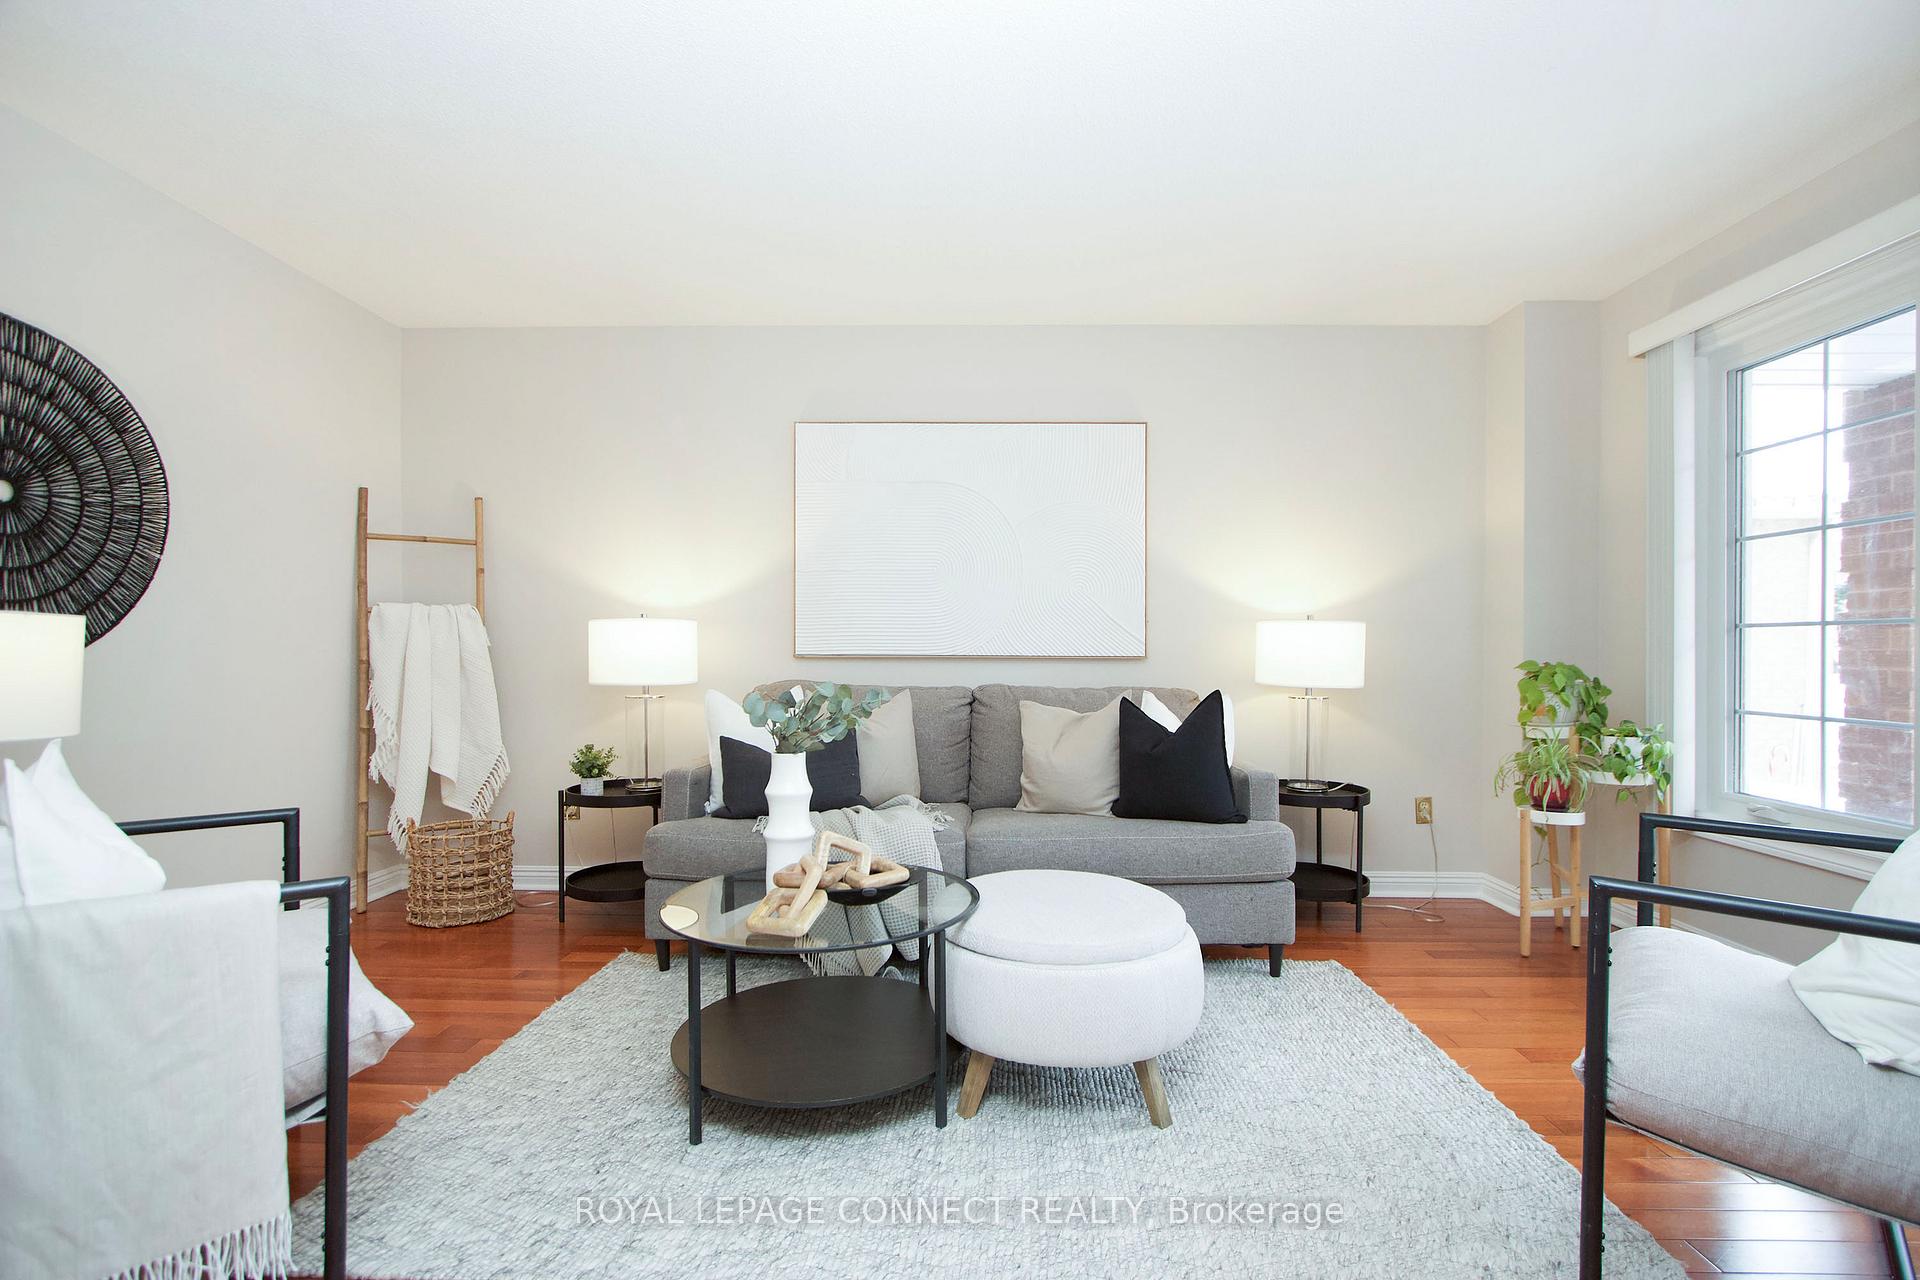
 See all 38 photos
Property history

This home has sold. It is no longer available.
Property not available for sale or for rent.
Book a viewing
Ask HOMEH
About this home
1253 Gloucester Square, Pickering
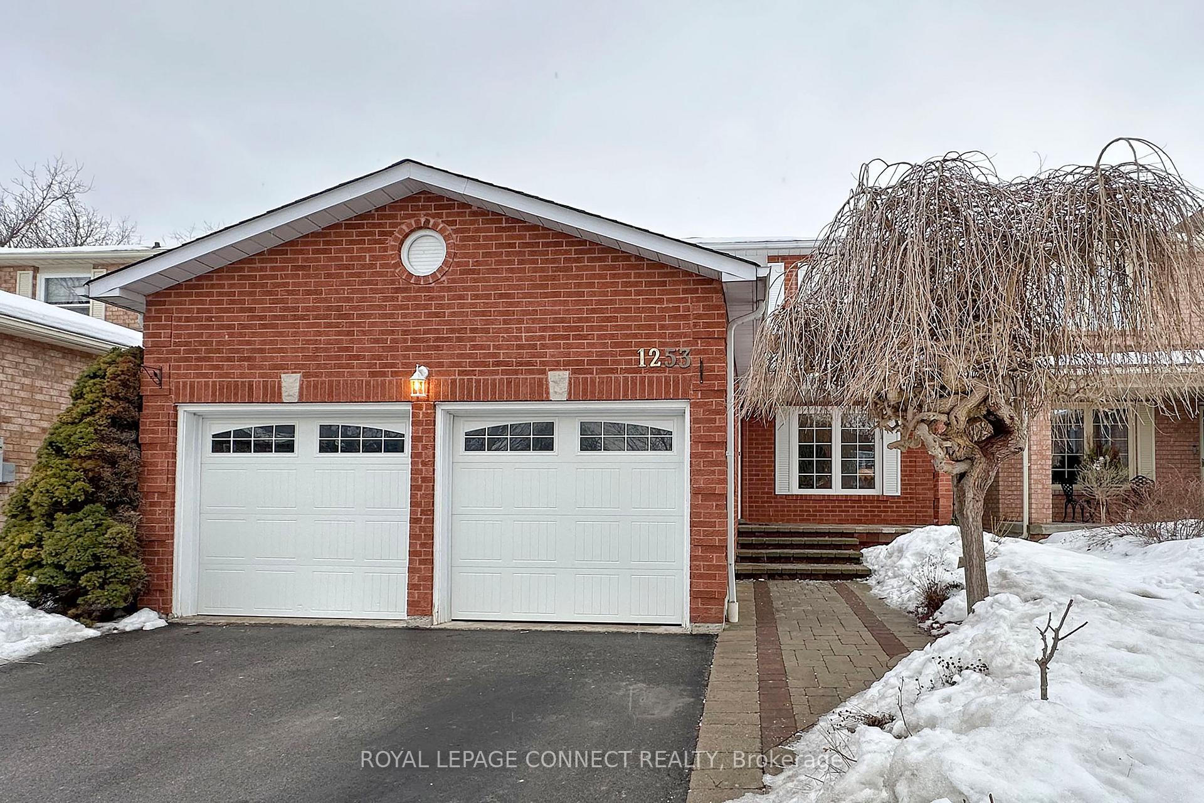
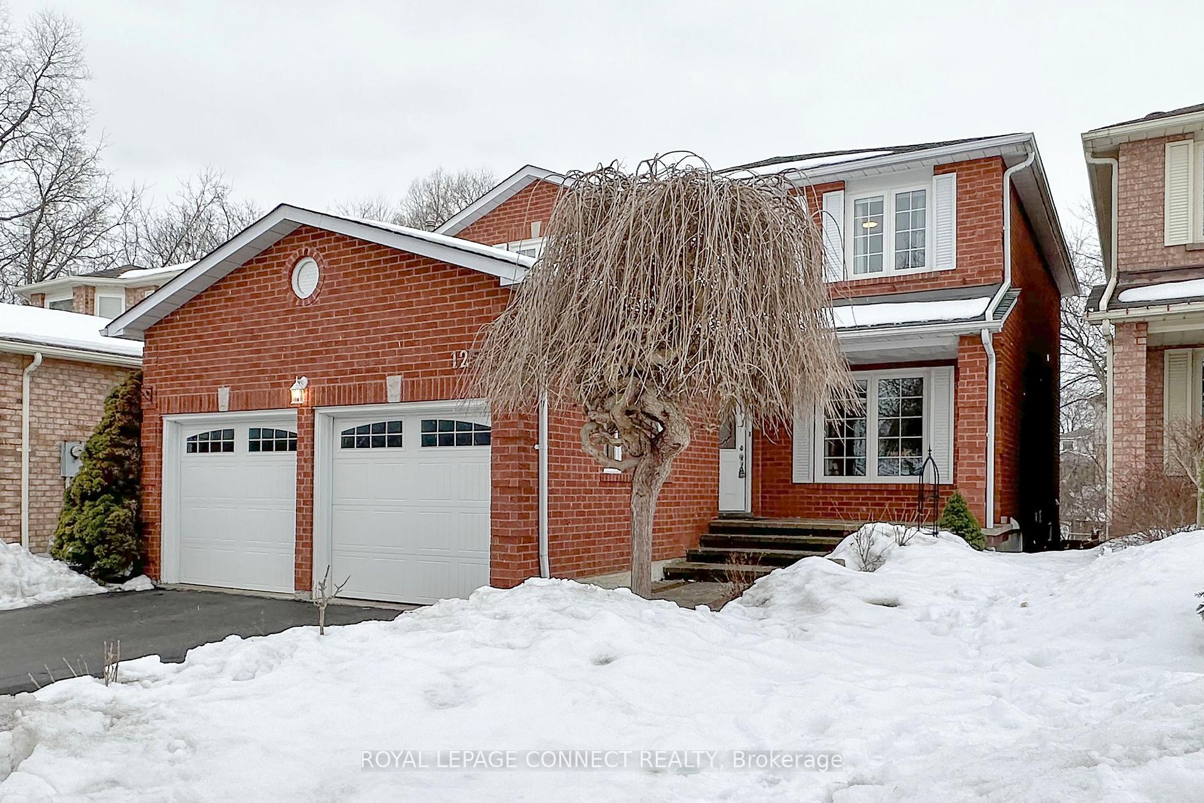
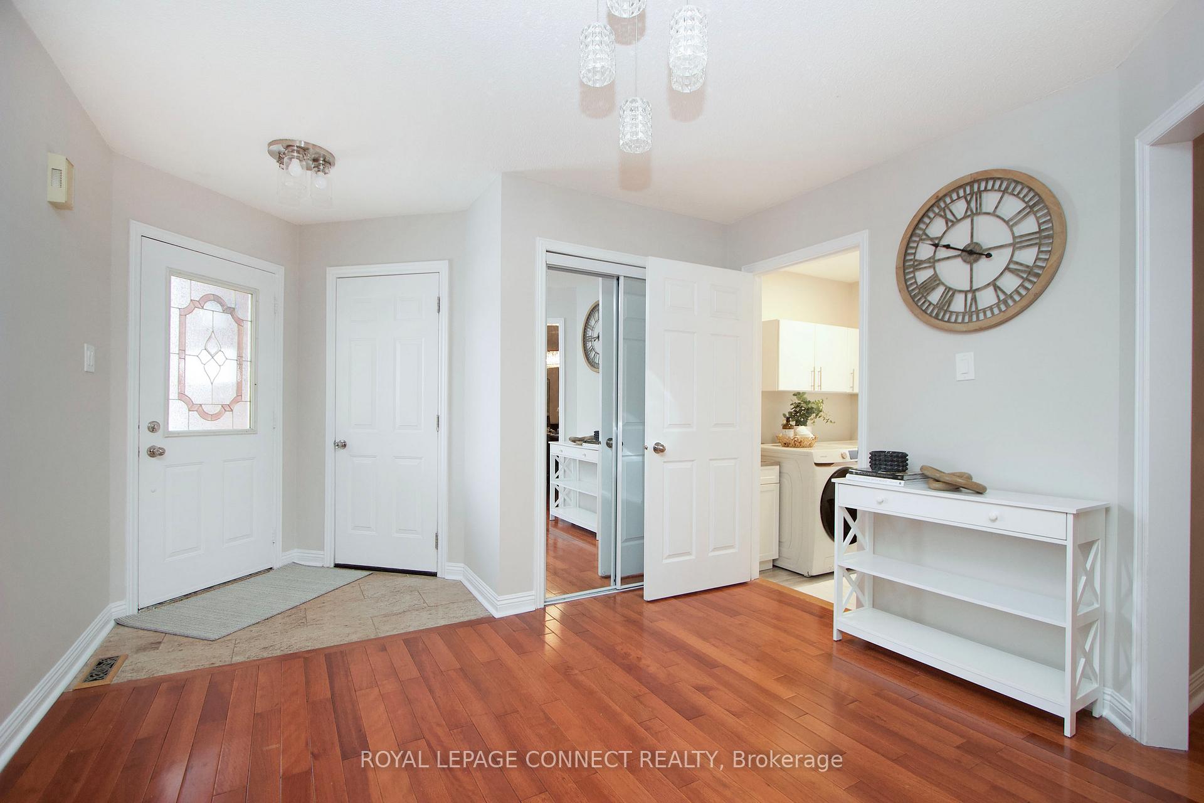
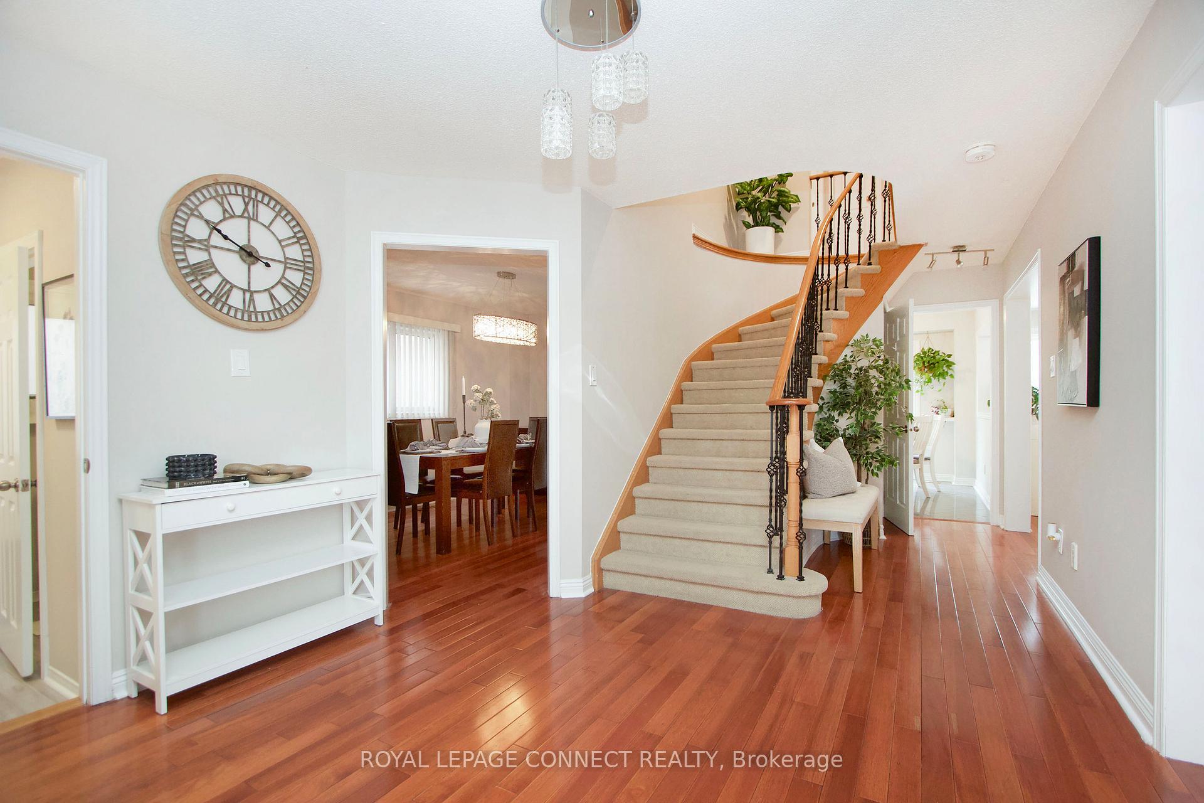
Stunning 4+2 BayPark Home with a newly built walkout LEGAL 2-bedroom basement apartment completed in 2025! Welcome to 1253 Gloucester Square, a beautifully maintained home perfect for multigenerational families, growing households, or buyers seeking rental income. This home offers versatility and endless possibilities, with the main and upper levels boasting hardwood flooring throughout, creating a warm and inviting atmosphere. The bright, upgraded kitchen features marble countertop, stainless steel appliances, built-in oven, gas cooktop (2022) and large breakfast area making it an ideal space for cooking enthusiasts. A spacious living room and formal dining area provide the perfect setting for entertaining. The four large bedrooms offer ample space for family and guests, while the primary suite includes a luxurious ensuite and two closets. Additional conveniences include a separate side entrance leading to a mudroom/laundry room and a huge double-car executive garage. The brand-new, bright, and spacious walk-out LEGAL basement apartment offers two bedrooms, a modern washroom, and plenty of natural light. With a private separate walkout entrance and ensuite laundry, it provides the perfect space for extended family or rental income. The kitchen features new stainless steel appliances, quartz countertops, and porcelain backsplash, with plenty of storage space.*Potential high rental income area* Close to All Amenities: Pickering Town Center, Go Station,401/407,Rec Center This incredible home is a rare find don't miss your opportunity to own it!
Facts & features
Book a viewing
Rooms
12 rooms · 4 bathrooms
- Living room16′5″ × 10′7″174 sq.ft.
- Dining room13′10″ × 10′7″146 sq.ft.
- Family room17′5″ × 10′7″184 sq.ft.
- Kitchen10′5″ × 19′2″200 sq.ft.
- Primary bedroom19′5″ × 15′291 sq.ft.
- Bedroom 210′ × 12′5″124 sq.ft.
- Bedroom 310′5″ × 10′7″110 sq.ft.
- Bedroom 410′10″ × 13′140 sq.ft.
- Living room10′ × 7′6″75 sq.ft.
- Kitchen10′ × 7′11″79 sq.ft.
- Primary bedroom10′ × 10′2″102 sq.ft.
- Bedroom 210′1″ × 10′4″104 sq.ft.
Around this home
Schools nearby
School rating, out of 10.
Listing details
Helpful tools
Your HOMEH agent
"I would see it this week."
Ask HOMEH about this home
Price, neighbourhood, monthly cost. Ask anything.
HOMEH Intelligent Agent is an AI, not a licensed representative. Check anything important with your agent.