
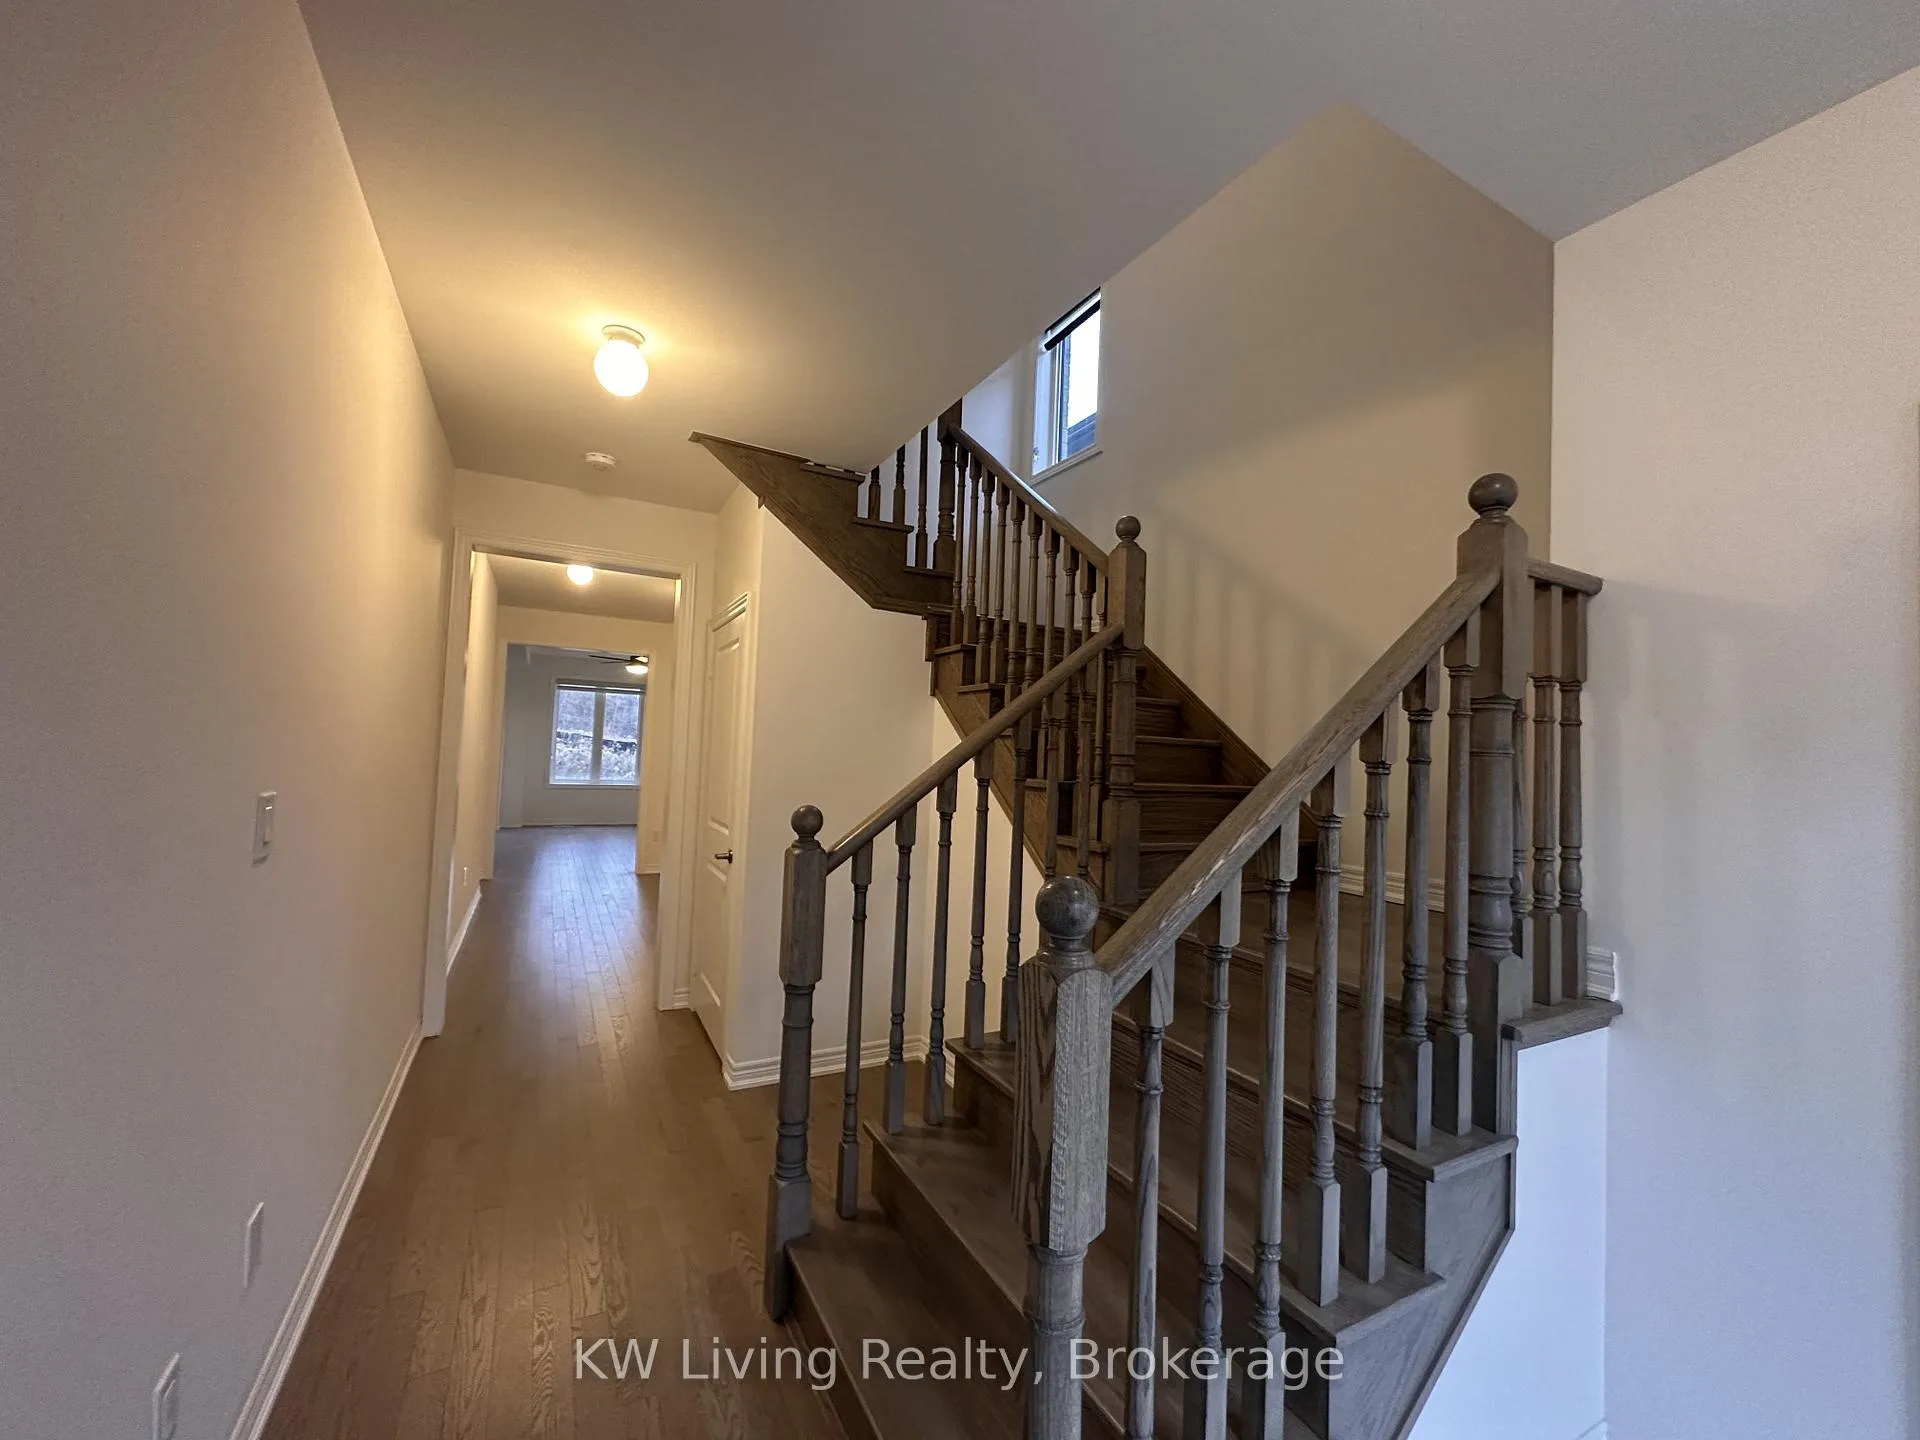
 See all 40 photos
Property history

This listing has ended. It is no longer available.
Property not available for sale or for rent.
Ask about this home
A HOMEH agent will answer your questions about this home.Ask HOMEH
About this home
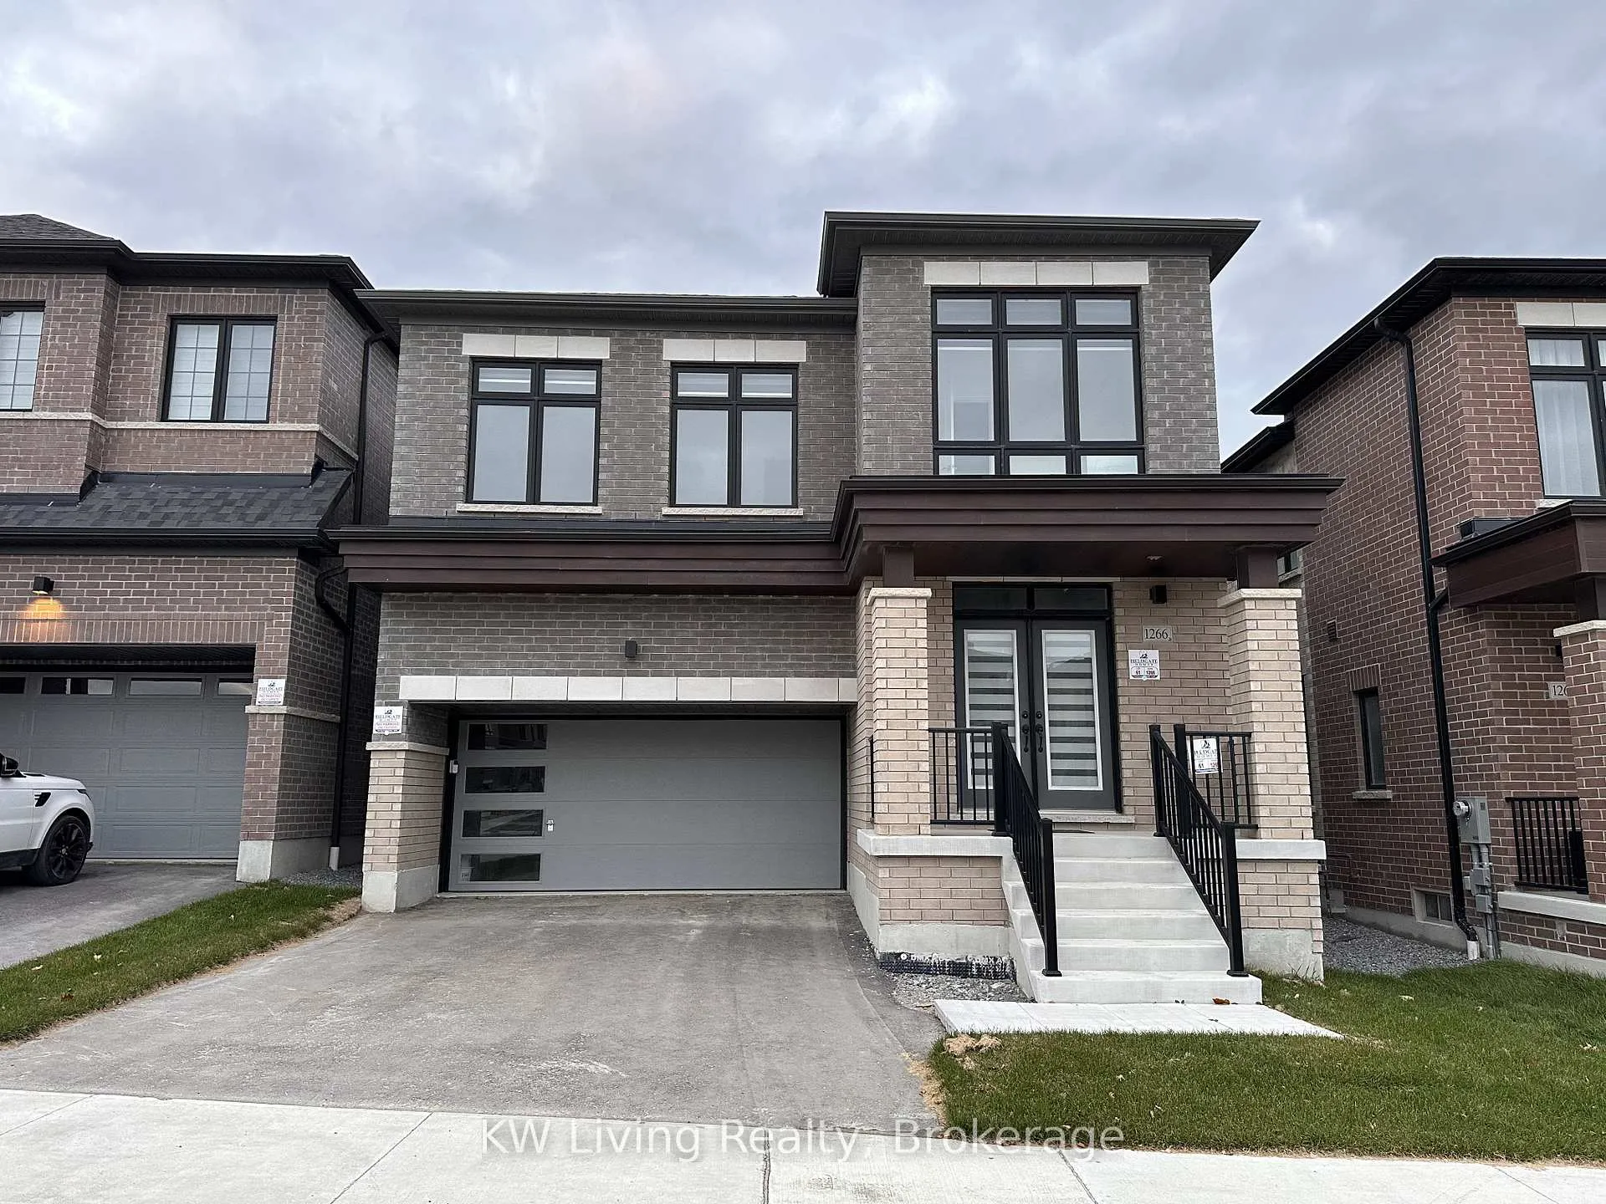
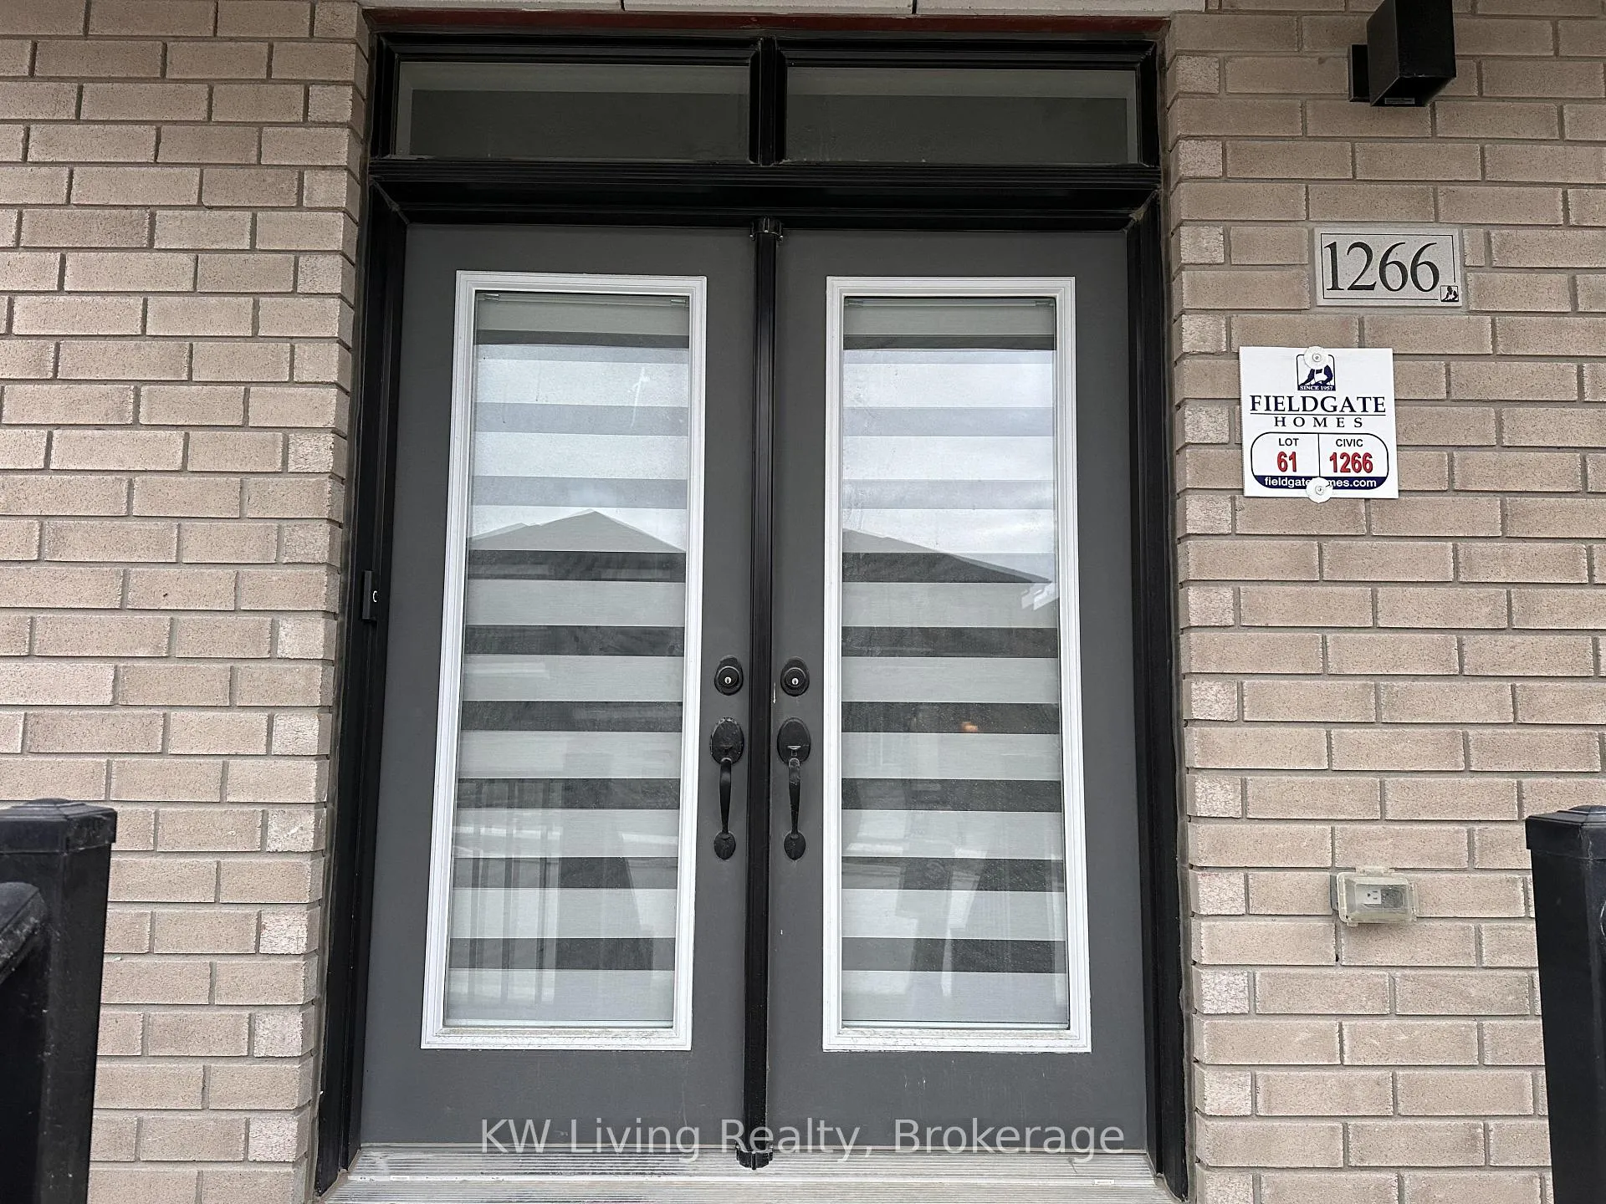
1266 Talisman Manor, Pickering
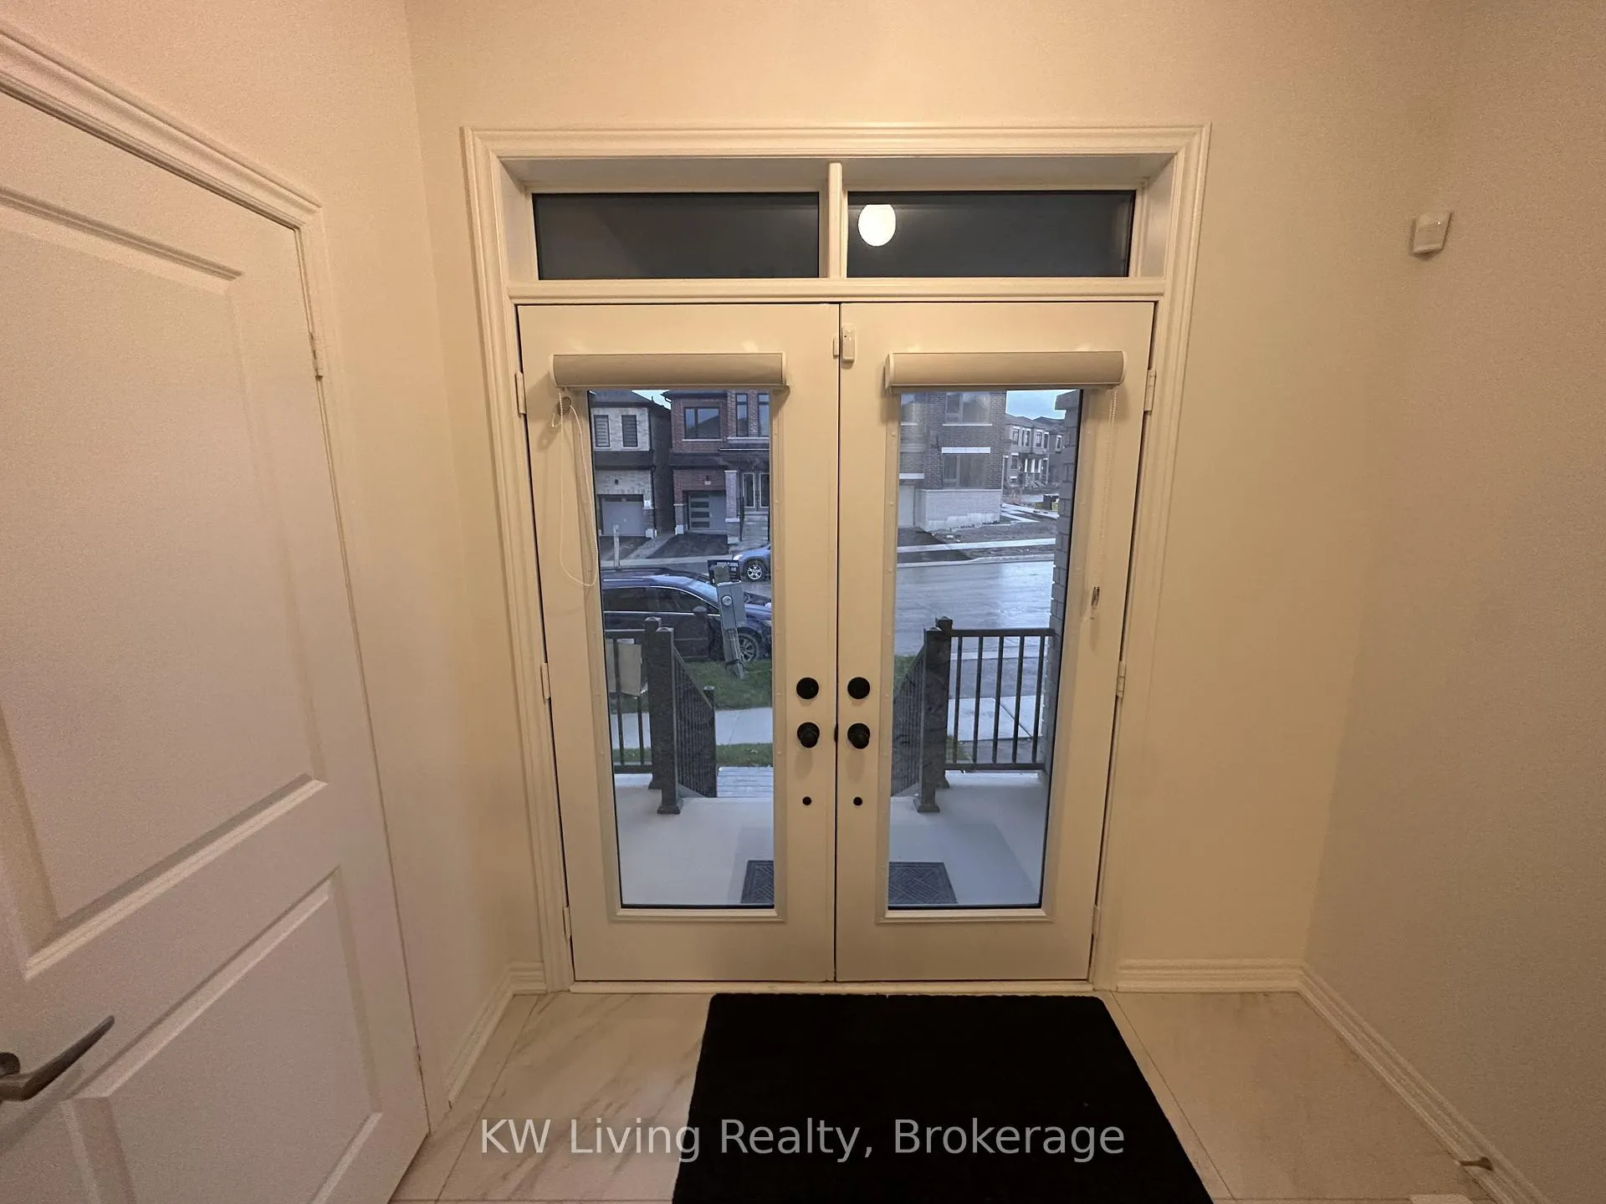
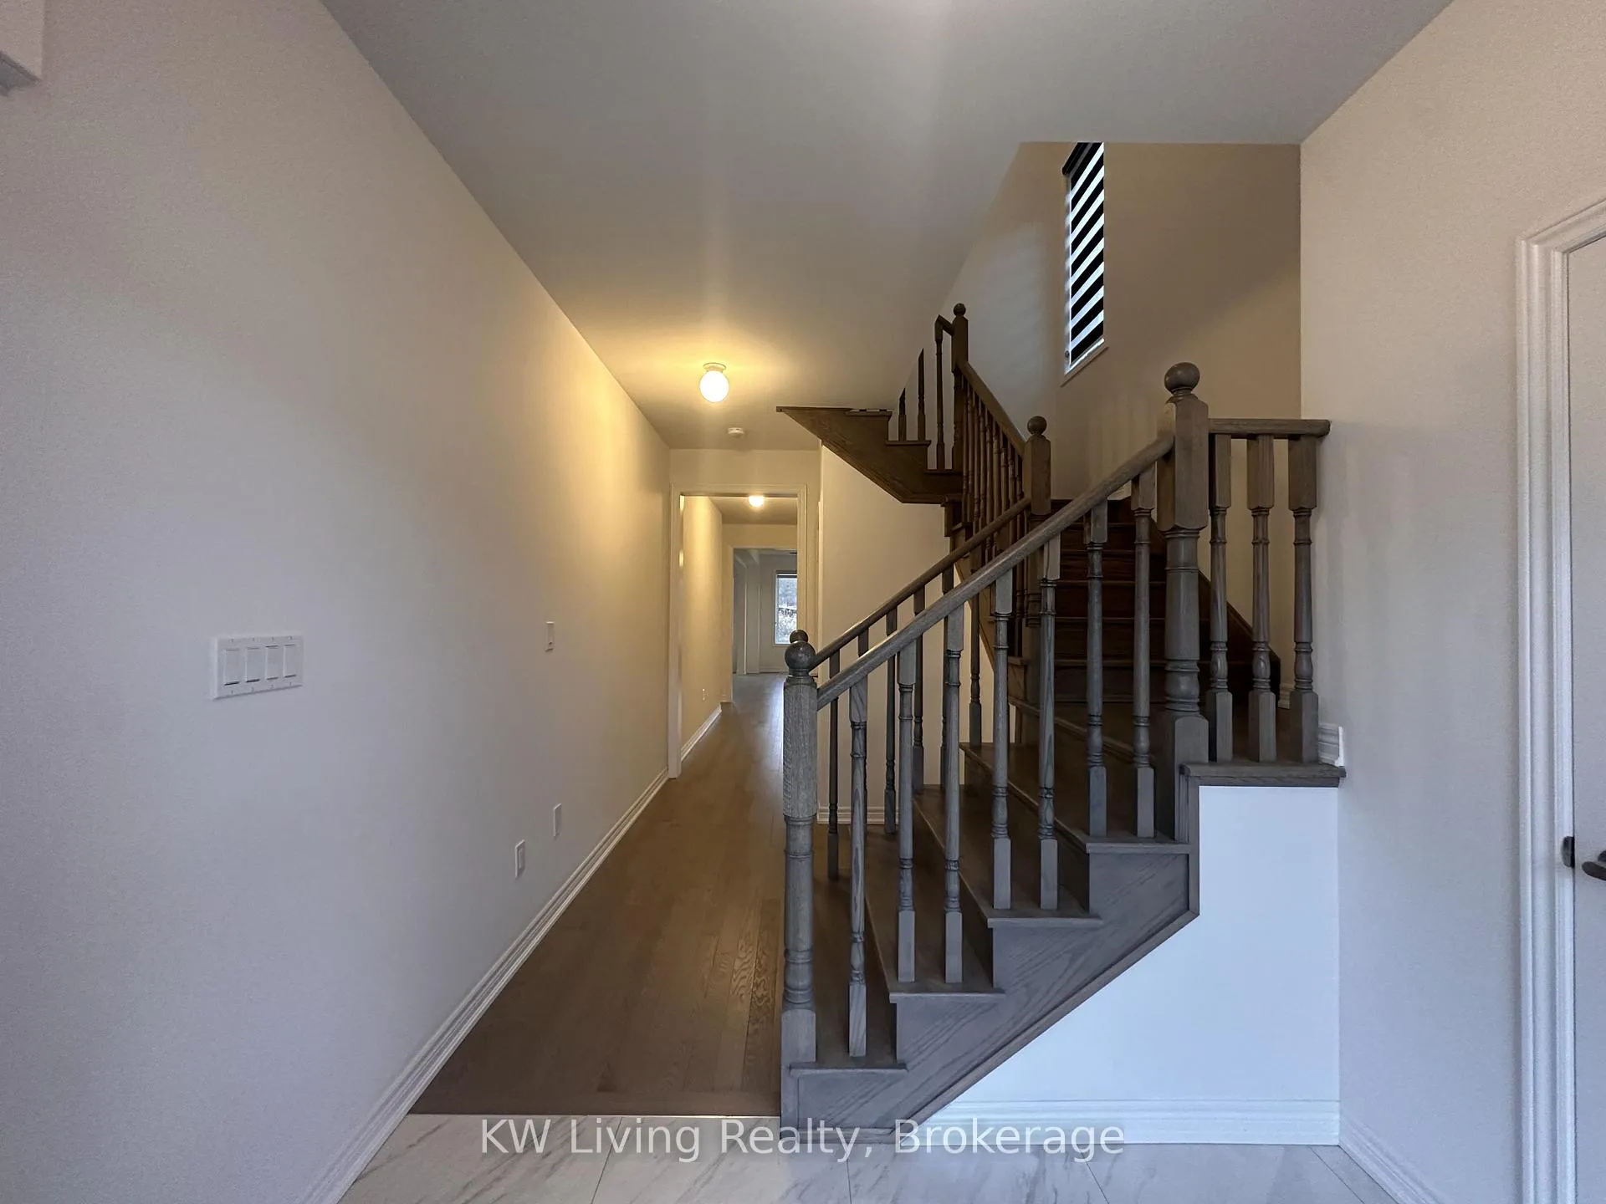
Welcome to this brand-new, never-lived-in detached home by Fieldgate Homes, offering over 2,400sqft of thoughtfully designed living space. With 5 spacious bedrooms and 4 modern bathrooms, this residence is perfectly suited for growing families and discerning buyers seeking quality craftsmanship and contemporary design. Both the main floor and second floor feature 9-ft ceilings, creating an expansive and light-filled atmosphere. Natural pre-finished hardwood flooring runs throughout the main and second levels, complemented by elegant oak stairs with oak handrail. The open-concept main floor is highlighted by a sleek electric fireplace, ideal for modern living and entertaining. The chef-inspired kitchen boasts stainless steel appliances, a breakfast bar, stylish backsplash, and ample cabinetry-perfect for both everyday use and hosting guests. Upstairs, enjoy the convenience of a second-floor laundry room, generously sized bedrooms, and beautifully finished bathrooms, including a serene primary retreat with a walk-in closet and spa-like ensuite. Modern upgrades include CAT-6 wiring, a dedicated 60V electrical setup in the garage ready for EV charging, gas BBQ line, smart home features, and a separate side entrance, offering excellent potential for an in-law suite or future rental income. Located in a highly desirable Pickering community close to parks, ravines, schools, public transit, shopping, Pickering Town Centre, and Lake Ontario, this move-in-ready, brand-new home offers an exceptional blend of space, comfort, and future-forward living.
Facts & features
Ask about this home
A HOMEH agent will answer your questions about this home.
Rooms
14 rooms · 4 bathrooms
- Dining room14′ × 10′6″147 sq.ft.
- Great room16′ × 11′176 sq.ft.
- Breakfast14′ × 8′112 sq.ft.
- Kitchen14′ × 8′6″119 sq.ft.
- Powder room—
- Primary bedroom16′ × 11′8″187 sq.ft.
- Bedroom 29′6″ × 9′86 sq.ft.
- Bedroom 310′ × 9′6″95 sq.ft.
- Bedroom 414′10″ × 10′148 sq.ft.
- Bedroom 512′ × 10′120 sq.ft.
- Bathroom—
- Bathroom—
- Bathroom—
- Laundry—
Around this home
Listing details
Helpful tools
Your HOMEH agent
"I would see it this week."
Ask HOMEH about this home
Price, neighbourhood, monthly cost. Ask anything.
HOMEH Intelligent Agent is an AI, not a licensed representative. Check anything important with your agent.