
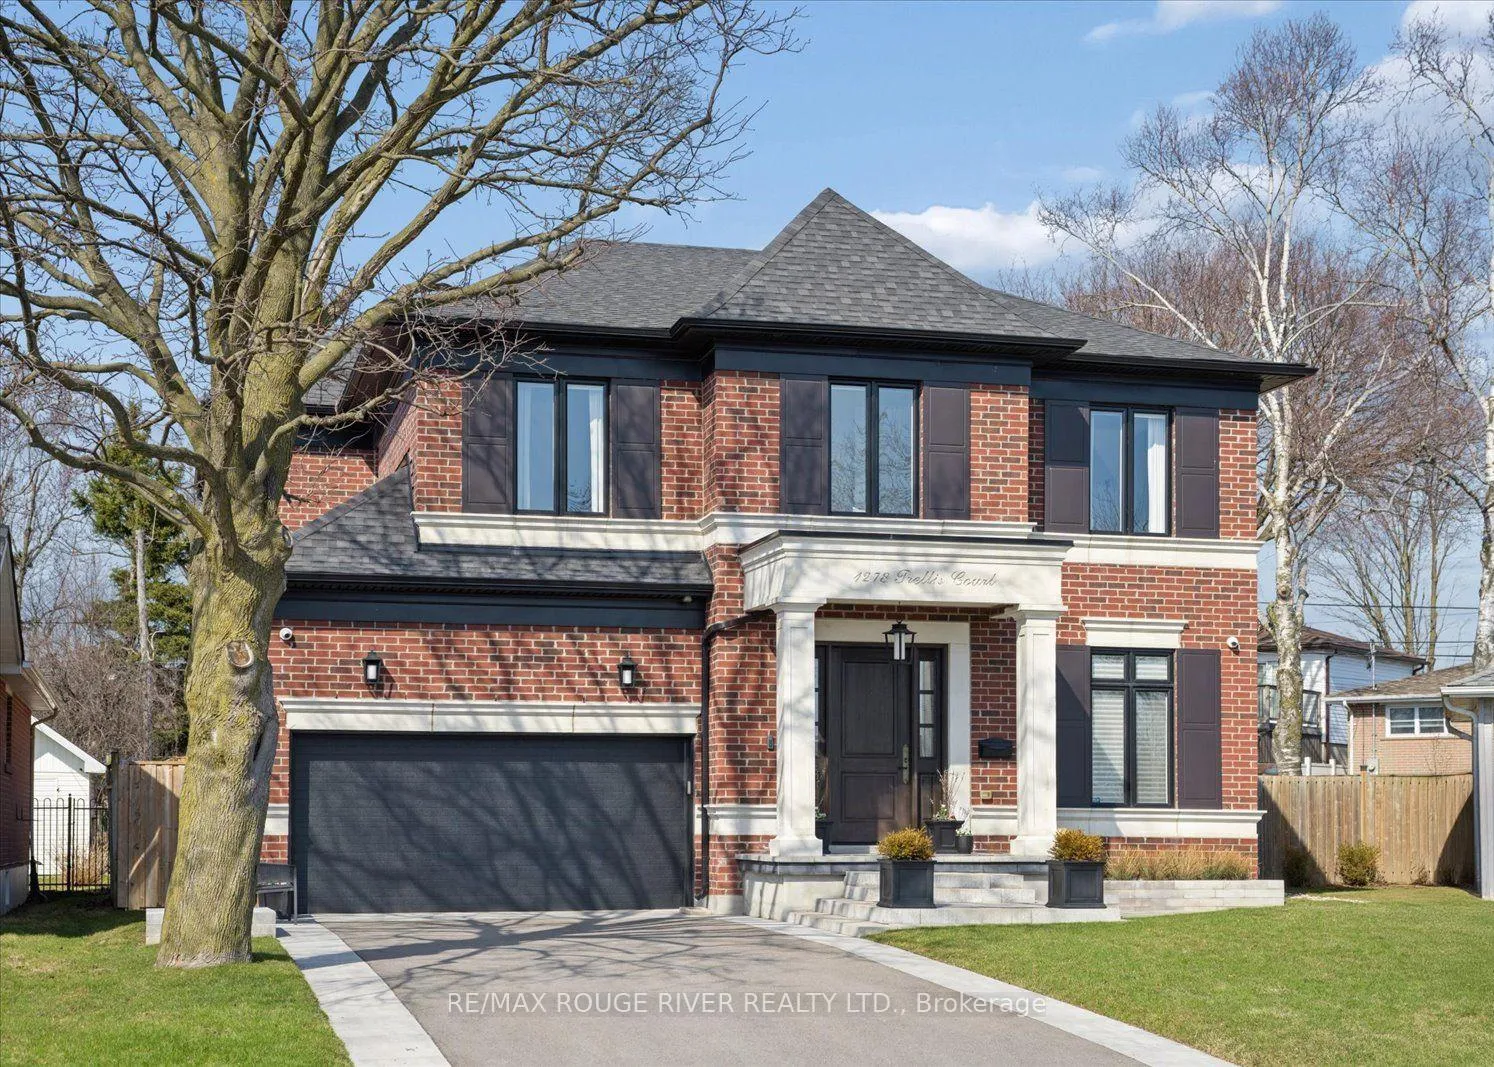
1278 Trellis Court
Pickering (Bay Ridges)1278 Trellis Court
Pickering (Bay Ridges)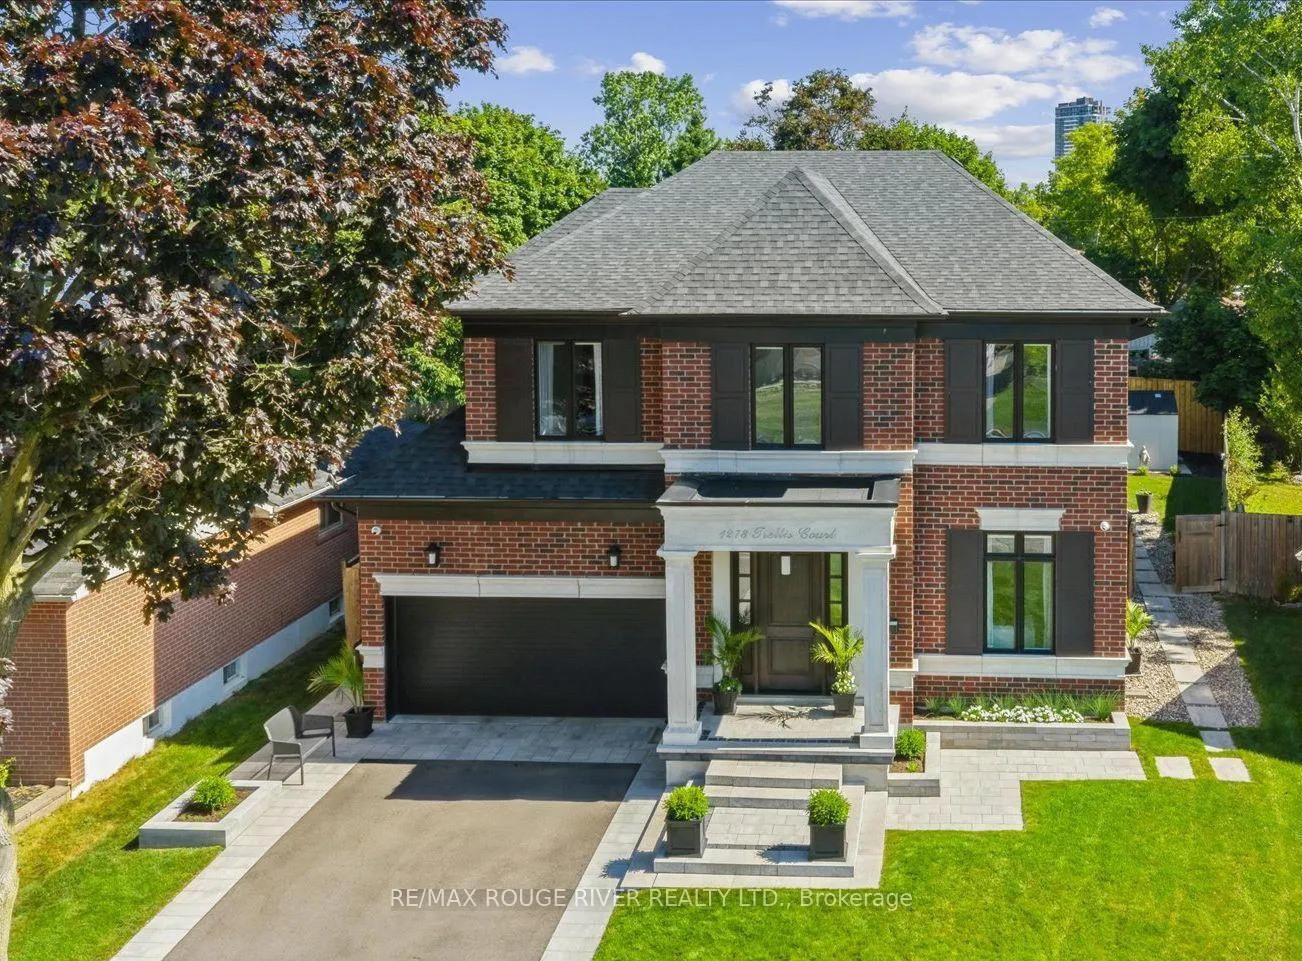
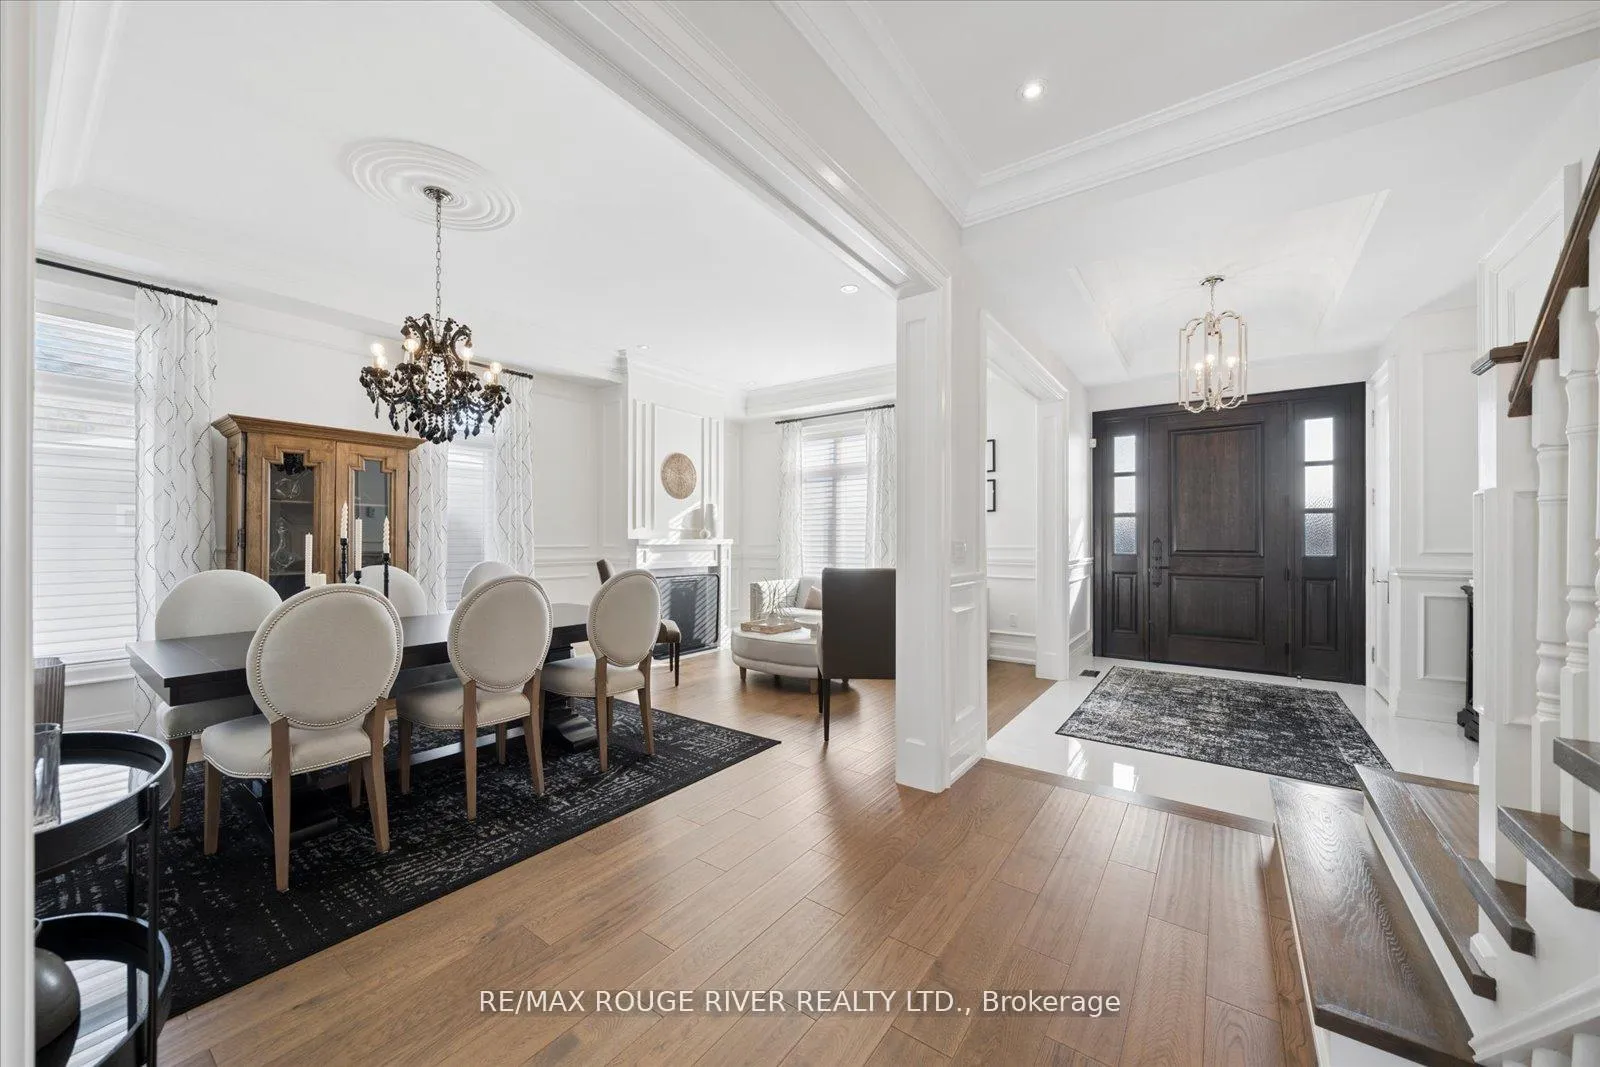 See all 50 photos
Property history

This listing has ended. It is no longer available.
Property not available for sale or for rent.
Ask about this home
A HOMEH agent will answer your questions about this home.Ask HOMEH
About this home
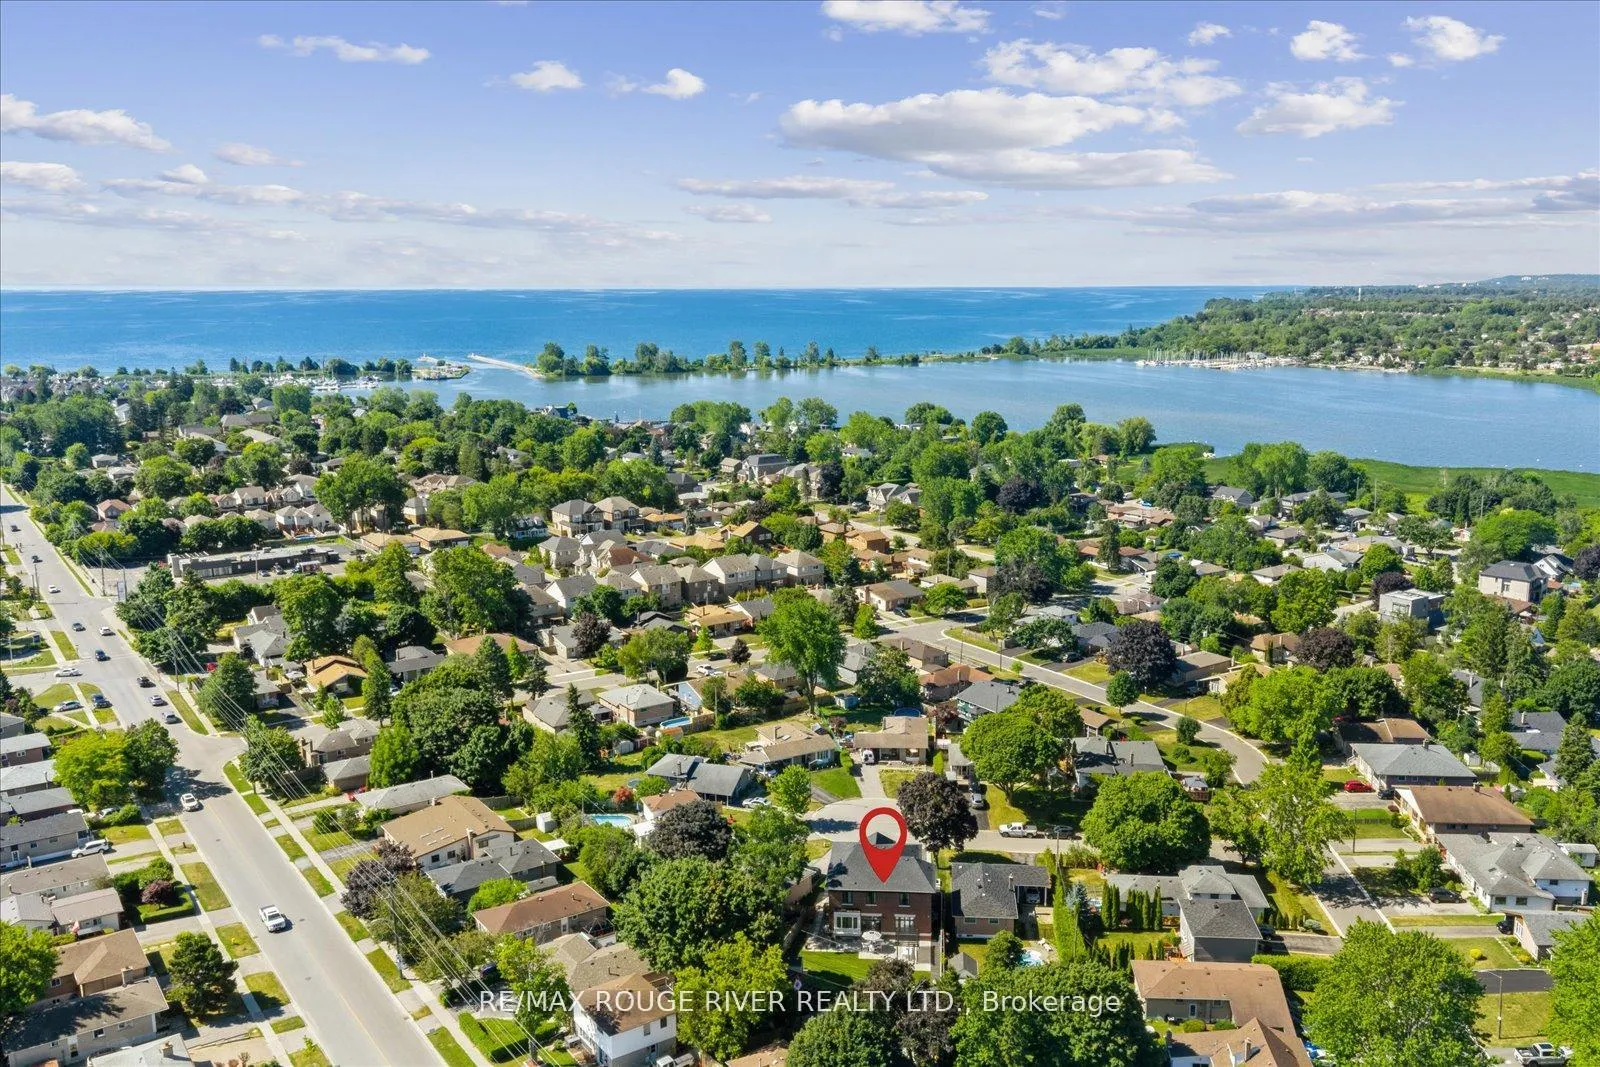
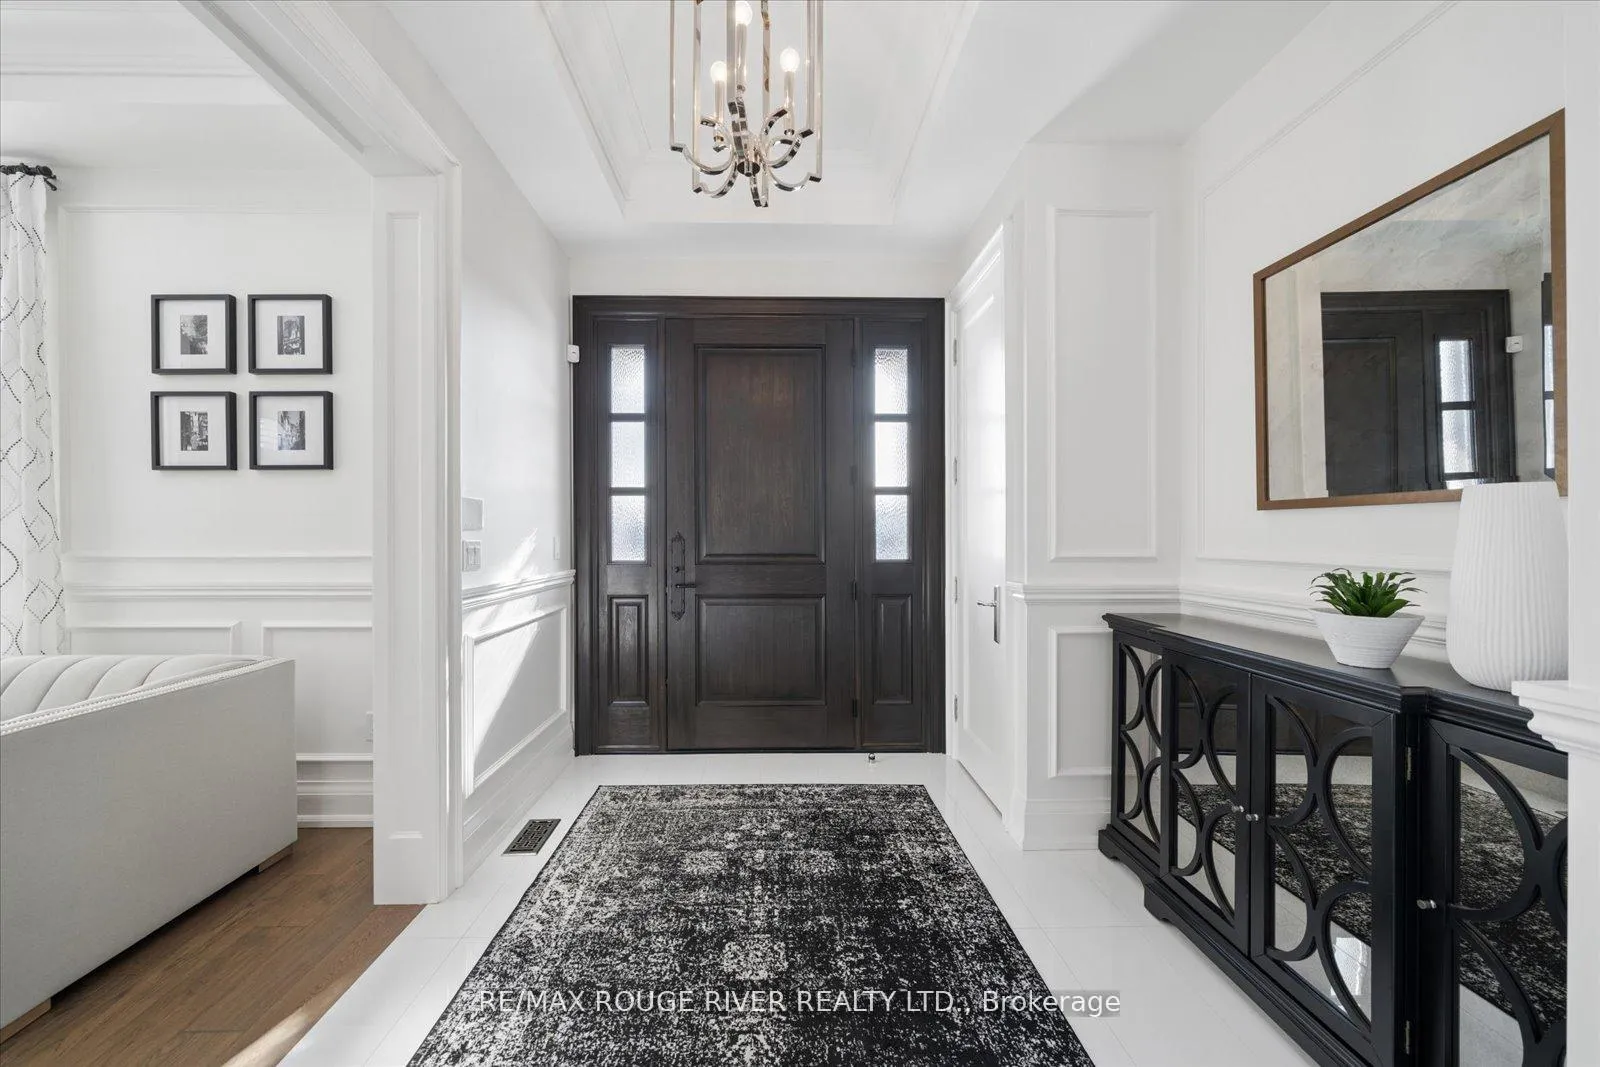
A Masterpiece of Modern Luxury in Pickering's Coveted Bay Ridges by the Lake. Custom-built in 2019, this spectacular and grand Georgian -Style residence offers over 4,000 sq. ft. of total living space defined by top-of-the-line finishes and architectural scale. The journey begins at the grand 8-foot fiberglass front door, opening to a foyer inlaid with imported Italian marble mosaics and a soaring open-concept floor plan. With 10-foot ceilings on the main level and 9-foot on the second, the home feels incredibly bright and airy, anchored by 6-inch Canadian-made oak hardwood floors, and elegant coffered ceilings. The heart of the home is a chef's dream kitchen, featuring a professional Thermador appliance package with panelled integration, Caesarstone countertops and an impressive butler's pantry. The living room features a custom marble surround for the gas fireplace. Every detail has been curated for the discerning buyer, from the powder room's marble vanity and Italian marble floors to the custom blinds and draperies crafted from imported Italian fabrics. The second level continues the theme of excellence with custom wainscotting and custom organizers in every bedroom closet. The primary retreat is a true sanctuary, boasting a spa-like ensuite with imported Italian tile, double Caesarstone vanities, freestanding soaker tub, and an oversized shower with drying area.The quality craftsmanship and luxury extend into the professionally finished 9-foot ceiling basement, featuring oversized windows that flood the full in-law/nanny suite with natural light. The exterior is equally impressive, showcasing custom precast stonework, a pool-sized backyard with an oversized interlock patio, a pergola, and a custom-built greenhouse. The garage features polyaspartic flooring, wall-to-wall storage, and an electric car charger. Nested on a quiet court steps from the lake, beach, parks and schools. This home is truly a rare find.
Facts & features
Ask about this home
A HOMEH agent will answer your questions about this home.
Rooms
15 rooms · 6 bathrooms
- Kitchen11′ × 15′1″166 sq.ft.
- Breakfast11′ × 13′1″144 sq.ft.
- Living room13′1″ × 10′131 sq.ft.
- Dining room13′1″ × 11′144 sq.ft.
- Family room18′1″ × 13′1″237 sq.ft.
- Library10′ × 7′3″72 sq.ft.
- Primary bedroom20′ × 13′1″263 sq.ft.
- Bedroom 212′7″ × 11′138 sq.ft.
- Bedroom 312′7″ × 11′138 sq.ft.
- Bedroom 411′7″ × 12′139 sq.ft.
- Laundry10′6″ × 8′6″90 sq.ft.
- Kitchen10′ × 15′1″152 sq.ft.
- Dining room10′7″ × 15′1″159 sq.ft.
- Living room19′8″ × 15′1″297 sq.ft.
- Bedroom12′4″ × 14′9″182 sq.ft.
Around this home
Schools nearby
School rating, out of 10.
Listing details
Helpful tools
Your HOMEH agent
"I would see it this week."
Ask HOMEH about this home
Price, neighbourhood, monthly cost. Ask anything.
HOMEH Intelligent Agent is an AI, not a licensed representative. Check anything important with your agent.