

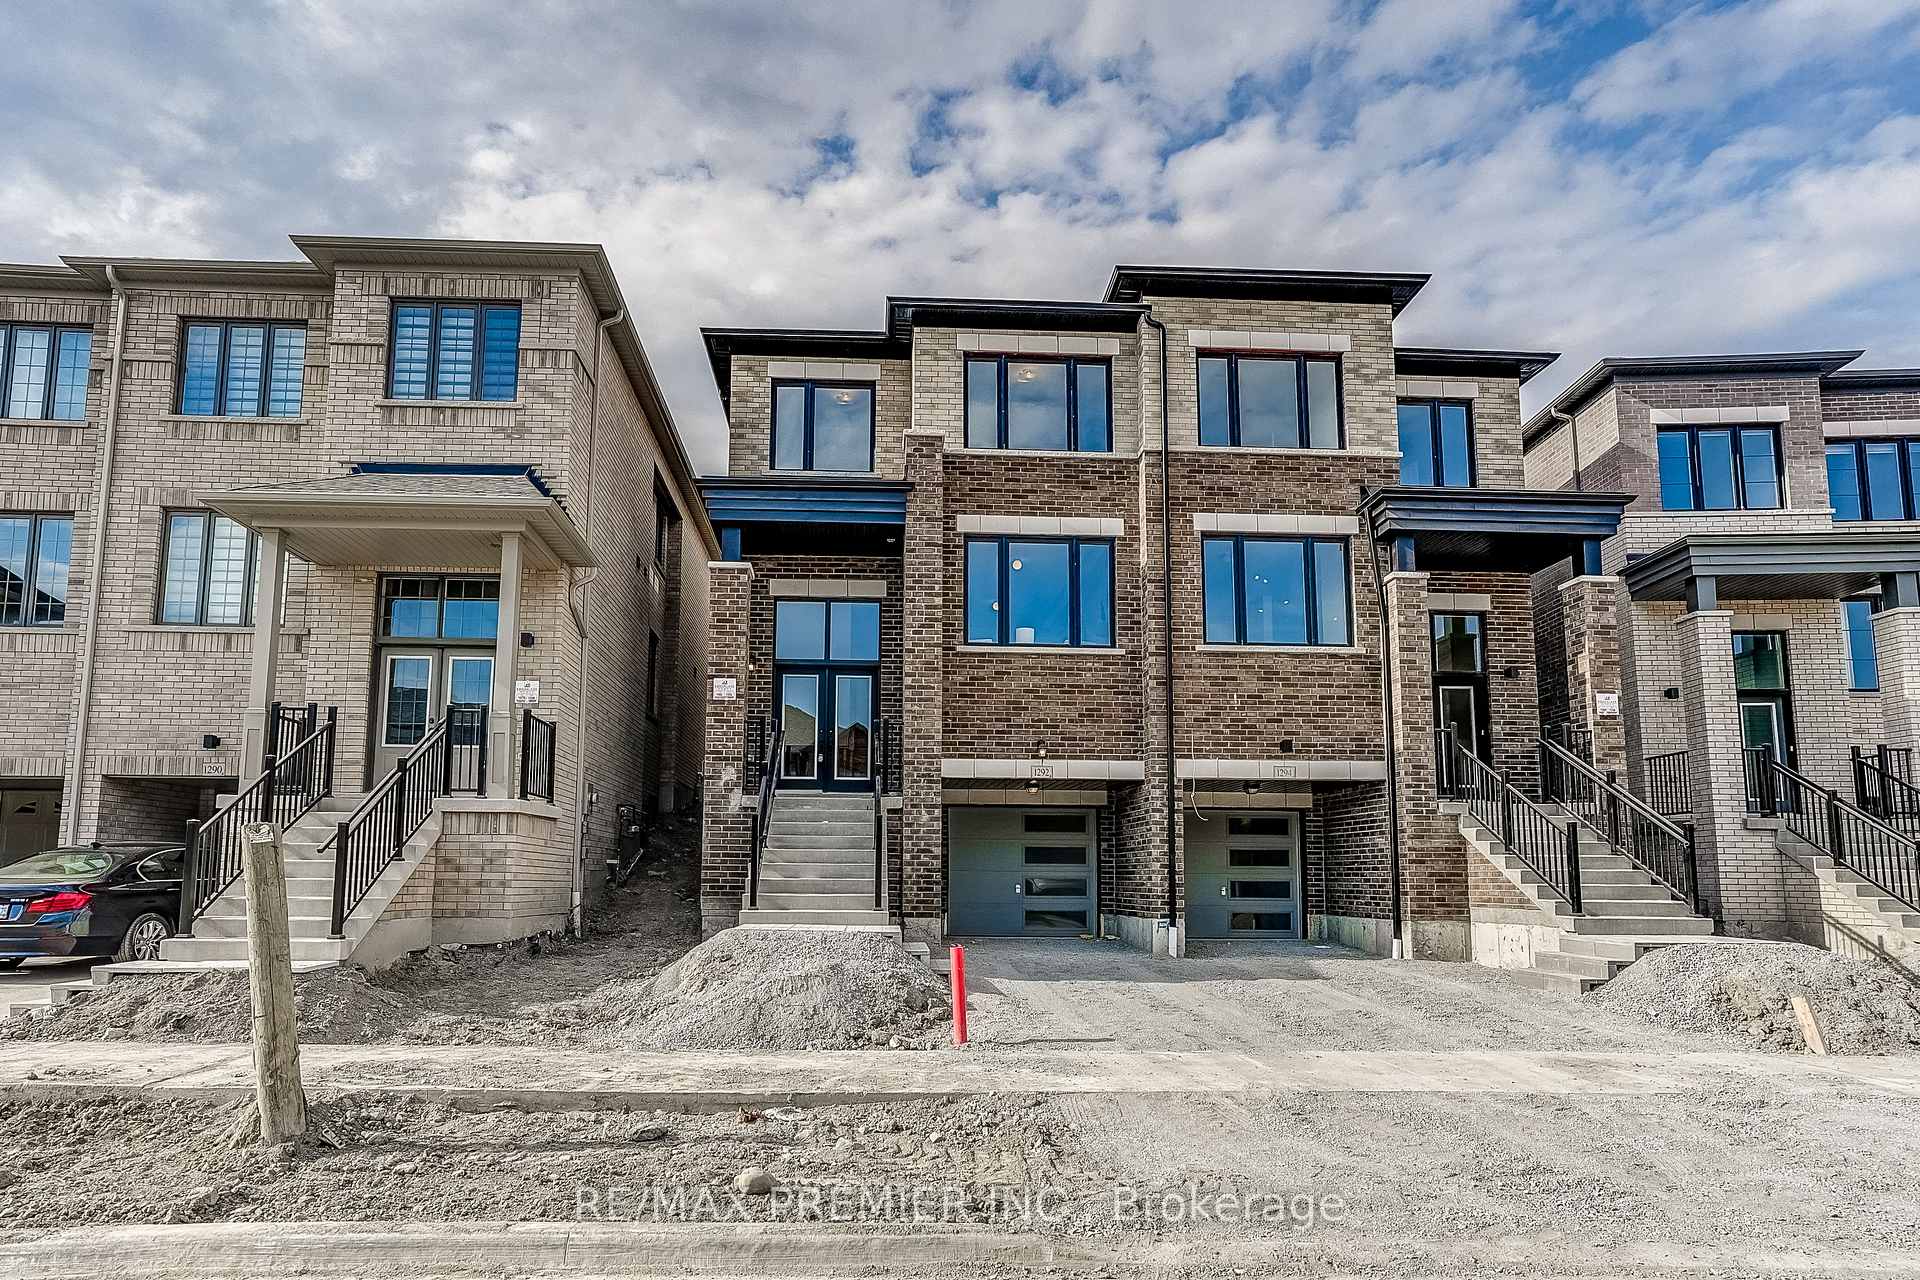
1292 Winding Woods Trail
1292 Winding Woods Trail
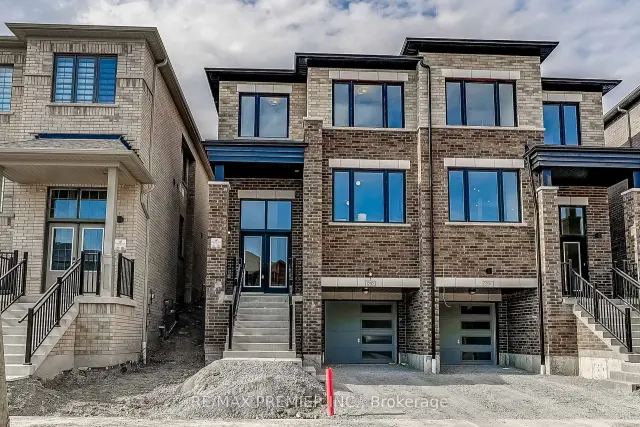
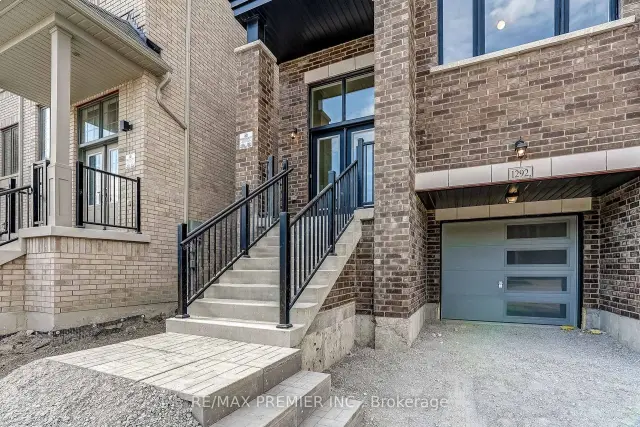
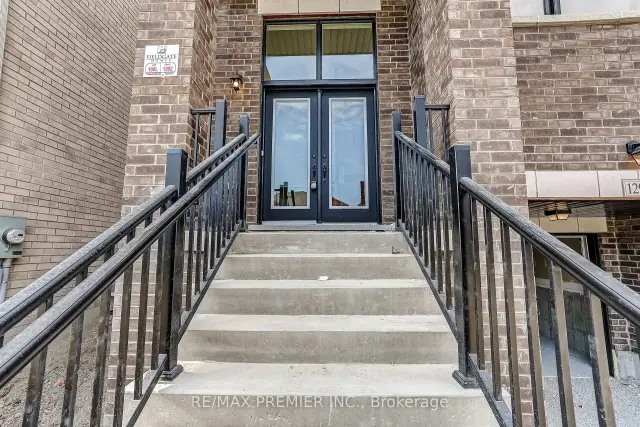
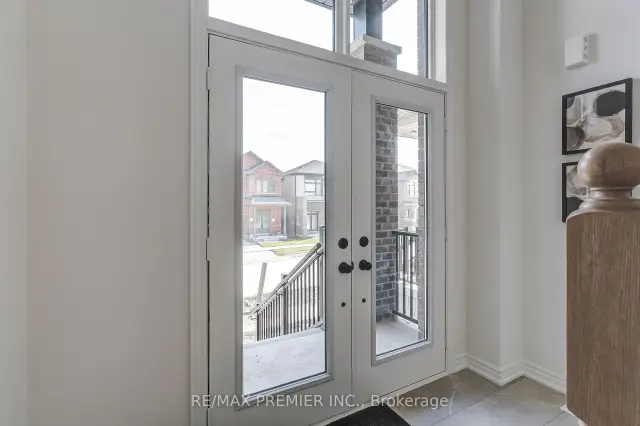 See all 50 photos
Facts and features
- BasementUnfinished
- Age of homeNew
- Price per sq ft~$431
- Water, sewerMunicipal
- Hardwood floors
- Fireplace
- Central air
The homeSemi-Detached, 2 1/2 storey, New
- TypeSemi-Detached
- Style2 1/2 storey
- AgeNew
- Living space2,000–2,500 sq ft
- BasementUnfinished
InsideFireplace Yes, Hardwood, Upper level
- FireplaceYes
- FlooringHardwood
- LaundryUpper level
- FeaturesOther
- Rooms above ground9
- Bedrooms4
- Bathrooms3
- Kitchens1
- Family roomYes
Outside and lotBrick, Asphalt shingle, Concrete
- ExteriorBrick
- RoofAsphalt shingle
- FoundationConcrete
- Size24.08 × 93.04 ft
Parking1 Garage, Attached
- Spaces1 Garage
- GarageAttached
Heating, water and powerForced air, gas, Central air, Municipal water
- HeatingForced air, gas
- CoolingCentral air
- WaterMunicipal water
- SewerMunicipal sewer
- Natural gasYes
- HydroYes
- CableYes
- TelephoneYes
Costs and taxesTaxes $2,025 a year, HST included in the price, Hot water tank
- Taxes, 2026$2,025 a year
- HSTHST included in the price
- Rental itemsHot water tank
Included in the saleBrand new build, full 7 year tarion warranty, N/a
- IncludedBrand new build, full 7 year tarion warranty
- Not includedN/a
Listing detailsE14143334, For Sale, Nov 3, 2026
- MLS® numberE14143334
- StatusFor Sale
- Listed onNov 3, 2026
- Days on market17
- UpdatedNov 3, 2026
- PossessionFlexible
- Occupied byVacant
- Listing brokerageRE/MAX PREMIER INC.
About this home
1292 Winding Woods Trail, Pickering (Rural Pickering), ON L1X 0R9
Welcome To The Metropolitan Model, A Thoughtfully Designed 2,140 Sq. Ft. 2-Storey Semi-Detached Home Blending Modern Finishes With Functional Living. Offering 4 Spacious Bedrooms, 3 Stylish Bathrooms And A Single-Car Garage, This Home Is An Ideal Choice For Growing Families And Professionals Alike. Step Inside To An Inviting Open Concept Layout With 9ft Ceilings On Both The Main And Second Levels, Creating A Bright, Airy Feel Throughout. The Welcoming Family Room Features Rich Hardwood Flooring And A Contemporary Electric Fireplace, The Perfect Setting For Everyday Living And Entertaining. The Modern Kitchen Boasts Stainless Steel Appliances, A Breakfast Bar, Ample Cabinetry And Generous Workspace, Flowing Seamlessly Into The Principal Living Areas. Upstairs, The Luxurious Primary Retreat Offers A Beautifully 4 Pcs Appointed Ensuite, While The Additional Bedrooms Provide Flexibility For Family, Guests Or A Home Office. Direct Interior Garage Access And A Well-Planned Floor Plan Add Everyday Comfort And Convenience. Purchaser May Be Eligible For The Enhanced New Home HST Rebate, Subject To Government Eligibility Requirements. Just Minutes To Hwys 401 & 407, Pickering GO Station, Shopping, Restaurants, Top-Rated Schools, Parks And Scenic Walking Trails. A Move-In Ready Home Offering Quality Craftsmanship, Modern Design And An Unbeatable Location.
Book a viewing
Around this home
Schools nearby
School rating, out of 10.
Helpful calculators
Your HOMEH agent

"Priced 3% over the Hestimate. I would see it this week."