
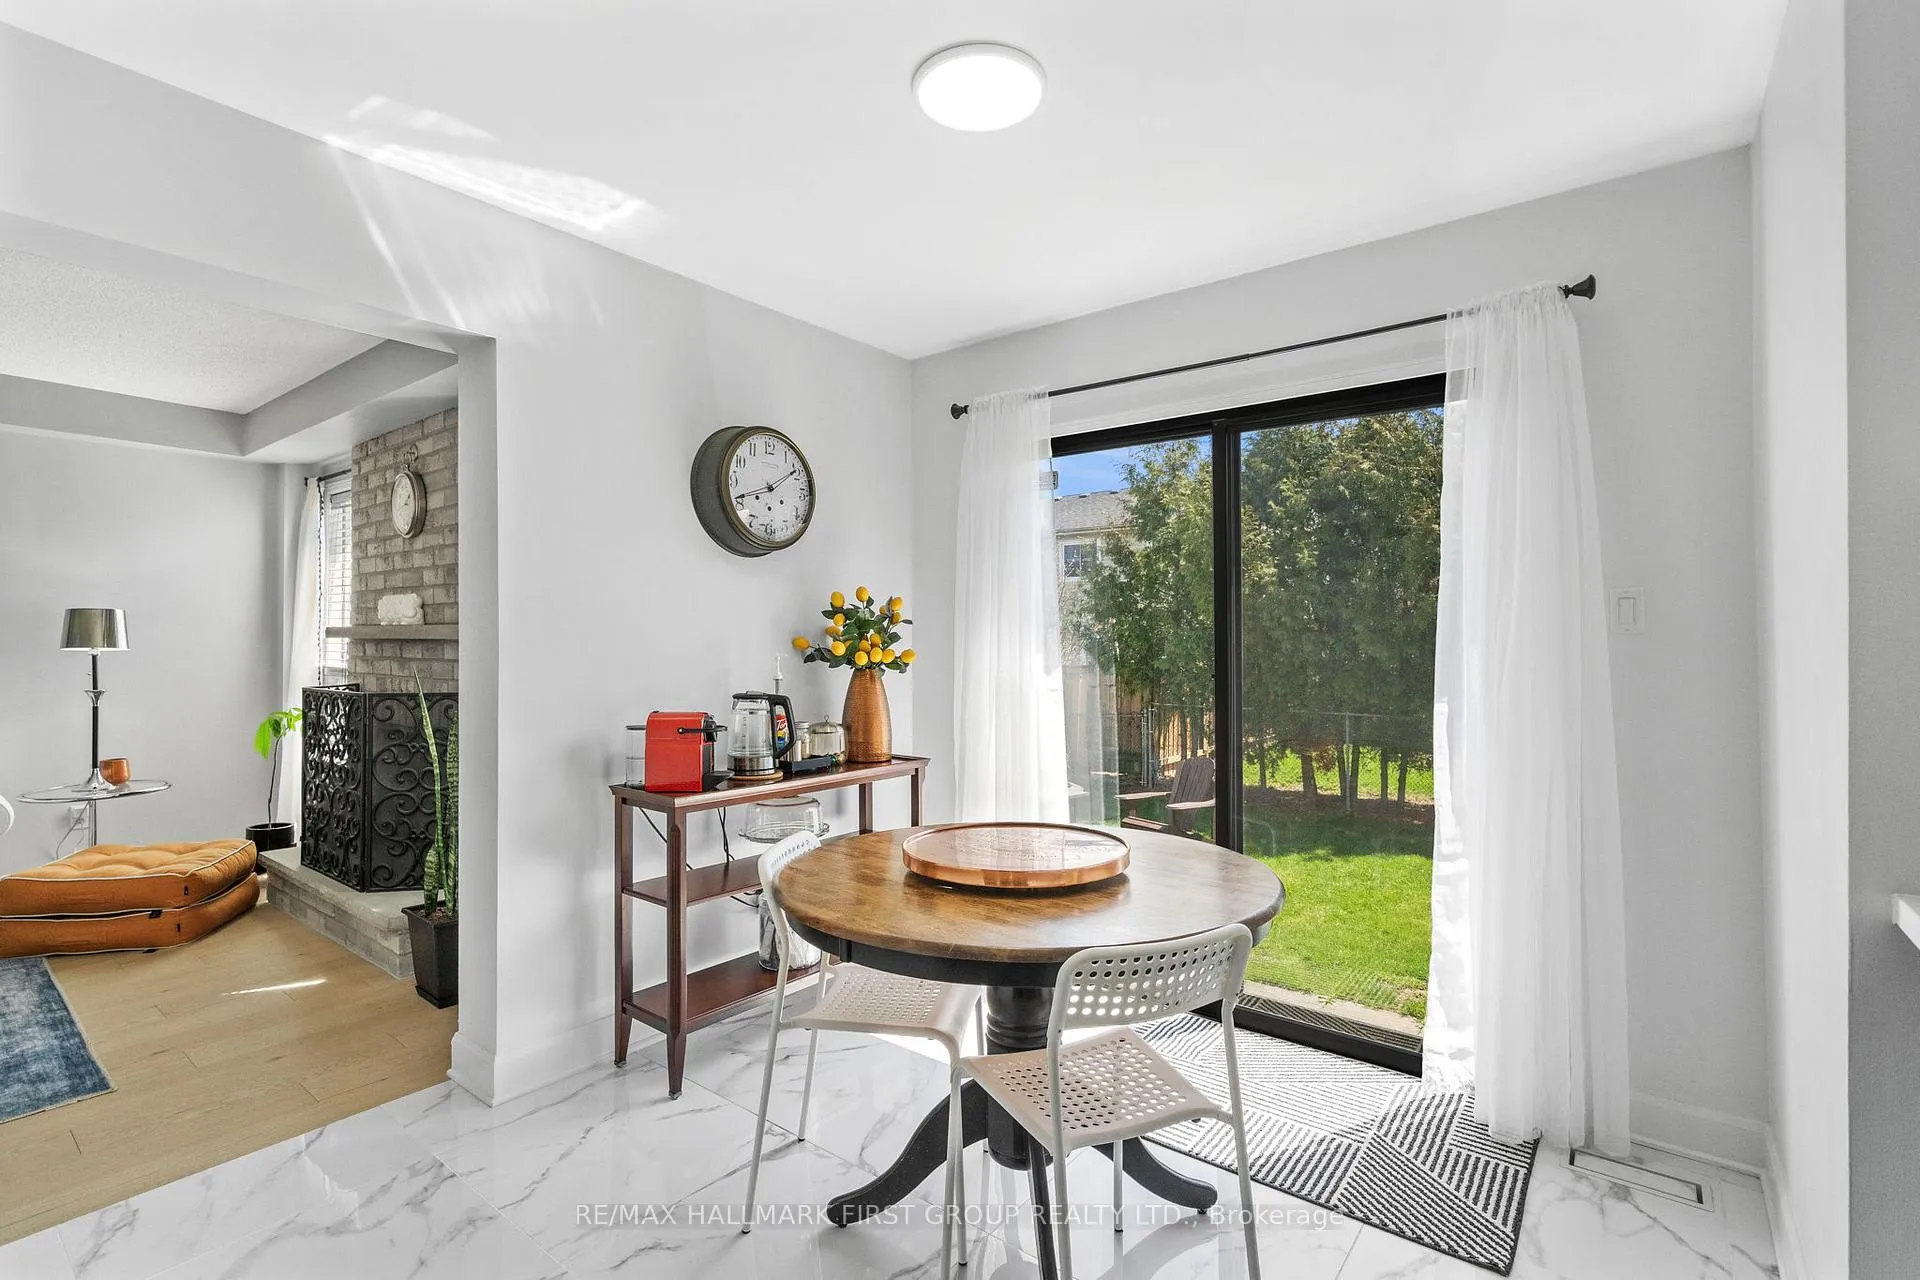
 See all 46 photos
Property history

This listing has ended. It is no longer available.
Property not available for sale or for rent.
Book a viewing
Ask HOMEH
About this home
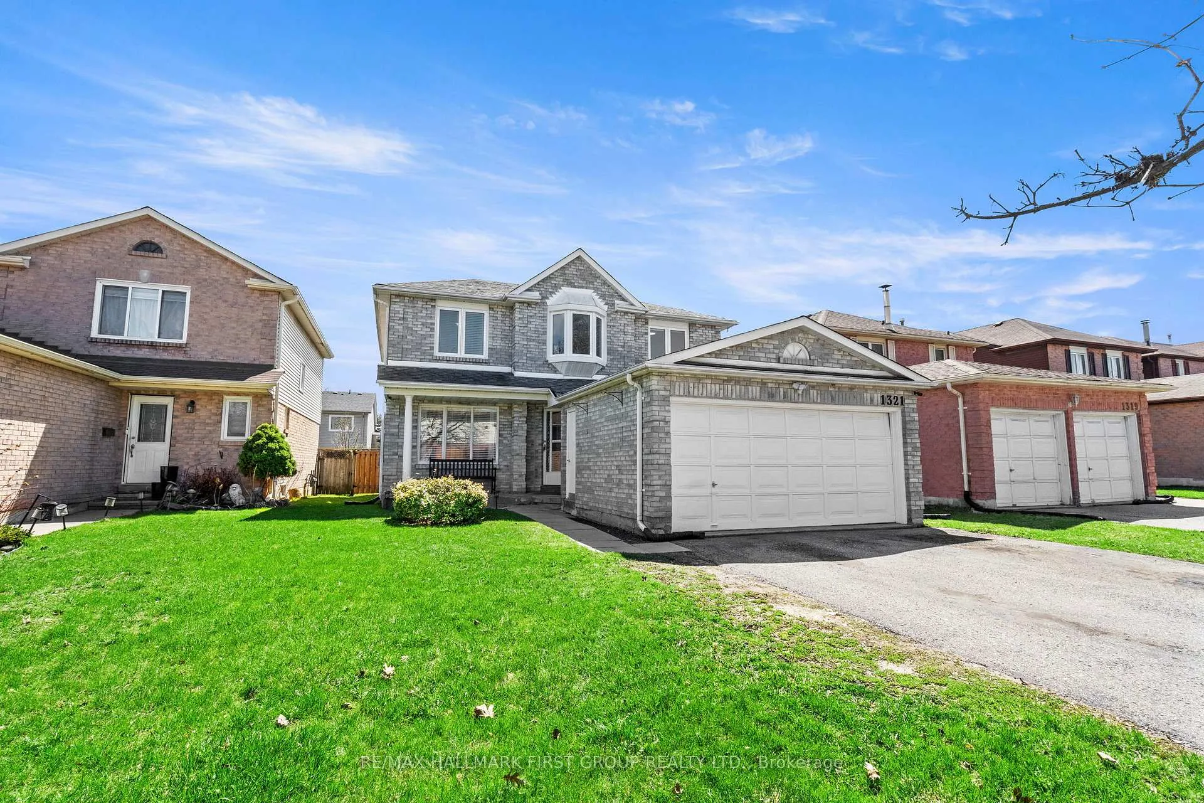
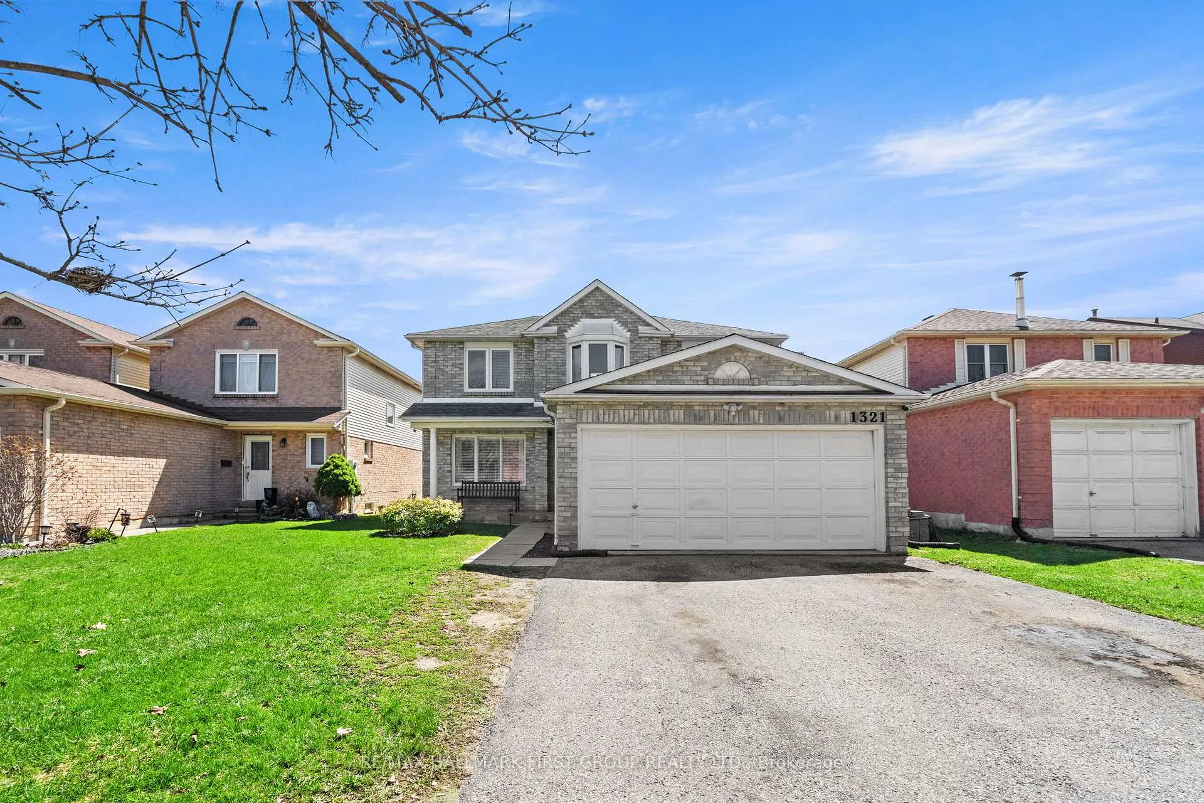
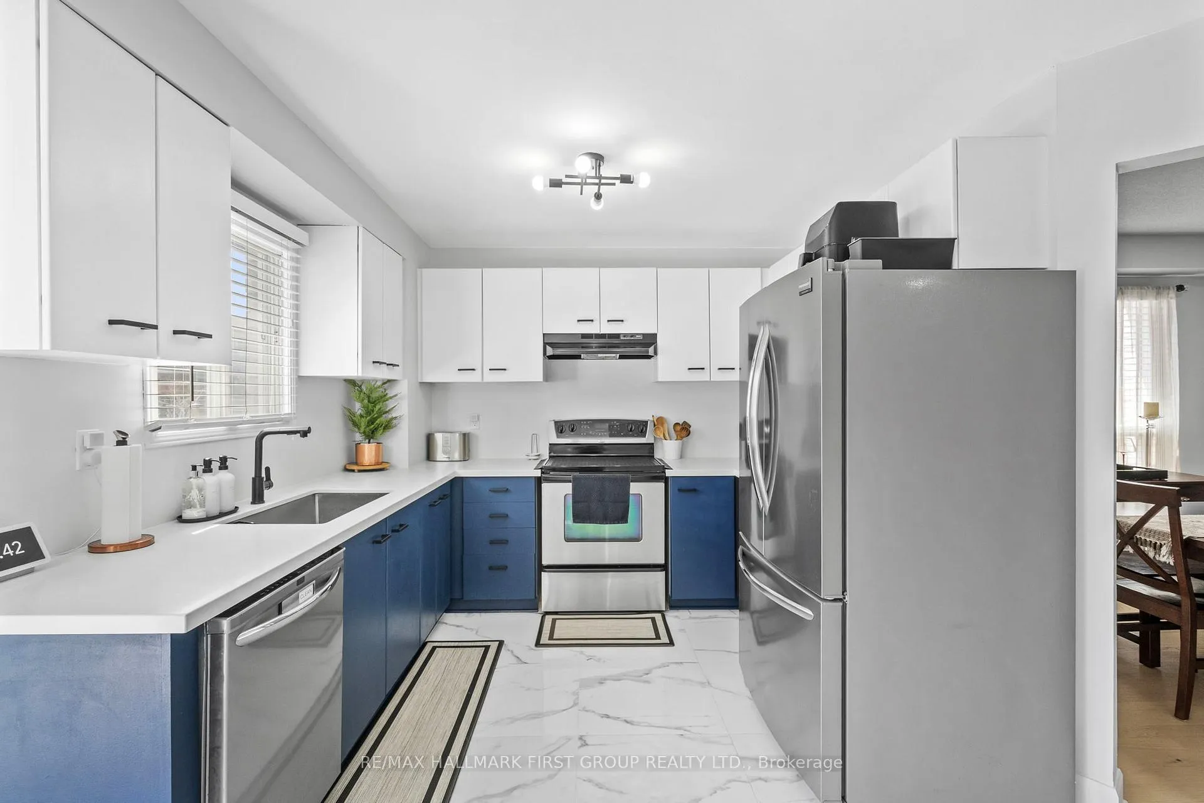
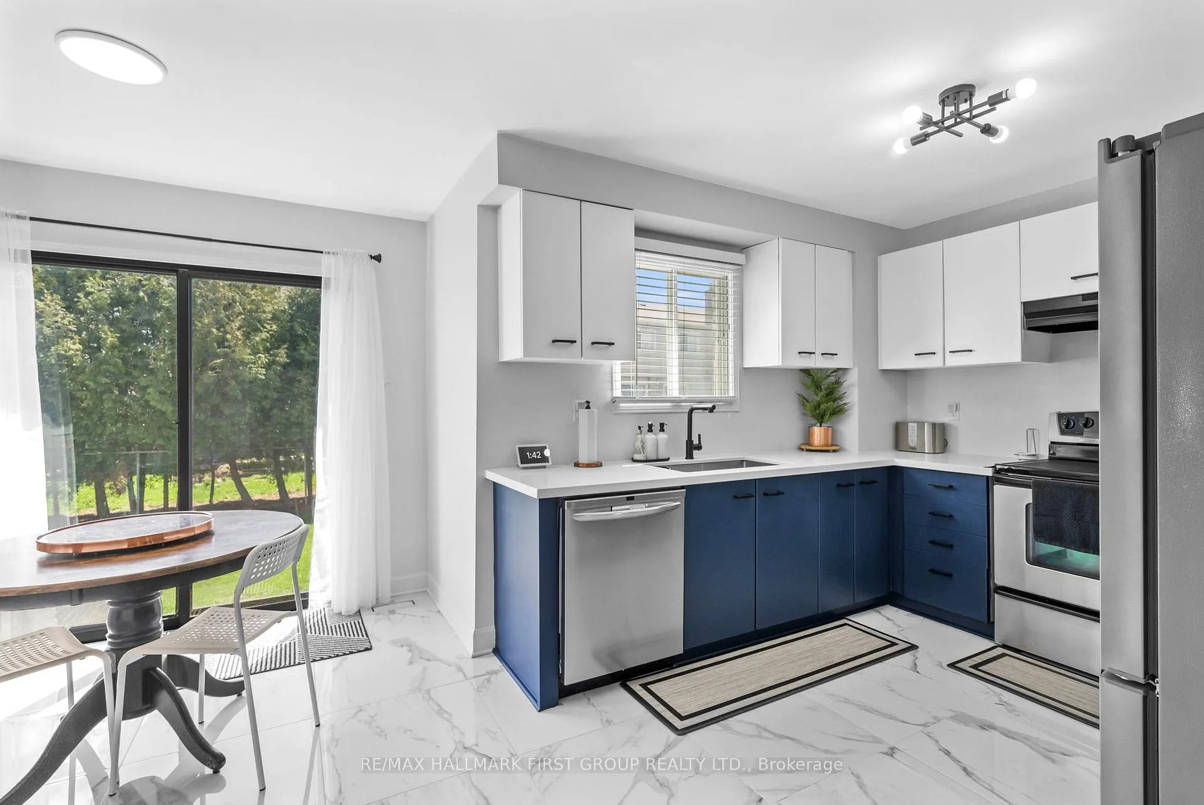
Welcome To This Beautifully Maintained Home In The Desirable Liverpool Community Of Pickering! This Spacious 2-Storey Detached Double Car Garage Home Combines Comfort, Functionality, And Style. The Main Floor Features Elegant Hardwood And Tile Flooring, A Bright Living And Dining Area Perfect For Entertaining, And A Cozy Family Room Complete With A Brick Fireplace For Relaxing Evenings. The Large Kitchen With A Breakfast Area Walks Out To The Backyard, Creating A Perfect Space For Everyday Living And Gatherings. A Convenient Main-Floor Laundry Room With A Side Entrance Adds To The Home's Practical Layout. Upstairs, You'll Find Four Generously Sized Bedrooms, Including A Spacious Primary Suite Featuring A Walk-In Closet And A Private 3 Piece Ensuite. The Primary Room Also Offers A Charming Sitting Area With A Large Window Overlooking The Front Of The Home, Creating An Inviting Space Perfect For A Cozy Reading Nook, A Quiet Spot To Enjoy Your Morning Coffee, Or A Peaceful Retreat To Unwind At The End Of The Day. The Finished Basement Expands The Living Space With A Recreation Space, An Additional Bedroom, And Extra Rooms That Can Be Used As a Home Office, Gym, Or Guest Space. Enjoy The Perfect Balance Of Comfort And Convenience In This Beautifully Situated Pickering Home. Just Minutes From Pickering Town Centre, Pickering GO Station, And Pickering City Hall, Everything You Need Is Within Easy Reach-From Shopping And Dining To The Library, Schools, And Parks. Commuters Will Appreciate Quick Access To Highway 401 And Transit, While Families Will Love Being Part Of One Of Pickering's Most Established, Friendly, And Welcoming Neighbourhoods. Don't Miss The Opportunity To Make This Wonderful Property Your New Home.
Facts & features
Book a viewing
Rooms
14 rooms · 4 bathrooms
- Living room10′11″ × 15′3″167 sq.ft.
- Laundry9′11″ × 8′4″83 sq.ft.
- Kitchen18′11″ × 13′4″252 sq.ft.
- Family room15′3″ × 10′11″167 sq.ft.
- Dining room12′ × 9′11″118 sq.ft.
- Primary bedroom18′1″ × 16′289 sq.ft.
- Bedroom 210′ × 9′11″99 sq.ft.
- Bedroom 310′4″ × 9′11″103 sq.ft.
- Bedroom 410′4″ × 10′11″113 sq.ft.
- Recreation13′5″ × 10′6″141 sq.ft.
- Bedroom12′11″ × 18′11″244 sq.ft.
- Other9′9″ × 12′9″124 sq.ft.
- Other7′10″ × 9′6″75 sq.ft.
- Furnace room9′9″ × 12′9″124 sq.ft.
Around this home
Schools nearby
School rating, out of 10.
Listing details
Helpful tools
Your HOMEH agent
"I would see it this week."
Ask HOMEH about this home
Price, neighbourhood, monthly cost. Ask anything.
HOMEH Intelligent Agent is an AI, not a licensed representative. Check anything important with your agent.