
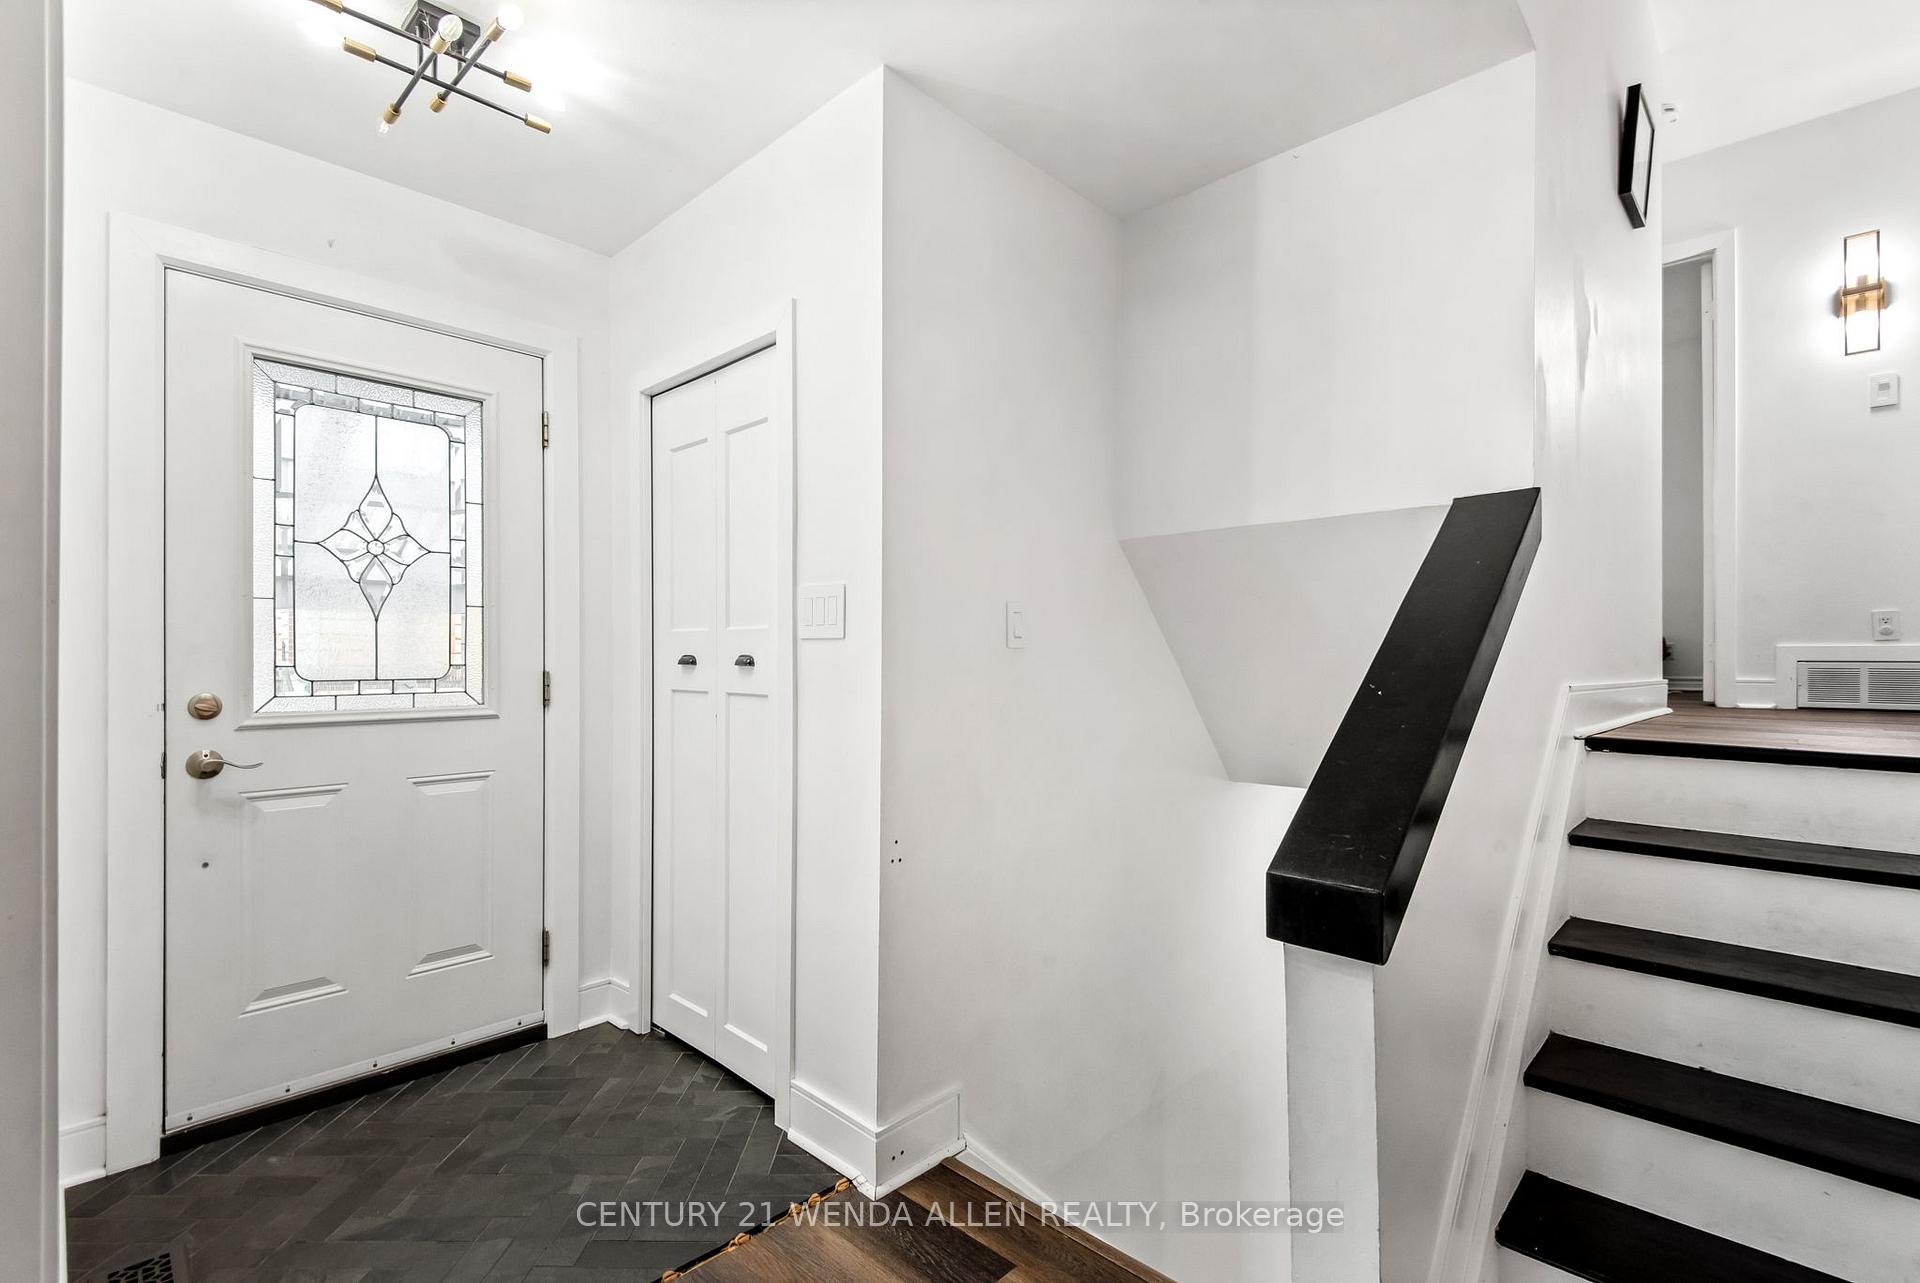
 See all 40 photos
Property history

This listing has ended. It is no longer available.
Property not available for sale or for rent.
Book a viewing
Ask HOMEH
About this home
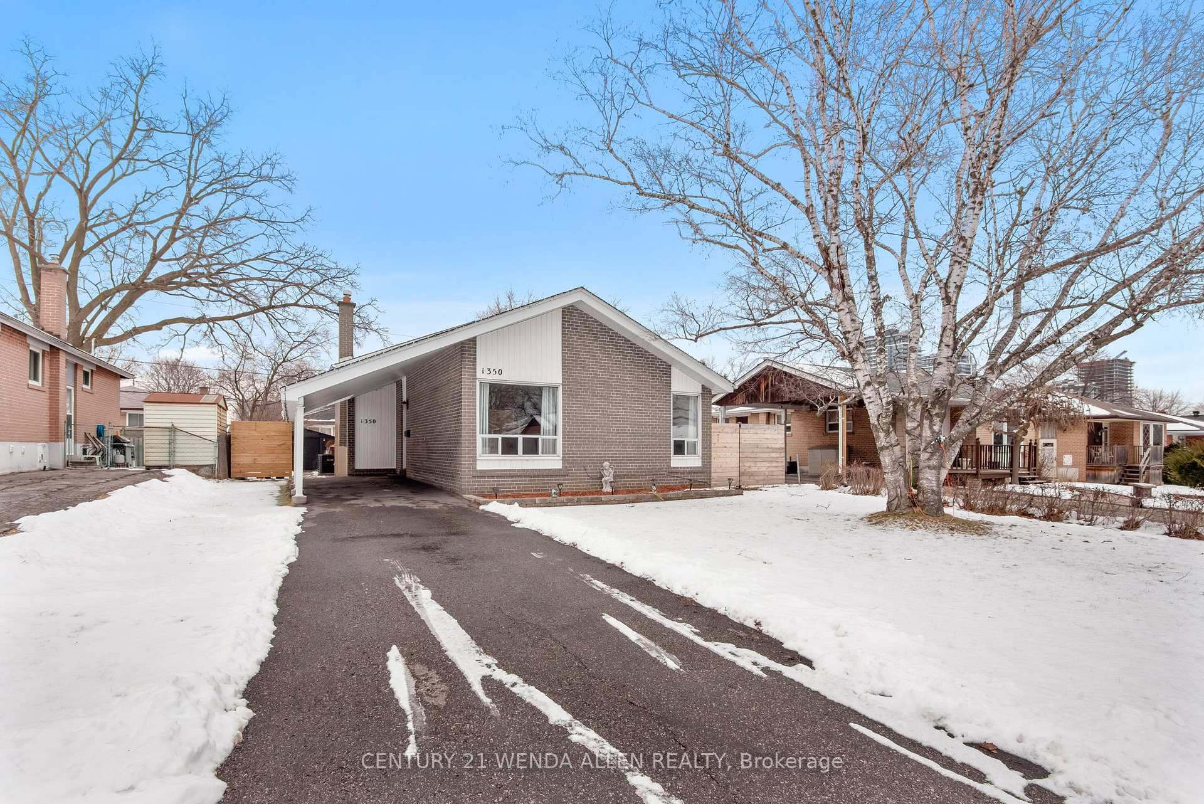
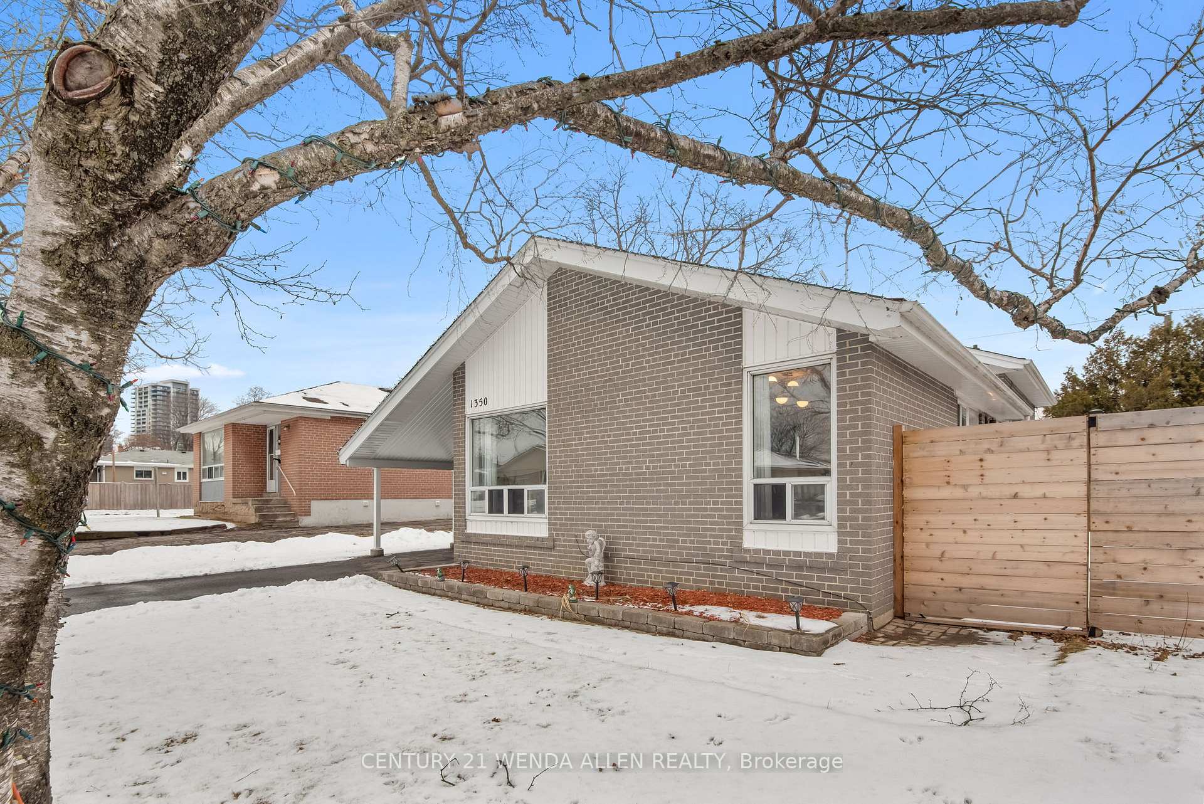
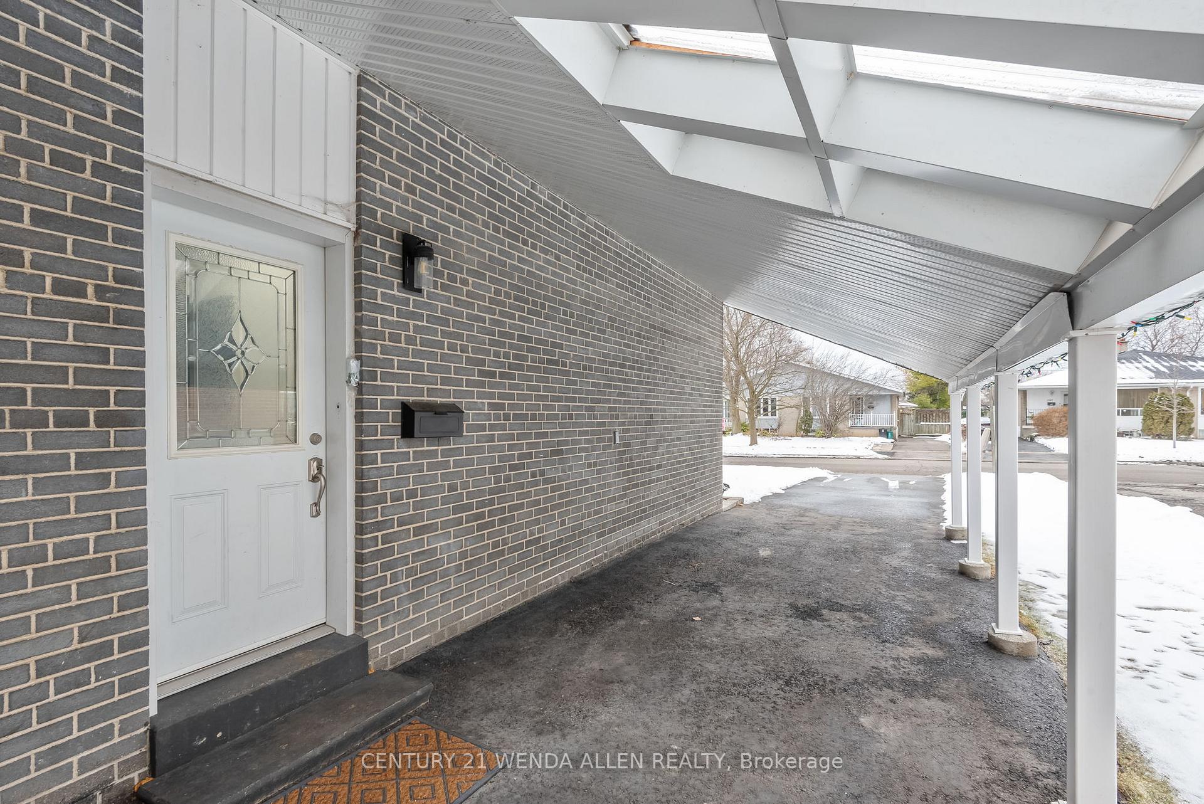
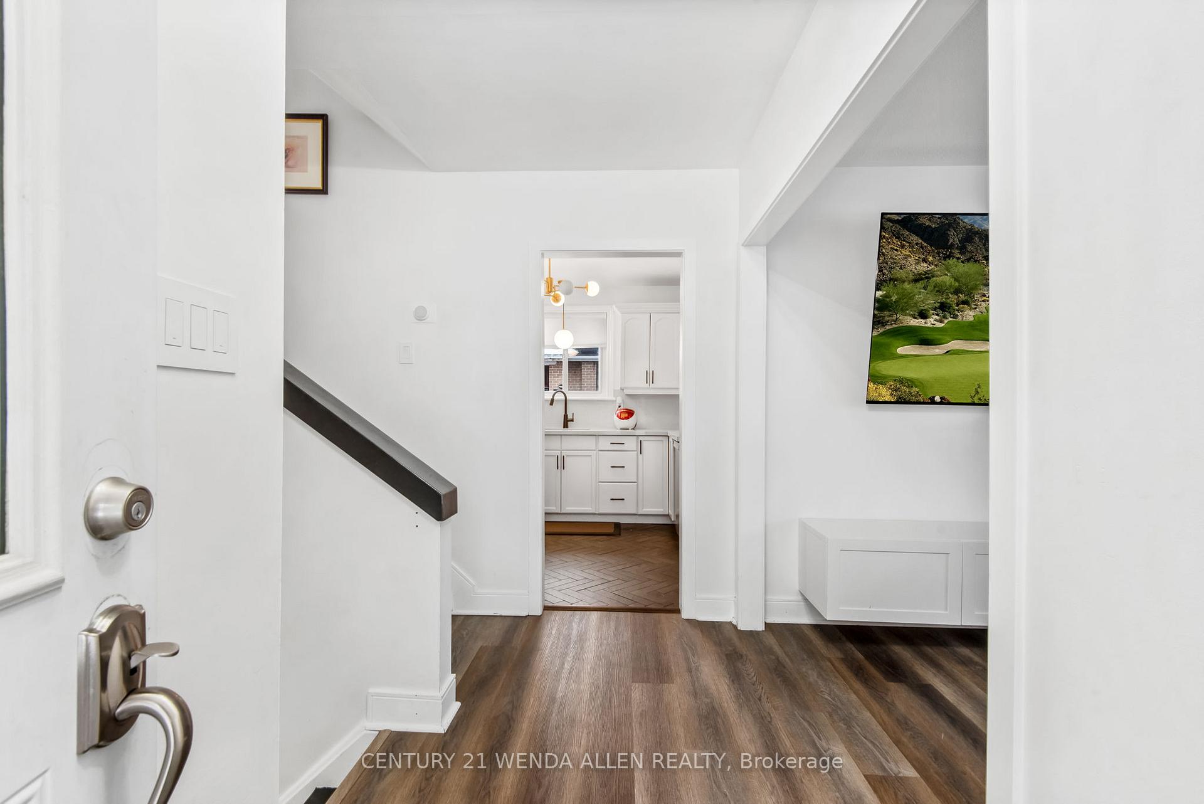
This One's A Show Stopper!! In The Coveted Bay Ridges Area, A Family Friendly Neighbourhood**Walking Distance To Go Train Station, Public Transit, Schools, Community Center, Parks, Shopping, Many Services And The Lake!**Fabulous For Commuters, Just A 5 Minute Drive To 401**Beautifully Updated & Decorated**Large Sun-Filled Living Room With Hardwood Floor, Hanging Cabinet & Picture Window**Dining Room With Hardwood Floor & Stunning Feature Wall**Gorgeous Kitchen With Quartz Counter & Backsplash, Herringbone Style Tile Floor, Separate Built-In Coffee Bar, Decorative Shelving & Door To Patio**3 Spacious Bedrooms Up, All With Hardwood Floors, Plus Updated 4-Piece Bath**Then There's Downstairs! Large Lower Level Family/Rec Room In Designer Colours With Pot Lights, Hanging Cabinet, Built-In Bookshelves & New Vinyl Flooring**Lndry Room With Built-In Cabinet, Great Counter Top For Folding, Stainless Sink & Tile Backsplash**Updated 3-Pc Bath**Plus Huge Crawl Space 4 Storage! Access Thru Lndry* **EXTRAS** Top-Down/Bottom-Up Shades On Bedroom Windows**A/C New In 2022**Garden Shed**Good-Sized Yard, New Wood Fencing
Facts & features
Book a viewing
Rooms
11 rooms · 2 bathrooms
- Living room19′7″ × 10′10″212 sq.ft.
- Dining room10′3″ × 9′7″99 sq.ft.
- Kitchen9′ × 8′10″79 sq.ft.
- Breakfast9′ × 8′72 sq.ft.
- Primary bedroom13′5″ × 9′3″124 sq.ft.
- Bedroom 213′1″ × 9′1″119 sq.ft.
- Bedroom 39′2″ × 9′82 sq.ft.
- Bathroom9′10″ × 6′7″65 sq.ft.
- Family room20′7″ × 10′9″221 sq.ft.
- Laundry11′11″ × 6′9″81 sq.ft.
- Bathroom9′10″ × 6′7″65 sq.ft.
Around this home
Listing details
Helpful tools
Your HOMEH agent
"I would see it this week."
Ask HOMEH about this home
Price, neighbourhood, monthly cost. Ask anything.
HOMEH Intelligent Agent is an AI, not a licensed representative. Check anything important with your agent.