
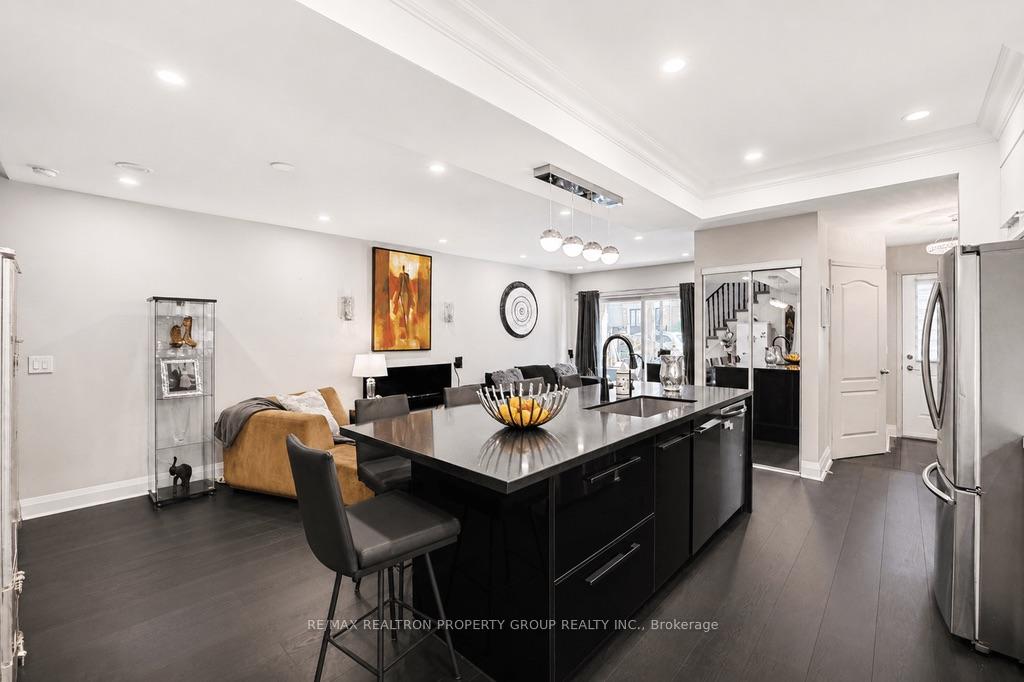
 See all 25 photos
Property history

This home has sold. It is no longer available.
Property not available for sale or for rent.
Ask about this home
A HOMEH agent will answer your questions about this home.Ask HOMEH
About this home
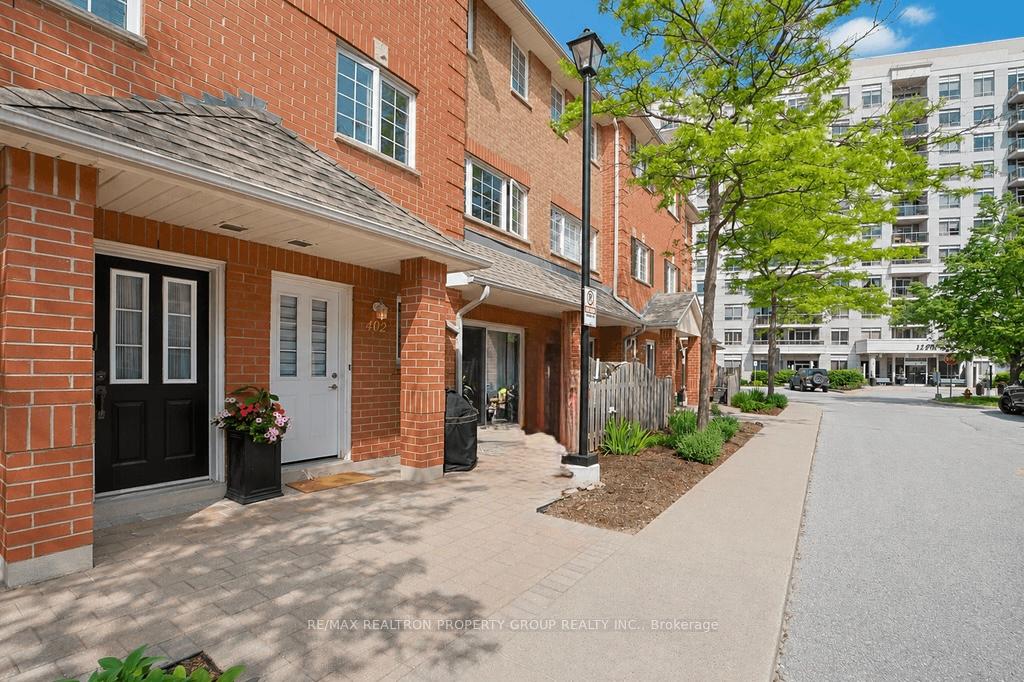
Unit 402, 1400 The Esplanade N, Pickering
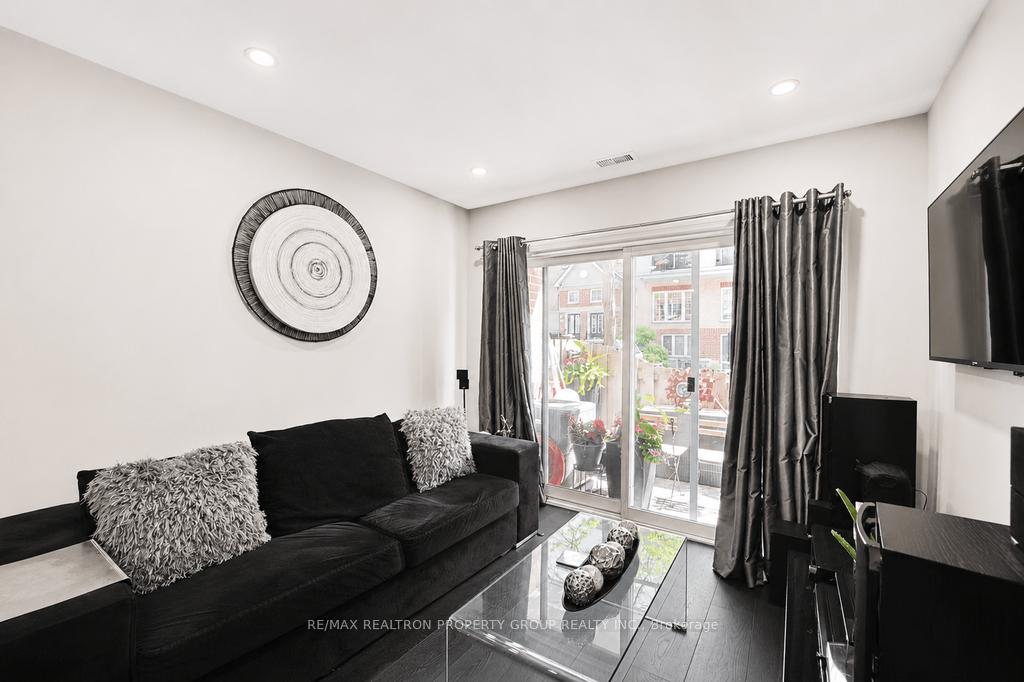
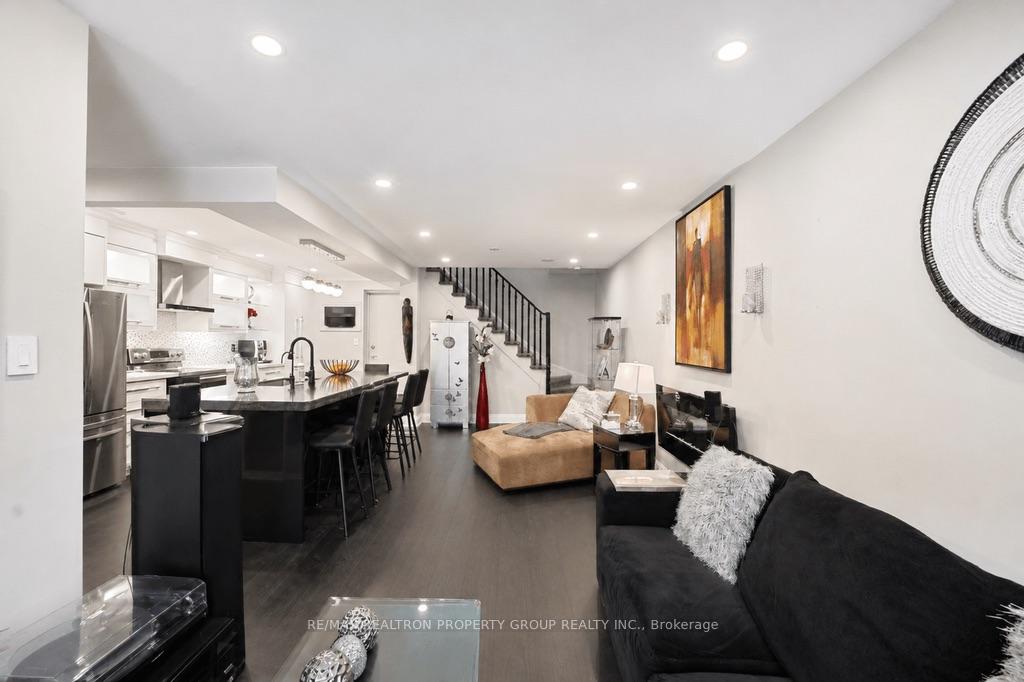
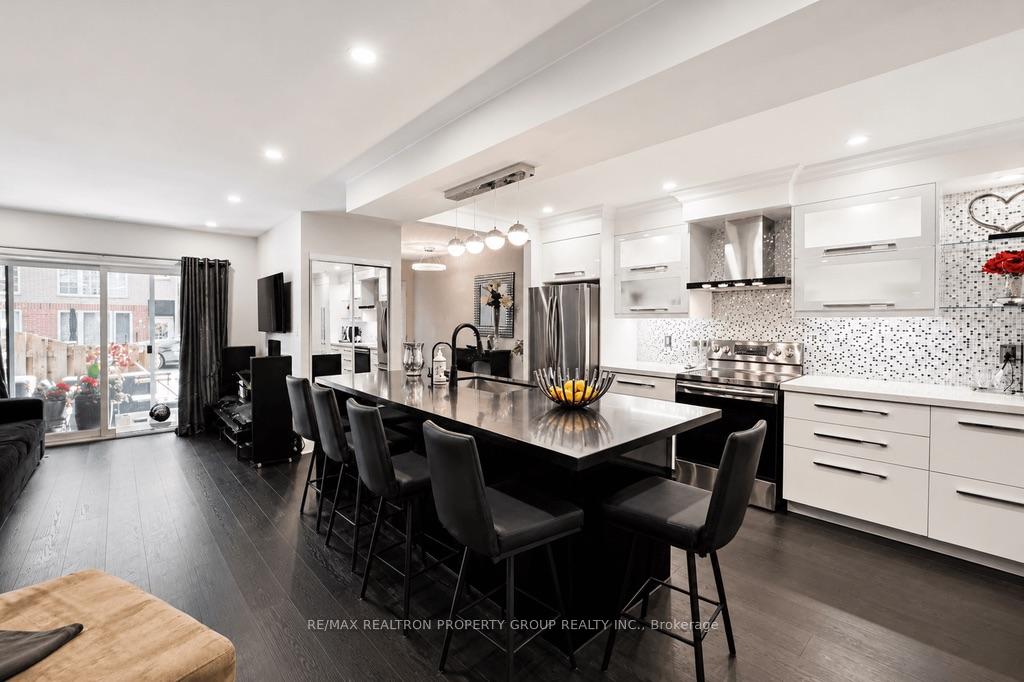
**See, Sigh, Buy! Discover Elegant Living at Tridel's gated Casita townhomes!**Welcome to your dream home in the heart of central Pickering! This stunning property oers a unique blend of elegance and convenience. With three levels of upgraded living space, this chic condo showcases contemporary design and exceptional style. As you enter, you'll be captivated by the new ooring that ows seamlessly throughout each room, enhancing the open and airy feel of the home.The sleek, modern kitchen is a culinary delight, featuring high-endappliances, stylish cabinetry, and ample counter space, making it perfect for both entertaining and everyday cooking. Enjoy 2.5 baths and a beautifully updated spacious powder room.Lovingly decorated to create a warm and inviting ambiance, this home exudes character andcharm. Each room reects a thoughtful design with meticulous attention to detail, ensuring comfort and sophistication at every turn.Location is key, and this property does not disappoint! Situated just steps away from the Pickering Shopping Centre, GO Transit, and a variety ofrecreation facilities, you'll have endless options for shopping, dining, and leisure. Enjoy the convenience of nearby parks and amenities that cater to an enviable lifestyle.If you're looking for exceptional value without sacrificing style and comfort, this property offers a competitive price per square foot that is truly unbeatable in all of Pickering. Space, elegance, and impeccable upgrades await you-this is an opportunity you don't want to miss. Dare to compare! Come see this exquisite home today: Your elegant sanctuary awaits!
Facts & features
Ask about this home
A HOMEH agent will answer your questions about this home.
Rooms
10 rooms · 3 bathrooms
- Dining room23′11″ × 9′11″237 sq.ft.
- Foyer12′6″ × 8′11″111 sq.ft.
- Living room23′11″ × 9′11″237 sq.ft.
- Kitchen15′8″ × 7′1″111 sq.ft.
- Breakfast15′8″ × 7′1″111 sq.ft.
- Other9′5″ × 3′3″30 sq.ft.
- Primary bedroom21′2″ × 18′10″398 sq.ft.
- Bedroom 216′3″ × 8′11″145 sq.ft.
- Bedroom 312′1″ × 9′7″116 sq.ft.
- Family room15′1″ × 13′1″198 sq.ft.
Around this home
Schools nearby
School rating, out of 10.
Listing details
Helpful tools
Your HOMEH agent
"I would see it this week."
Ask HOMEH about this home
Price, neighbourhood, monthly cost. Ask anything.
HOMEH Intelligent Agent is an AI, not a licensed representative. Check anything important with your agent.