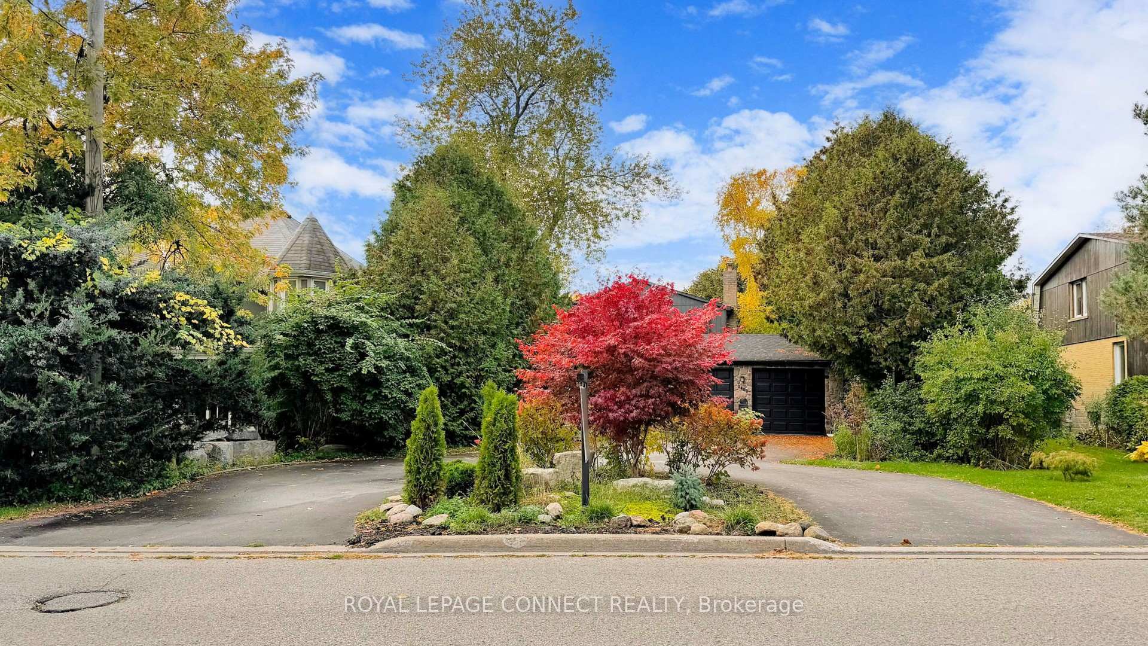
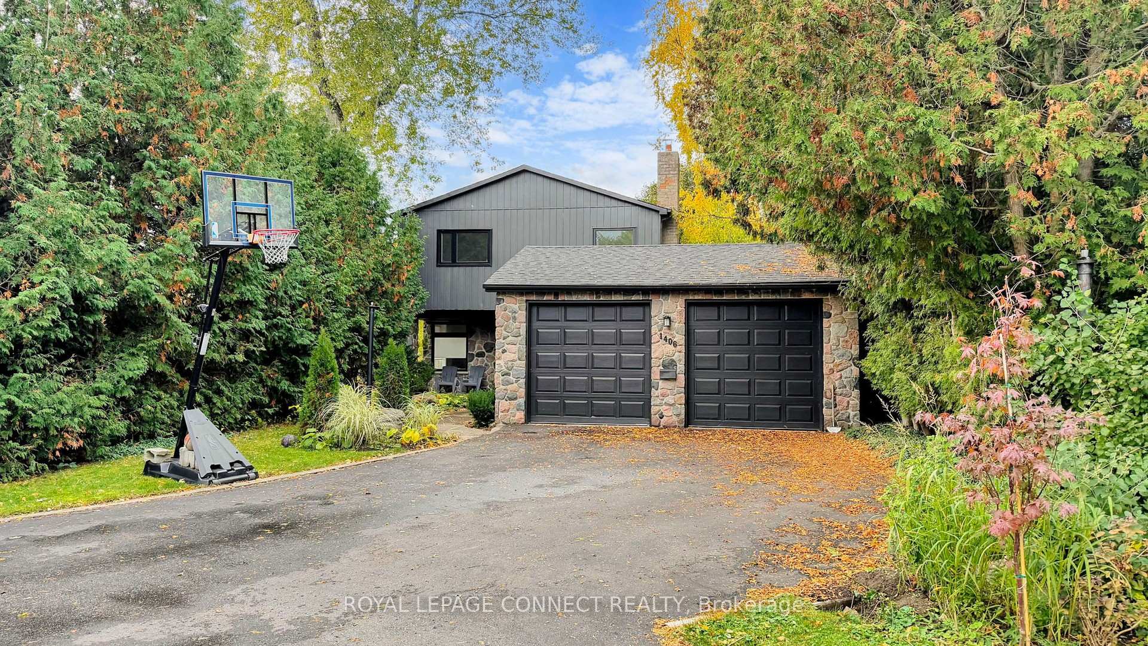
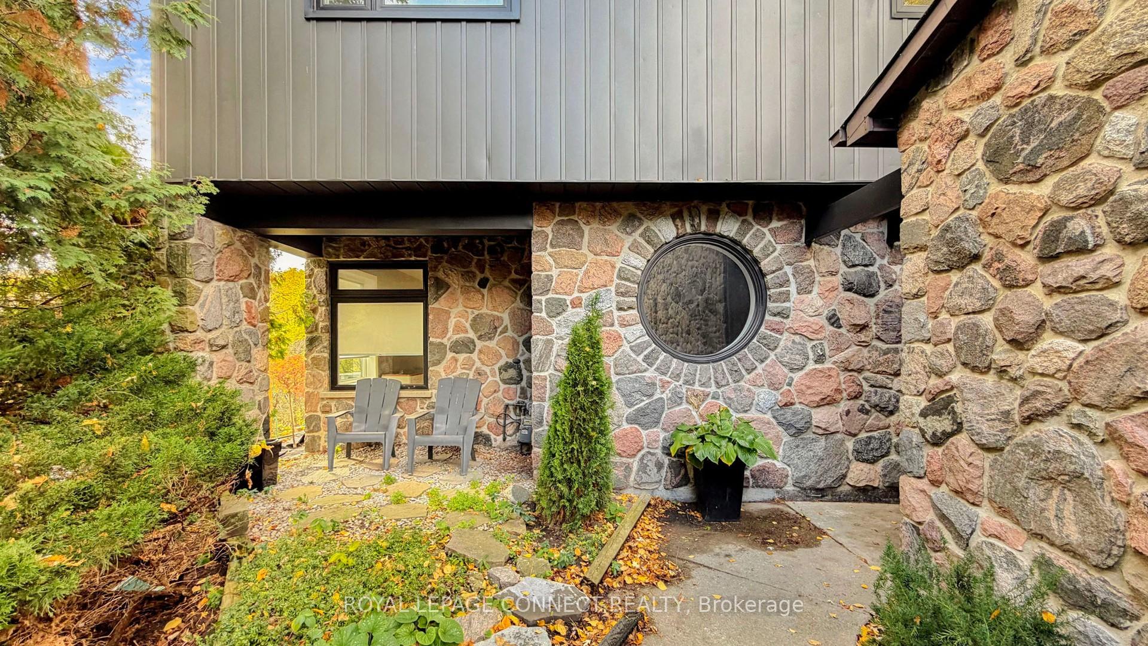
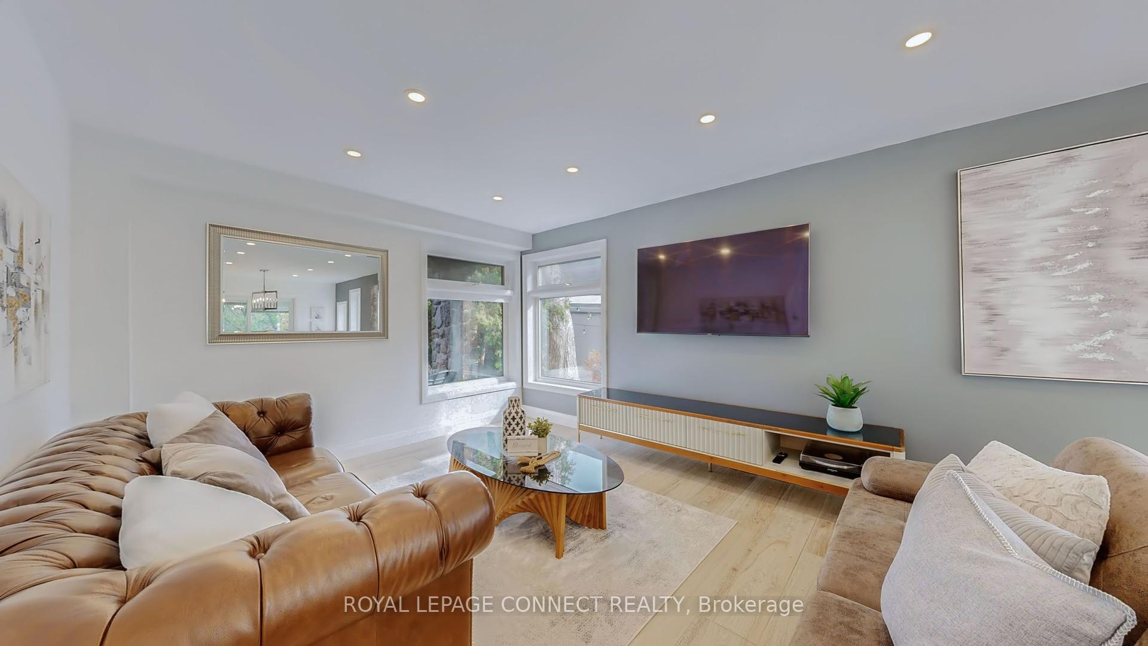
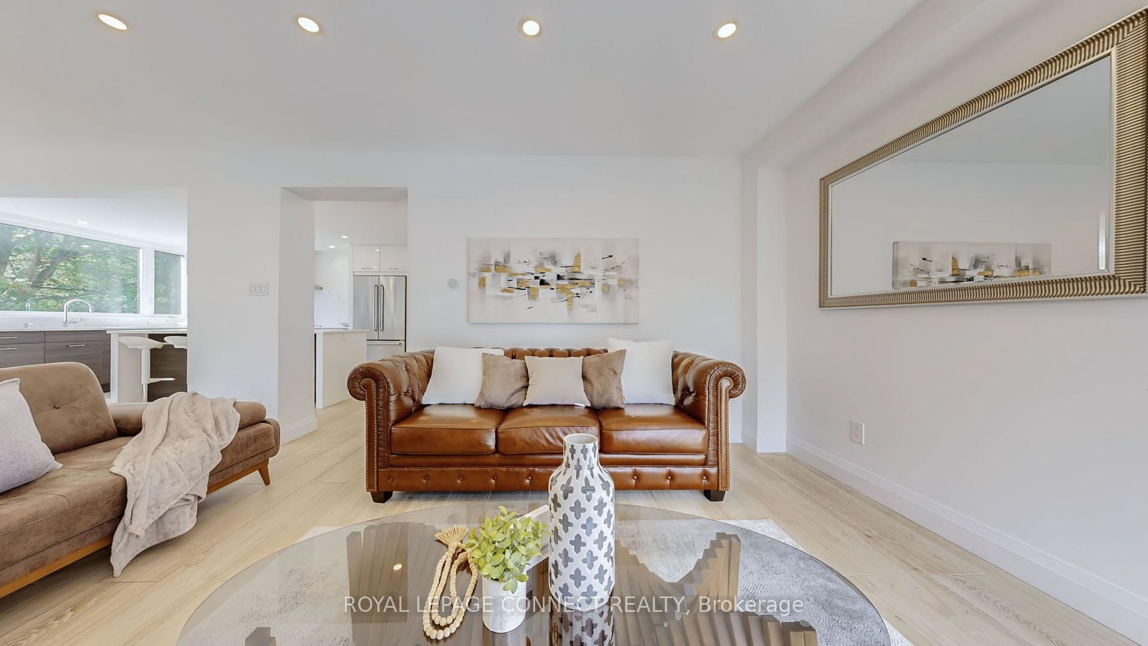
If you're looking for something truly unique, this is it! A stunning stone home on nearly 1/2 acre, backing onto the Petticoat Creek Ravine. Set back from the street, the property features a landscaped 50 ft frontage, a circular driveway, and a double car garage. Inside, the home has been beautifully renovated with an open-concept kitchen, a large breakfast bar, oversized windows that offer a fantastic view and so much light, and a walk-out to a balcony overlooking a breathtaking 385 ft deep lot surrounded by nature. The main floor includes a cozy family room with a stone fireplace, a bright and open living and dining area, and a large laundry room as well as a 2 piece powder room. Upstairs offers three spacious bedrooms, including a primary suite with beamed ceilings, a luxurious ensuite with walk-in shower, and a private deck with panoramic views. The finished lower level features a walk-out to the garden, a beautifully renovated bathroom, laminate floors, and a versatile study currently used as a bedroom. There is more space currently being used for an office. This exceptional property combines character, charm, and privacy-offering the best of country living in the city. Move-in ready and truly one of a kind! Located in Pickering's sought-after Woodlands community, just minutes to Petticoat Creek Conservation Area, waterfront trails, parks, and schools. Enjoy quick access to Highway 401, GO Transit, shopping, and restaurants while living on a quiet, tree-lined street surrounded by nature-offering the perfect blend of convenience and tranquility.
Read more
Trees/WoodsGreenbelt/ConservationPublic TransitRavineWooded/TreedBacks On Green Belt
Facts & features
TypeDetached
Style2-storey
Size1.5K~2K Sq.Ft.
Lot50 x 385 ft
Tax$8,992 (2025)
HeatingForced air, gas
CoolingCentral air
BasementWalk-out, finished with walk-out
Parking6 drive
WaterMunicipal
FireplaceYes
Book a viewing
Wed28Oct
Thu29Oct
Fri30Oct
Sat31Oct
Sun1Nov
Pick a time
Rooms
10 rooms · 4 bathrooms
Main floor4 rooms
Kitchen19′1″ × 11′2″213 sq.ft.
Dining room11′10″ × 10′119 sq.ft.
Living room14′10″ × 11′9″174 sq.ft.
Family room10′8″ × 12′8″135 sq.ft.
Second floor3 rooms
Primary bedroom18′3″ × 11′200 sq.ft.
Bedroom 212′4″ × 10′2″125 sq.ft.
Bedroom 312′7″ × 9′10″124 sq.ft.
Basement3 rooms
Recreation19′ × 19′362 sq.ft.
Office10′11″ × 11′10″129 sq.ft.
Study11′1″ × 12′3″136 sq.ft.
Bathrooms4
4-pcSecond4-pcSecond3-pcBasement2-pcMain
Thinking of selling your home?See what your home is worth today.

 See all 50 photos
