
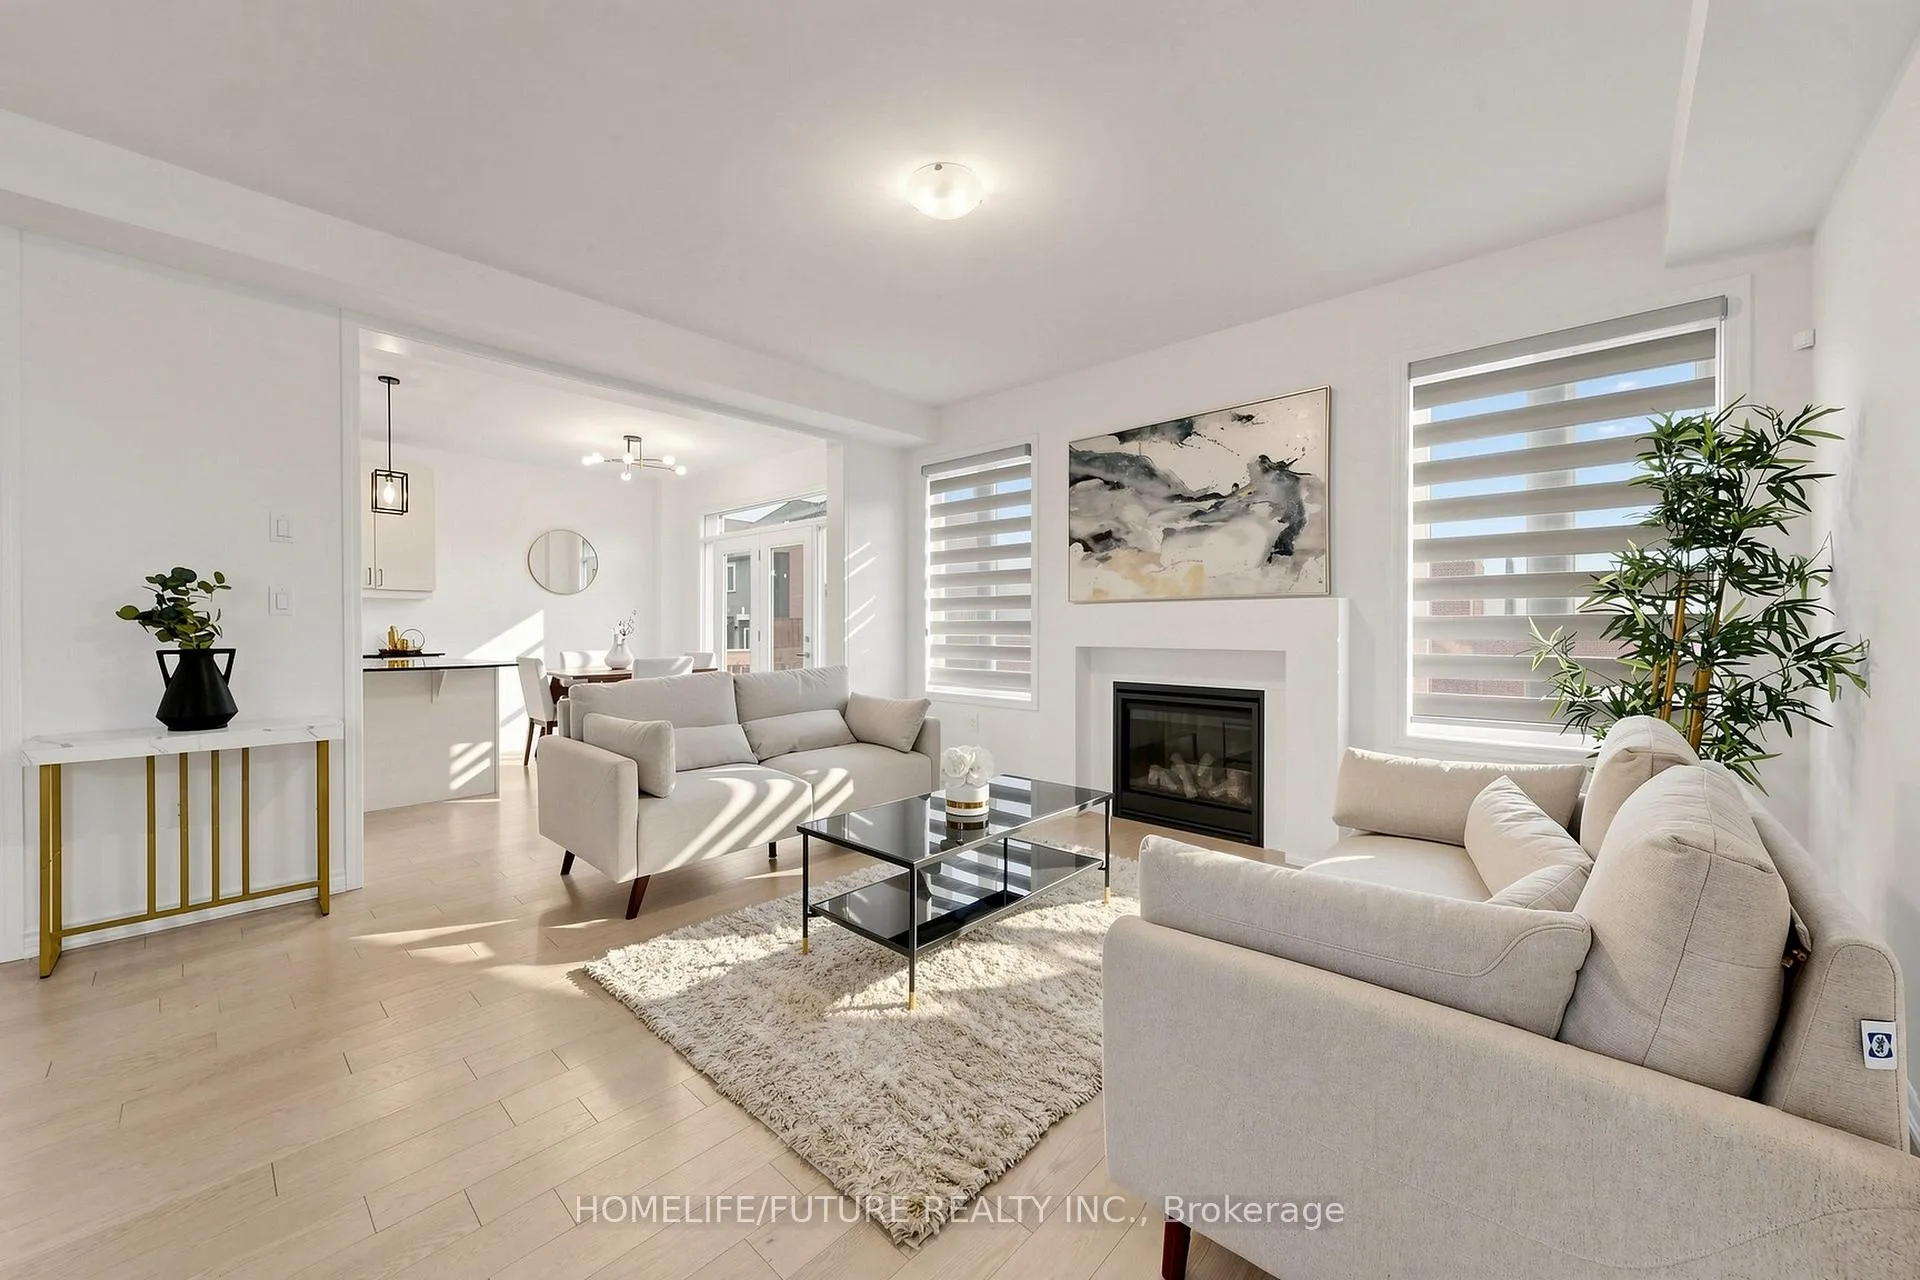
 See all 44 photos
Property history

This listing has ended. It is no longer available.
Property not available for sale or for rent.
Book a viewing
Ask HOMEH
About this home
1406 Swallowtail Lane, Pickering
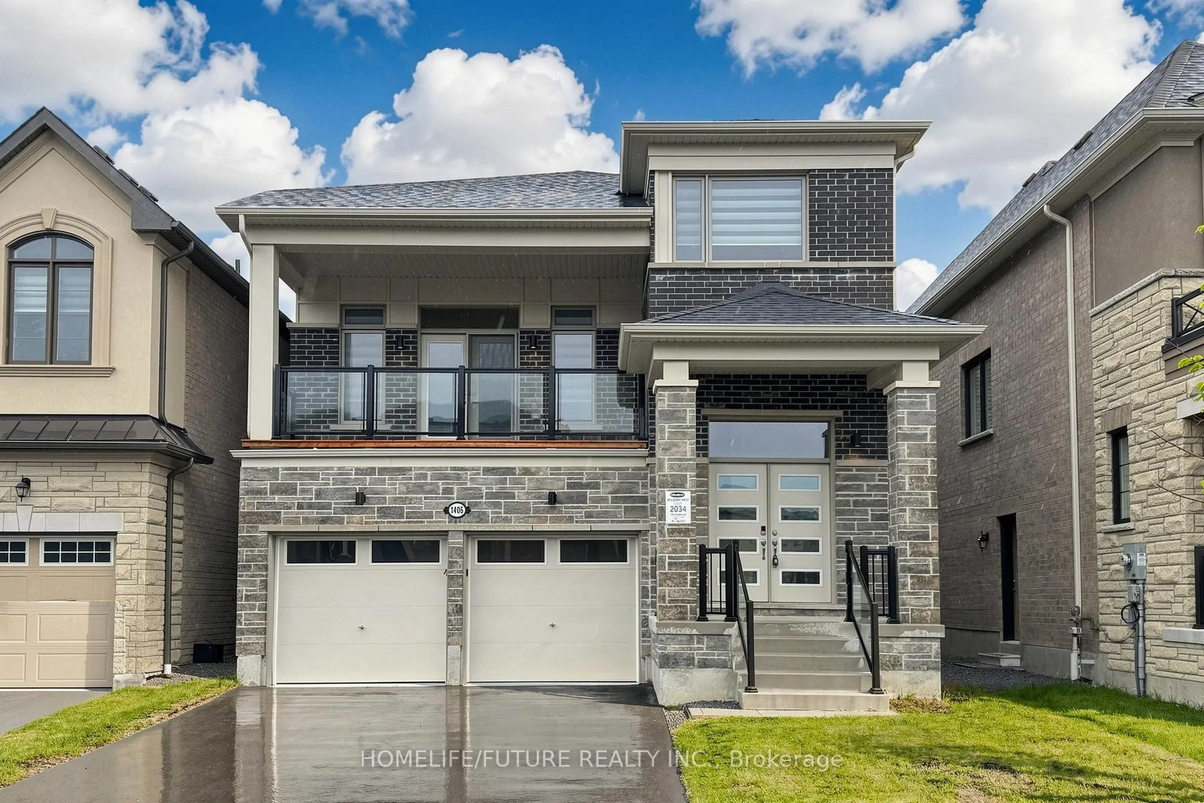
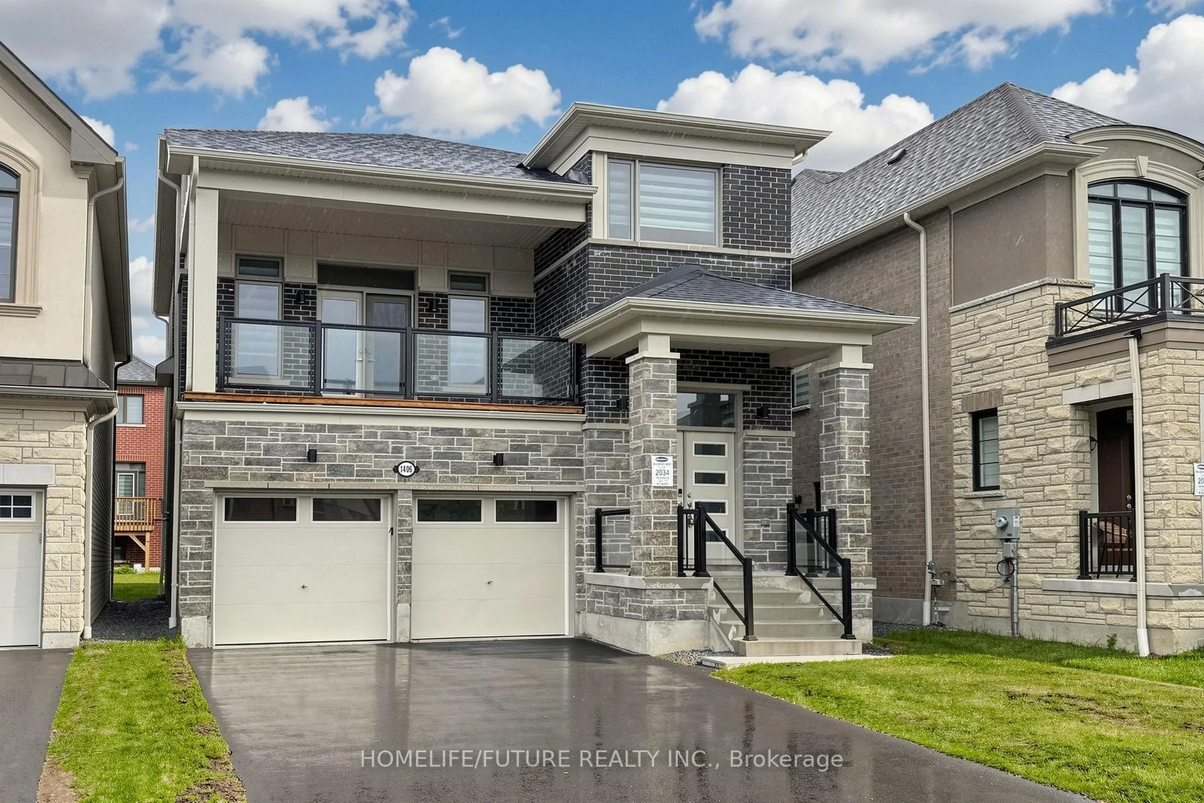
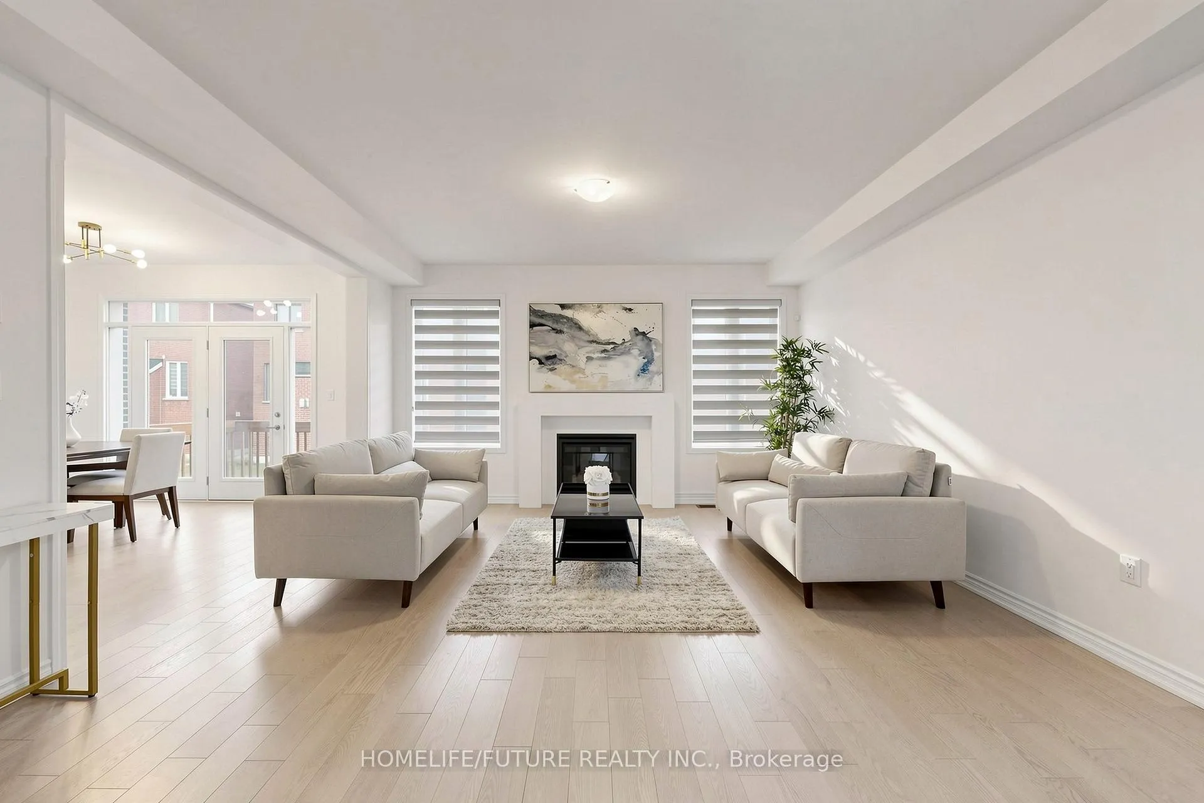
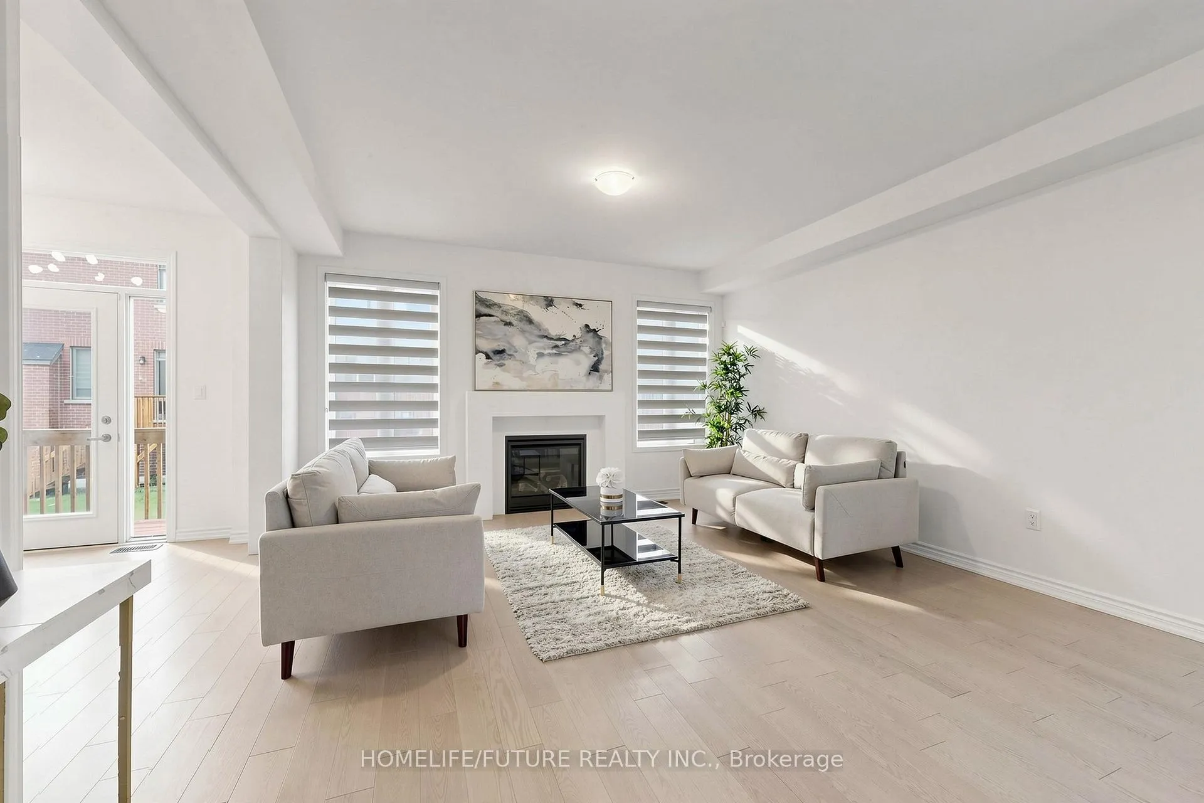
Stunning Modern 2.5-Storey Detached Home Located In The Exclusive Detached-Home Section Of The Mulberry Community, Just Steps From Seaton Trails And Ideal For Nature Walks And Outdoor Living. This Beautifully Designed Residence Offers A Functional Layout With Separate Living And Family Rooms, Along With A Walkout To A Large Balcony, Creating Exceptional Space For Both Everyday Living And Entertaining. Featuring 4 Spacious Bedrooms, A Bright Open-concept Design, And A Dramatic 12-ft Ceiling In The Family Room, The Home Is Filled With Natural Light And Modern Appeal. Large Windows, Contemporary Finishes, And A Private Setting Further Enhance Its Charm And Livability.The Unfinished Lookout Basement Offers Excellent Potential For Future Customization And May Be Converted Into A Separate Apartment, Ideal For Additional Income Or An In-law Suite. Located In A Family-friendly Master-planned Community, The Home Also Provides Quick Access To Hwy 407 And 401, Durham Transit, Go Transit, Schools, Pickering Town Centre,
Facts & features
Book a viewing
Rooms
9 rooms · 3 bathrooms
- Kitchen12′5″ × 10′10″134 sq.ft.
- Breakfast12′5″ × 9′111 sq.ft.
- Dining room15′ × 11′7″174 sq.ft.
- Family room15′ × 12′8″190 sq.ft.
- Bedroom12′7″ × 15′189 sq.ft.
- Bedroom 29′2″ × 11′7″107 sq.ft.
- Bedroom 310′ × 10′8″107 sq.ft.
- Bedroom 410′ × 10′100 sq.ft.
- Great room18′5″ × 13′7″251 sq.ft.
Around this home
Listing details
Helpful tools
Your HOMEH agent
"Priced 10% under our estimate. I would see it this week."
Ask HOMEH about this home
Price, neighbourhood, monthly cost. Ask anything.
HOMEH Intelligent Agent is an AI, not a licensed representative. Check anything important with your agent.