
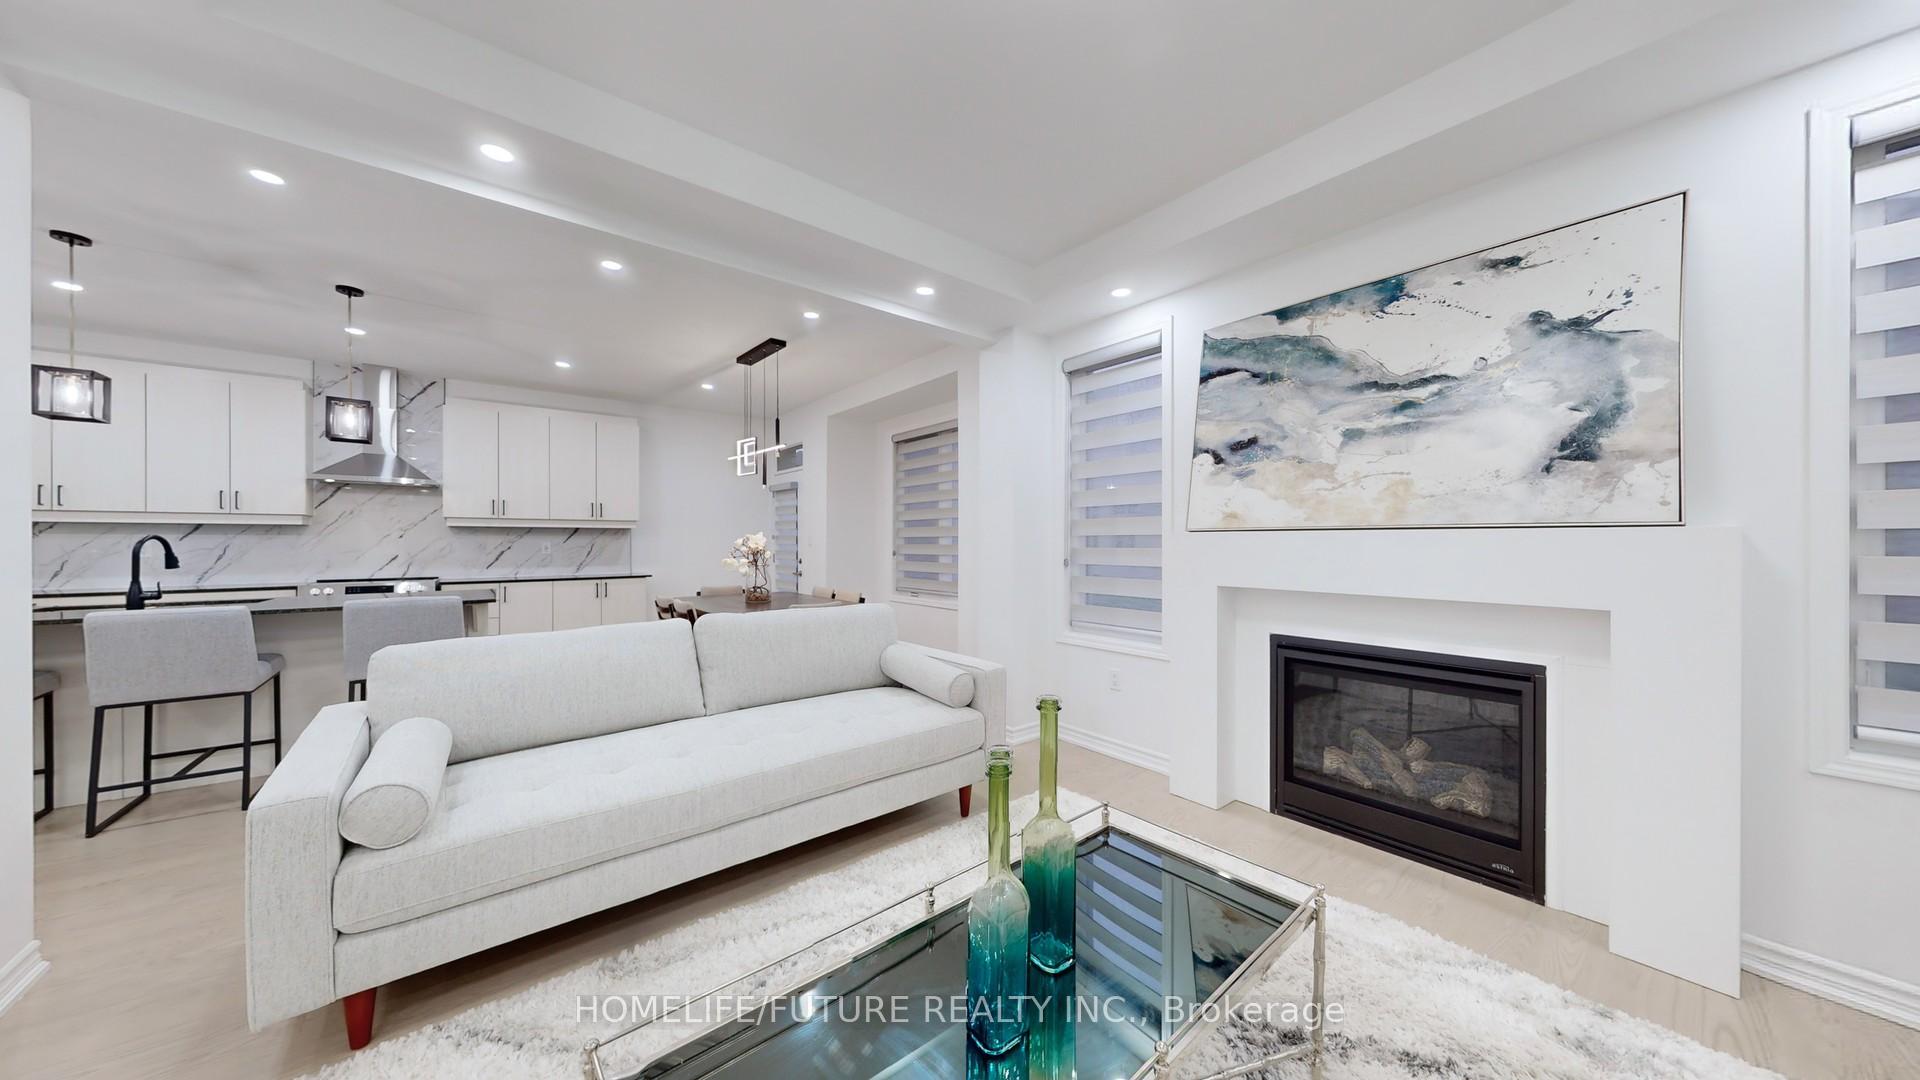
 See all 40 photos
Property history

This listing has ended. It is no longer available.
Property not available for sale or for rent.
Ask about this home
A HOMEH agent will answer your questions about this home.Ask HOMEH
About this home
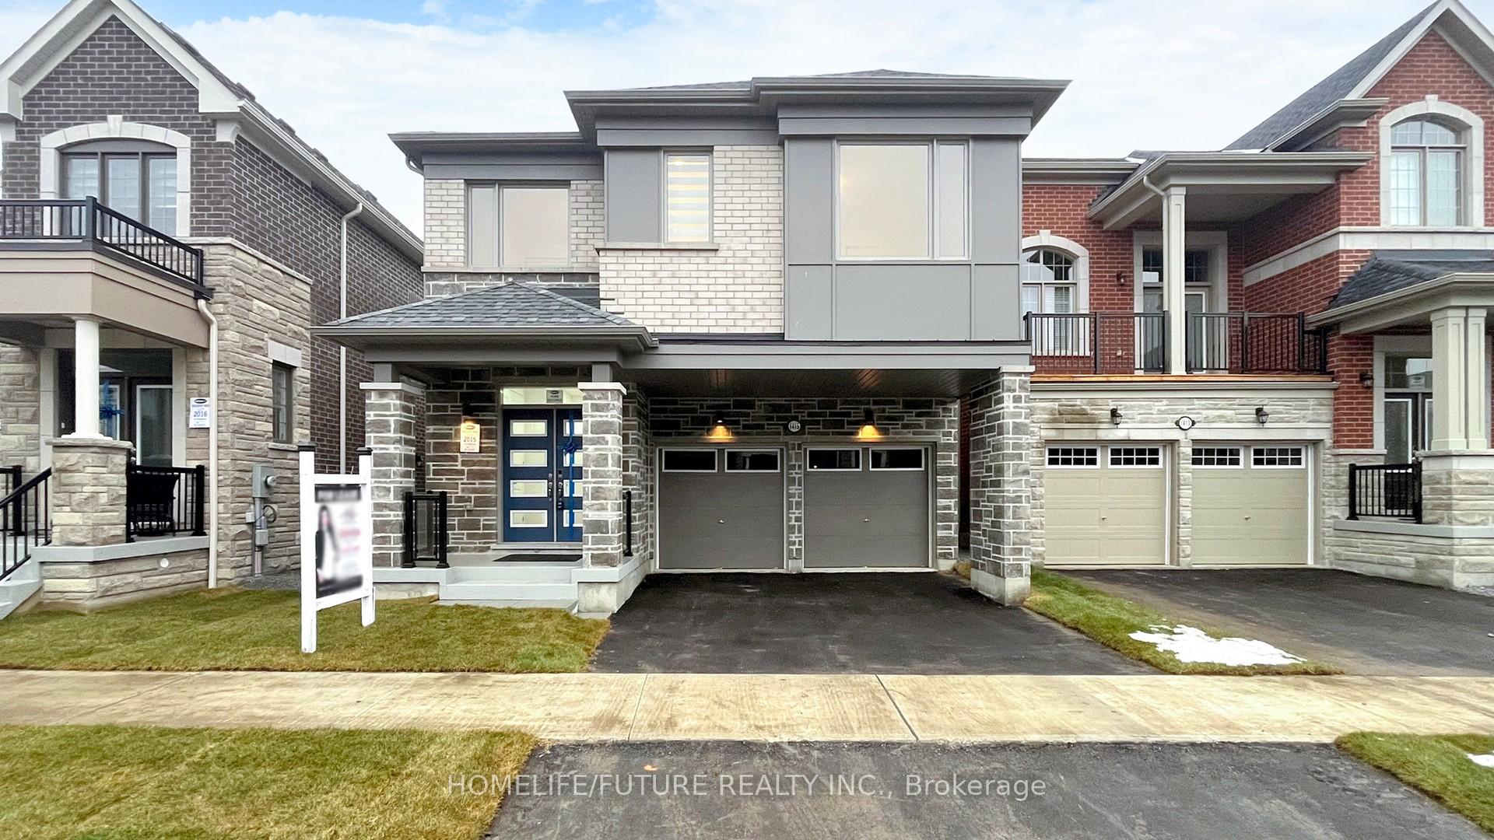
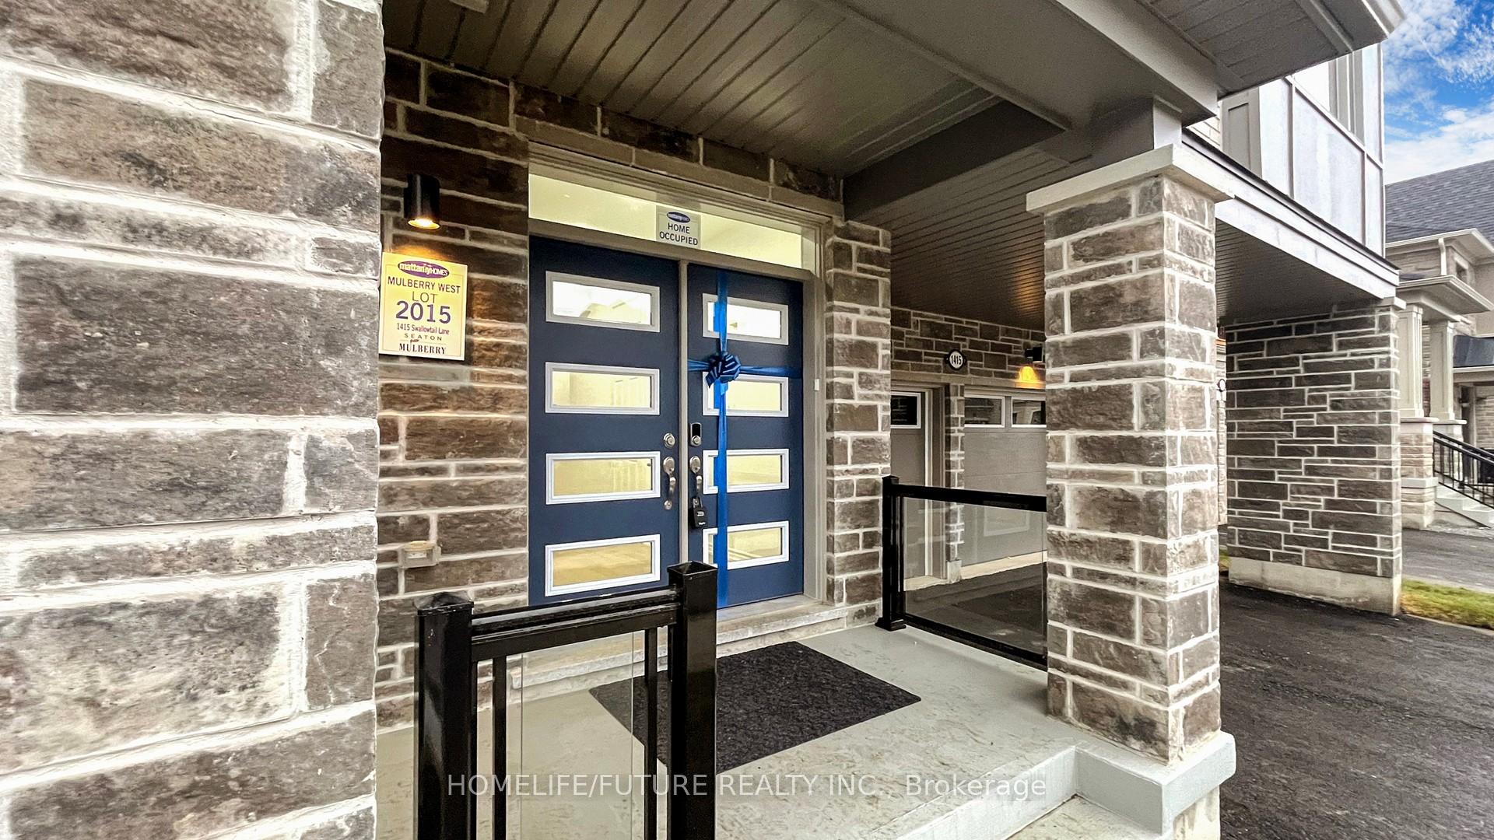
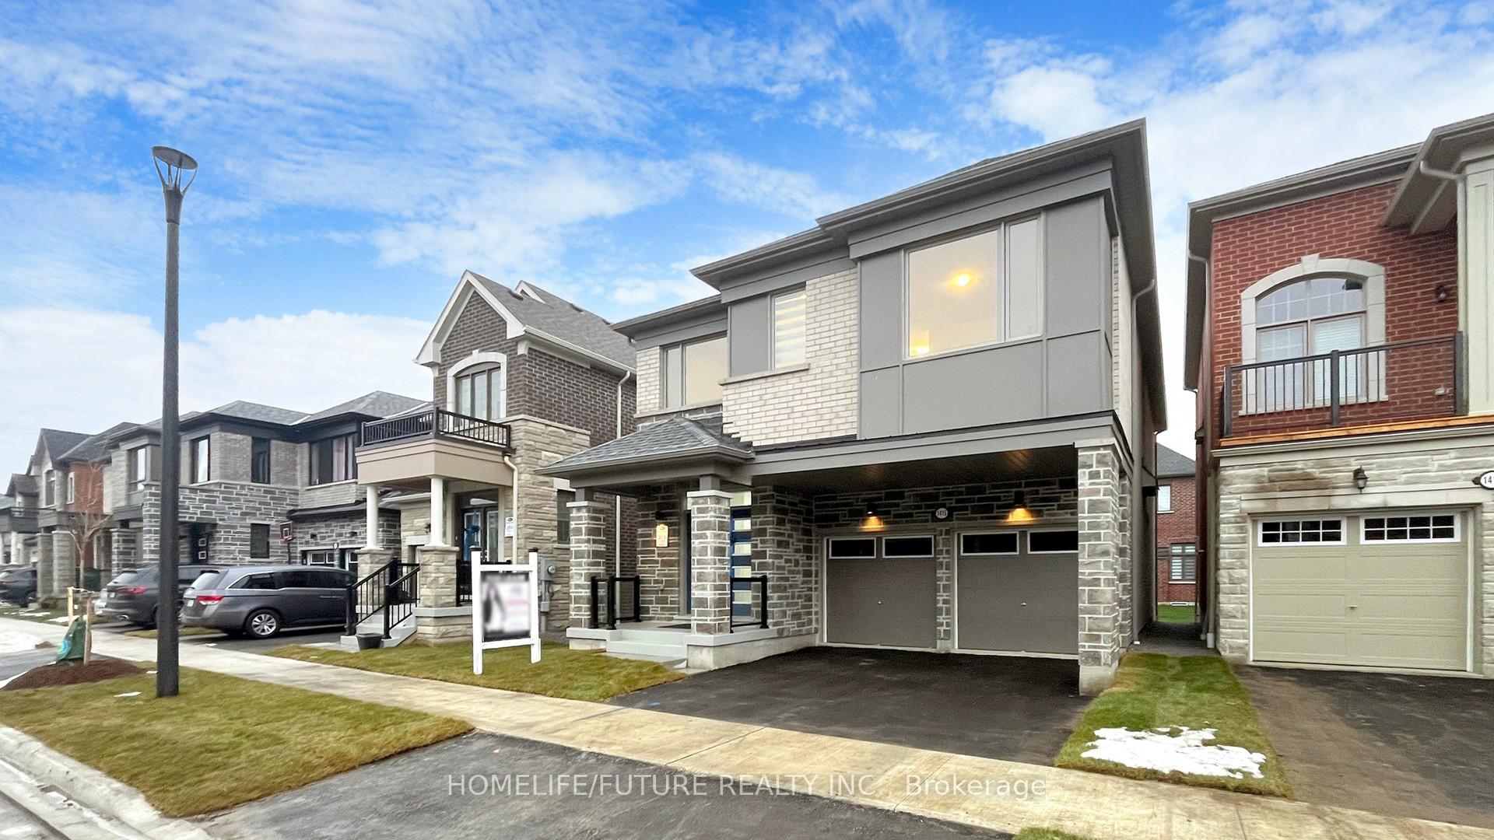
1415 Swallowtail Lane, Pickering
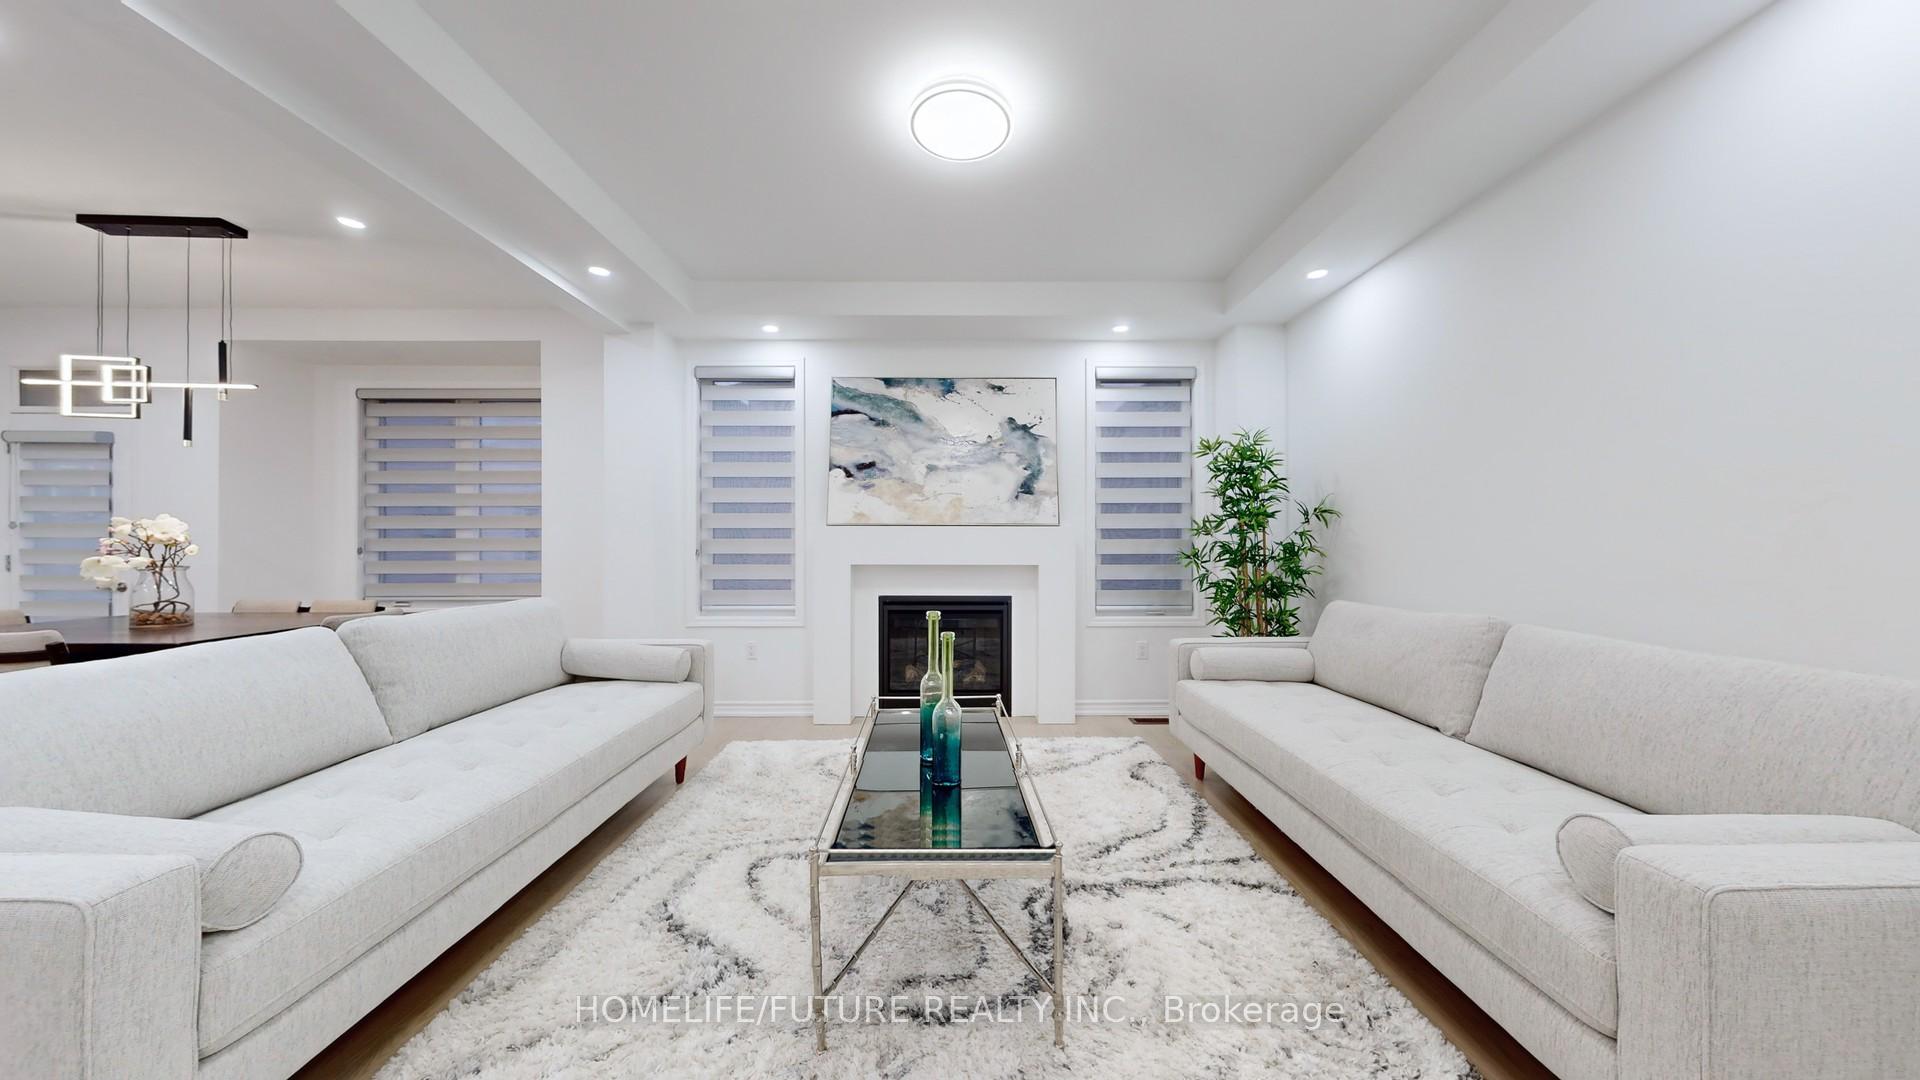
Brand New North-Facing Home in the Exclusive Mulberry Community! Be the first to live in this stunning, modern 5-bedroom, 4-bathroom home, approx 3,000 sq. ft. of luxurious living space, including a separate entrance to the basement. Situated in the highly sought-after Mulberry Community, this exclusive neighborhood is dedicated to detached homes only. This home has been upgraded from top to bottom, with over $80,000 in premium upgrades. Enjoy a perfect blend of modern elegance and open-concept design, featuring a spacious 9-foot main floor and 9-foot second floor ceilings. The chef-inspired kitchen boasts a large oversized island, new stainless steel appliances, and sleek, contemporary finishes. The main floor includes hardwood flooring, oak staircases, and smooth ceilings for a refined touch throughout. The primary bedroom offers a walk-in closet and an upgraded 5-piece ensuite with a freestanding tub and rainfall shower, creating a true spa-like experience. The 3rd bedroom also features a walk-in closet, and a Jack & Jill bathroom connects the 2nd and 3rd bedrooms for added convenience. Prime Location: Just minutes from Highway 407, 401, 412, and Pickering GO Station, offering unparalleled connectivity to major routes and transit options. Additional features include pot lights, modern light fixtures, and high-end finishes throughout. Don't miss out on this exceptional home schedule your tour today!
Facts & features
Ask about this home
A HOMEH agent will answer your questions about this home.
Rooms
10 rooms · 4 bathrooms
- Family room14′ × 12′4″172 sq.ft.
- Living room11′7″ × 11′7″134 sq.ft.
- Kitchen14′ × 12′5″174 sq.ft.
- Breakfast14′ × 11′11″167 sq.ft.
- Primary bedroom16′3″ × 13′211 sq.ft.
- Bedroom 213′ × 11′143 sq.ft.
- Bedroom 314′10″ × 12′177 sq.ft.
- Bedroom 410′4″ × 9′93 sq.ft.
- Bedroom 513′ × 11′7″150 sq.ft.
- Laundry4′3″ × 5′11″25 sq.ft.
Around this home
Listing details
Helpful tools
Your HOMEH agent
"I would see it this week."
Ask HOMEH about this home
Price, neighbourhood, monthly cost. Ask anything.
HOMEH Intelligent Agent is an AI, not a licensed representative. Check anything important with your agent.