

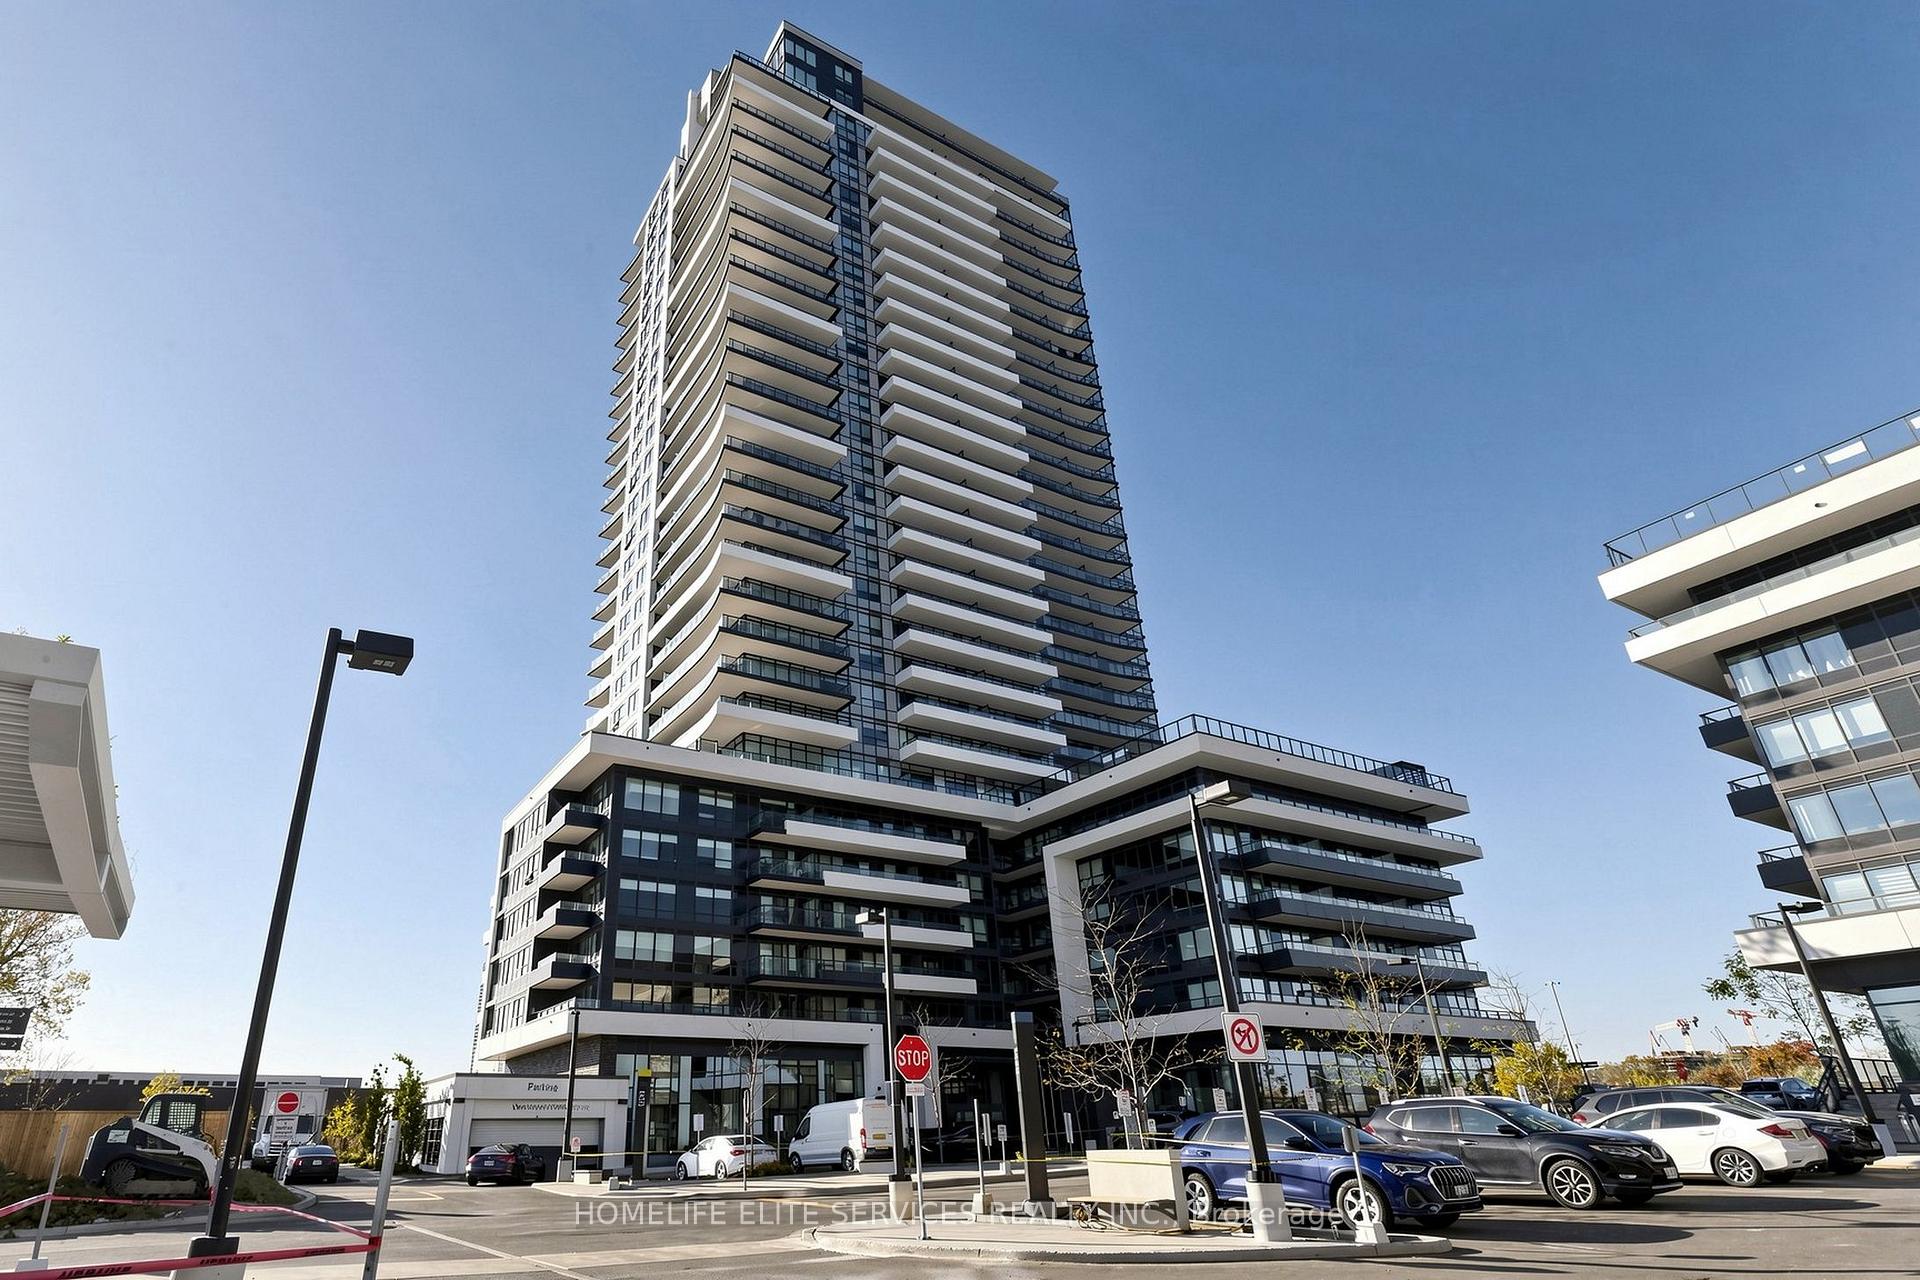
Unit 1607, 1435 Celebration Drive
Unit 1607, 1435 Celebration Drive
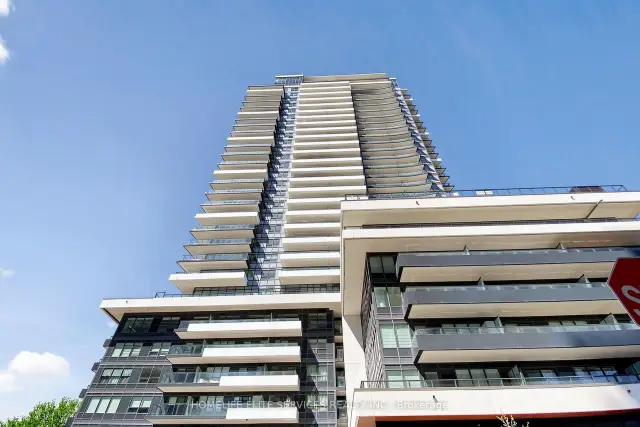
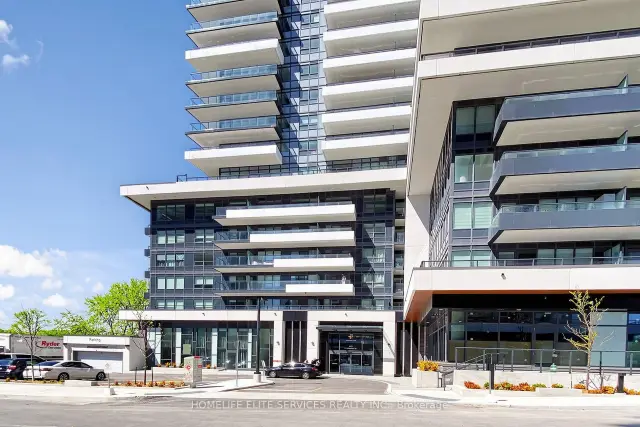
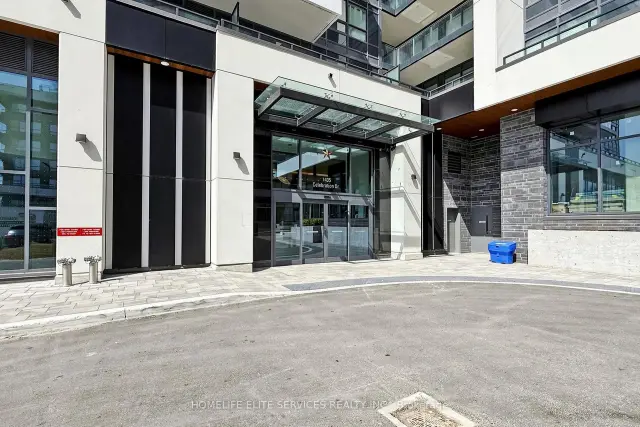
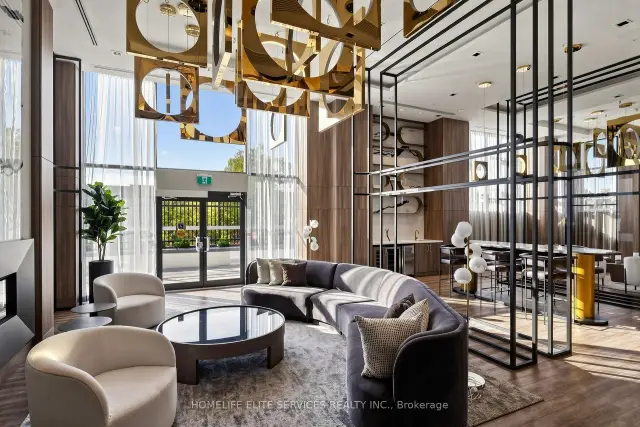 See all 50 photos
Included in condo fee: Heat, Water, Central air, Common Elements, Building Insurance
Facts and features
- LaundryEnsuite
- LockerNone
- BalconyOpen
- Building size30 storeys
- Central air
- Gym
- Outdoor pool
- Concierge
- Party room/meeting room
The homeCondo Apartment, Apartment, Age 0–5 years
- TypeCondo Apartment
- StyleApartment
- Age0–5 years
- Living space500–599 sq ft
- BasementNone
- ExposureEast
- ViewPanoramic
InsideEnsuite, Auto garage door remote, carpet free, Elevator Yes
- LaundryEnsuite
- FeaturesAuto garage door remote, carpet free
- ElevatorYes
- Rooms above ground5
- Bedrooms1
- Bathrooms1
- Kitchens1
OutsideConcrete, Open
- ExteriorConcrete
- BalconyOpen
Parking and lockerParking type None, Locker None
- Parking typeNone
- LockerNone
BuildingUniversity City 3 Towers, Storeys 30, Units 359
- NameUniversity City 3 Towers
- Storeys30
- Units359
- Registered2024
- Condo corporation417
- AmenitiesGym, outdoor pool, concierge, party room/meeting room, recreation room, visitor parking
- PetsAllowed
Heating, water and powerForced air, gas, Central air
- HeatingForced air, gas
- CoolingCentral air
Costs and taxesCondo fee $351 a month, Heat included, water included, cac included, common elements included, building insurance included, HST included in the price
- Condo fee$351 a month
- Fee includesHeat included, water included, cac included, common elements included, building insurance included
- HSTHST included in the price
Included in the saleStainless steel fridge, stainless steel stove, stainless steel built-in microwave, stainless steel built-in dishwasher, stacked washer & dryer high speed internet and gas, Water and hydro
- IncludedStainless steel fridge, stainless steel stove, stainless steel built-in microwave, stainless steel built-in dishwasher, stacked washer & dryer high speed internet and gas
- Not includedWater and hydro
Listing detailsE14137428, For Sale, Nov 2, 2026
- MLS® numberE14137428
- StatusFor Sale
- Listed onNov 2, 2026
- Days on market18
- UpdatedNov 2, 2026
- Possession2026-11-02 / Immediate
- Occupied byVacant
- Listing brokerageHOMELIFE ELITE SERVICES REALTY INC.
About this home
Unit 1607, 1435 Celebration Drive, Pickering (Bay Ridges), ON L1W 0C4
Welcome To This Beautifully Maintained And Move-In-Ready 1-Bedroom, 1-Bathroom Residence At Universal City 3, Offering Modern Style, Excellent Functionality, And A Fantastic East-Facing View Overlooking The Beautiful Outdoor Pool And Landscaped Amenity Area. This Bright And Inviting Suite Features A Well-Designed Open-Concept Layout With Floor-To-Ceiling Windows That Fill The Space With Natural Light, Creating A Clean And Contemporary Feel Throughout. The Unit Has Been Recently Refreshed With Fresh Paint Throughout, Including The Baseboards And Doors, And Shows Exceptionally Well. It Is Extremely Clean, Beautifully Kept, And Truly Feels Like New. The Modern Kitchen Offers Sleek Cabinetry, Stainless Steel Appliances, Quality Countertops, And A Functional Layout That Flows Seamlessly Into The Living And Dining Area. Step Out Onto The Private Balcony And Enjoy Peaceful East-Facing Views Over The Outdoor Pool, Perfect For Morning Coffee Or Relaxing At The End Of The Day. Residents Of Universal City 3 Enjoy An Impressive Collection Of Building Amenities, Including 24-Hour Security And Concierge, A State-Of-The-Art Fitness Centre, Yoga Studio, Saunas, Stylish Party And Lounge Areas, Guest Suites, Visitor Parking, Pet Spa, Outdoor Terrace With BBQ Areas, Fire Pits, Cabanas, And A Beautiful Outdoor Pool. Ideally Located In The Heart Of Pickering, Just Minutes From Pickering GO Station, Highway 401, Pickering Town Centre, Restaurants, Shopping, Parks, The Recreation Complex, Frenchman's Bay, The Waterfront, Marina, Boardwalk, Scenic Walking Trails, And Just Steps Away From Pickering Casino Resort. Whether You're A First-Time Buyer, Professional, Downsizer, Or Investor, This Turn-Key Suite Offers Modern Living, Outstanding Convenience, And A Fantastic Lifestyle In One Of Pickering's Most Desirable New Communities. Shows Beautifully And Is Ready To Move In And Enjoy.
Book a viewing
Know more about University City 3 Towers
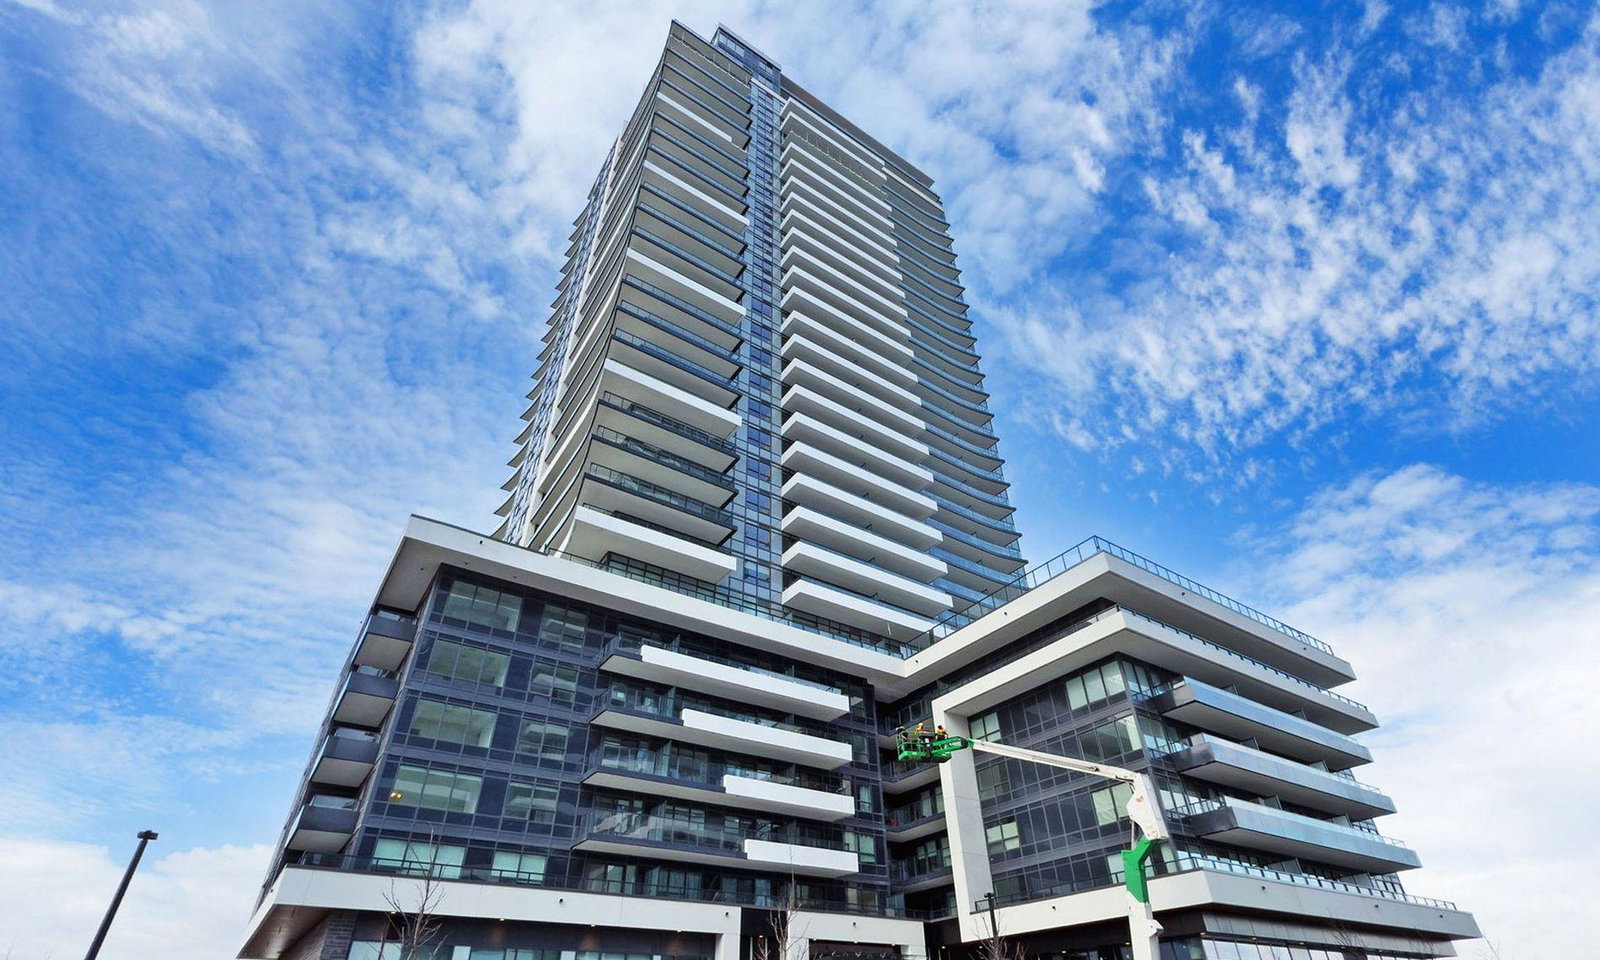
Condo building · 1435 Celebration Drive
University City 3 Towers is a 30-storey condo with 359 suites, built in 2024 by Chestnut Hill Developments. Right now 1 for sale and 5 for rent are on the market here.
- 30storeys
- 359suites
- $717/sq ft
- 2024built
No similar units for sale in University City 3 Towers right now.
Around this home
Daily convenience, out of 100, from the distances below
Schools nearby
School rating, out of 10.
Helpful calculators

Your HOMEH agent
"Priced 2% over the Hestimate. I would see it this week."