
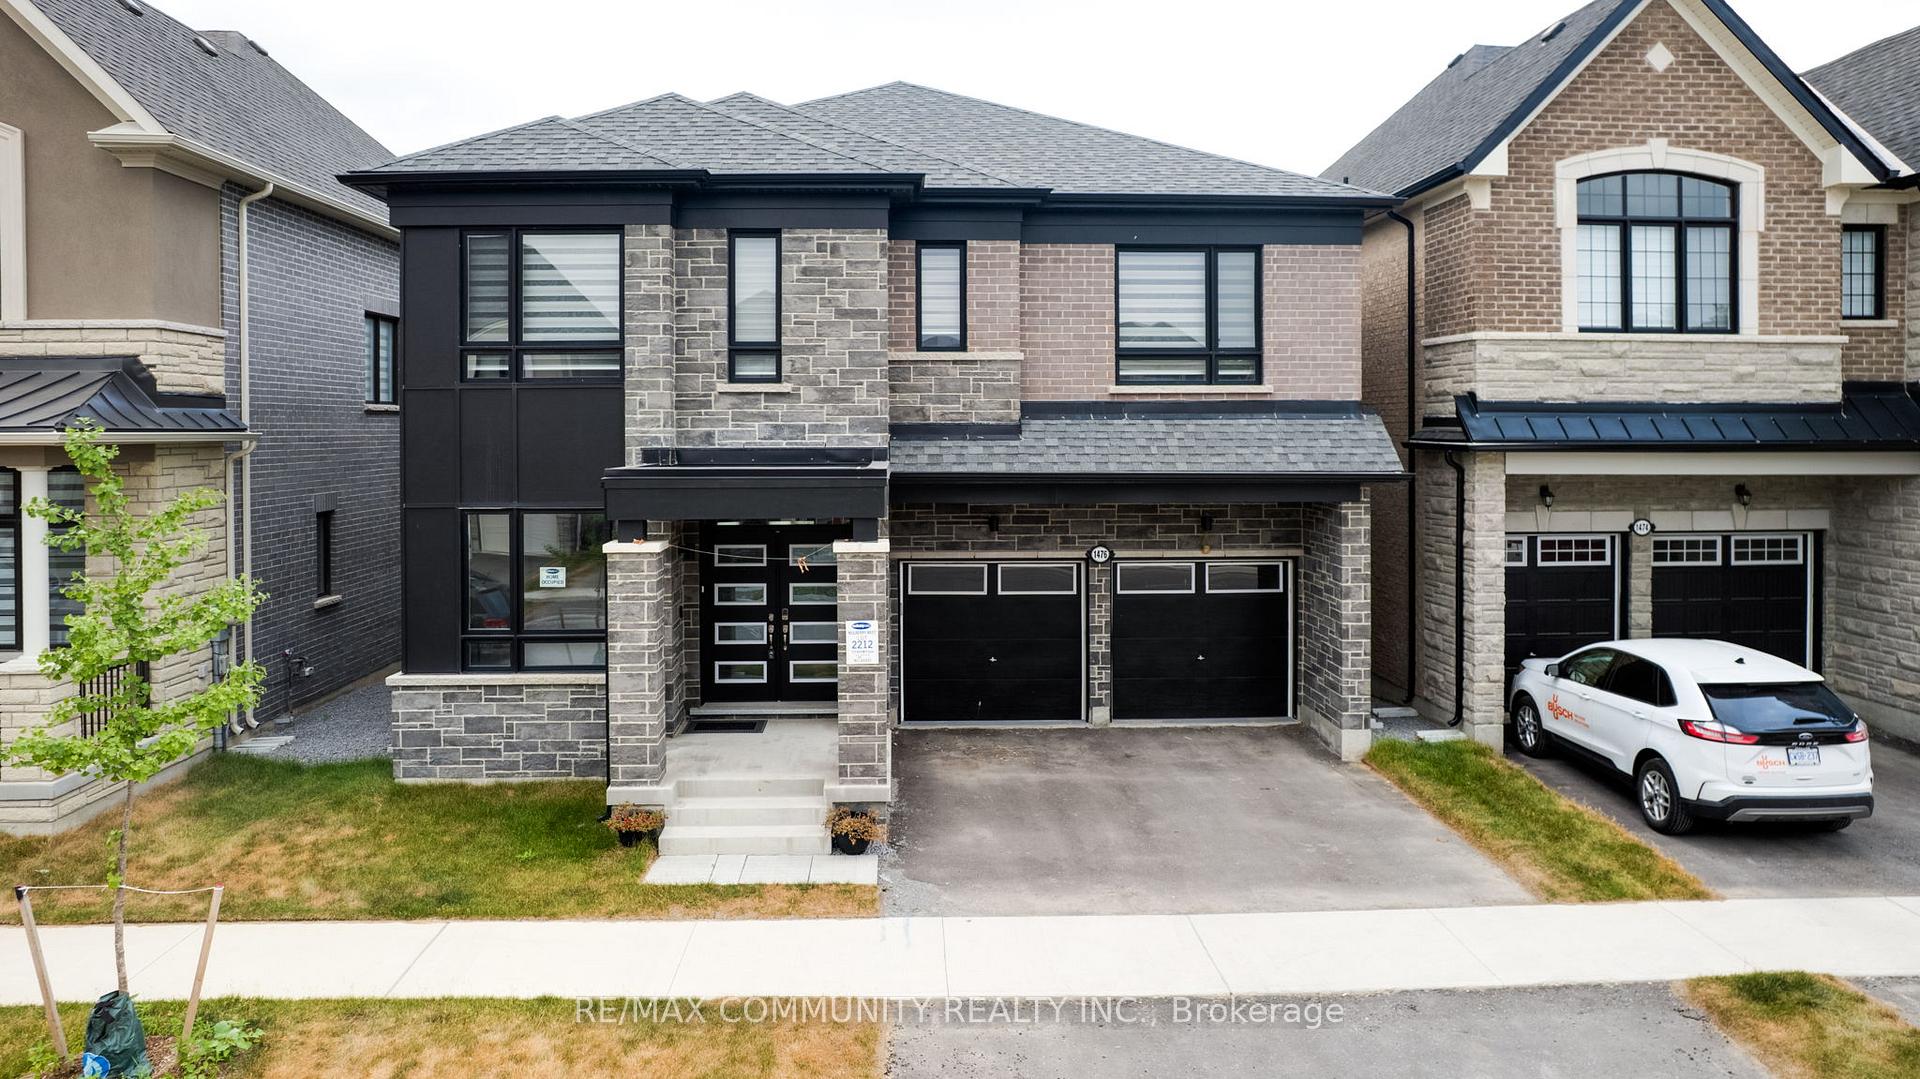
1476 Mockingbird SquarePickering (Rural Pickering), ON L1X 0N8
4 bd · 5 ba · 2 garage
1/29Ontario Real Estate › Pickering › Rural Pickering
1476 Mockingbird SquarePickering (Rural Pickering), ON L1X 0N8
Expired
4 bd · 5 ba · 2 garage
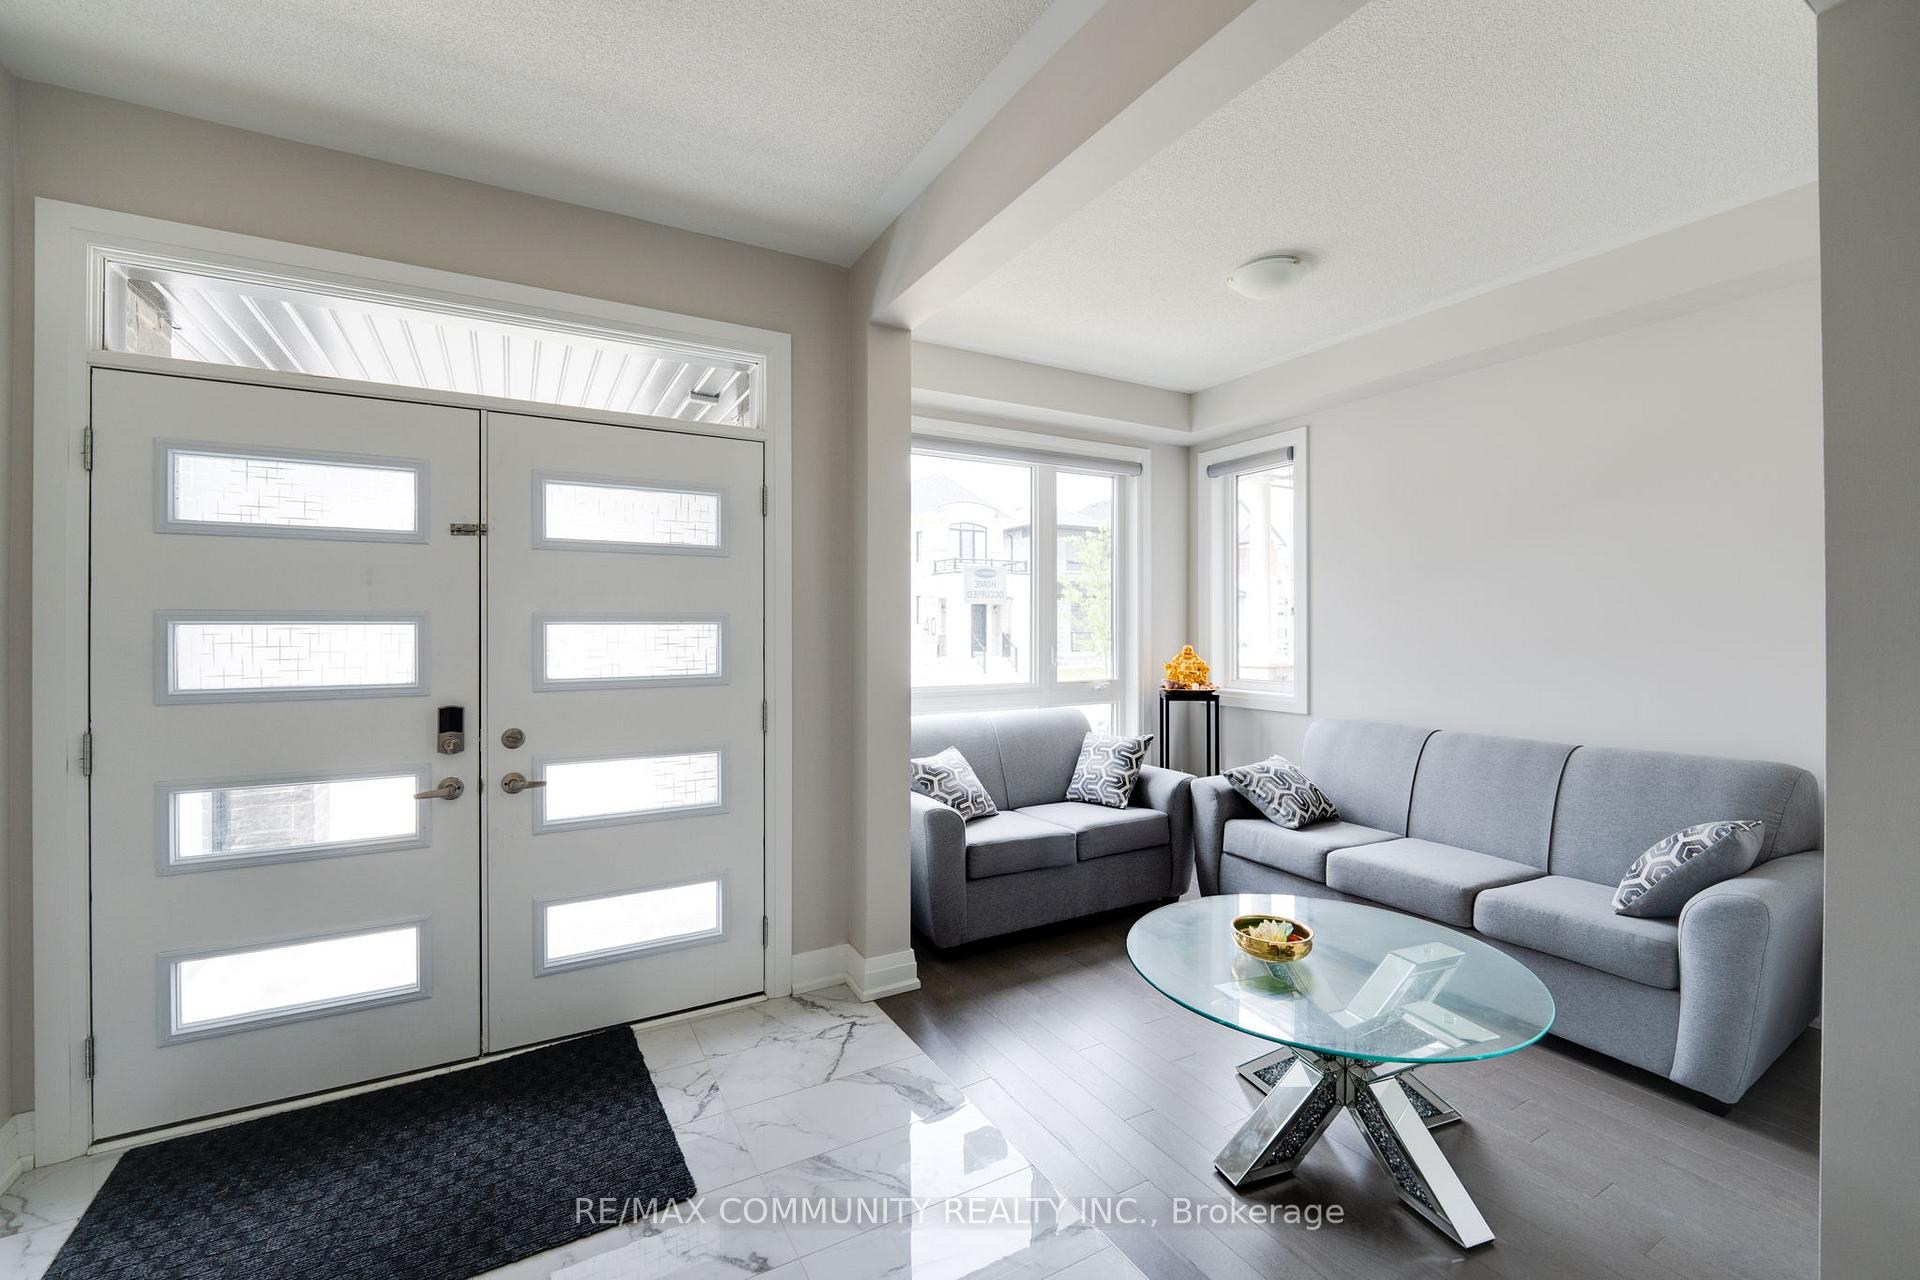 See all 29 photos
4 Bedrooms
5 Bathrooms
2 Garage
3K~3.5K Sq.Ft.
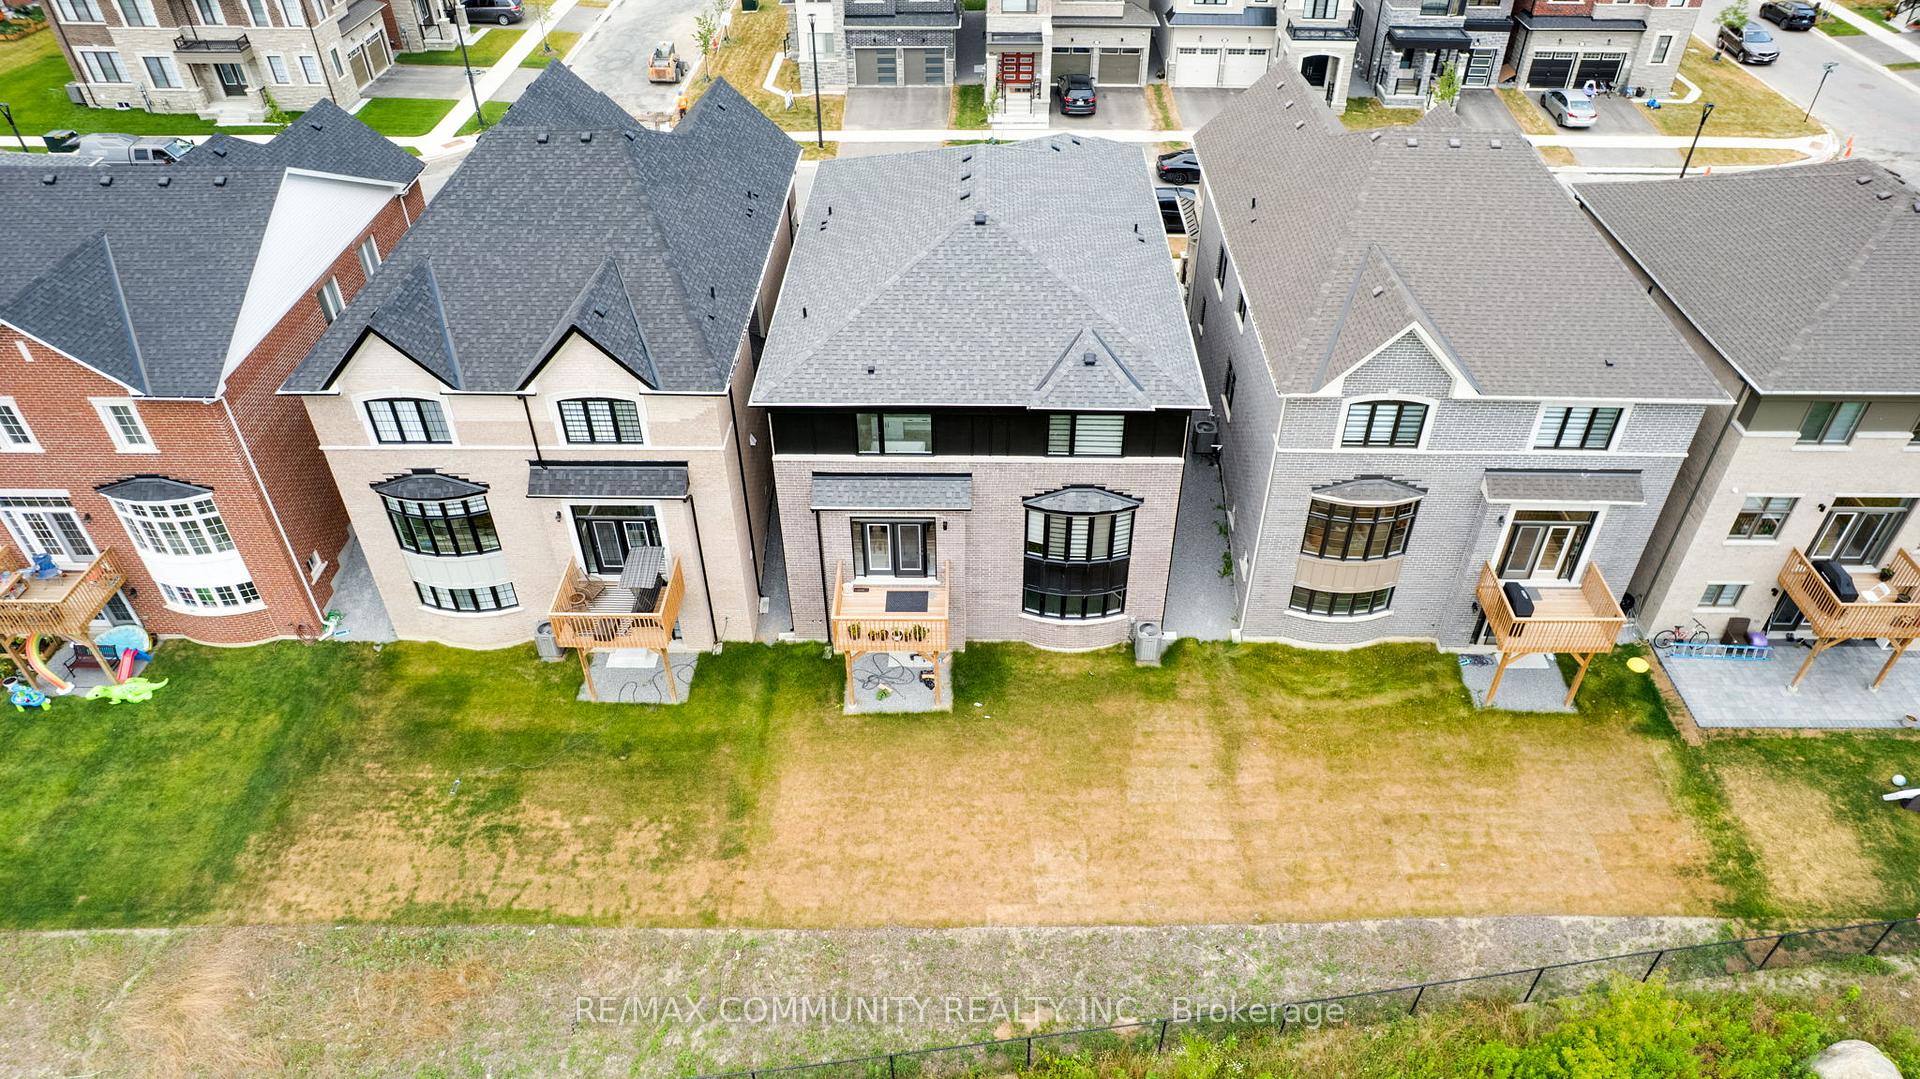
43 x 110 ft Lot
$11,125 Tax/yr
Property history
$1,799,000first asked
$2,390asking now
▼ 100%since July
JulDecMayNow
Taken off marketFeb 13, 2026
$2,390
Listed for saleJan 5, 2026
$2,390
Listed for saleJul 7, 2025
$1,799,000
Book a viewing
Wed28
Thu29
Fri30
Sat31
Pick a time
Ask HOMEH
Ask about this home
1476 Mockingbird Square, Pickering
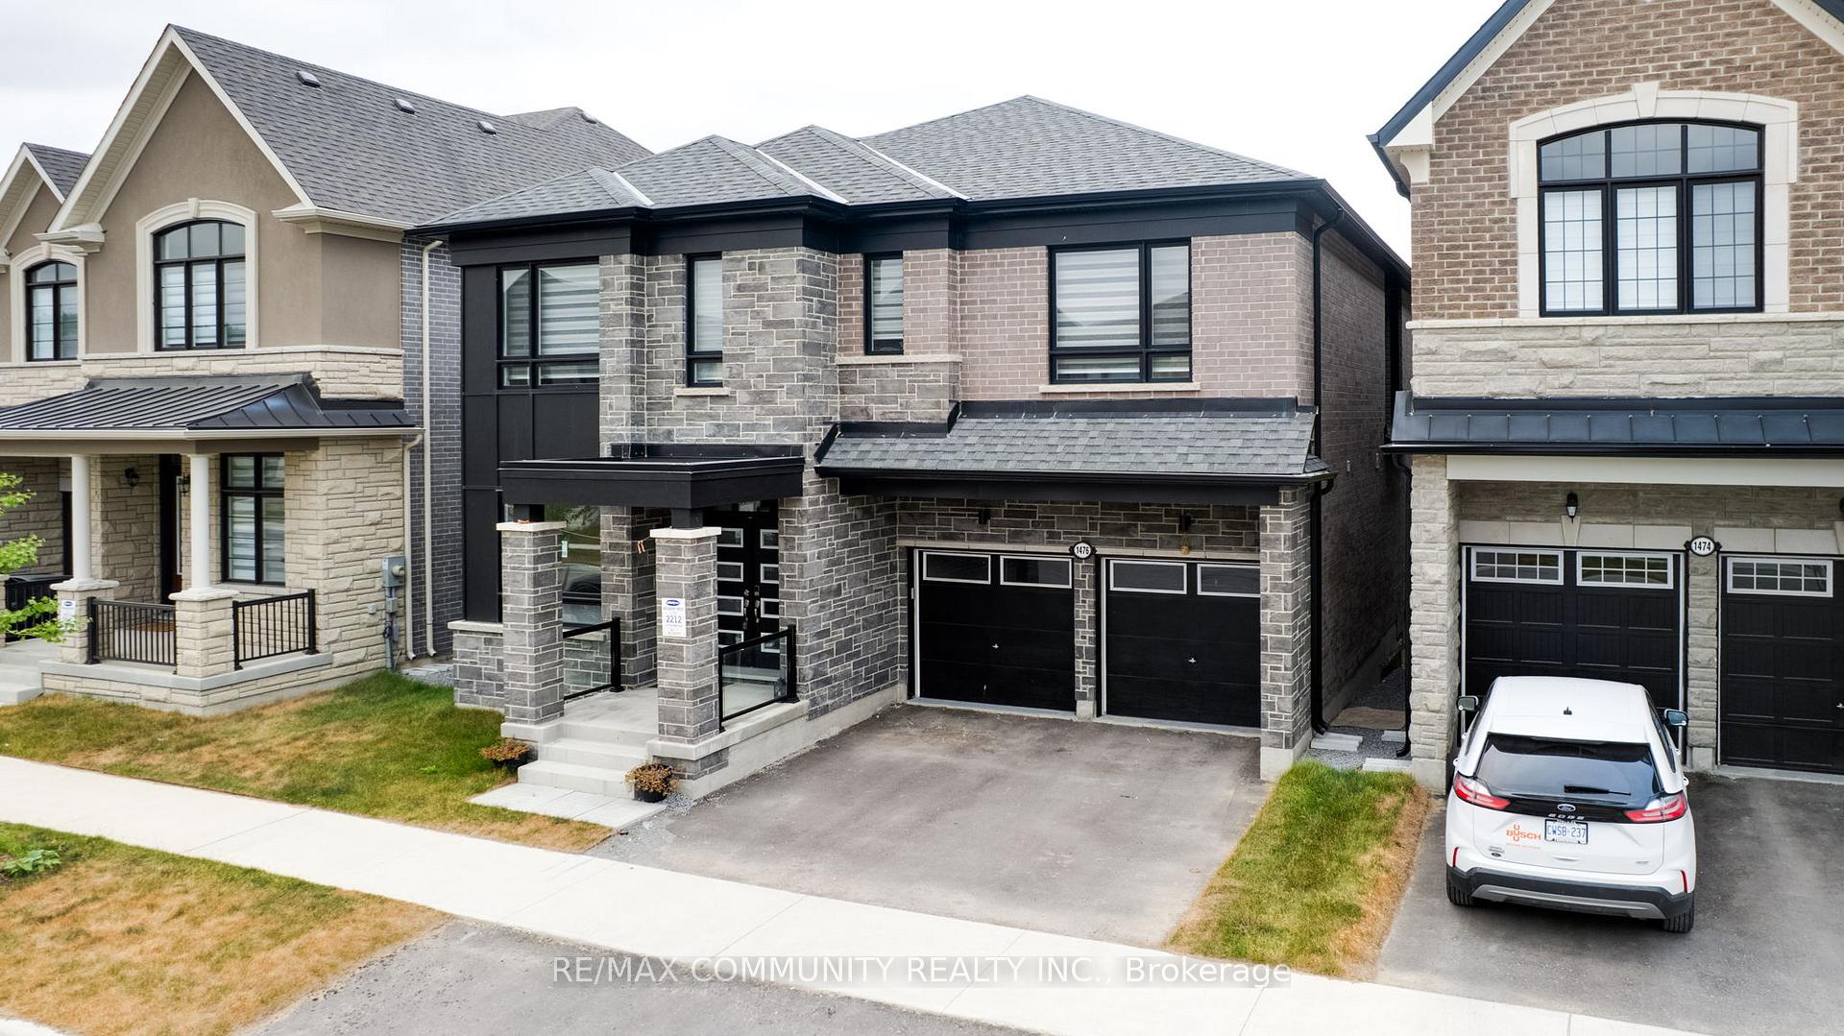
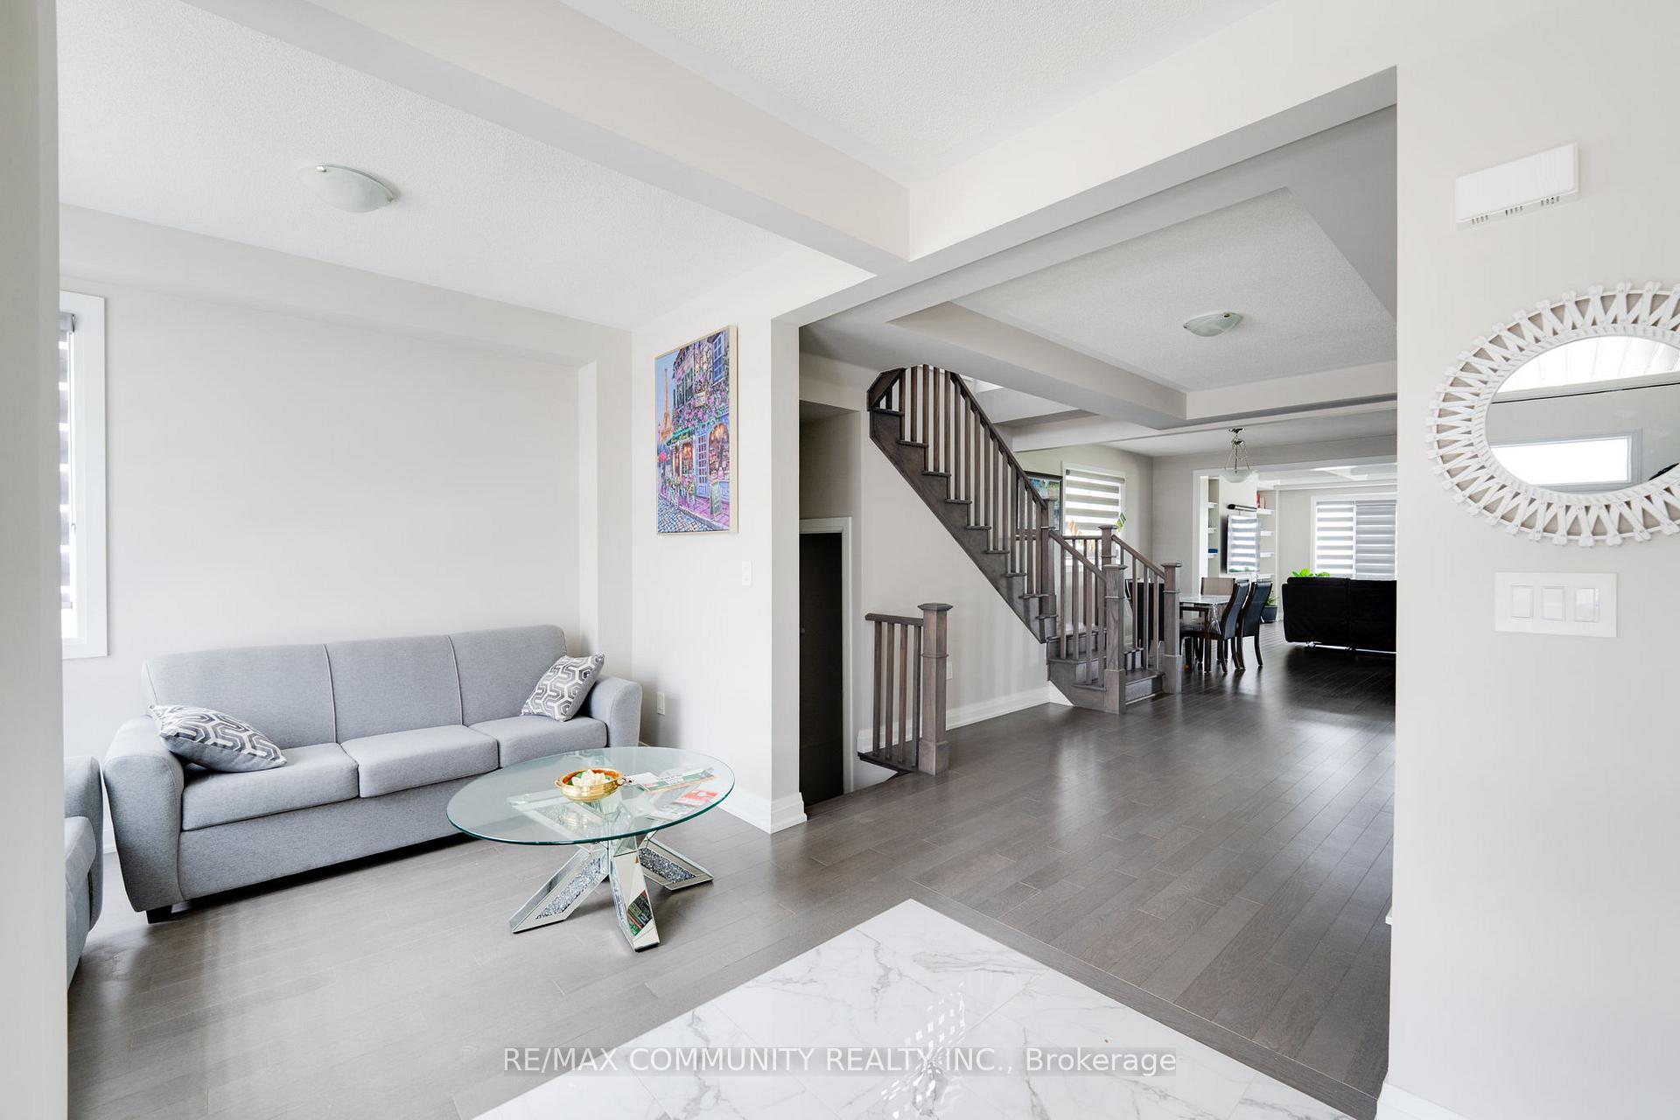
Welcome To This Springwell model Modern Mattamy Ravine Home With Four Bedrooms +Den, family room on the 2nd floor And Three And A Half Bathrooms, Located In A Serene Pickering Neighborhood. The Home Boasts High-End Features, Including Modern Hardwood Flooring, Kitchen With A Quartz Counter Top, coffered ceiling in great room, With 9-Foot Ceilings On The Main Floor And 2nd floor, It Feels Spacious. Conveniently Located Near Hospitals, Shopping, Dining, Schools, Parks, And Highways 407 And 401, This Home Offers Both Comfort And Accessibility. Many Upgrades.
Read more
Air ExchangerAuto Garage Door RemoteBuilt-In OvenCarpet FreeCountertop RangeWater Heater
Facts & features
TypeDetached
Style2-storey
Size3K~3.5K Sq.Ft.
Lot43 x 110 ft
Tax$11,125 (2024)
HeatingForced air, electric
CoolingCentral air
BasementUnfinished, walk-out
Parking2 drive
WaterMunicipal
FireplaceYes
Book a viewing
Wed28Oct
Thu29Oct
Fri30Oct
Sat31Oct
Sun1Nov
Pick a time
Rooms
10 rooms · 5 bathrooms
Main floor5 rooms
- Great room16′7″ × 15′249 sq.ft.
- Dining room15′1″ × 11′10″178 sq.ft.
- Den8′2″ × 10′8″88 sq.ft.
- Kitchen18′4″ × 8′10″162 sq.ft.
- Breakfast18′4″ × 10′2″187 sq.ft.
Second floor5 rooms
- Primary bedroom18′2″ × 13′7″247 sq.ft.
- Bedroom 214′7″ × 12′1″176 sq.ft.
- Bedroom 313′7″ × 12′163 sq.ft.
- Bedroom 412′2″ × 11′5″138 sq.ft.
- Family room15′1″ × 10′2″154 sq.ft.
Bathrooms5
5-pcSecond4-pcSecond4-pcSecond3-pcSecond2-pcMain
Thinking of selling your home?See what your home is worth today.
Around this home
Whitevale Rd/Mulberry Lane
Listing details
MLS® numberE12268640
Listed onJul 7, 2025
Days on market91
UpdatedOct 6, 2025
Listing brokerageRE/MAX COMMUNITY REALTY INC.
PossessionFlexible
Helpful tools
Mortgage calculator
Closing costs
Land transfer tax
Buyer guide
Your HOMEH agent

KimHOMEH agent · Pickering
"I would see it this week."
Ask Kim
Ask HOMEH about this home
Price, neighbourhood, monthly cost. Ask anything.
HOMEH Intelligent Agent is an AI, not a licensed representative. Check anything important with your agent.