
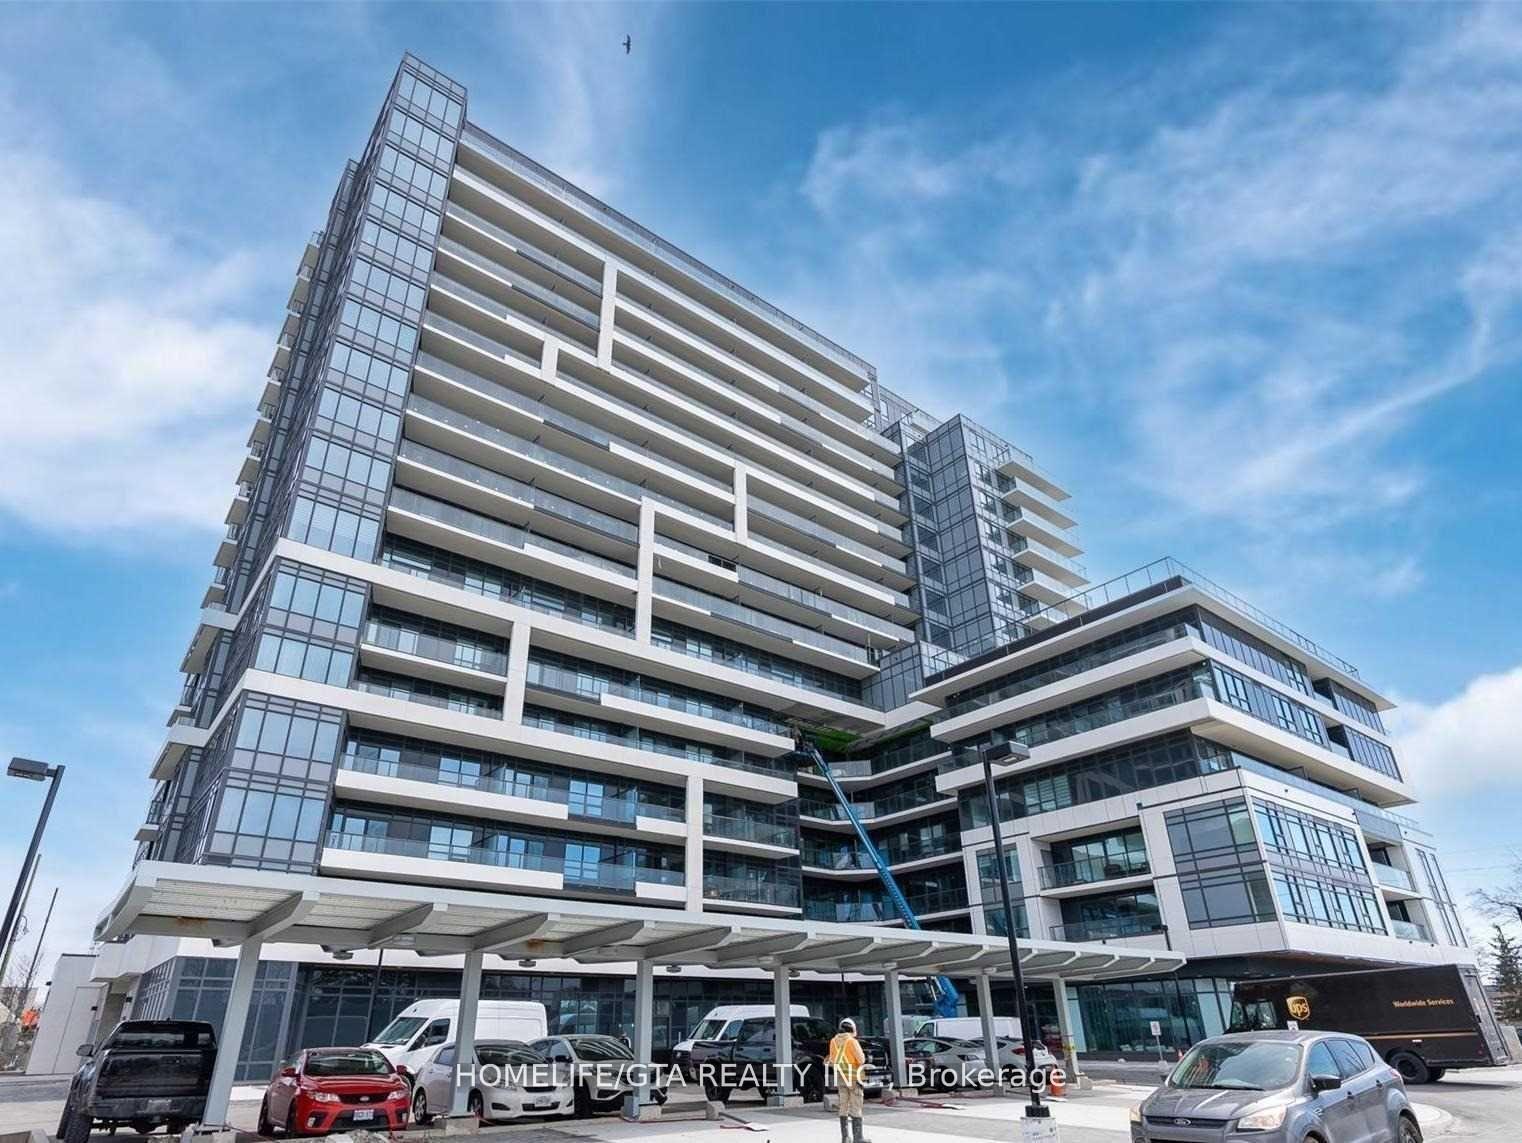
Unit 1105, 1480 Bayly Street
Pickering (Bay Ridges)Unit 1105, 1480 Bayly Street
Pickering (Bay Ridges)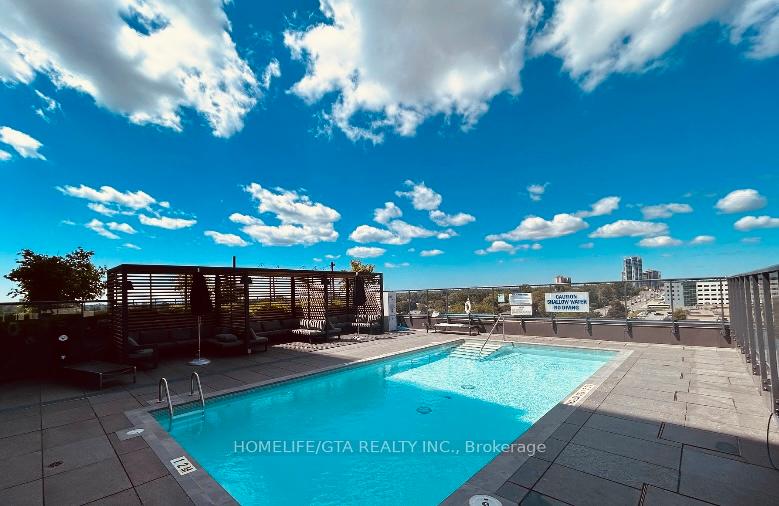
 See all 34 photos
Property history

This listing has ended. It is no longer available.
Property not available for sale or for rent.
Ask about this home
A HOMEH agent will answer your questions about this home.Ask HOMEH
About this home
Unit 1105, 1480 Bayly Street, Pickering
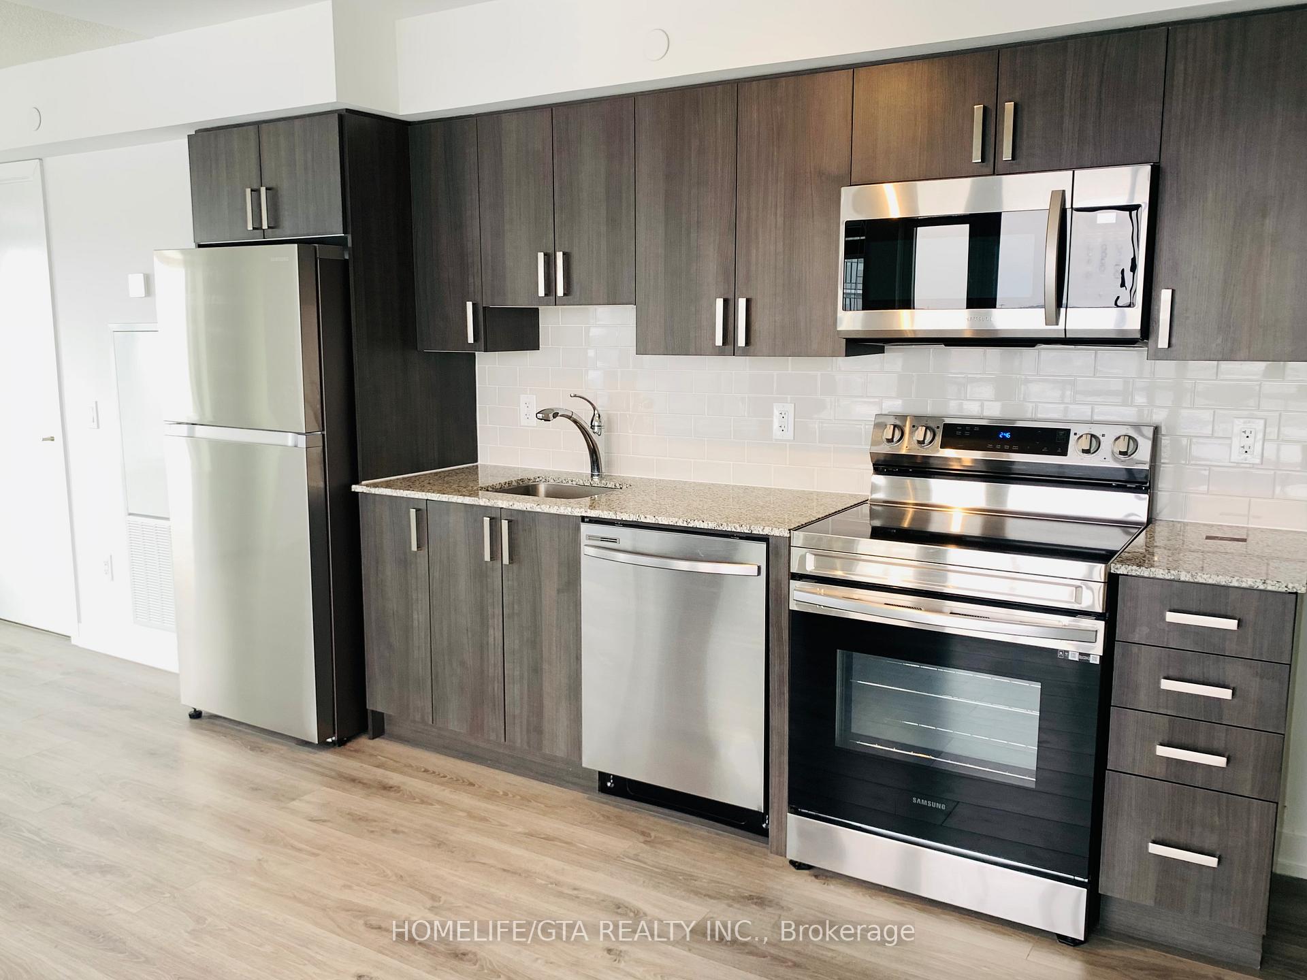
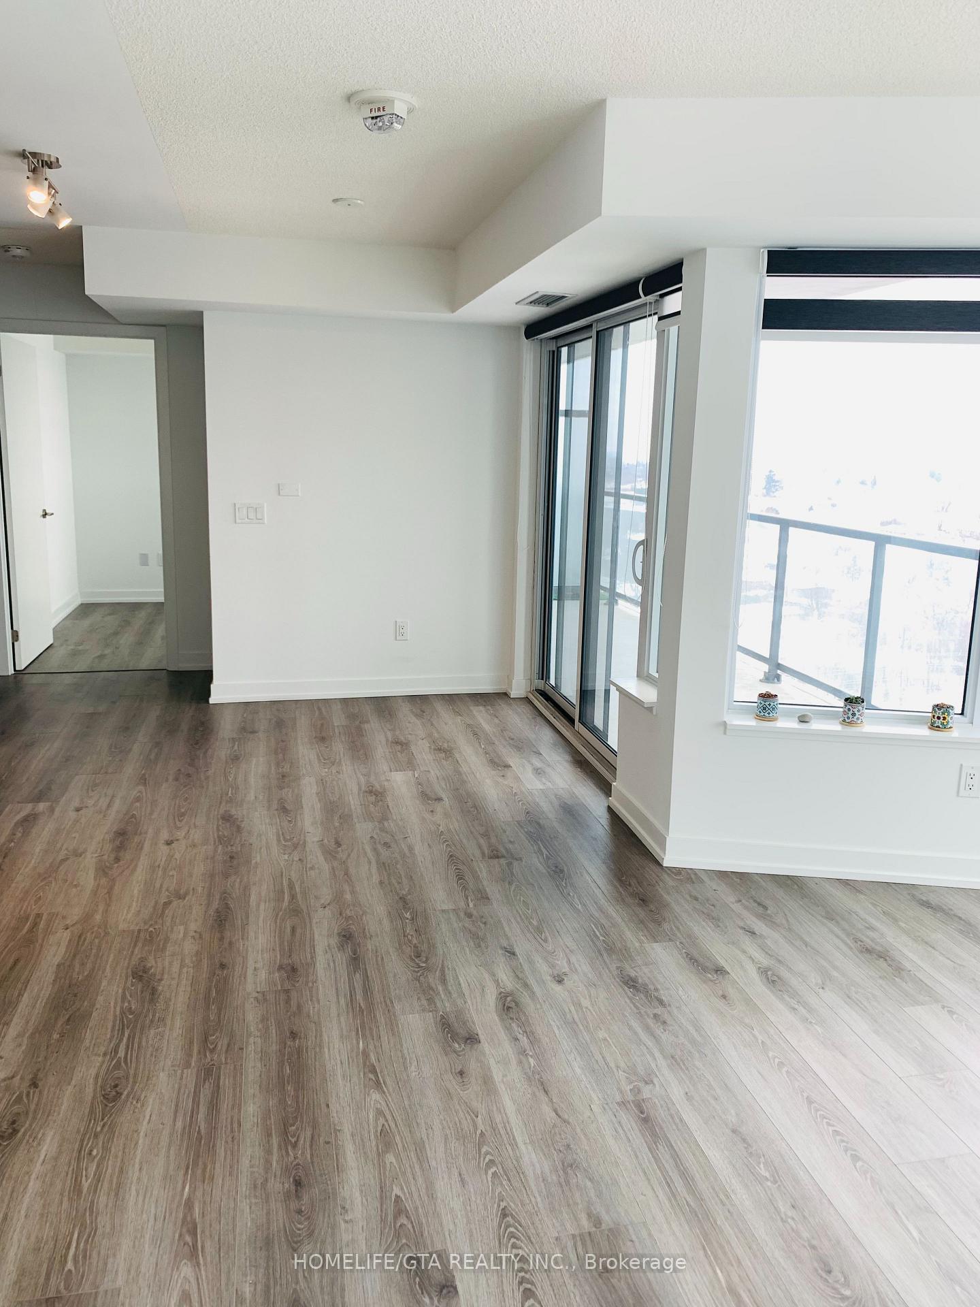
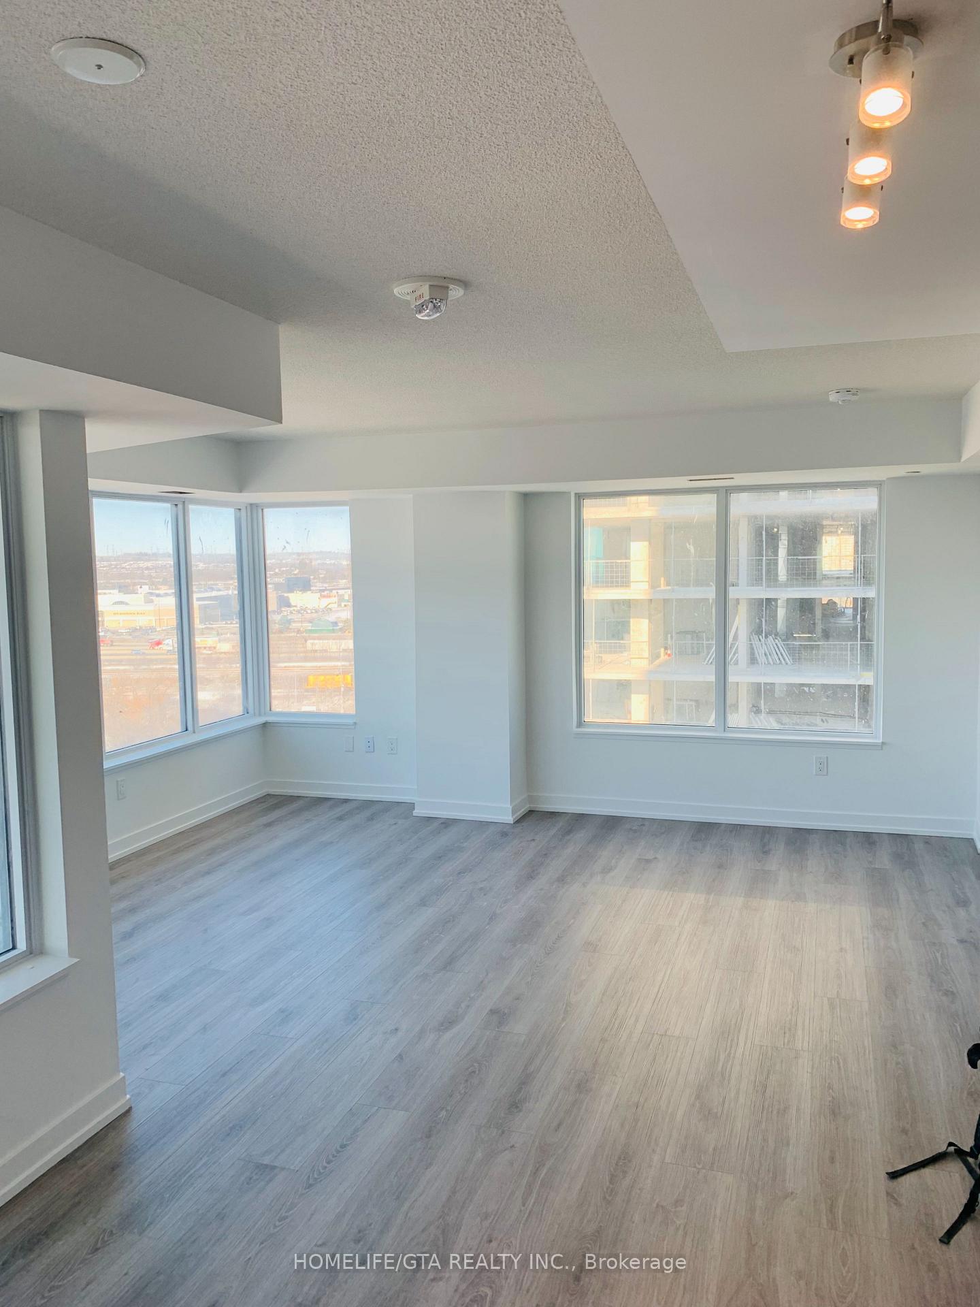
Sky-High Luxury with Stunning Lake Views! This stunning OVERSIZED CORNER unit 2 bedrooms, 2 bathrooms, and an abundance of natural light from its endless windows, offering unobstructed views. With a total area of 1,024 square feet, this condo provides a spacious and inviting living experience. is where modern elegance meets breathtaking scenery. Step onto your spacious balcony and soak in unforgettable views of Lake Ontario sunsets. Inside, floor-to-ceiling windows complemented with zebra blinds allow the open-concept space to be flooded with natural light, highlighting sleek kitchen finishes and contemporary design perfect for both relaxation and entertaining. 3-minute walk to the GO Train downtown Toronto in just 30 minutes! Quick 2-minute drive to Highway 401 for seamless GTA access. Minutes from Pickering Casino and Resort, luxury hotel, and fine dining. Steps to French mans Bay and Beach. Resort-Style Amenities & Everyday Convenience! Underground parking &Outdoor pool, state-of-the-art gym, and elegant party room. Top-rated schools nearby. Close to Pickering Town Centre and everyday essentials. Whether you're a busy professional, or someone who loves waterfront living, this condo offers the best of urban convenience and natural beauty. Don't miss your chance your dream home awaits! SS Appliances Front-Load Washer/Dryer Laminate Zebra blinds, internet and digital TV incl in maintenance.
Facts & features
Ask about this home
A HOMEH agent will answer your questions about this home.
Rooms
6 rooms · 2 bathrooms
- Primary bedroom12′4″ × 11′135 sq.ft.
- Bedroom 210′ × 9′10″98 sq.ft.
- Den21′ × 15′7″327 sq.ft.
- Living room21′ × 15′7″327 sq.ft.
- Kitchen21′ × 15′7″327 sq.ft.
- Dining room21′ × 15′7″327 sq.ft.
Around this home
Schools nearby
School rating, out of 10.
Listing details
Helpful tools
Your HOMEH agent
"I would see it this week."
Ask HOMEH about this home
Price, neighbourhood, monthly cost. Ask anything.
HOMEH Intelligent Agent is an AI, not a licensed representative. Check anything important with your agent.