
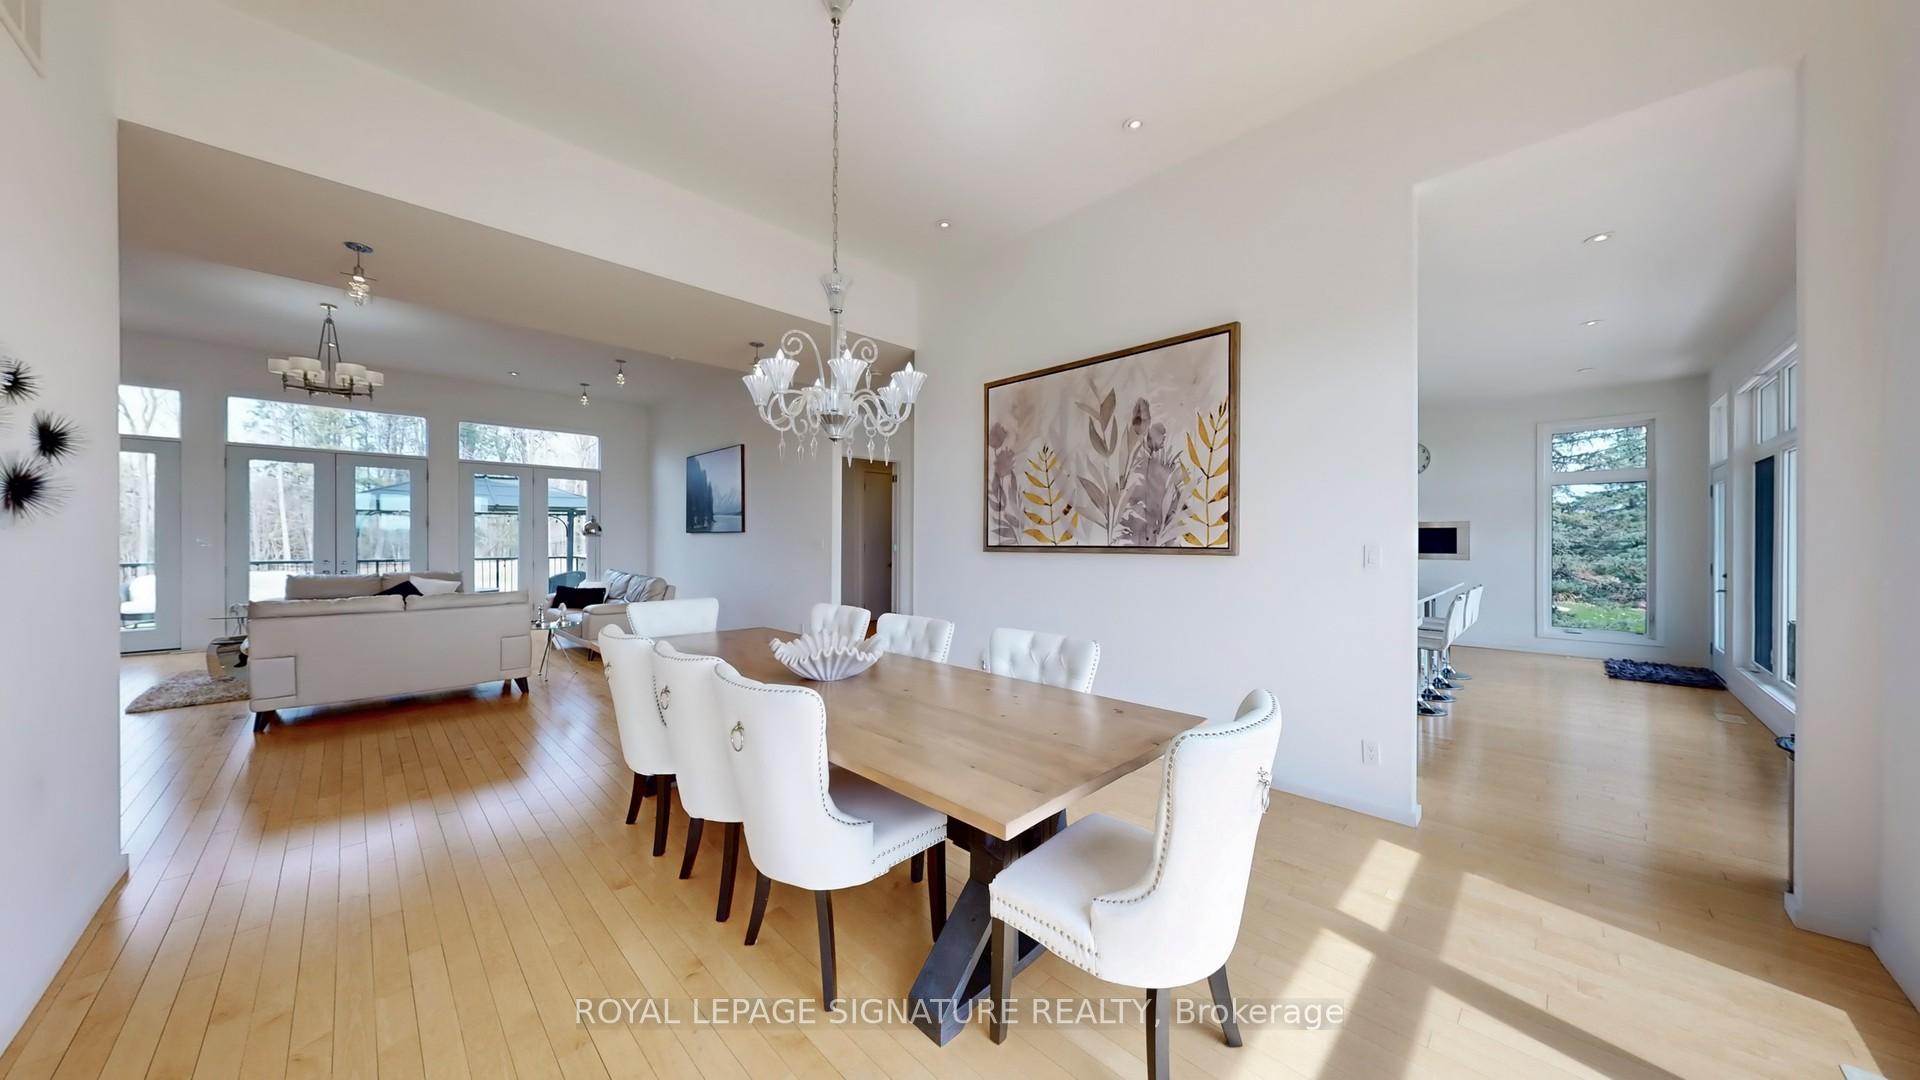
 See all 33 photos
Property history

This listing has ended. It is no longer available.
Property not available for sale or for rent.
Ask about this home
A HOMEH agent will answer your questions about this home.Ask HOMEH
About this home
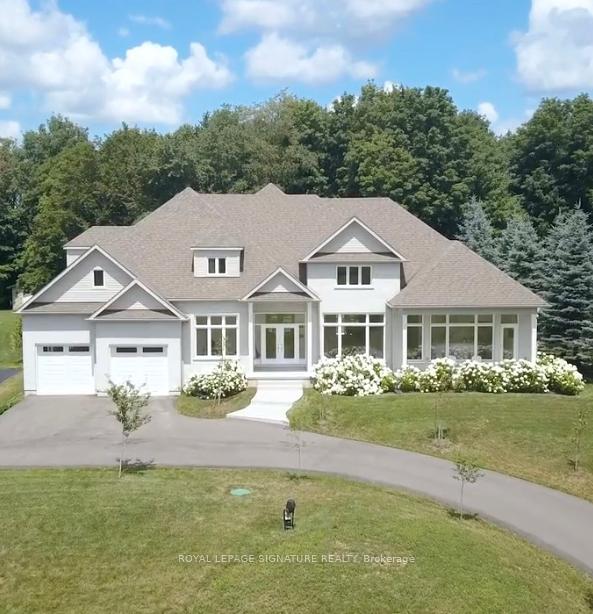
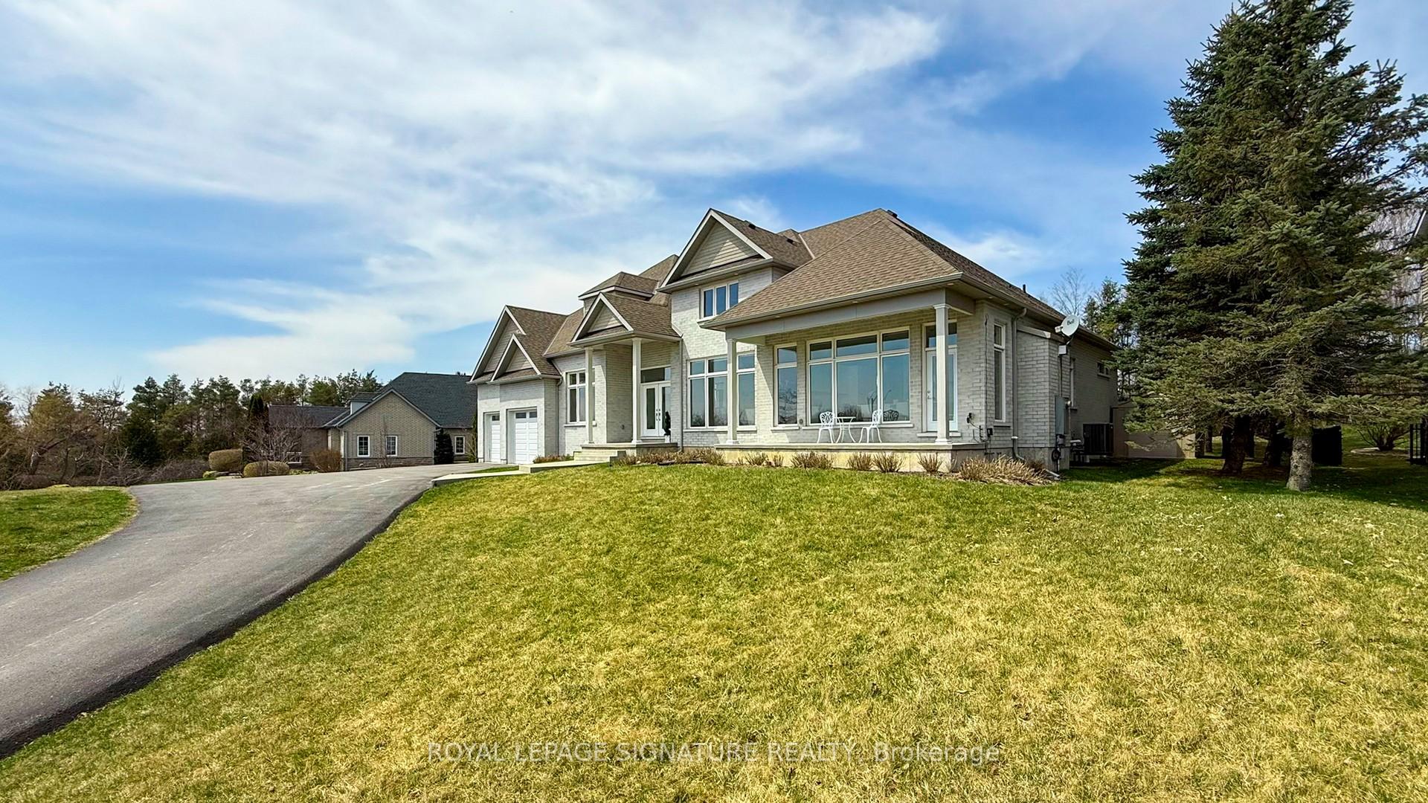
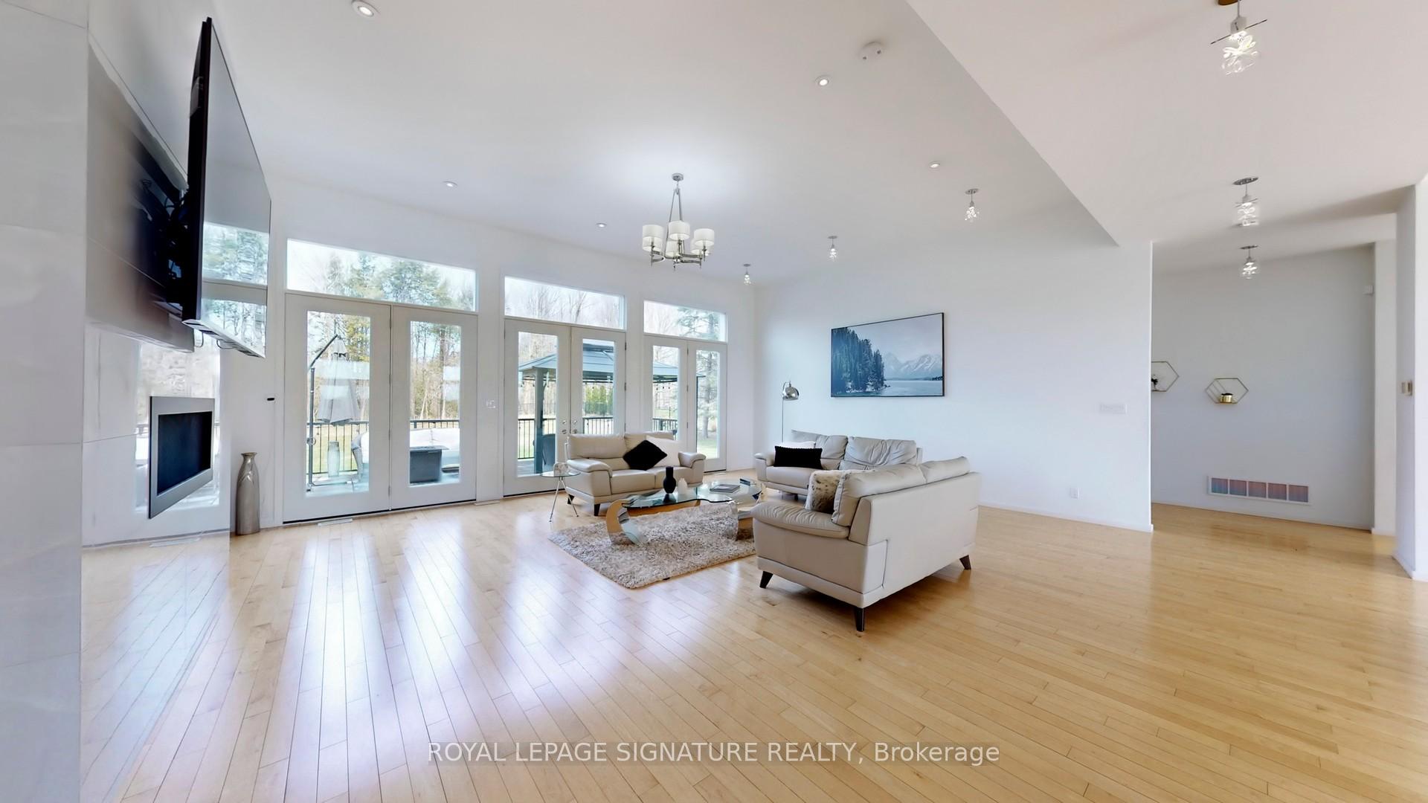
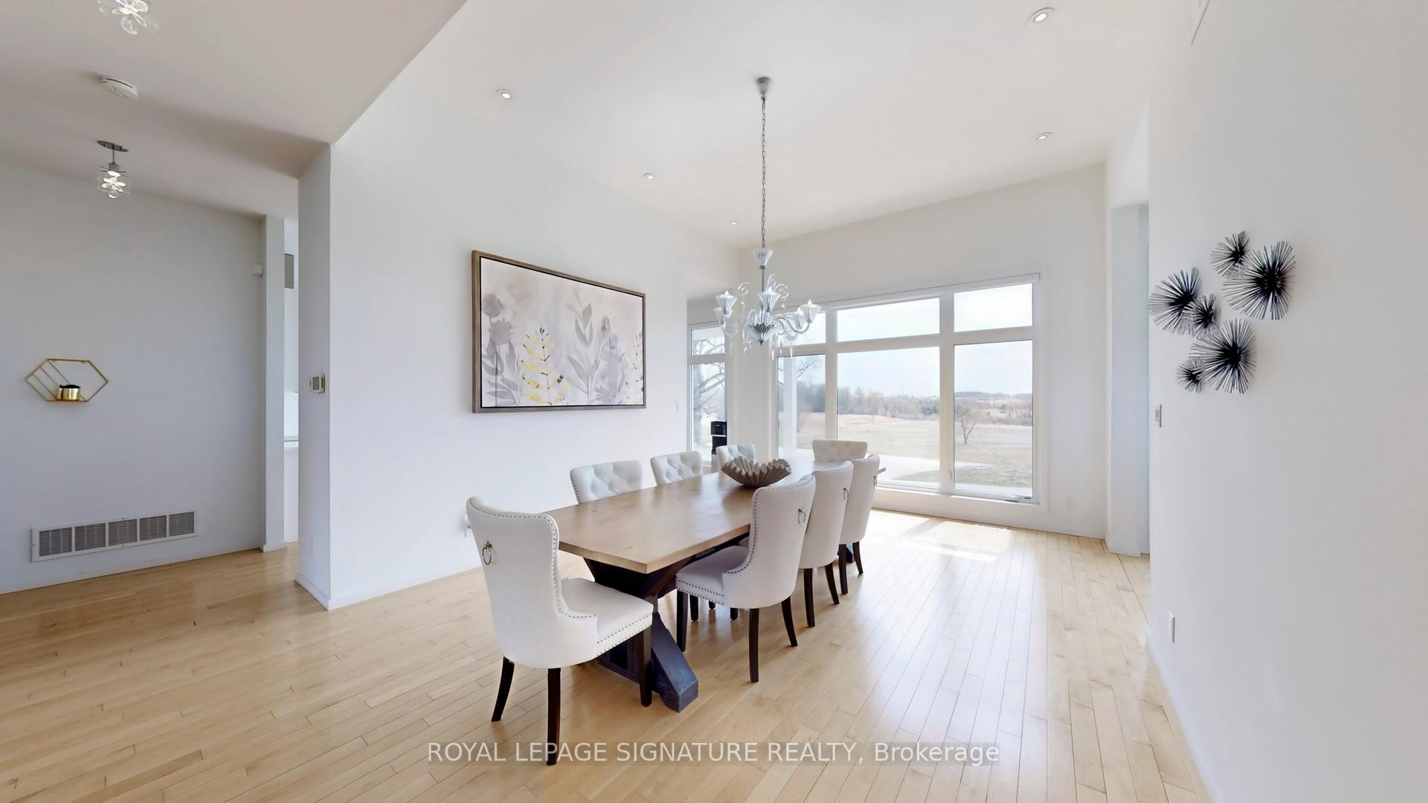
Stunning custom-built bungaloft on a private, just over 1-acre hilltop lot in Claremont with 12 ceilings in the great room, 10 ceilings on main, and 9 ceilings in the finished walk-out basement. Floor-to-ceiling windows capture panoramic views of the rolling hills. Open-concept layout with hardwood floors, custom kitchen, 3 gas fireplaces, and a luxurious primary suite with deck access. The lower level basement features a complete in-law suite with 2 bedrooms, full kitchen, 3-piece bath, laundry, private entrance, plus an additional 1,200 sq ft of semi-finished recreational space already roughed-in for a home theater. Spacious heated 4-car garage with 11 ceilings offers exceptional convenience. A rare blend of elegance, space, and privacy just minutes from city amenities
Facts & features
Ask about this home
A HOMEH agent will answer your questions about this home.
Rooms
12 rooms · 4 bathrooms
- Living room24′11″ × 23′8″590 sq.ft.
- Dining room13′1″ × 15′2″199 sq.ft.
- Kitchen21′ × 16′4″342 sq.ft.
- Office9′6″ × 14′1″134 sq.ft.
- Bedroom16′4″ × 20′1″328 sq.ft.
- Bedroom 219′1″ × 10′1″193 sq.ft.
- Bedroom 319′1″ × 10′1″193 sq.ft.
- Kitchen15′1″ × 10′4″155 sq.ft.
- Living room12′5″ × 17′1″212 sq.ft.
- Dining room9′1″ × 8′73 sq.ft.
- Bedroom 414′11″ × 17′6″260 sq.ft.
- Bedroom 514′11″ × 10′1″151 sq.ft.
Around this home
Listing details
Helpful tools
Your HOMEH agent
"I would see it this week."
Ask HOMEH about this home
Price, neighbourhood, monthly cost. Ask anything.
HOMEH Intelligent Agent is an AI, not a licensed representative. Check anything important with your agent.