

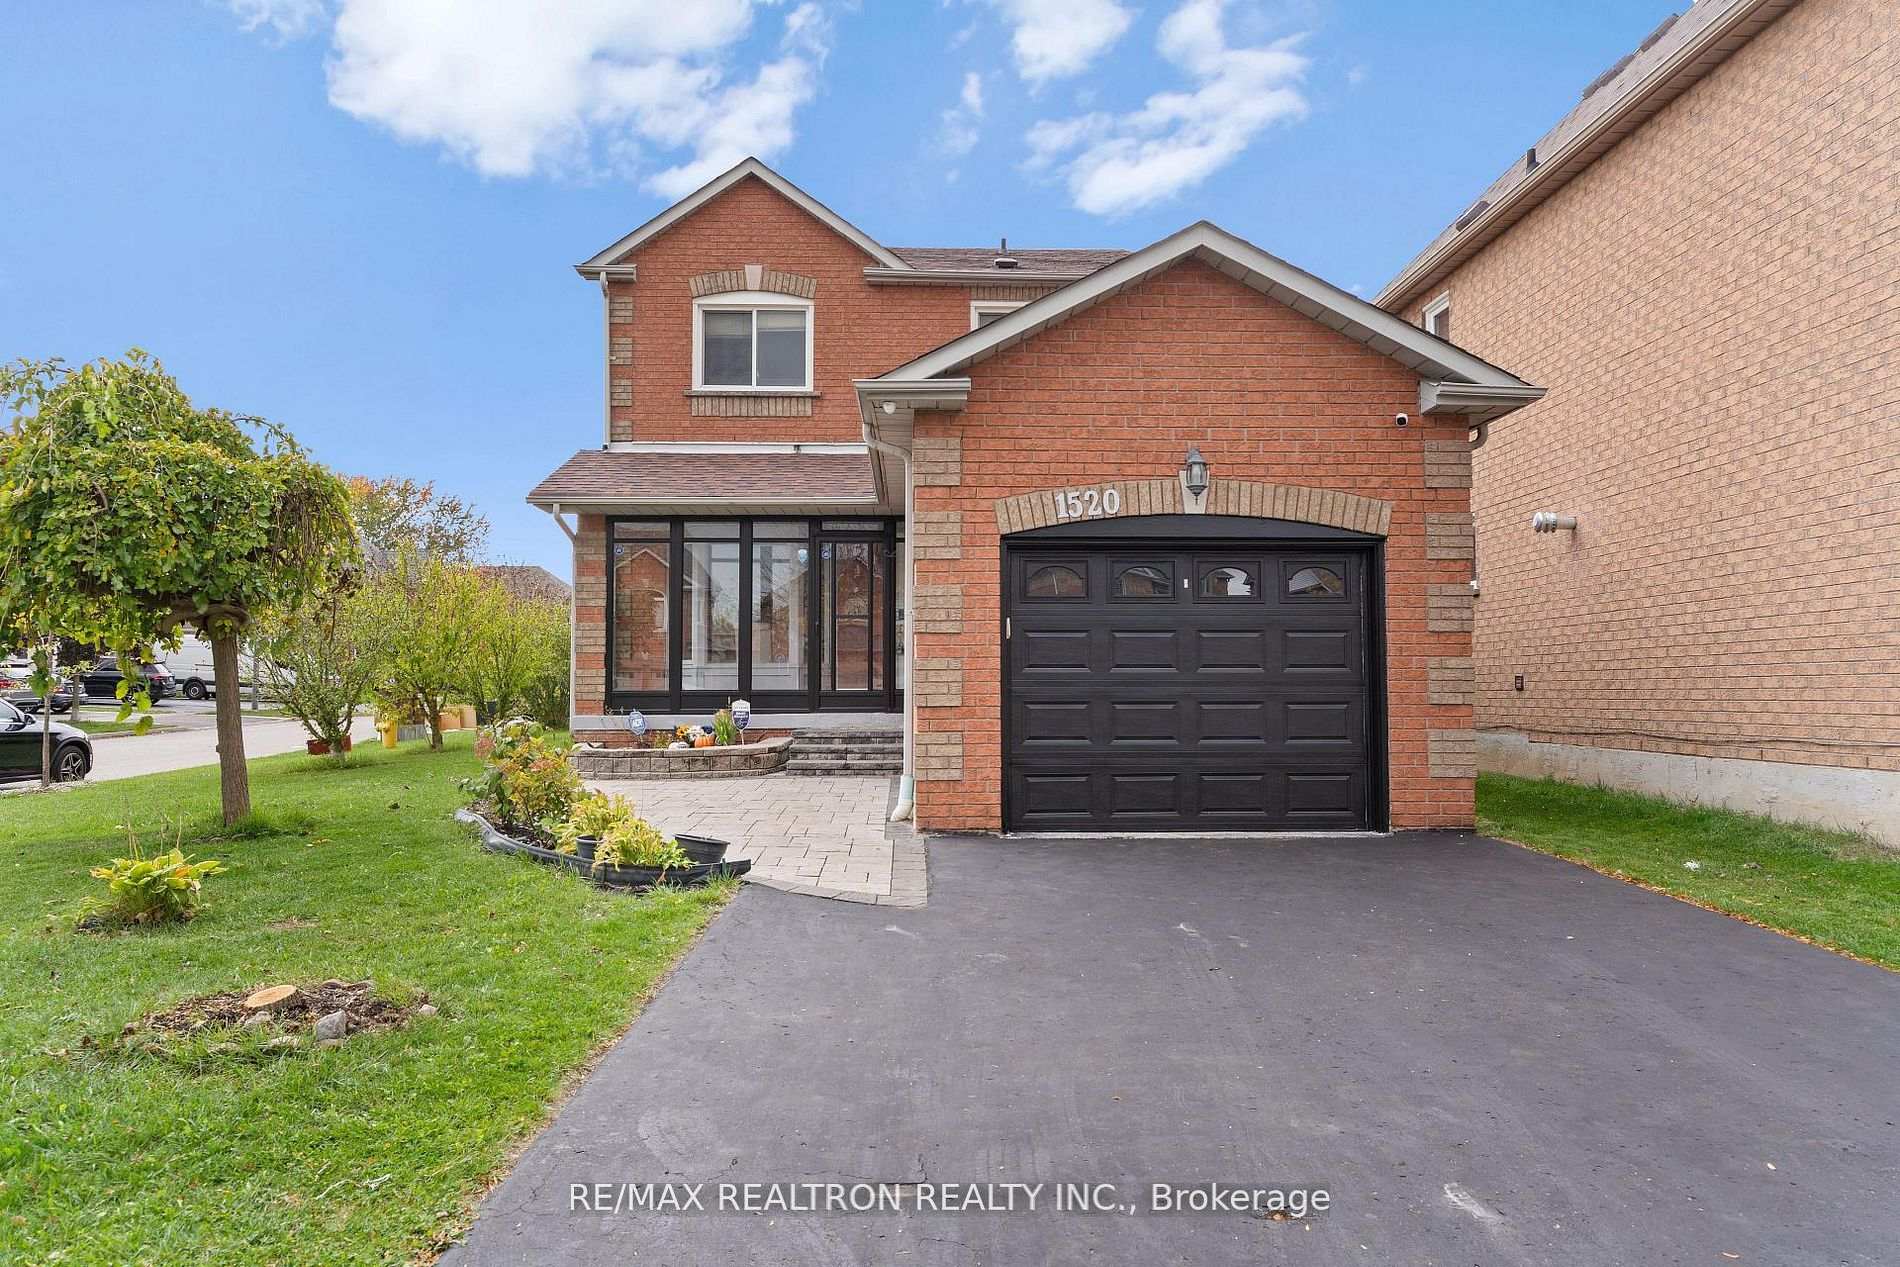
Bsmnt, 1520 Sandhurst Crescent
Detached For Rent
1/12Bsmnt, 1520 Sandhurst Crescent
Detached For Rent
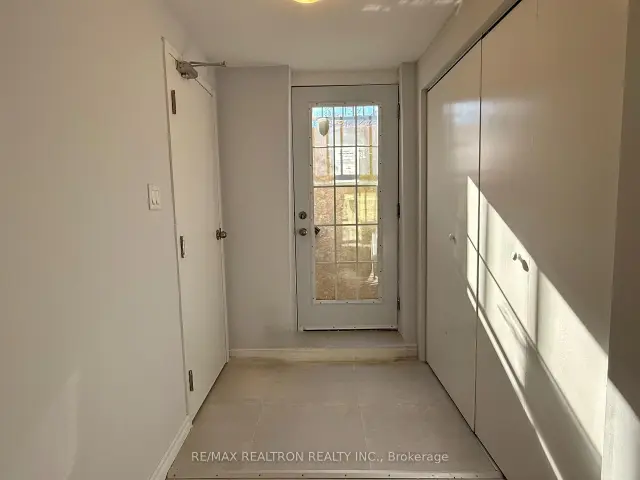
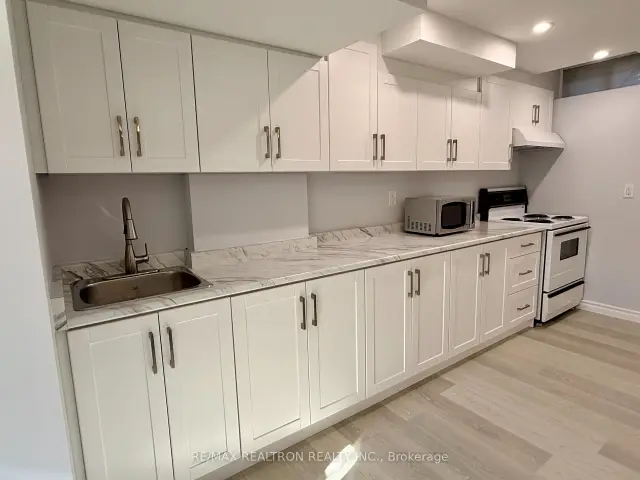
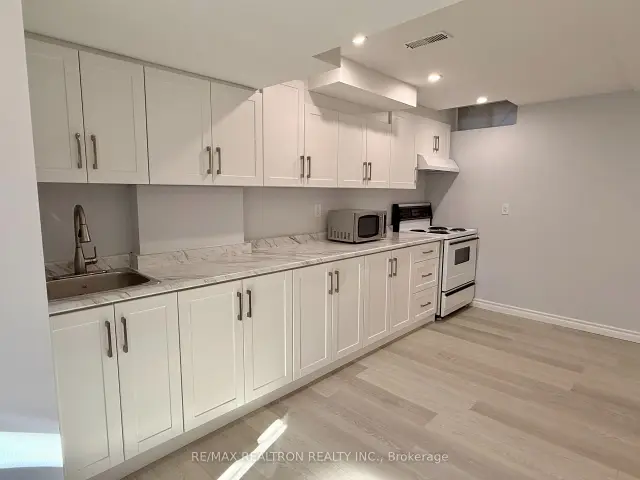
 See all 12 photos
1 Bedroom
1 Bathroom
0 Garage
<700 sq.ft
Basement
Available Now
Facts and features
- BasementApartment
- Lease term12 months
- FurnishedUnfurnished
- LaundryEnsuite
What stands out
- Separate entrance
- Central air
The homeDetached, Apartment, Under 700 sq ft
- Type: Detached
- Style: Apartment
- Living space: Under 700 sq ft
- Basement: Apartment, separate entrance
InsideEnsuite, Other, Rooms above ground 2
- Laundry: Ensuite
- Features: Other
- Rooms above ground: 2
- Bedrooms: 1
- Bathrooms: 1
- Kitchens: 1
Outside and lotOther, Asphalt shingle, Concrete
- Exterior: Other
- Roof: Asphalt shingle
- Foundation: Concrete
Parking1 Parking
- Spaces: 1 Parking
Heating, water and powerForced air, gas, Central air, Municipal water
- Heating: Forced air, gas
- Cooling: Central air
- Water: Municipal water
- Sewer: Municipal sewer
Rent and termsRent $1,350 a month, Basement, Unfurnished
- Rent: $1,350 a month
- Space for rent: Basement
- Furnished: Unfurnished
- Lease: 12 months
- Rent includes: Parking
- Deposit: Required
- Credit check: Required
- Employment letter: Required
- Rental application: Required
- References: Required
IncludedFridge, stove, microwave, washer, dryer
- Included: Fridge, stove, microwave, washer, dryer
Listing detailsE14194996, For Rent, Nov 19, 2026
- MLS® number: E14194996
- Status: For Rent
- Listed on: Nov 19, 2026
- Days on market: 1
- Updated: Nov 19, 2026
- Possession: Immediate
- Occupied by: Vacant
- Listing brokerage: RE/MAX REALTRON REALTY INC.
About this home
Bsmnt, 1520 Sandhurst Crescent, Pickering (Highbush), ON L1V 6Y6
Other
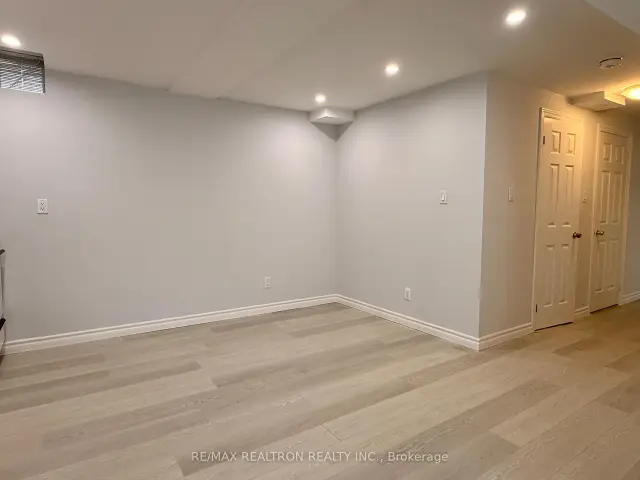
Legal one bedroom basement apartment with brand new kitchen, new flooring, freshly painted. Located in a very desirable convenient location. Tenant to pay 30% of the utilities.
Read more
Book a viewing
Fri20Nov
Sat21Nov
Sun22Nov
Mon23Nov
Tue24Nov
Wed25Nov
Thu26Nov
Pick A Time
Around this home
Altona and Pinegrove
Errands
Parks
Schools
Daily convenience, out of 100, from the distances below
ParkSandbox · 2 within 1 km11 min walk668 m
GroceryTwyn Rivers Variety23 min walk1.4 km
SchoolWestcreek Public School10 min walk610 m
PharmacyRexall30 min walk1.9 km
Cafés & foodWow Wing23 min walk1.4 km
Gym & rec centreOrangetheory Fitness29 min walk1.8 km
WalkDriveStraight-line distance, open map data
Grocery1.4 km
Park0.7 km
Dining1.4 km
Gym1.8 km
Schools nearby
School rating, out of 10.
Westcreek Public Schoolelementary · Public · 0.6 km
6.9/10Good
Altona Forest Public Schoolelementary · Public · 1.1 km
7.0/10Good
St Elizabeth Seton Catholic Schoolelementary · Catholic · 1.1 km
7.7/10Good
Contact agent
Helpful calculators
Rent vs buy
Affordability
Mortgage
Down payment
Stress test
CMHC insurance

Your HOMEH agent
NimaHOMEH agent · Pickering
"I would see it this week."
Ask Nima