
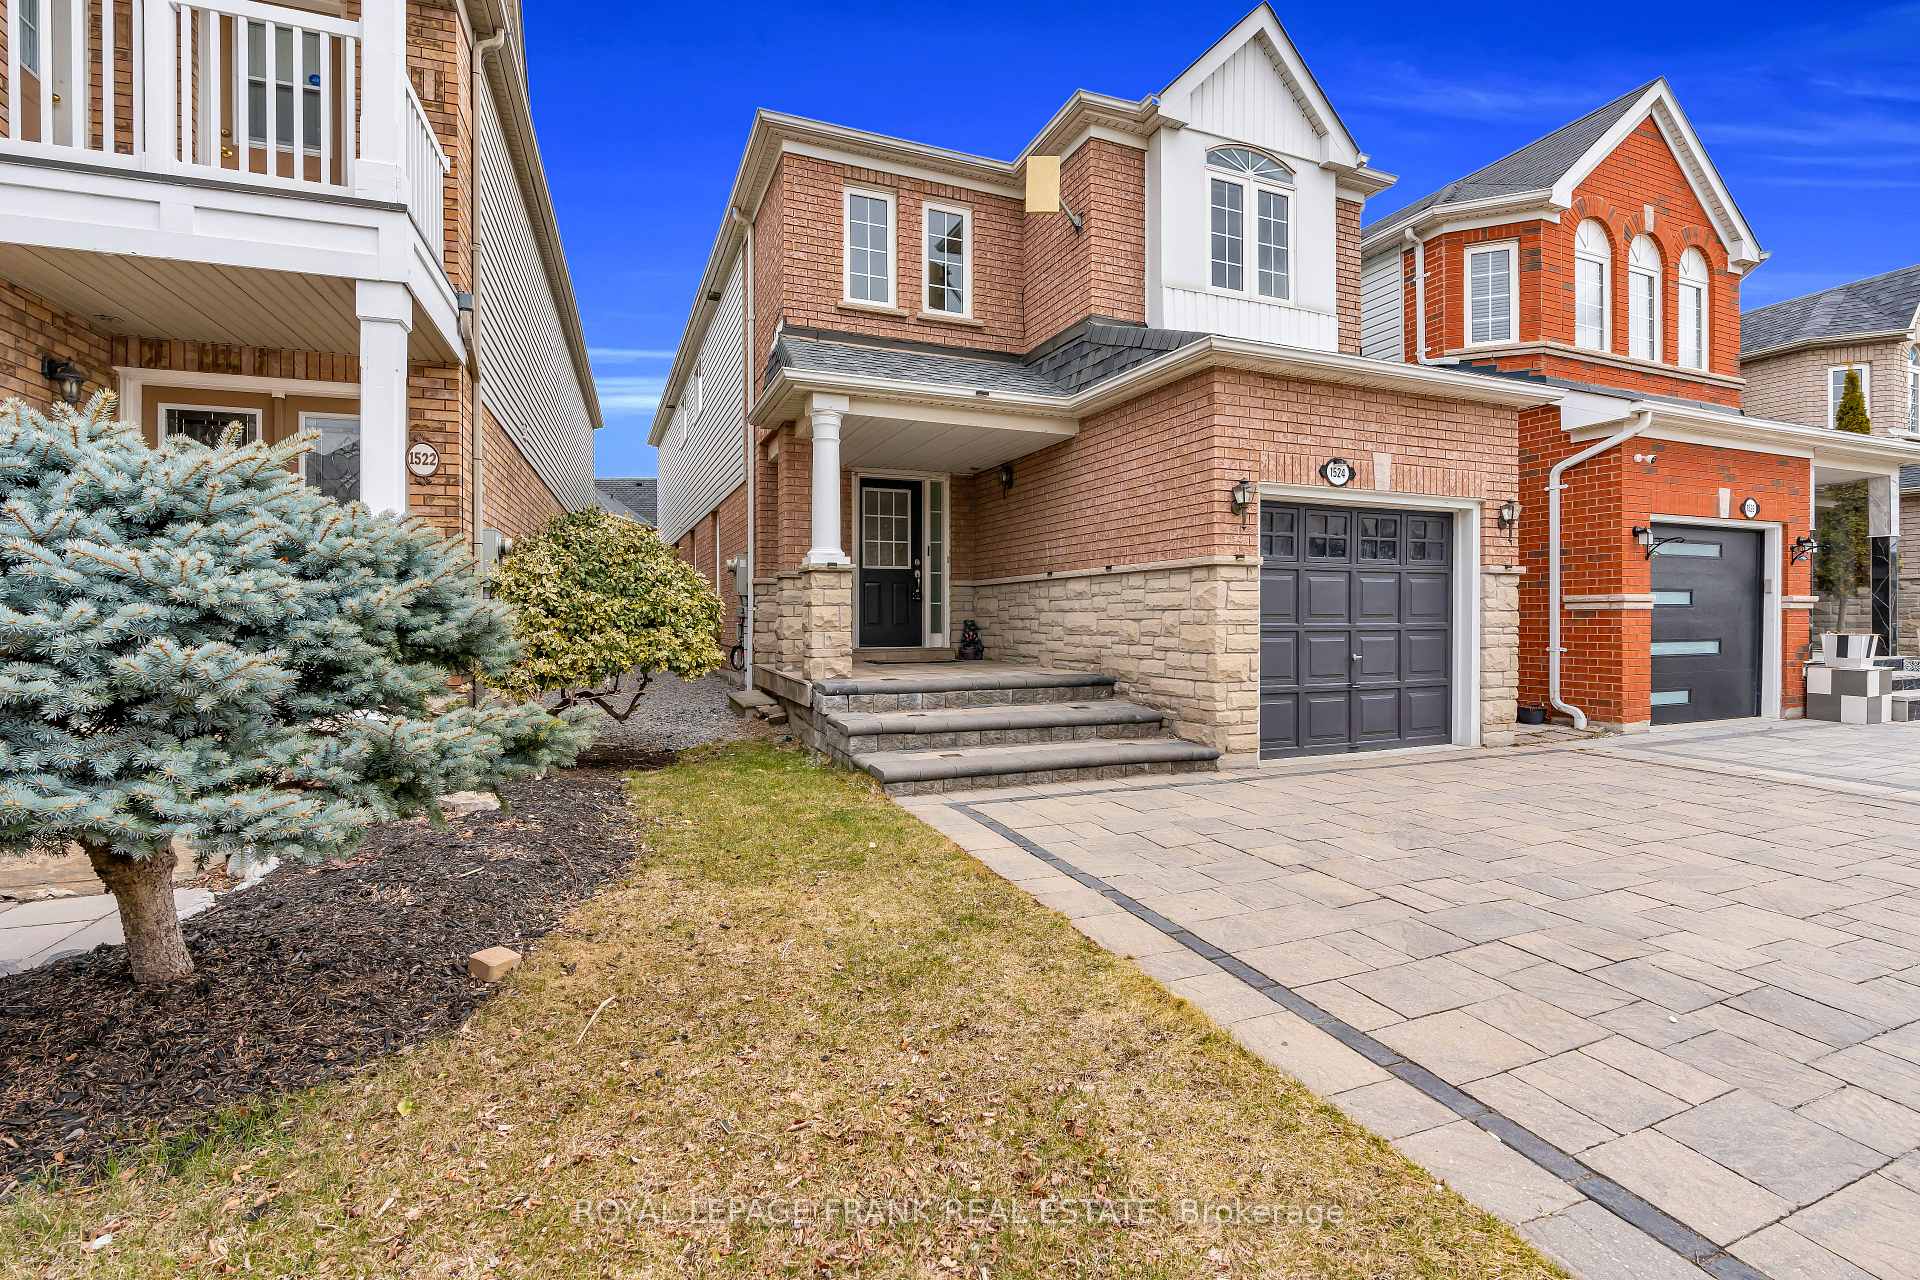
1524 Avonmore Square
Pickering (Town Centre)1524 Avonmore Square
Pickering (Town Centre)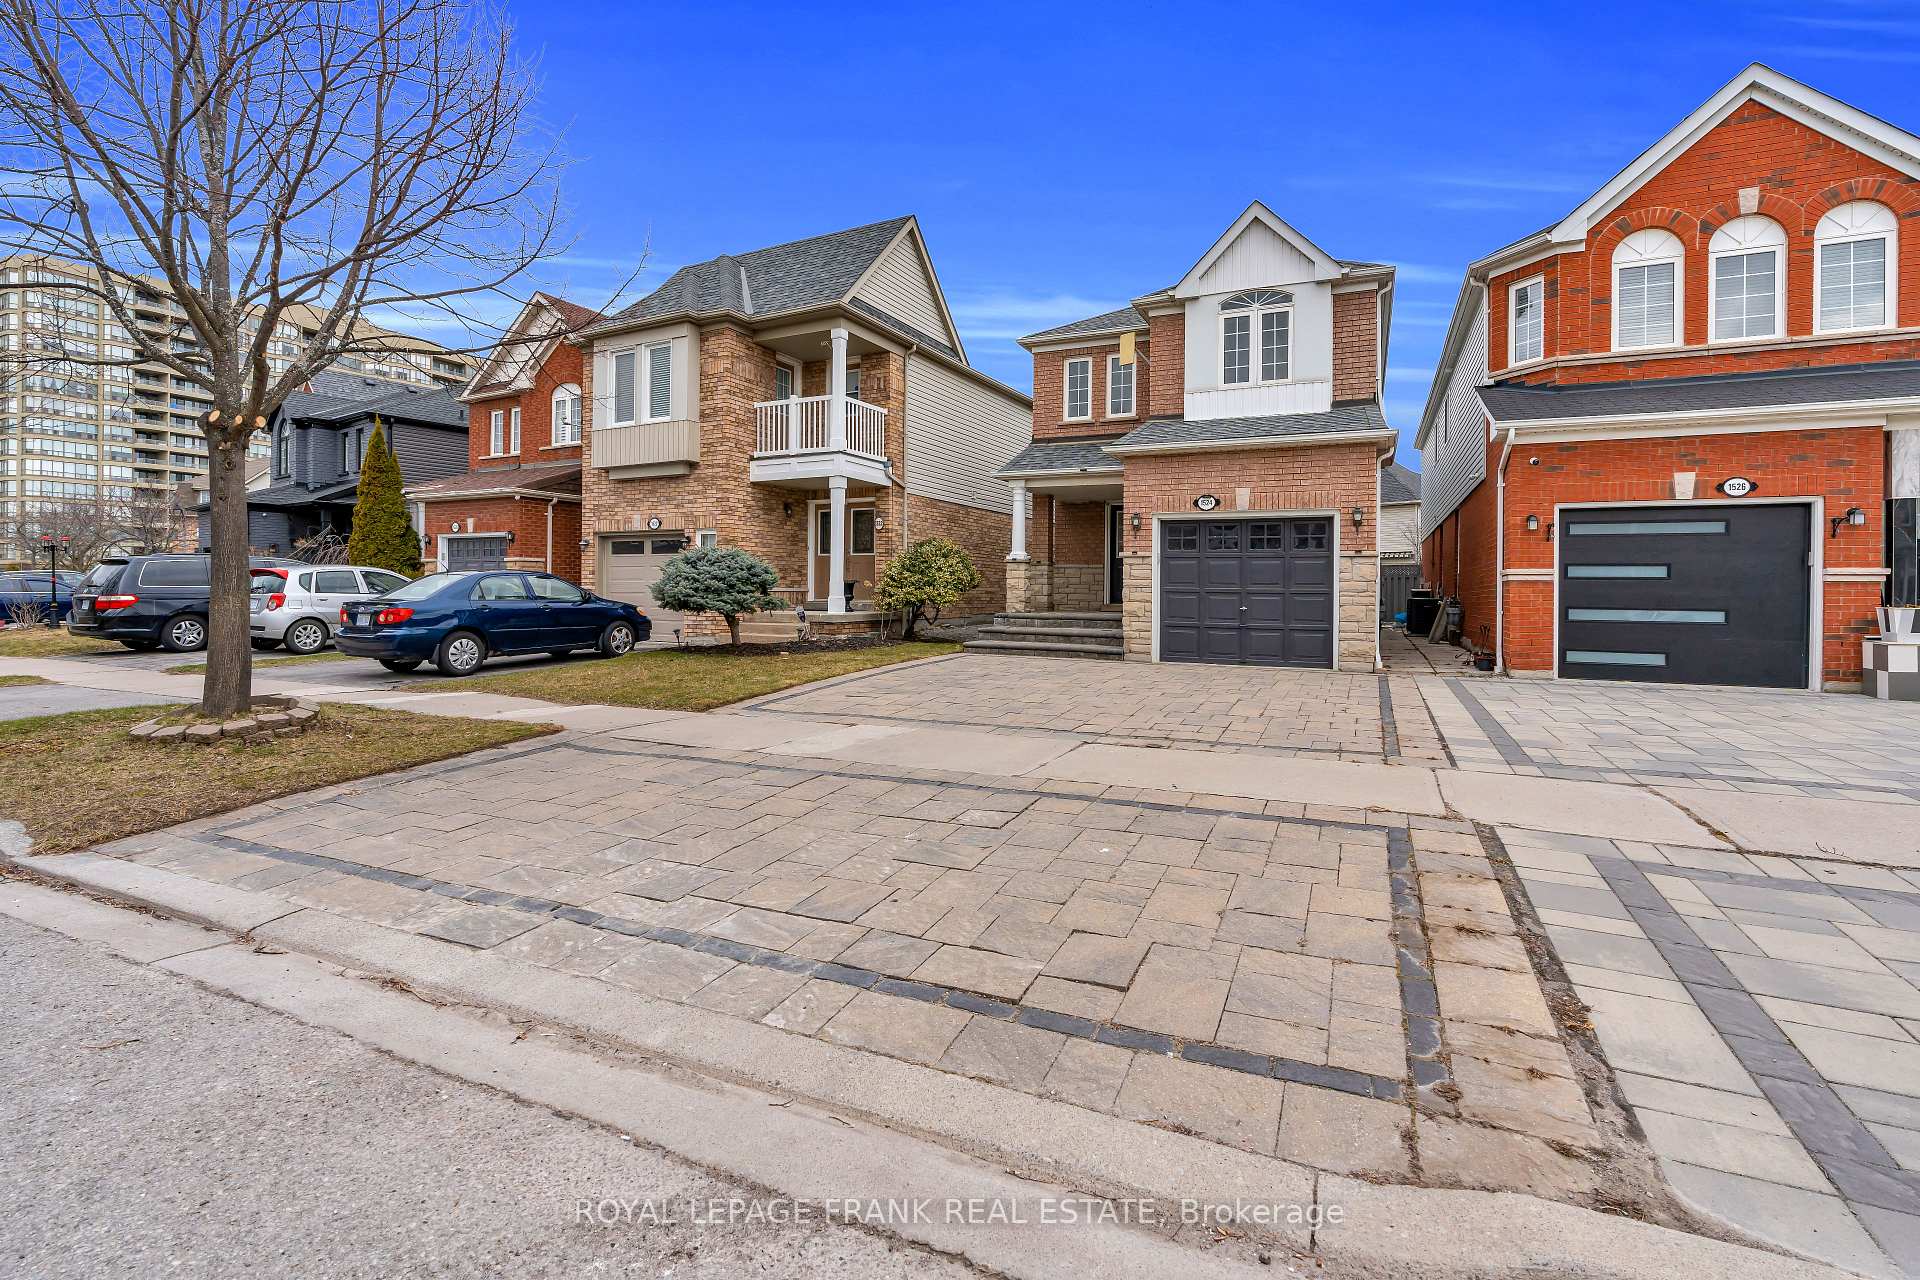
 See all 50 photos
Property history

This home has sold. It is no longer available.
Property not available for sale or for rent.
Ask about this home
A HOMEH agent will answer your questions about this home.Ask HOMEH
About this home
1524 Avonmore Square, Pickering
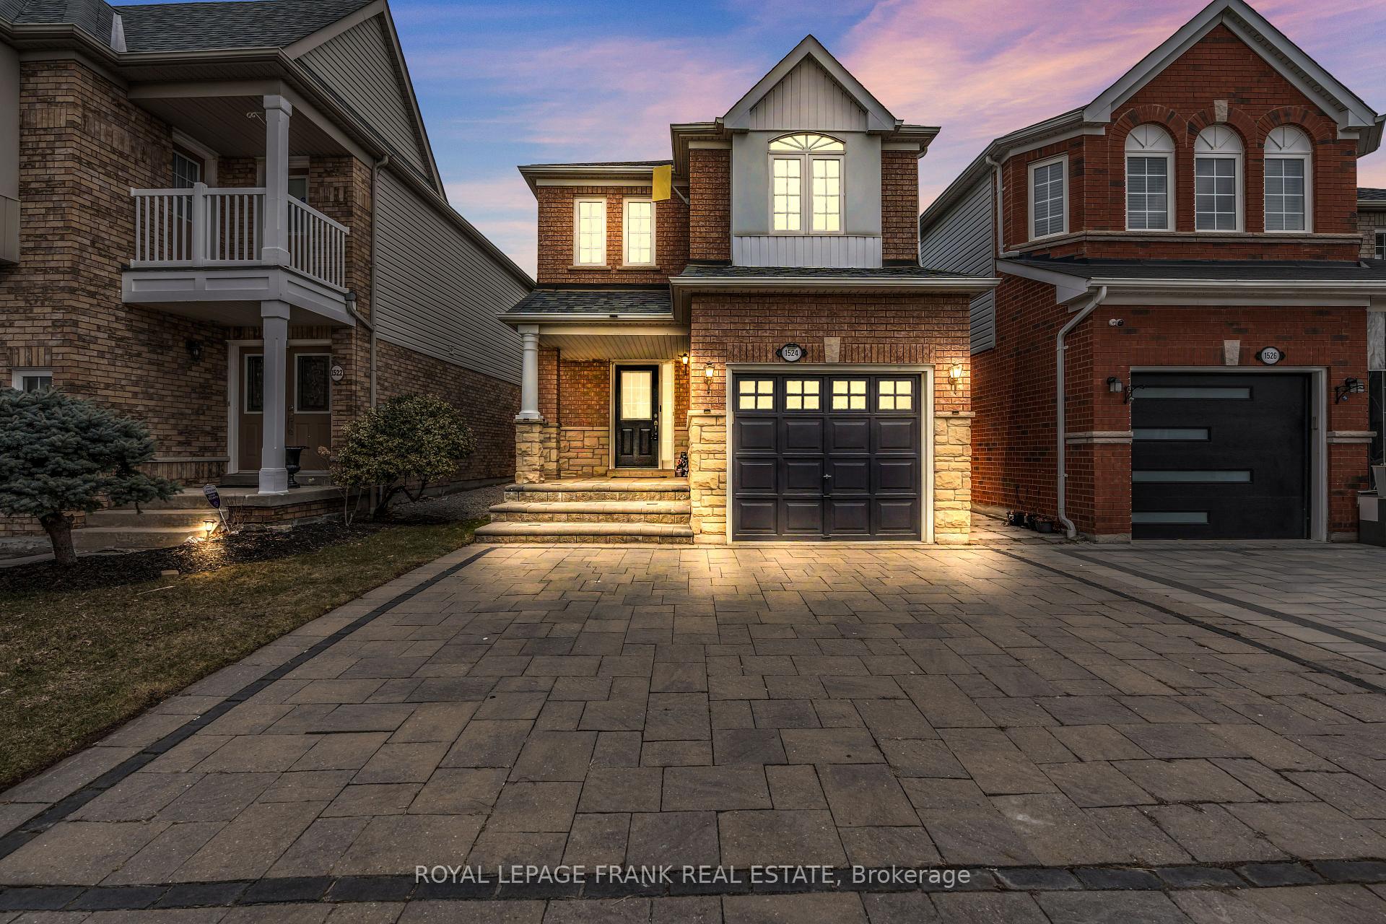
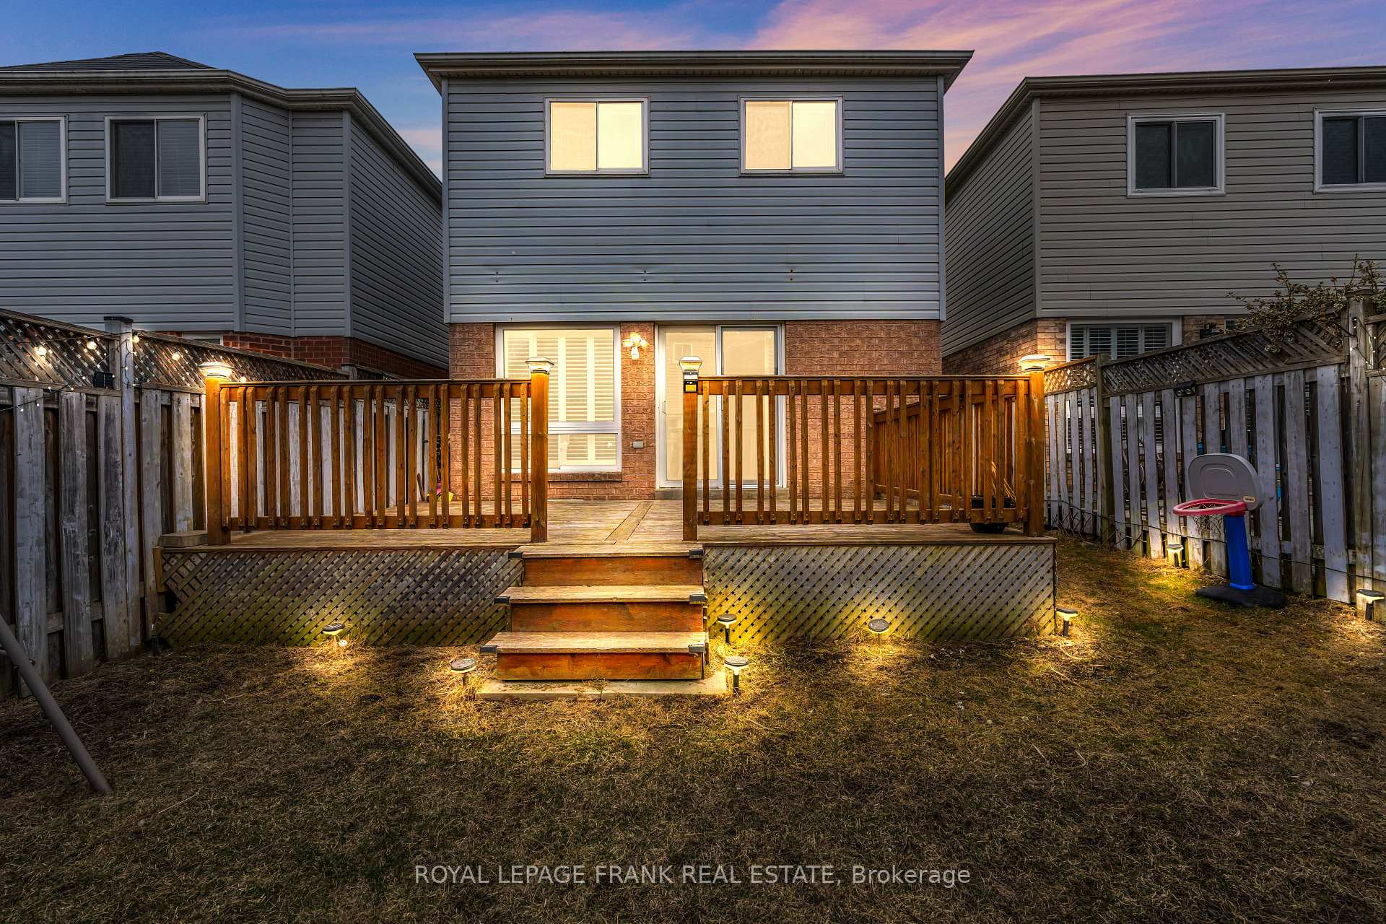
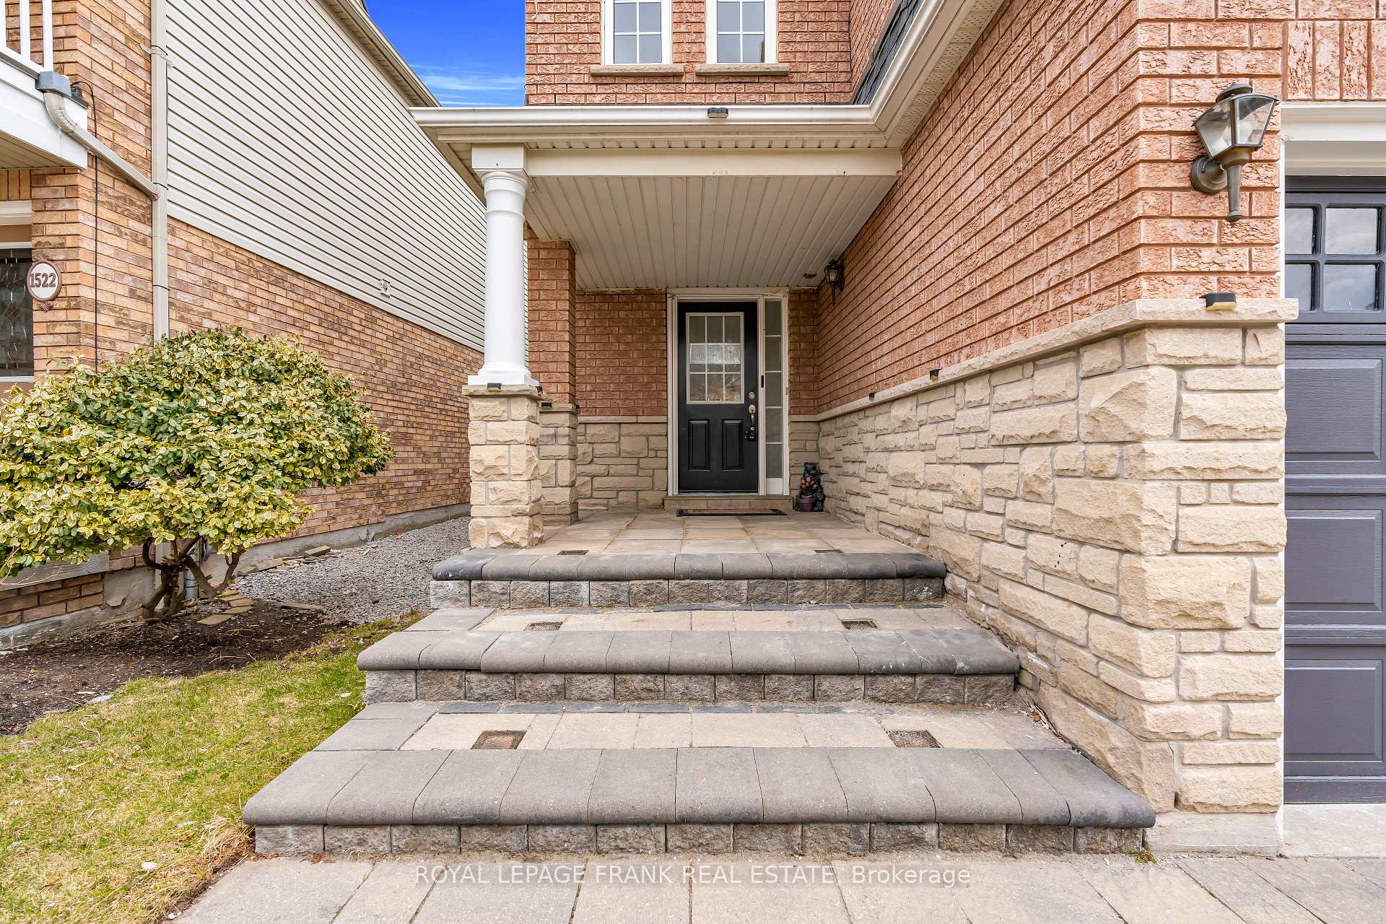
Welcome to this Stunning 4+2 bed, 4 bath detached home in prime Pickering location Town center! One of the rare opportunities to own this beautiful and tastefully renovated & freshly painted home offering perfect blend of modern style and comfort. Open Concept kitchen overlooking a spacious family area equipped with cozy fireplace, with separate breakfast area. Living area combined with dining showcases amazing spacious layout along with a very welcoming Foyer. A home filled with plenty of daylight, pot lights add to the beauty more, California shutters in family and kitchen area, upgraded light fixtures, huge picture frame deck to enjoy the spring and summer with family outdoors. Home comes with a finished spacious basement with 2 full bedrooms, full washroom, kitchen and separate entrance offering potential rental income from day one (sellers do not guarantee the retrofit status of basement. Furnace is almost new (2023 installation). Upstairs, the primary bedroom is a true retreat with a walk-in closet and a 4-piece ensuite featuring a separate shower and tub. Huge interlocked driveway offering lot of parking space, privately fenced backyard and minutes walk from Recreation center, city hall, library, Pickering town center and Go-Station. This beauty wont last long in this most desirable neighborhood of Pickering. Show with pride.
Facts & features
Ask about this home
A HOMEH agent will answer your questions about this home.
Rooms
13 rooms · 4 bathrooms
- Living room20′1″ × 10′11″219 sq.ft.
- Dining room20′1″ × 10′11″219 sq.ft.
- Kitchen17′9″ × 10′3″182 sq.ft.
- Breakfast17′9″ × 10′3″182 sq.ft.
- Family room17′8″ × 10′4″182 sq.ft.
- Primary bedroom21′ × 18′4″386 sq.ft.
- Bedroom 210′7″ × 9′1″96 sq.ft.
- Bedroom 313′5″ × 9′9″131 sq.ft.
- Bedroom 411′ × 8′8″95 sq.ft.
- Living room—
- Kitchen—
- Bedroom8′10″ × 10′4″92 sq.ft.
- Bedroom8′10″ × 10′4″92 sq.ft.
Around this home
Listing details
Helpful tools
Your HOMEH agent
"I would see it this week."
Ask HOMEH about this home
Price, neighbourhood, monthly cost. Ask anything.
HOMEH Intelligent Agent is an AI, not a licensed representative. Check anything important with your agent.