
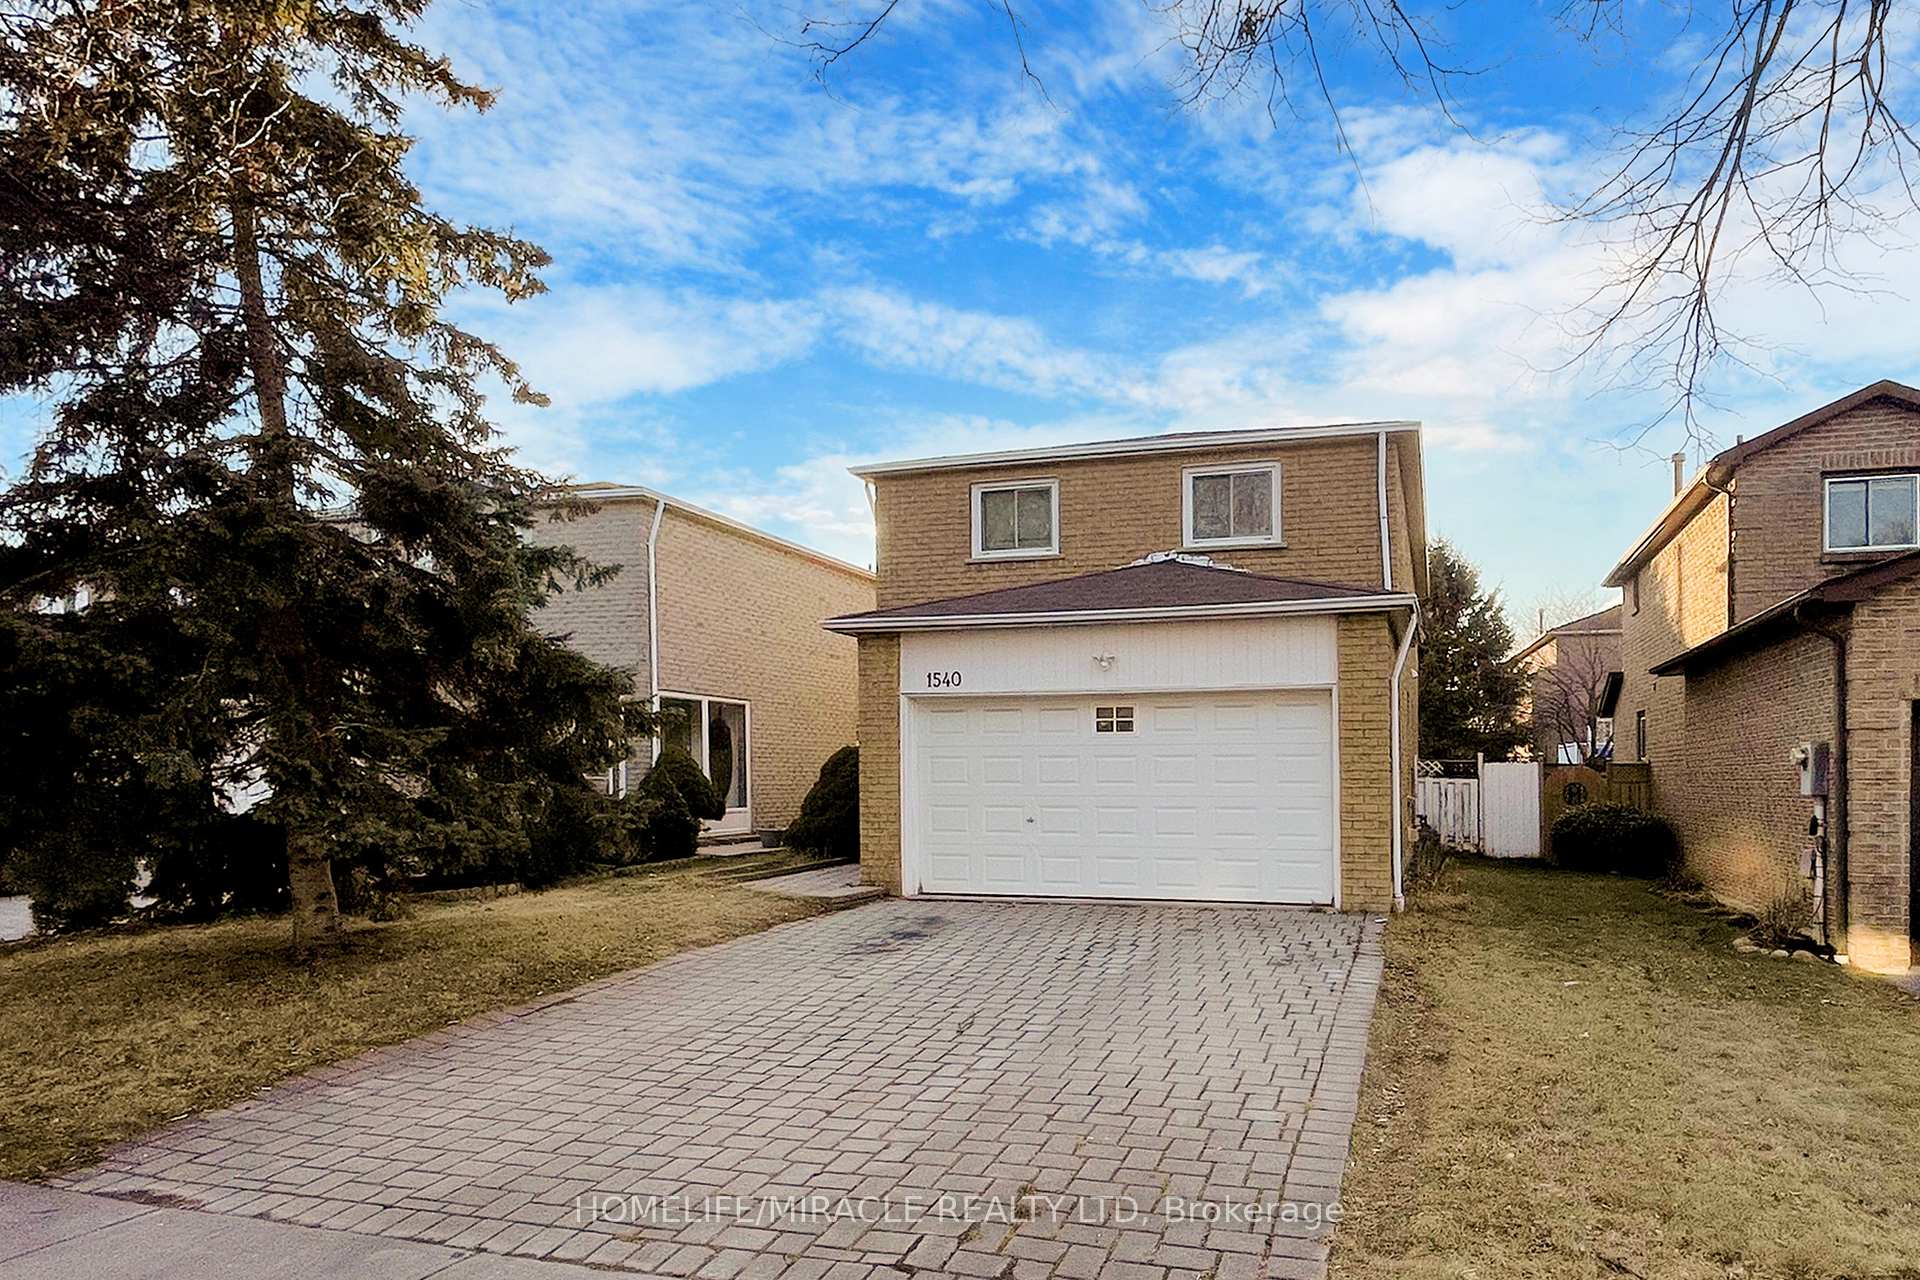
1540 Marsh Court Drive
Pickering (Village East), ON L1V 6C6Terminated
1/40Ontario Real Estate › Pickering › Village East
1540 Marsh Court Drive
Pickering (Village East), ON L1V 6C6Terminated
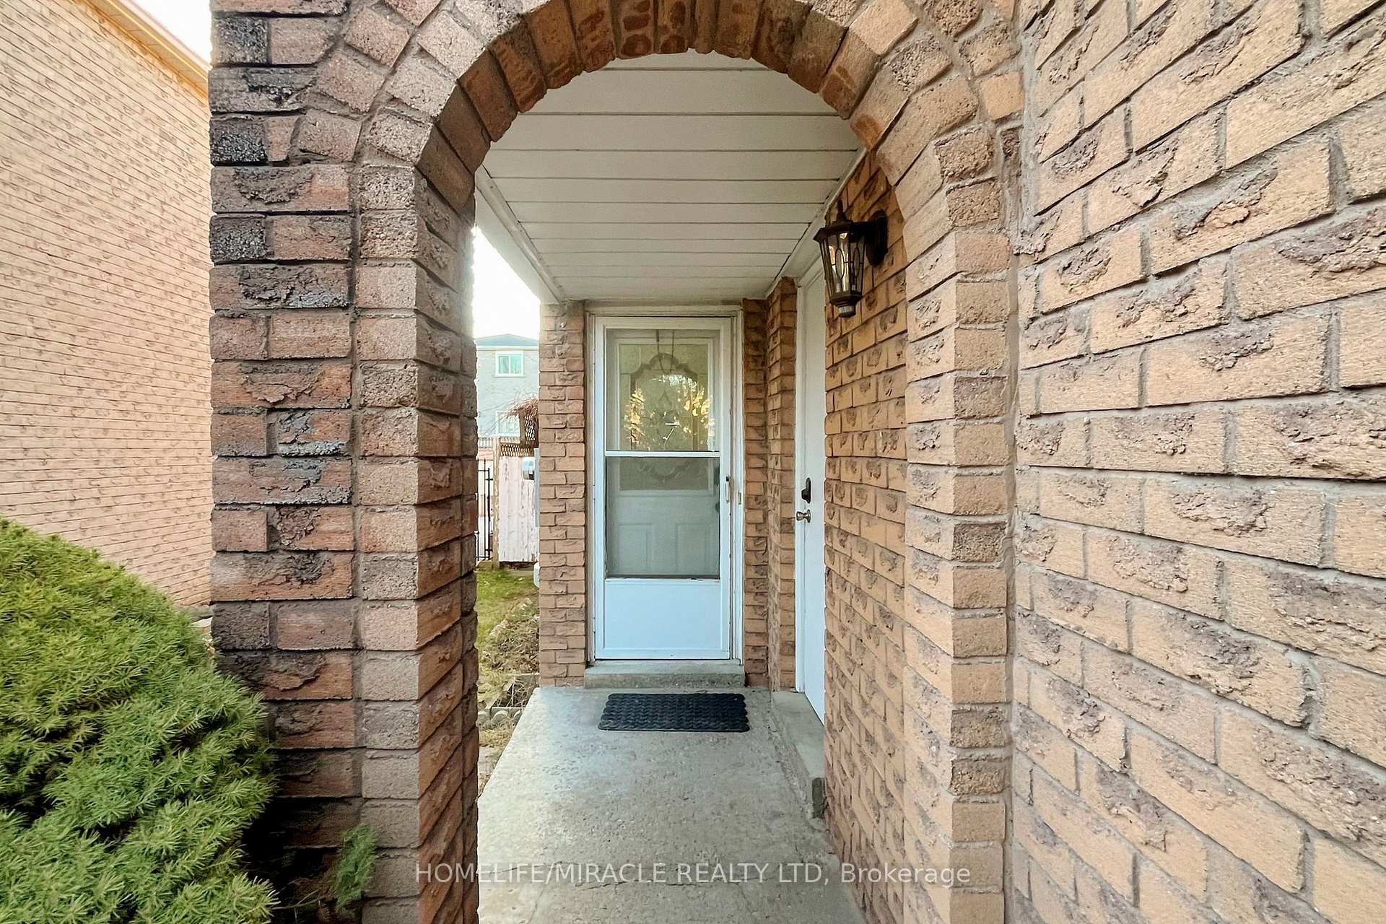
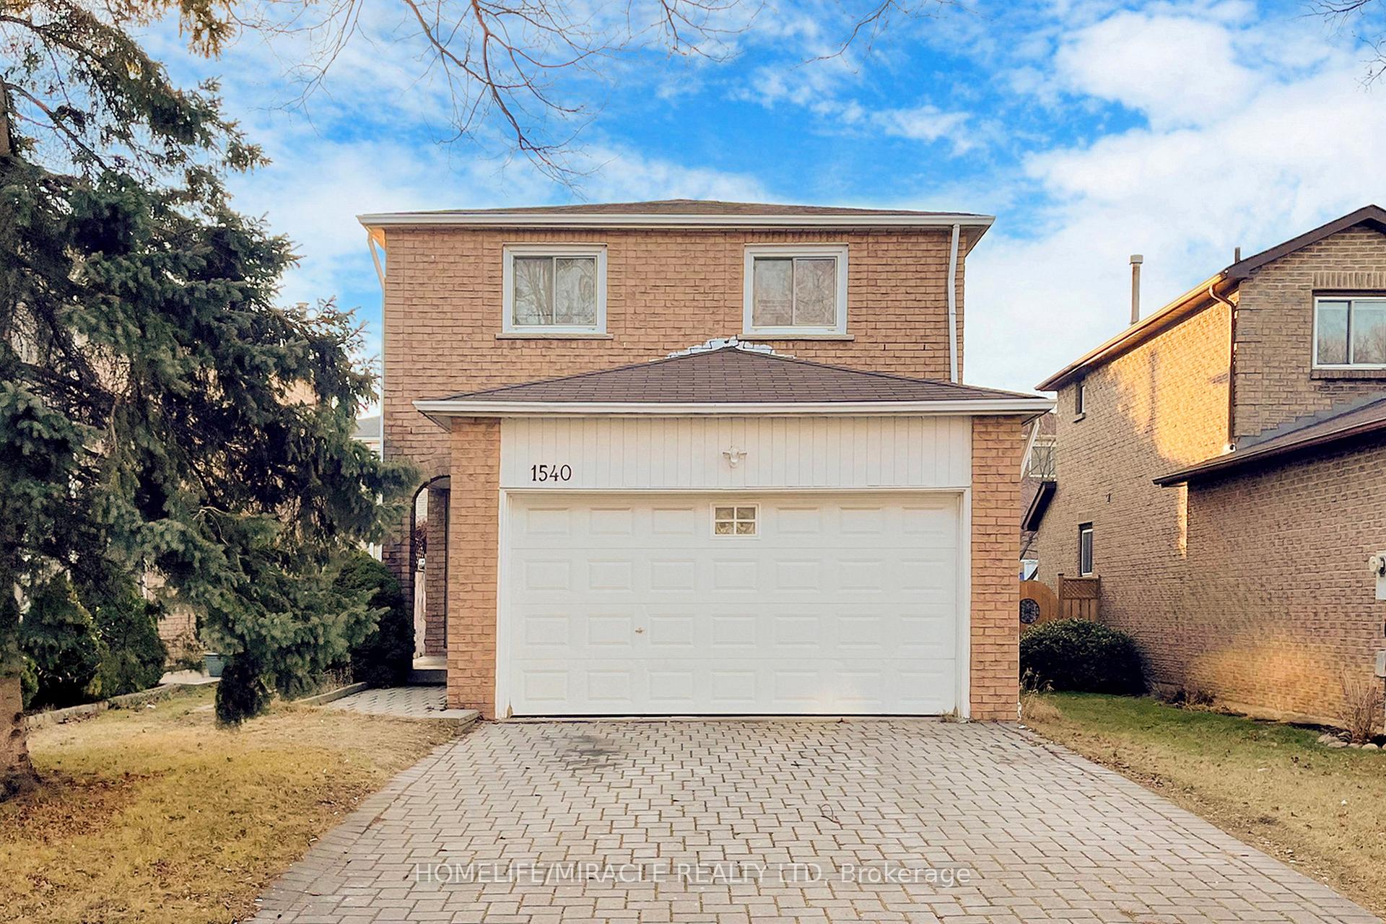
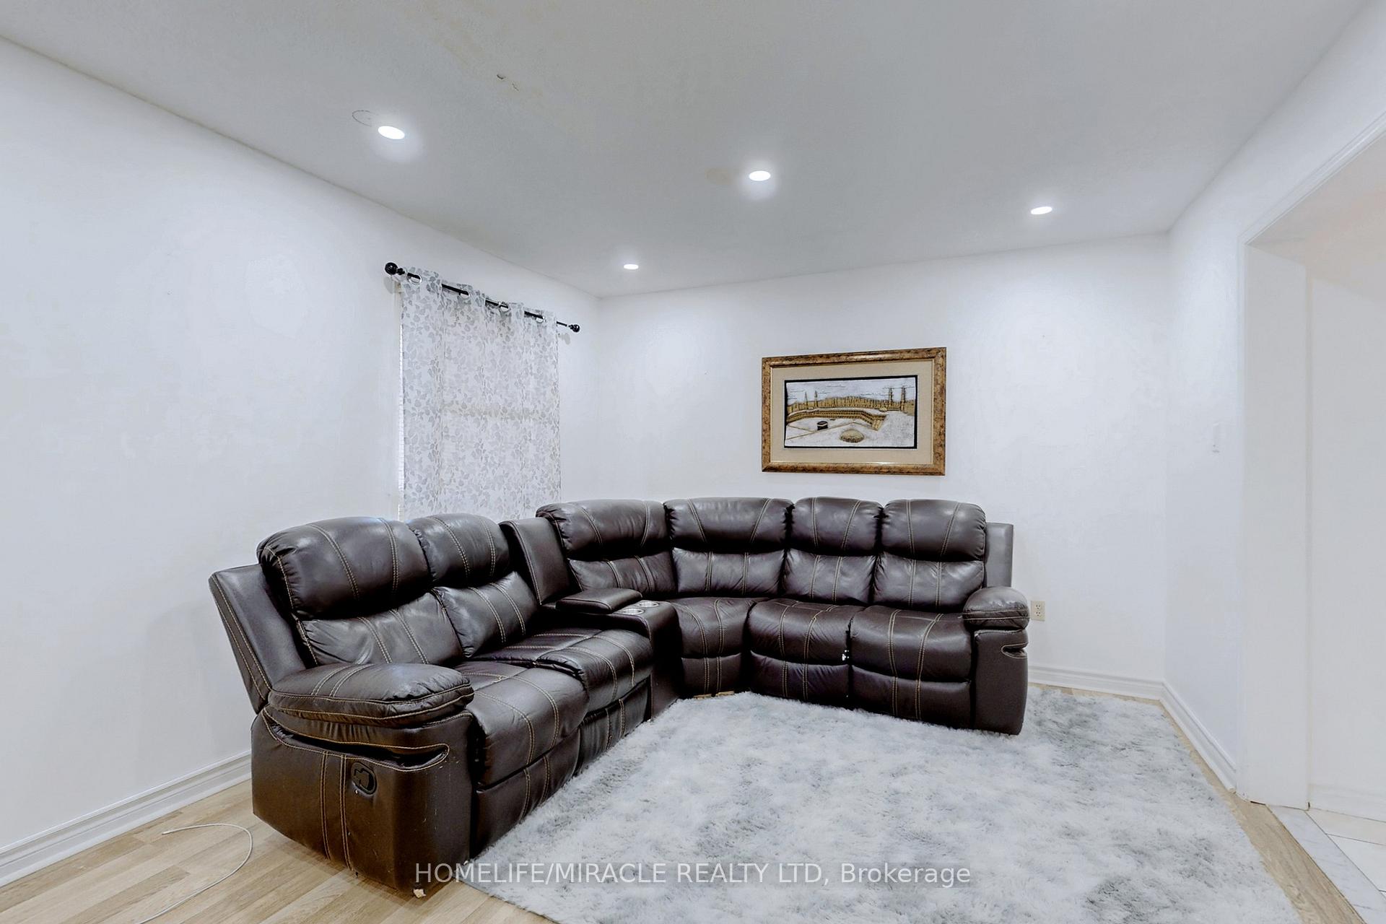
 See all 40 photos
3+1 Bedrooms
4 Bathrooms
2 Garage
1.5K–2K sq.ft
35.7×100.19 ft
$5,593 Tax/yr
Property history
$1,259,000first asked
$1,500last asked
▼ 100%since January
Jan '25Jul '25Dec '25Jun '26
TerminatedJun 24, 2026
$1,500MLS® E12956352
TerminatedJun 17, 2026
$1,100,000MLS® E12999216
Listed for saleApr 14, 2026
$1,100,000MLS® E12999216
TerminatedApr 14, 2026
$1,150,000MLS® E12847102
Listed for leaseApr 3, 2026
$1,500MLS® E12956352
Listed for saleMar 4, 2026
$1,150,000MLS® E12847102
TerminatedMar 4, 2026
$1,500MLS® E12731354
TerminatedMar 4, 2026
$2,900MLS® E12728294
Listed for leaseJan 26, 2026
$1,500MLS® E12731354
Listed for leaseJan 25, 2026
$2,900MLS® E12728294
TerminatedApr 8, 2025
$949,999MLS® E12024714
Listed for saleMar 17, 2025
$949,999MLS® E12024714
TerminatedMar 17, 2025
$1,149,999MLS® E11942534
Listed for saleJan 27, 2025
$1,149,999MLS® E11942534
TerminatedJan 27, 2025
$1,259,000MLS® E11907028
Listed for saleJan 3, 2025
$1,259,000MLS® E11907028
Ask about this homeA HOMEH agent will answer your questions about this home.
Ask a question
Ask HOMEH
Ask about this home
About this home
1540 Marsh Court Drive, Pickering
Spacious 3 Bedroom 4 Washroom Detached 2 Storey Home with Separate Entrance to Legal Basement Apartment in Prime Pickering Area. Walking Distance Walmart, Rona, Dollar Rama, LCBO, Blue Sky, Canadian Tyre, McDonalds, Tommy Hilfiger and many Other Stores. Five mts drive to Pickering Town Centre and Pickering Go Station.
Read more
Other
Facts & features
TypeDetached
Style2-storey
Built31-50
Size1.5K–2K sq.ft
Lot35.7 x 100.19 ft
Tax$5,593 (2024)
HeatingForced air, gas
CoolingCentral air
BasementApartment, finished
Parking2 Garage
WaterMunicipal
FireplaceYes
Ask about this home
A HOMEH agent will answer your questions about this home.
Ask a question
Rooms
10 rooms · 4 bathrooms
Main floor4 rooms
- Living room18′1″ × 11′4″205 sq.ft.
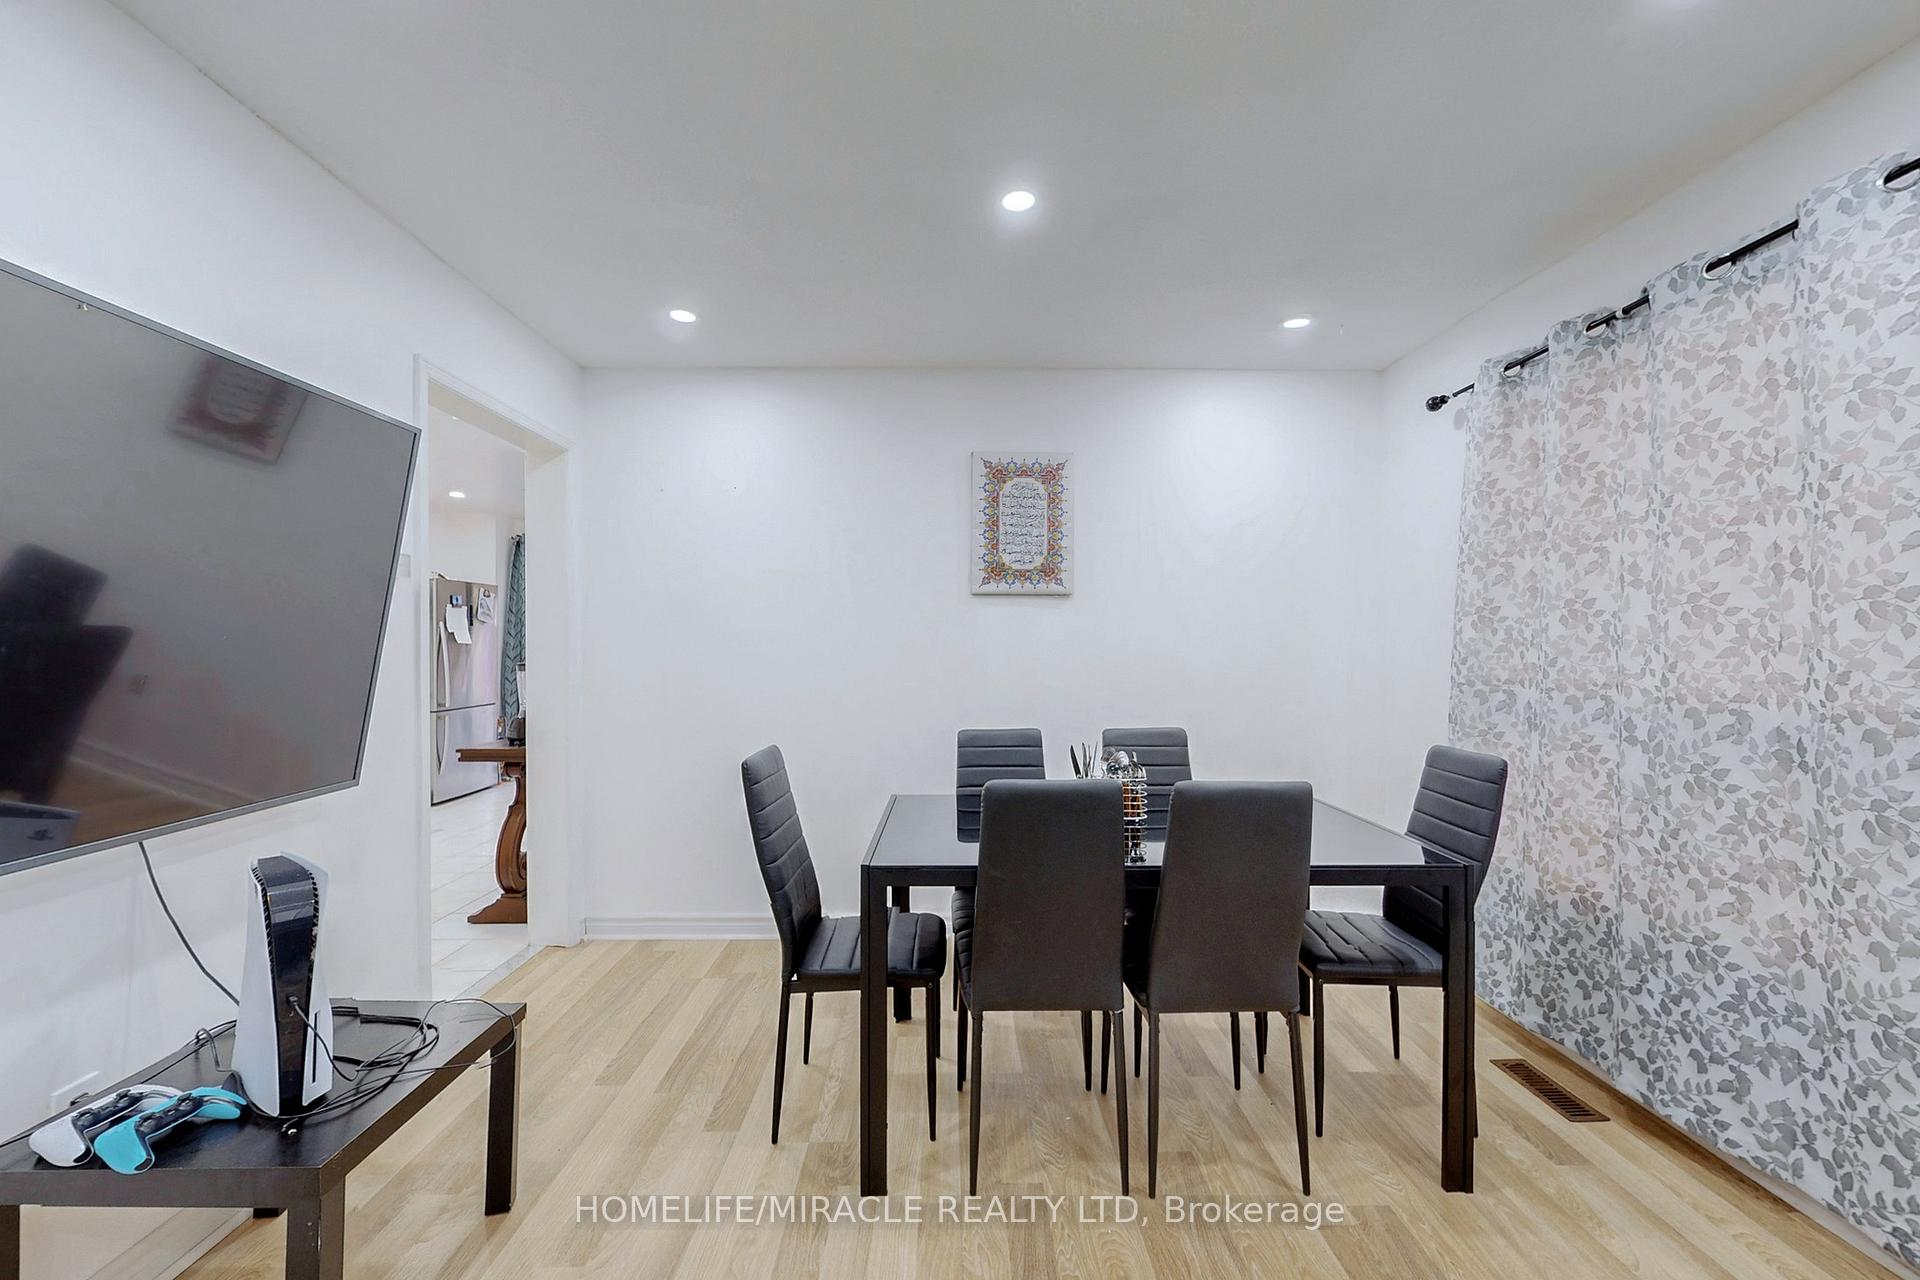
- Dining room18′1″ × 11′4″205 sq.ft.
- Family room12′10″ × 6′7″84 sq.ft.
- Kitchen16′4″ × 9′5″154 sq.ft.
Second floor3 rooms
- Primary bedroom19′2″ × 12′2″233 sq.ft.
- Bedroom 215′11″ × 11′7″185 sq.ft.
- Bedroom 312′6″ × 9′6″119 sq.ft.
Basement3 rooms
- Bedroom13′1″ × 9′9″127 sq.ft.
- Kitchen13′8″ × 7′1″97 sq.ft.
- Laundry15′7″ × 6′6″101 sq.ft.
Bathrooms4
4-pcUpper4-pcUpper3-pcBasement2-pcMain
Thinking of selling your home?See what your home is worth today.
Around this home
KINGSTON RD/BROCK RD
Listing details
MLS® numberE11907028
Listed onJan 3, 2025
Days on market24
UpdatedJan 27, 2025
Listing brokerageHOMELIFE/MIRACLE REALTY LTD
PossessionTo Be Arranged
Helpful tools
Mortgage calculator
Closing costs
Land transfer tax
Buyer guide
Your HOMEH agent

KimHOMEH agent · Pickering
"I would see it this week."
Ask Kim
Ask HOMEH about this home
Price, neighbourhood, monthly cost. Ask anything.
HOMEH Intelligent Agent is an AI, not a licensed representative. Check anything important with your agent.