

1554 Saugeen Drive
Pickering (Amberlea)1554 Saugeen Drive
Pickering (Amberlea)

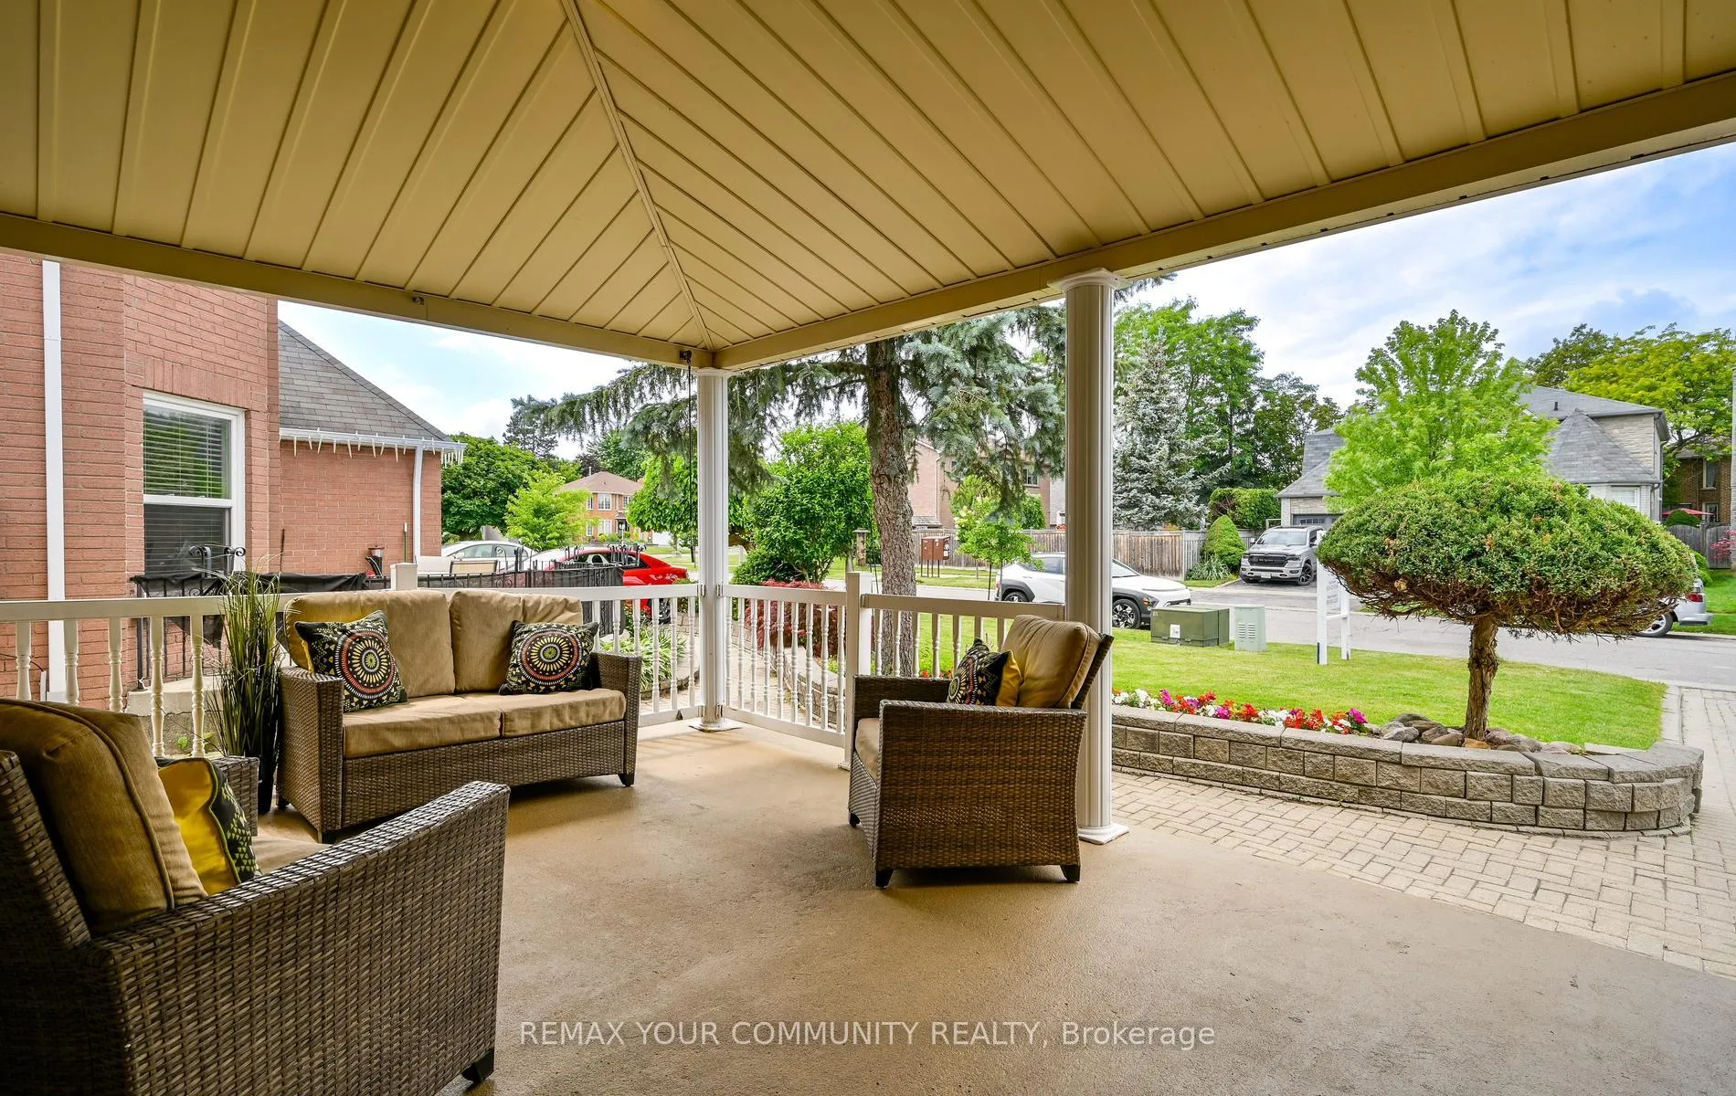
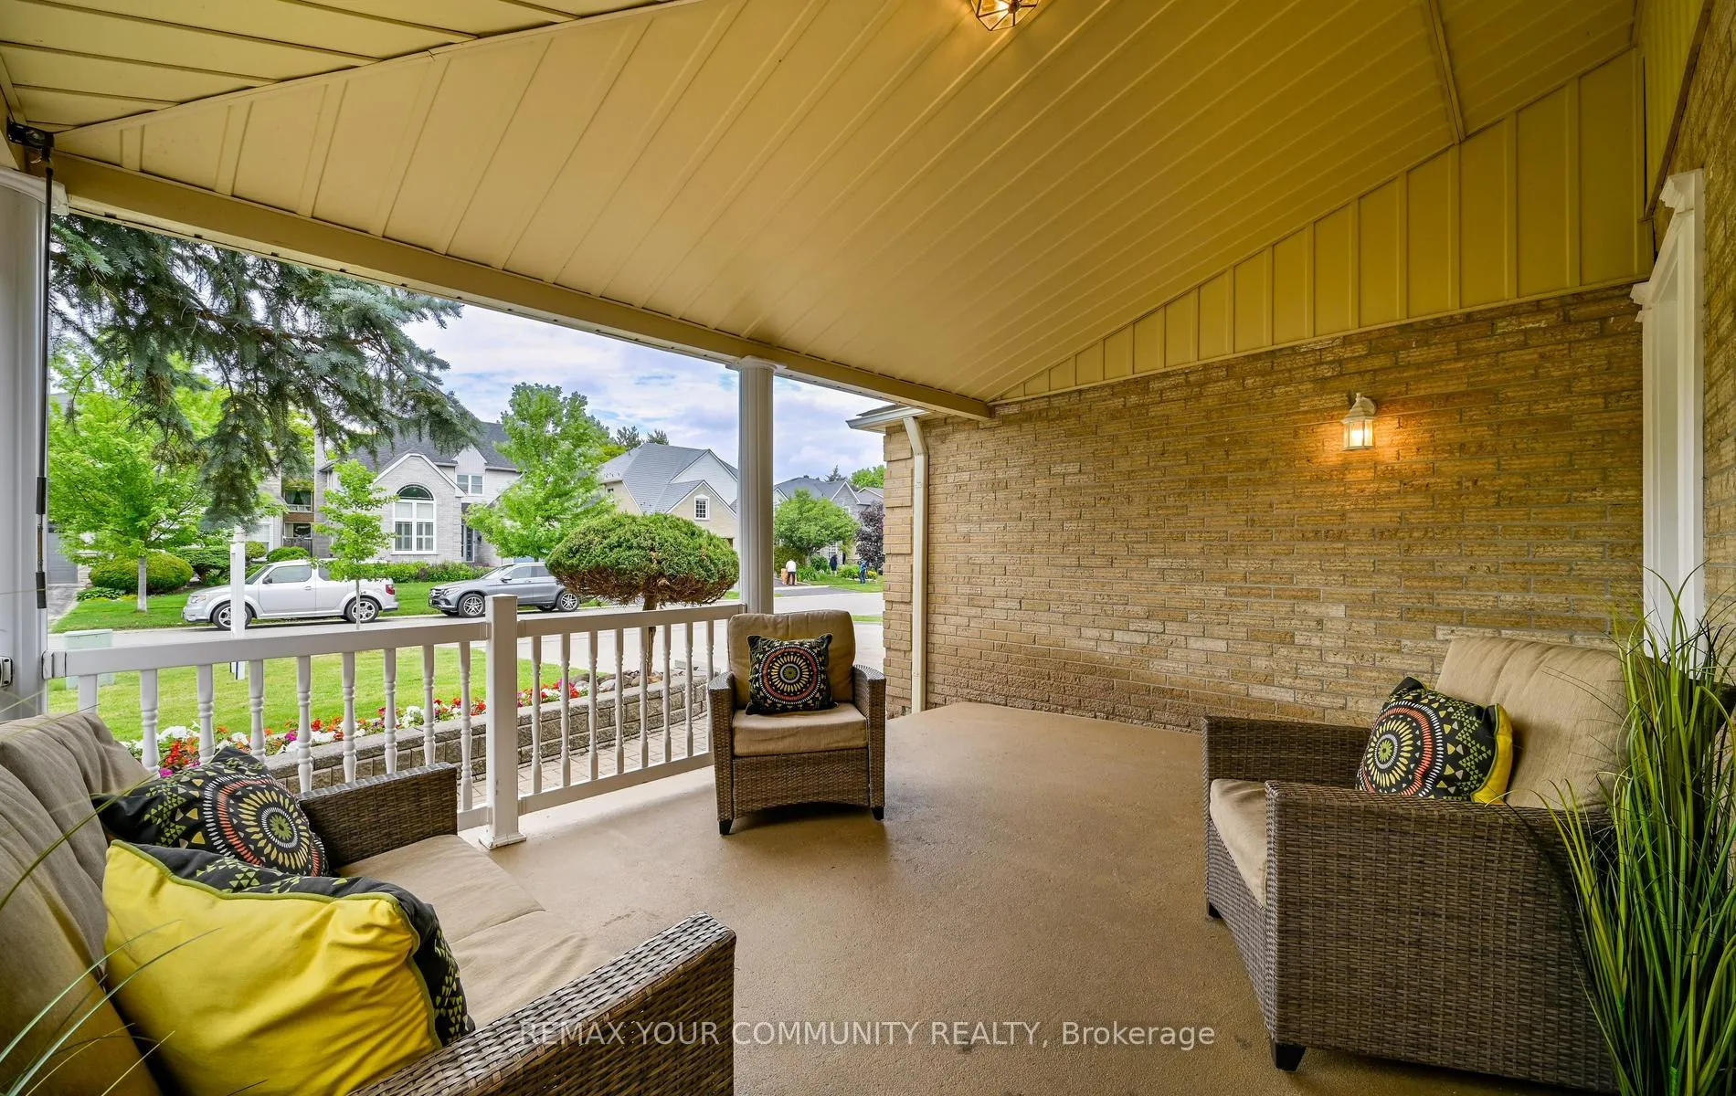 See all 44 photos
Property history

This listing has ended. It is no longer available.
Property not available for sale or for rent.
About this home
Welcome to 1554 Saugeen Drive, an exceptional family home in Pickering's highly sought-after Amberlea neighbourhood, one of the city's most established and desirable communities. This spacious 5-bedroom residence offers an ideal layout for large or multi-generational families, featuring a separate entrance to a fully finished lower level complete with an additional kitchen, two bedrooms, and a dedicated office. Enjoy added peace of mind with a brand-new roof, providing lasting value and reduced maintenance for years to come. Perfectly situated near top-rated schools, including Dumbarton High School and St. Mary Catholic Secondary School, this home is also just minutes from Rouge National Urban Park, Petticoat Creek Conservation Area, Pickering Town Centre, Pickering GO Station, Highway 401, Highway 407, parks, shopping, restaurants, and everyday amenities. Offering generous living space, exceptional flexibility, and a prime location in the heart of Amberlea, this is a rare opportunity to own a home that combines comfort, convenience, and long-term value in one of Pickering's most desirable family neighbourhoods.
Facts & features
Ask about this home
A HOMEH agent will answer your questions about this home.
Rooms
17 rooms · 5 bathrooms
- Kitchen11′7″ × 12′2″141 sq.ft.
- Laundry8′2″ × 10′2″83 sq.ft.
- Office10′11″ × 11′6″126 sq.ft.
- Living room18′4″ × 10′11″201 sq.ft.
- Dining room12′10″ × 10′11″140 sq.ft.
- Family room18′ × 11′6″207 sq.ft.
- Bedroom 514′5″ × 11′2″161 sq.ft.
- Primary bedroom29′1″ × 11′320 sq.ft.
- Bedroom 213′9″ × 11′2″153 sq.ft.
- Bedroom 316′11″ × 11′3″190 sq.ft.
- Bedroom 418′11″ × 11′3″212 sq.ft.
- Bedroom11′5″ × 12′5″141 sq.ft.
- Living room13′5″ × 9′10″132 sq.ft.
- Kitchen11′10″ × 9′3″110 sq.ft.
- Dining room12′10″ × 8′6″108 sq.ft.
- Office15′3″ × 8′3″126 sq.ft.
- Bedroom 211′3″ × 10′6″118 sq.ft.
Around this home
Listing details
Helpful tools
Your HOMEH agent
"Priced 72% over our estimate. I would see it this week."
Ask HOMEH about this home
Price, neighbourhood, monthly cost. Ask anything.
HOMEH Intelligent Agent is an AI, not a licensed representative. Check anything important with your agent.