
 See all 9 photos
Property history

This home has been leased. It is no longer available.
Property not available for sale or for rent.
Book a viewing
Ask HOMEH
About this home
Unit 304, 1555 Kingston Road, Pickering
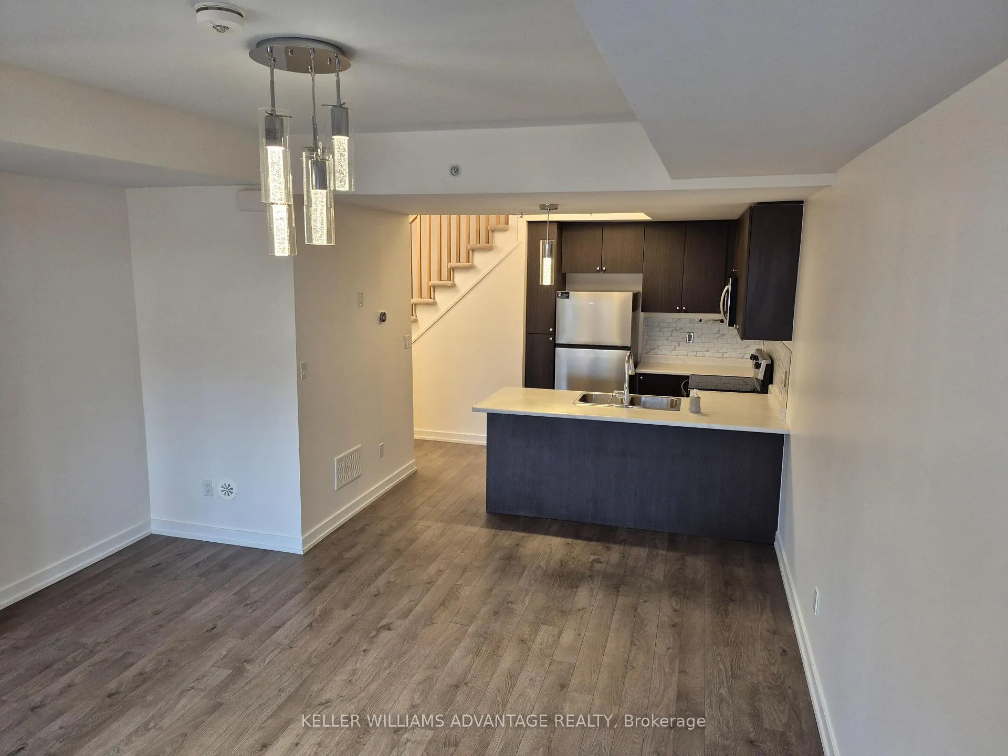
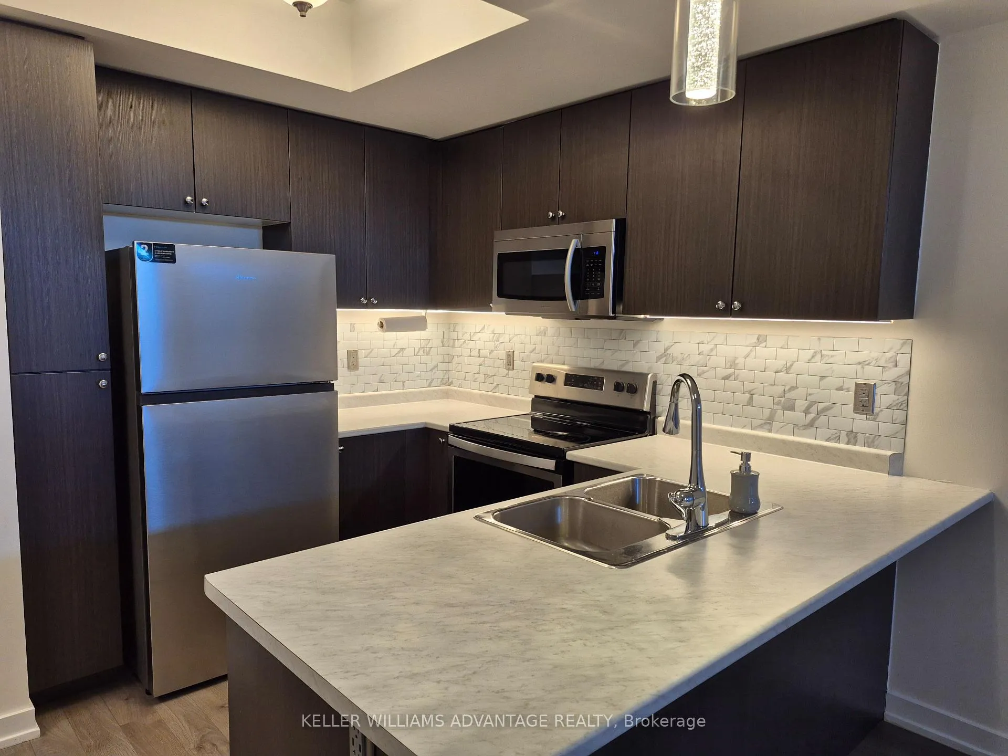
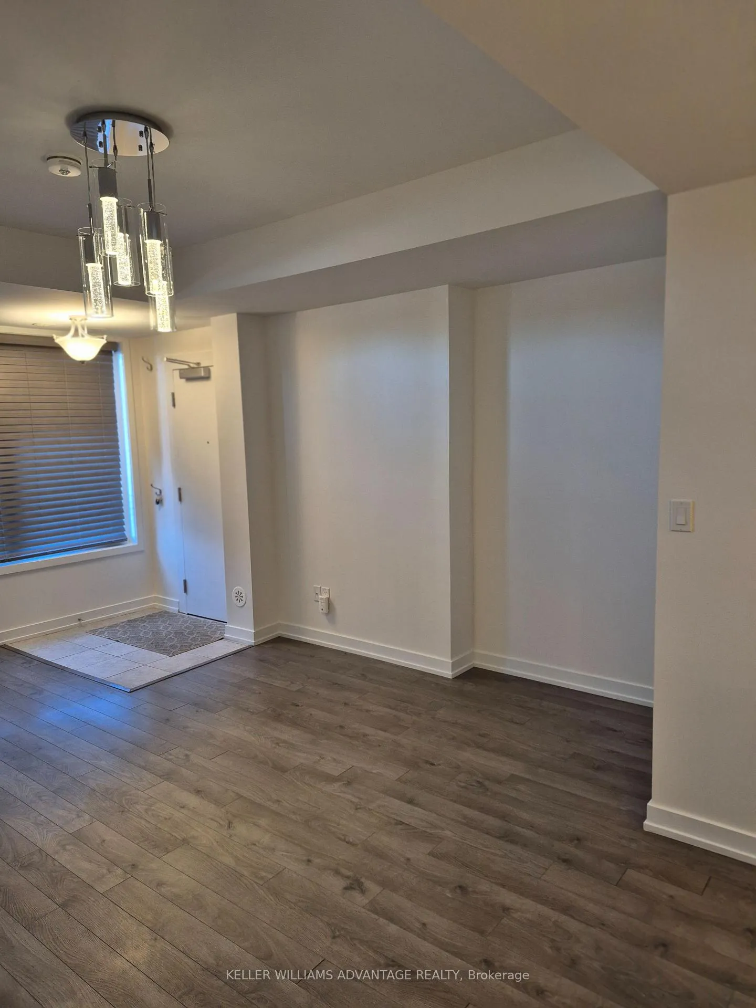
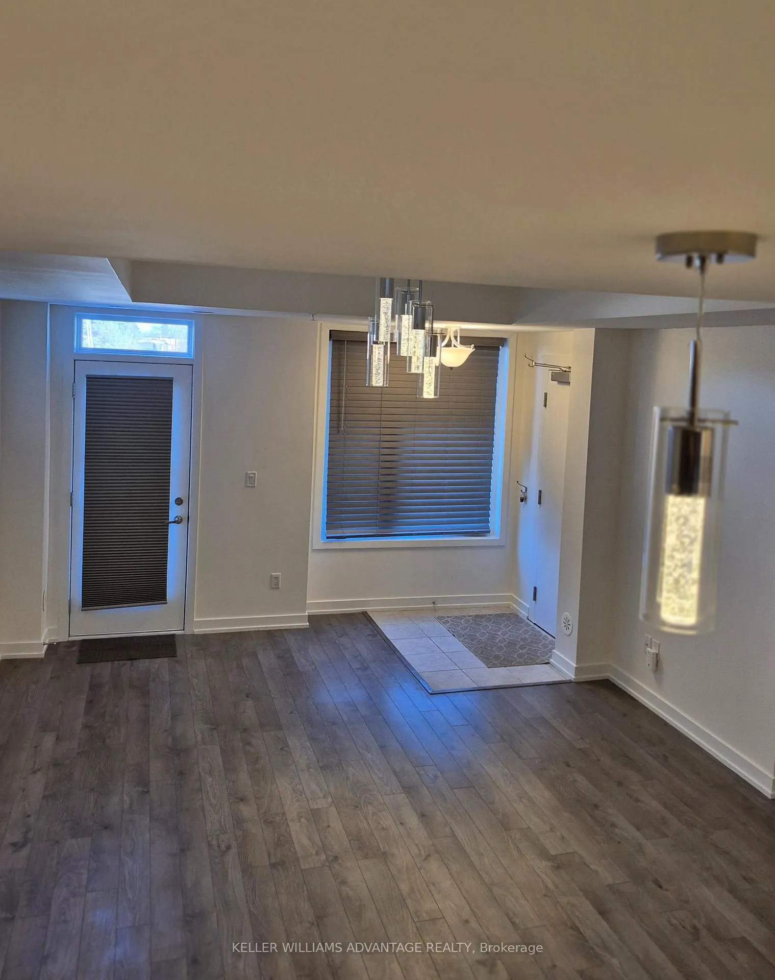
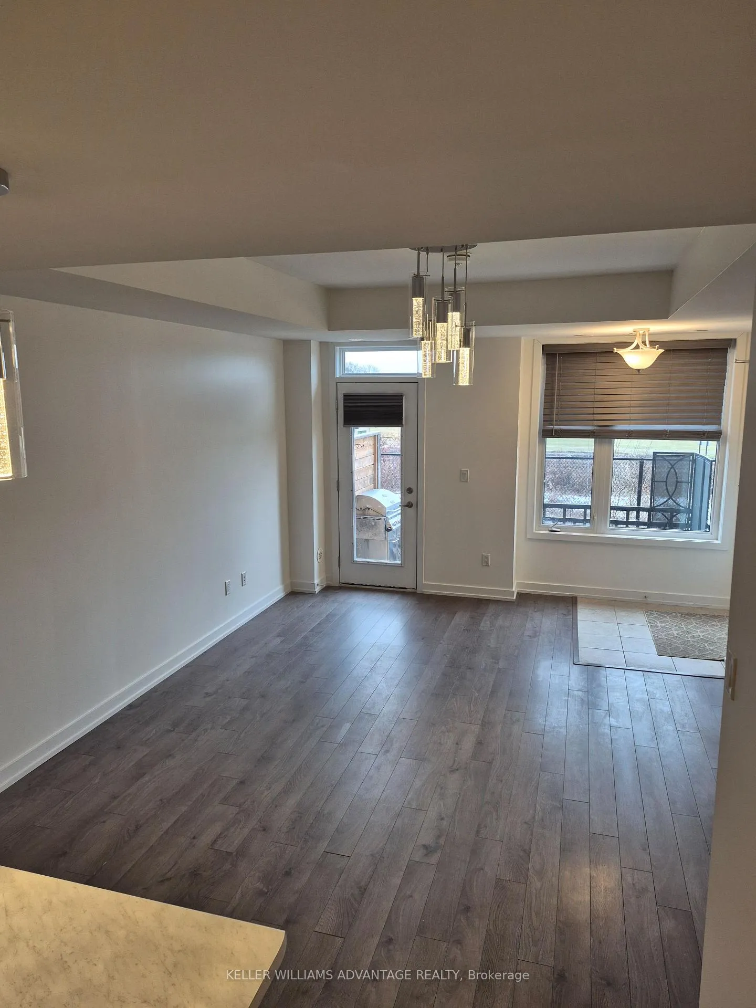
This sunny, spacious condo town home located in Pickering, faces east, overlooking an expansive green space. It offers a modern, open concept layout & is only 6 years young. It has been freshly painted throughout & professionally deep cleaned. It is conveniently located within walking distance of Pickering Town Centre, shops, restaurants, grocery stores, recreation & gym facilities, schools & parks. Key Features: Open Concept Layout - The main floor is bright, modern & perfect for entertaining as the kitchen & living/dining area flow fluidly throughout the space. The kitchen includes a SS stove, microwave, dishwasher & brand new refrigerator, backsplash, a breakfast bar, smart plug operated under-cabinet lighting & plenty of cupboard storage. The main floor also features laminate flooring, a convenient 2 piece bathroom & storage room. Easy access to a cozy patio to enjoy the view of the green space and entertain in warmer weather. The gas connection for a gas BBQ is also included. The 2nd storey is fully carpeted for a cozy, plush feel & features a spacious primary bedroom with a full ensuite bathroom, upgraded remote-control operated ceiling fan/light fixture, a 2nd bedroom & another full bathroom. The washer/dryer are also located on 2nd floor, offering the convenience of having laundry on same floor as bedrooms. The home features custom blinds on all the windows for comfort and privacy, as well as upgraded light fixtures and a Nest thermostat. One underground, heated parking space, steps from the suite. Home faces green space, patio area with gas connection for gas BBQ included. Location is ideal with everything you need within walking distance or minutes away by car.
Facts & features
Book a viewing
Rooms
5 rooms · 3 bathrooms
- Kitchen8′1″ × 7′1″57 sq.ft.
- Dining room14′10″ × 14′2″210 sq.ft.
- Living room14′10″ × 14′2″210 sq.ft.
- Primary bedroom11′1″ × 9′1″101 sq.ft.
- Bedroom 210′10″ × 8′10″95 sq.ft.
Around this home
Schools nearby
School rating, out of 10.
Listing details
Helpful tools
Your HOMEH agent
"I would see it this week."
Ask HOMEH about this home
Price, neighbourhood, monthly cost. Ask anything.
HOMEH Intelligent Agent is an AI, not a licensed representative. Check anything important with your agent.