
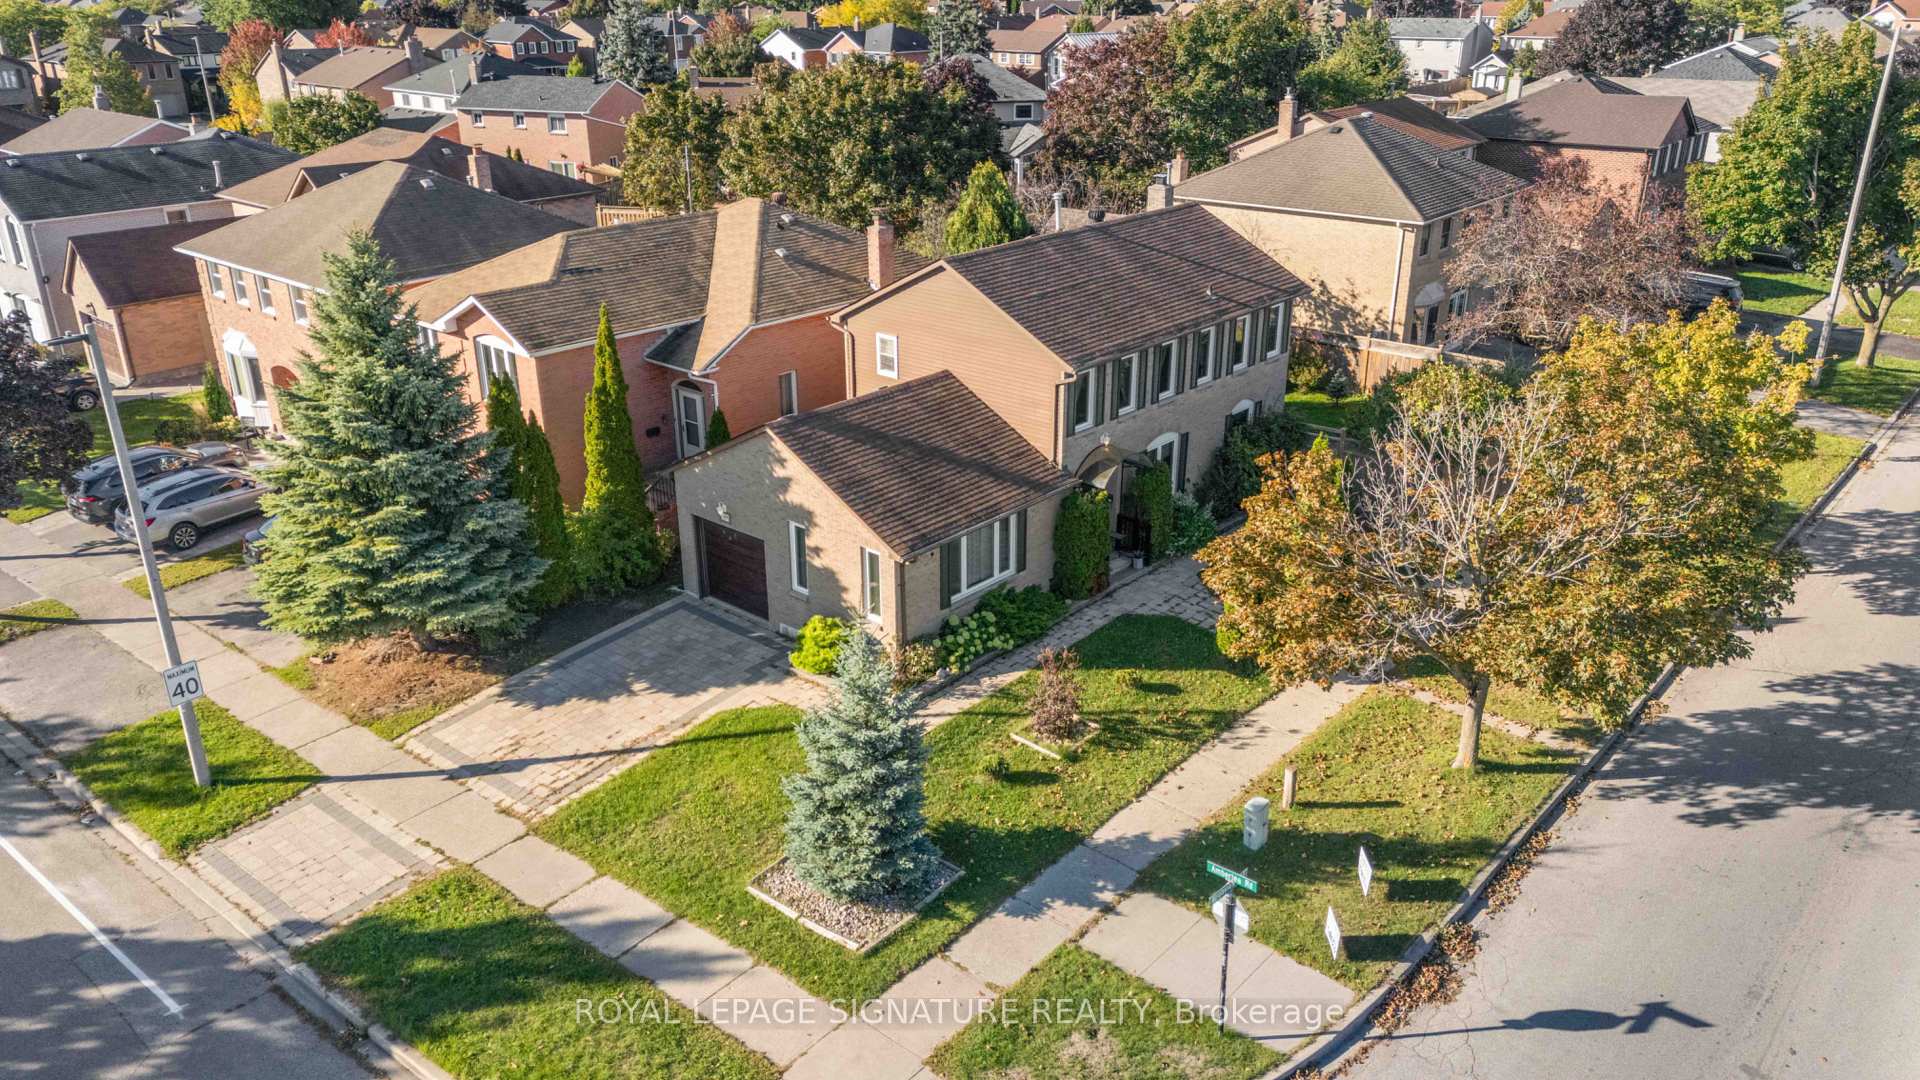
1556 Amberlea Road
Pickering (Amberlea)1556 Amberlea Road
Pickering (Amberlea)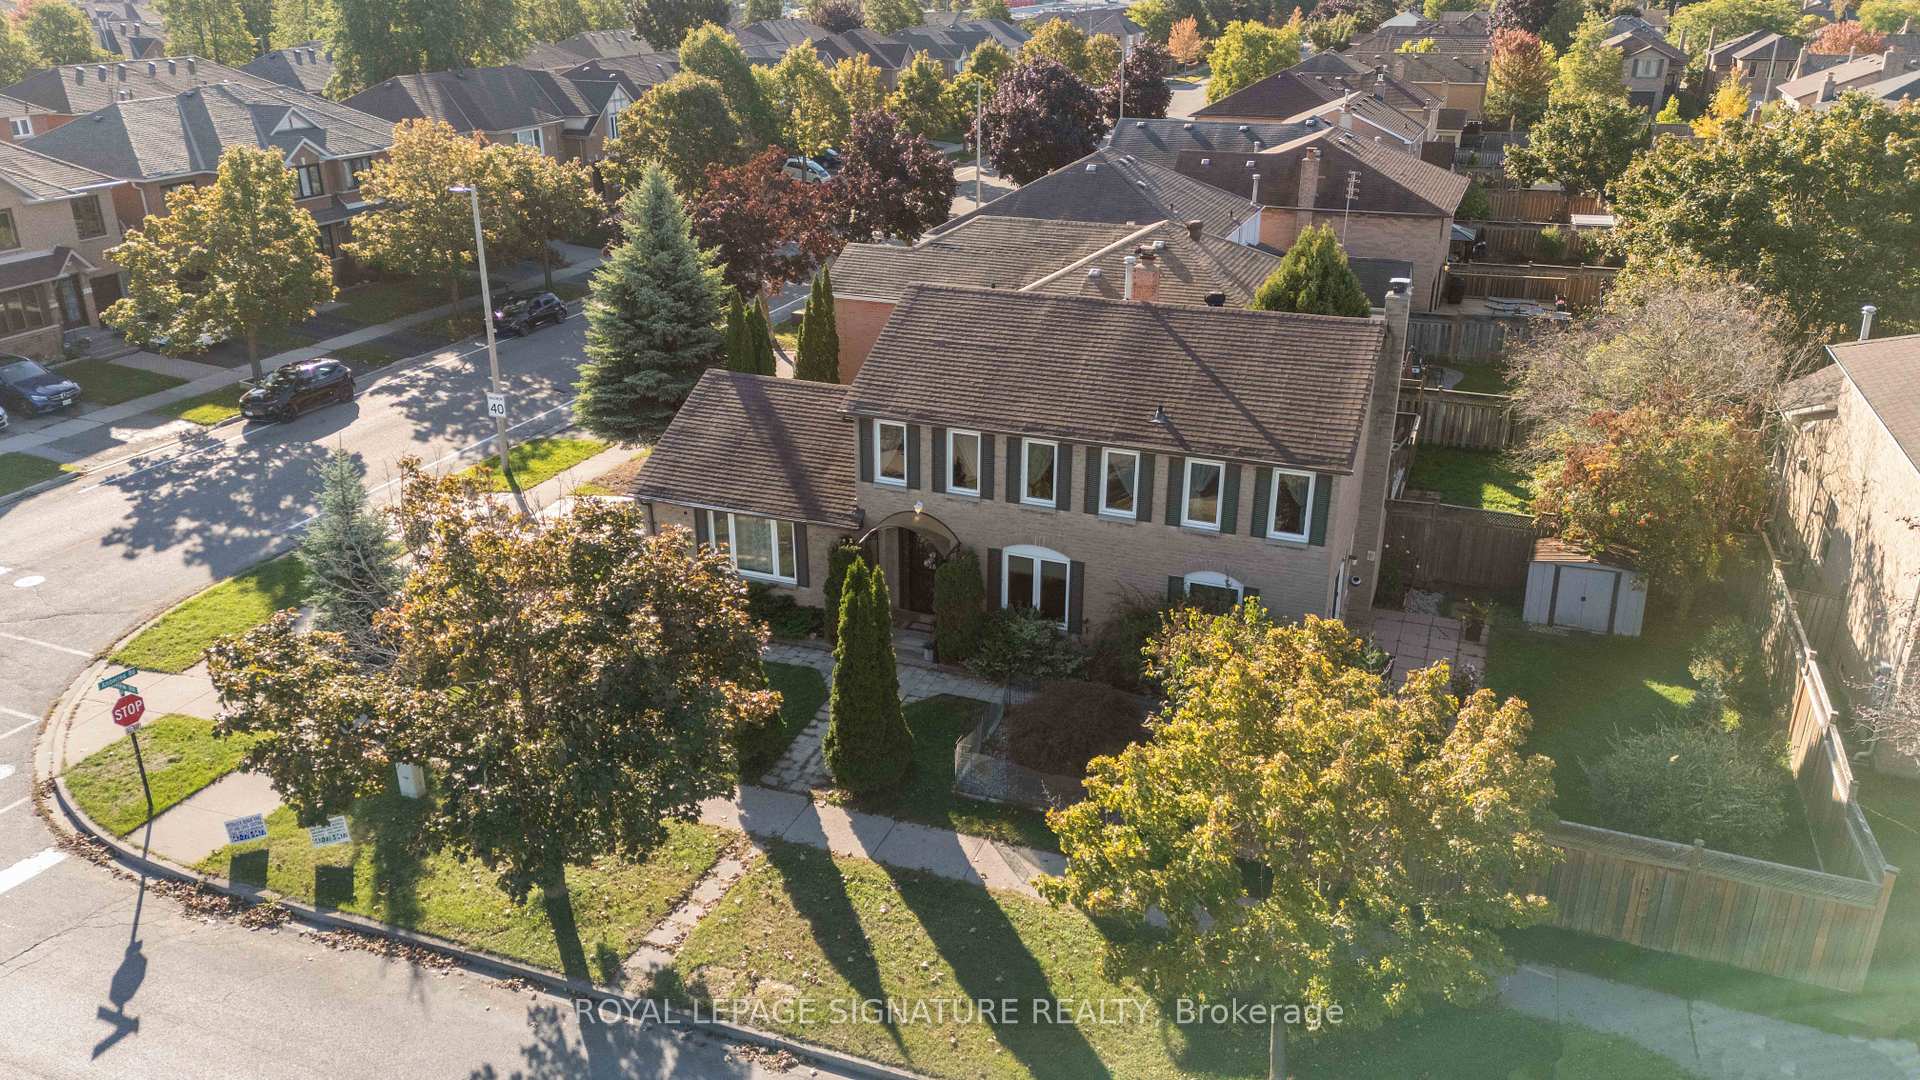

 See all 45 photos
Property history

This listing has ended. It is no longer available.
Property not available for sale or for rent.
Ask about this home
A HOMEH agent will answer your questions about this home.Ask HOMEH
About this home
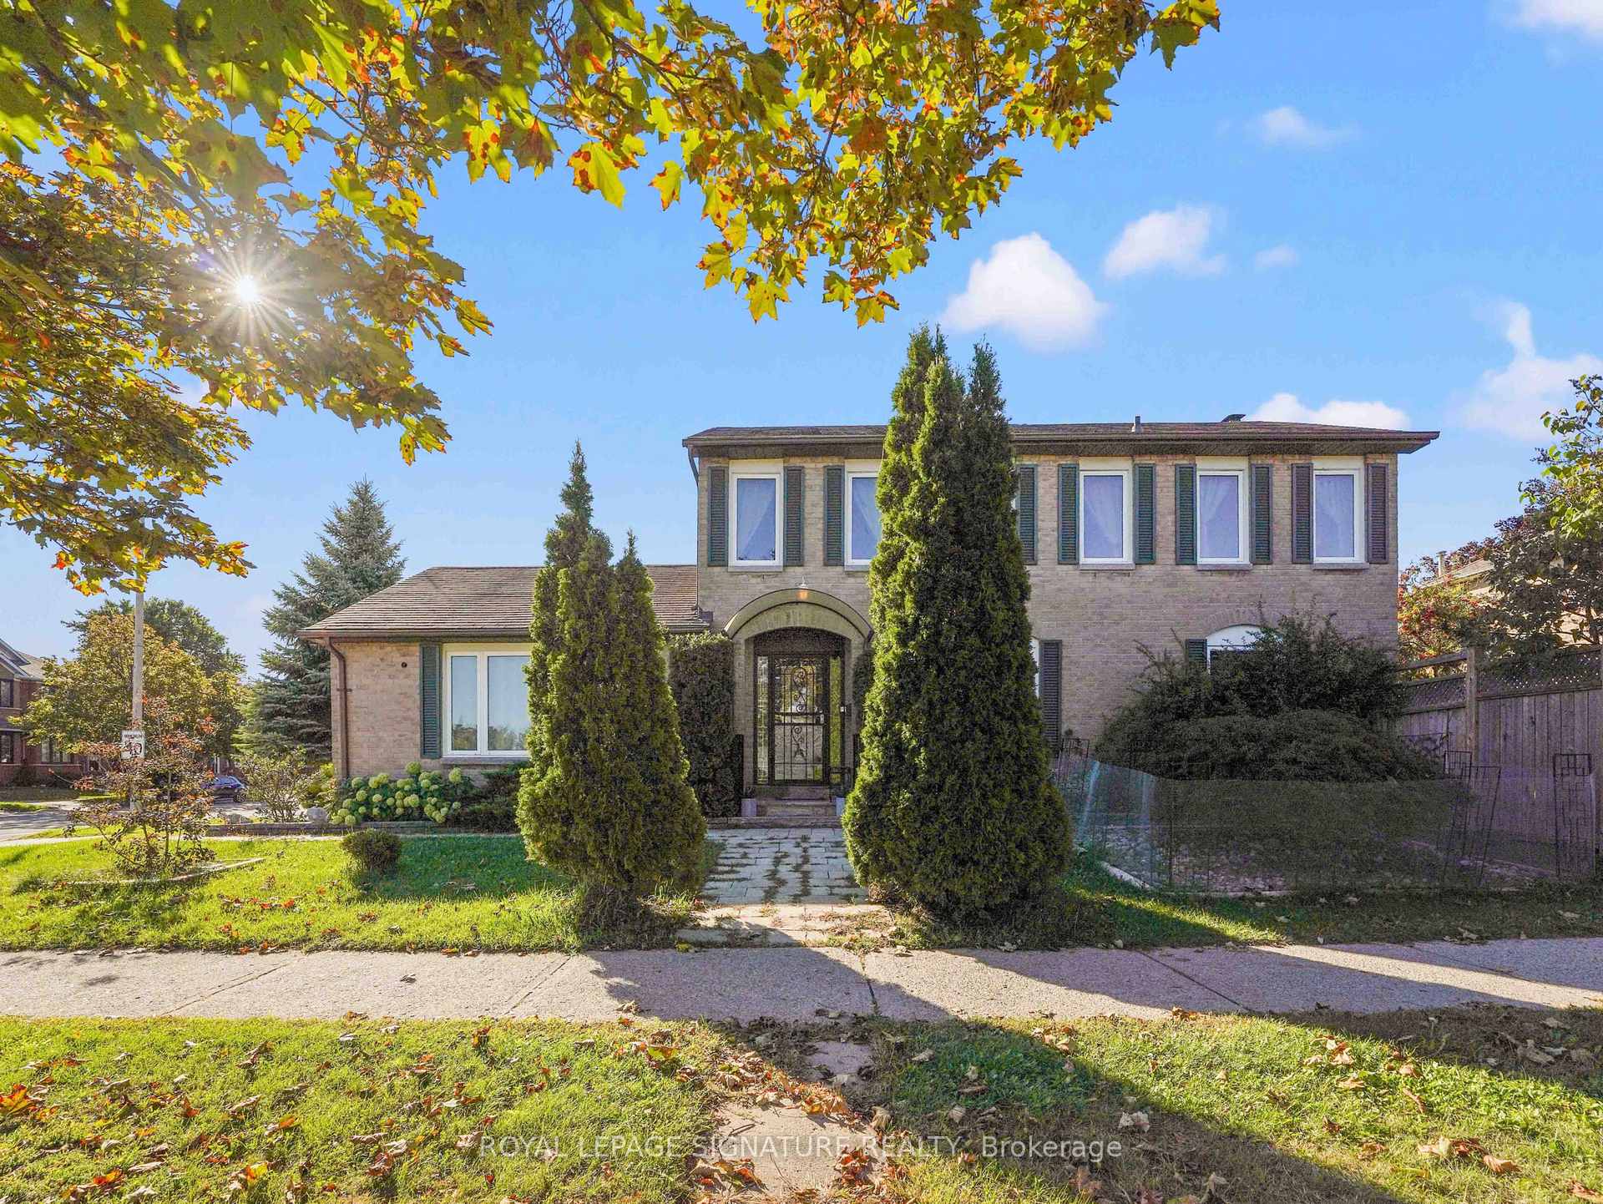
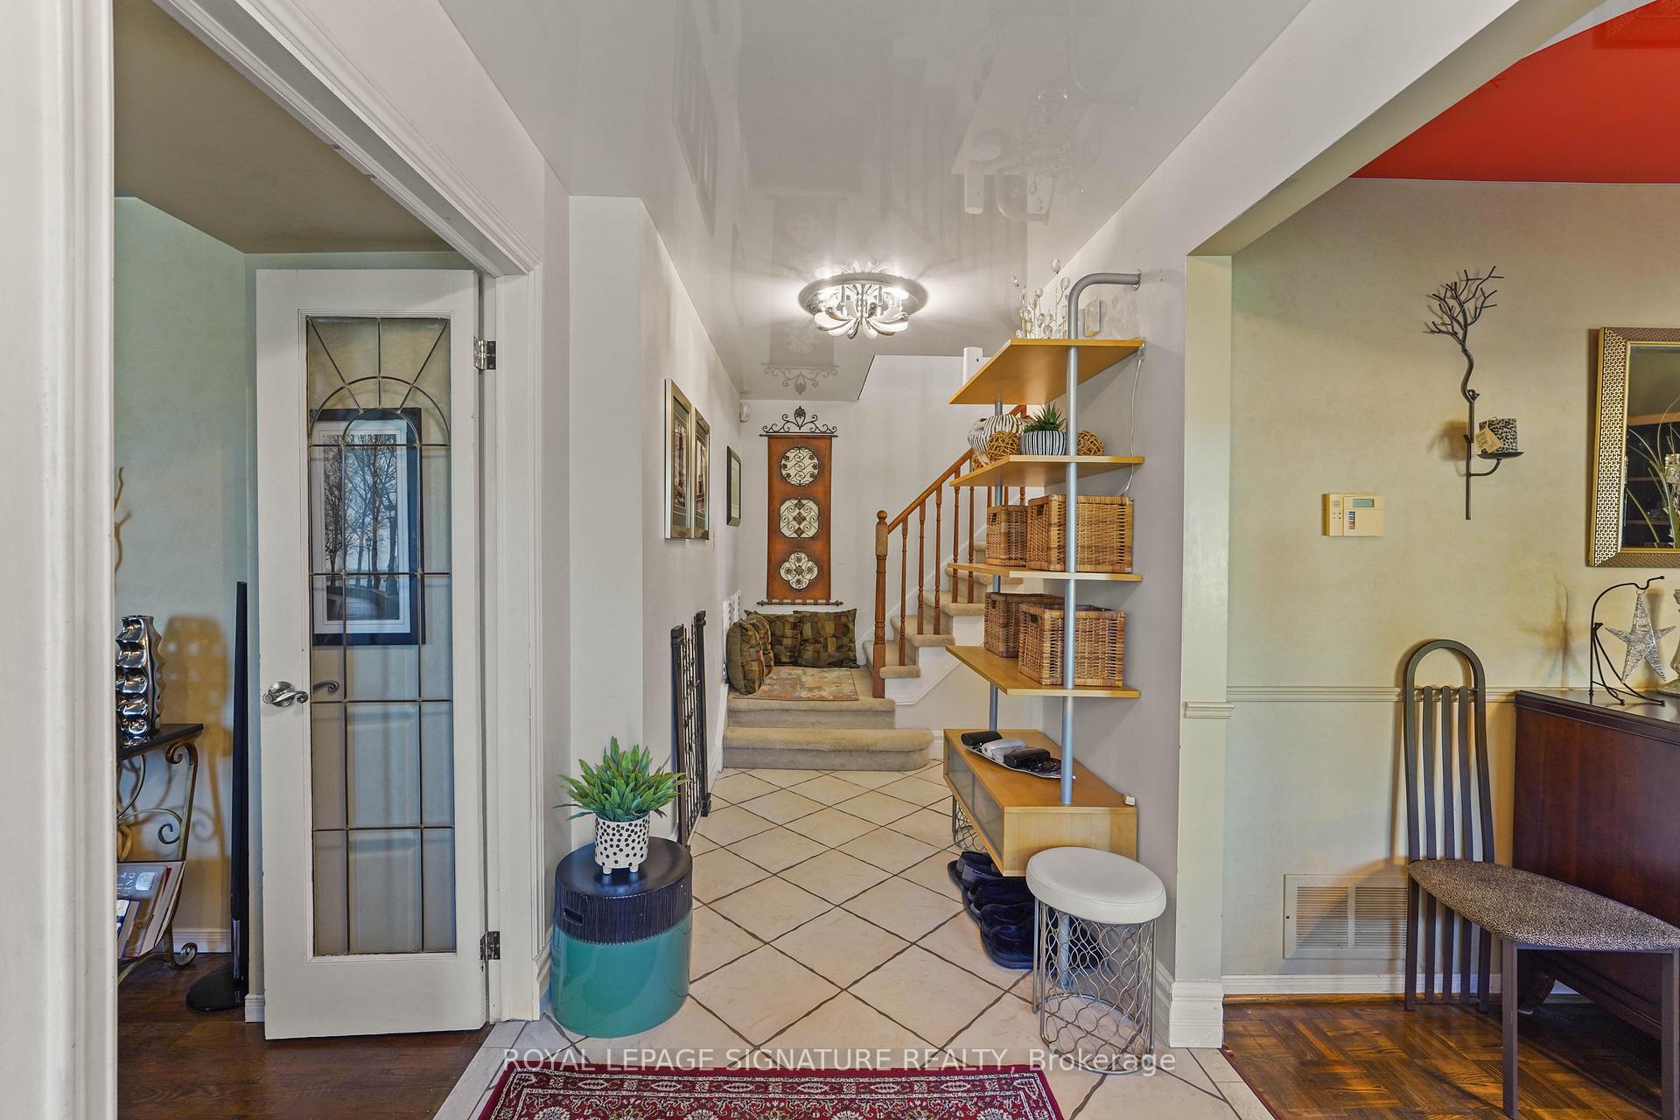
Welcome to this beautifully maintained, brick detached home on a premium corner lot, offering 3+1 bedrooms and 4 bathrooms. With hardwood floors throughout, this home combines warmth, comfort, and functionality. The inviting living room with front-facing windows makes the perfect spot to relax, while the spacious dining room with a picture window sets the stage for family gatherings. The eat-in kitchen features a convenient walkout to the fully fenced backyard-ideal for entertaining or keeping kids and pets safe. A cozy family room with a gas fireplace and a main floor powder room complete this level. Upstairs, the generous primary suite offers a walk-in closet and a four-piece ensuite. Two Additional bright bedrooms with ample closet space share another full bathroom. The finished lower level provides even more living space with a large recreation room, a fourth bedroom with its own three-piece ensuite, and plenty of storage in the utility room. Outside, enjoy beautifully landscaped front and side yards, a private driveway with parking for three cars (including the garage), and an outlet ready for EV charging. This well-loved home is ready for its next chapter-move in and make it yours. Great schools nearby: Highbush PS, Dunbarton HS Amenities include shopping close by, 401 for easy access to anywhere in the GTA, GO train provides 30 min access to downtown Toronto.
Facts & features
Ask about this home
A HOMEH agent will answer your questions about this home.
Rooms
10 rooms · 4 bathrooms
- Kitchen13′1″ × 10′2″133 sq.ft.
- Dining room10′10″ × 10′2″110 sq.ft.
- Living room18′6″ × 10′9″199 sq.ft.
- Family room15′9″ × 10′10″171 sq.ft.
- Primary bedroom16′5″ × 10′6″173 sq.ft.
- Bedroom 212′4″ × 11′2″138 sq.ft.
- Bedroom 312′4″ × 9′5″115 sq.ft.
- Recreation23′9″ × 11′4″268 sq.ft.
- Bedroom 414′7″ × 9′7″140 sq.ft.
- Utility room23′4″ × 9′7″224 sq.ft.
Around this home
Schools nearby
School rating, out of 10.
Listing details
Helpful tools
Your HOMEH agent
"I would see it this week."
Ask HOMEH about this home
Price, neighbourhood, monthly cost. Ask anything.
HOMEH Intelligent Agent is an AI, not a licensed representative. Check anything important with your agent.