

1564 Major Oaks Road
1564 Major Oaks Road
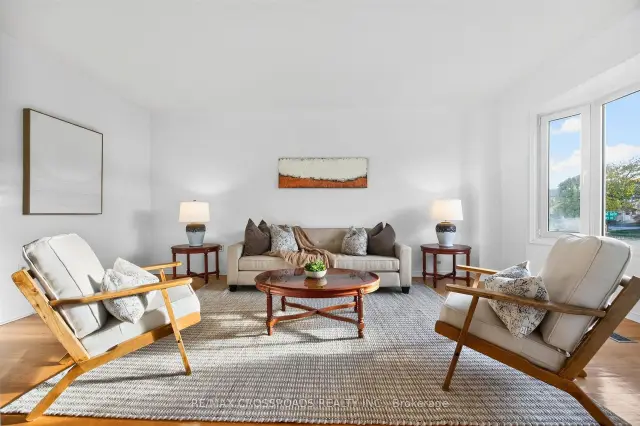 See all 44 photos
Property history
Facts and features
- BasementFinished
- Age of home31–50 years
- Water, sewerMunicipal
- Lot shapeIrregular
- Hardwood floors
- Fireplace
- Central air
The homeDetached, 2-storey, Age 31–50 years
- TypeDetached
- Style2-storey
- Age31–50 years
- Living space2,500–3,000 sq ft
- BasementFinished, full
InsideFireplace Yes, wood, Ceramic, Broadloom, Hardwood, Parquet, Main level
- FireplaceYes, wood
- FlooringCeramic, Broadloom, Hardwood, Parquet
- LaundryMain level
- FeaturesStorage
- Rooms above ground10
- Rooms in the basement2
- Bedrooms4 + 1 in the basement
- Bathrooms4
- Kitchens1
- Family roomYes
Outside and lotBrick, vinyl siding, Asphalt shingle, Concrete
- ExteriorBrick, vinyl siding
- RoofAsphalt shingle
- FoundationConcrete
- Size55.54 × 100.16 ft
- ShapeIrregular
Parking2 Garage, Built-in, Private double, available, front yard parking, private
- Spaces2 Garage
- GarageBuilt-in
- DrivewayPrivate double, available, front yard parking, private
Heating, water and powerForced air, gas, Central air, Municipal water
- HeatingForced air, gas
- CoolingCentral air
- WaterMunicipal water
- SewerMunicipal sewer
Costs and taxesTaxes $7,395 a year, HST included in the price, Hot water tank
- Taxes, 2026$7,395 a year
- HSTHST included in the price
- Rental itemsHot water tank
- Under contractHot water heater
Included in the saleStainless steel fridge, stove, b/i dishwasher, b/i microwave. washer, dryer, all electrical light fixtures. window coverings. fireplace in living room as is., Sheers in bedroom
- IncludedStainless steel fridge, stove, b/i dishwasher, b/i microwave. washer, dryer, all electrical light fixtures. window coverings. fireplace in living room as is.
- Not includedSheers in bedroom
Listing detailsE14141500, Sold, Nov 2, 2026
- MLS® numberE14141500
- StatusSold
- Listed onNov 2, 2026
- Days on market15
- UpdatedNov 17, 2026
- Possession2026-12-18 / 30-59 days
- Occupied byOwner
- Listing brokerageRE/MAX CROSSROADS REALTY INC.
About this home
1564 Major Oaks Road, Pickering (Brock Ridge), ON L1X 2K3
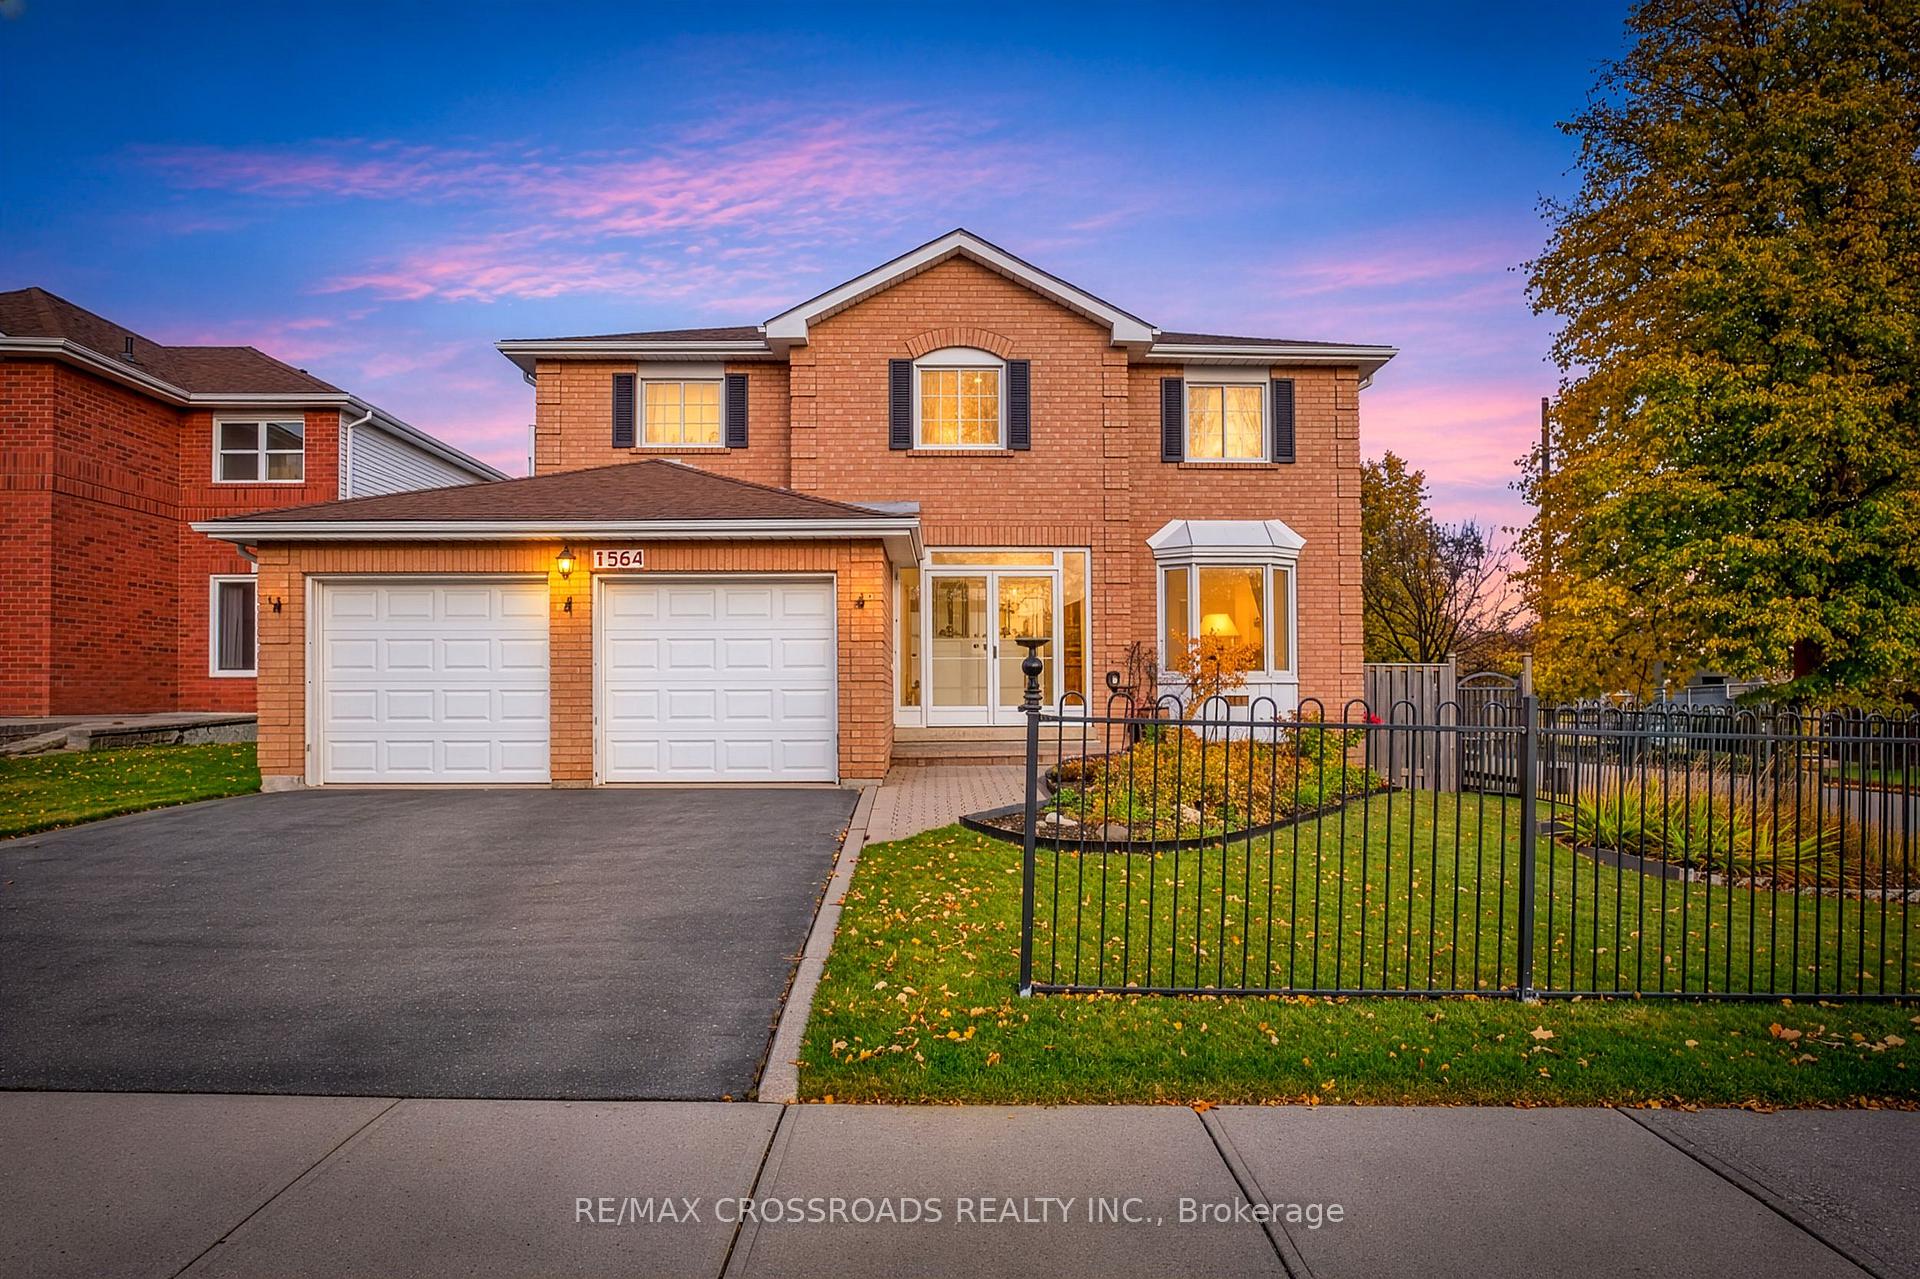
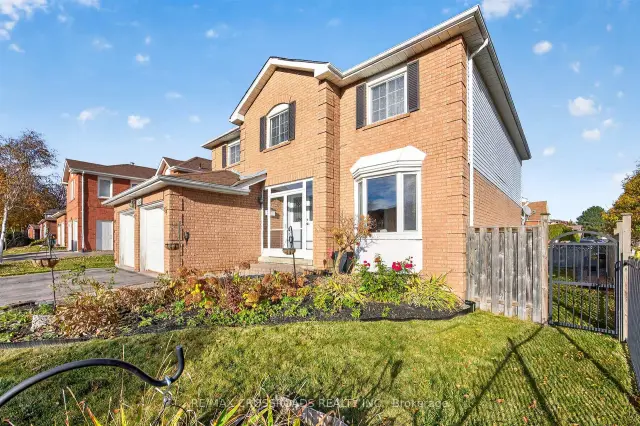
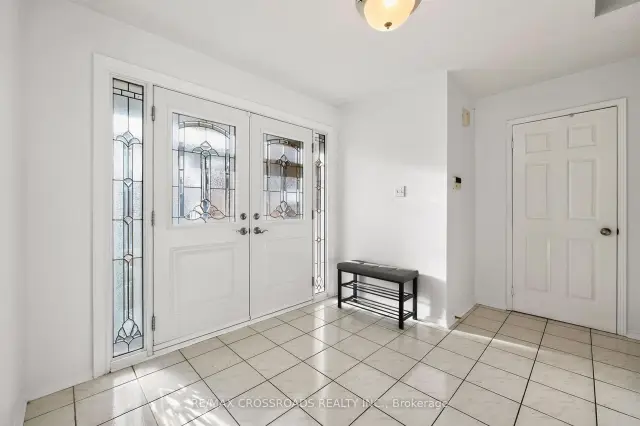
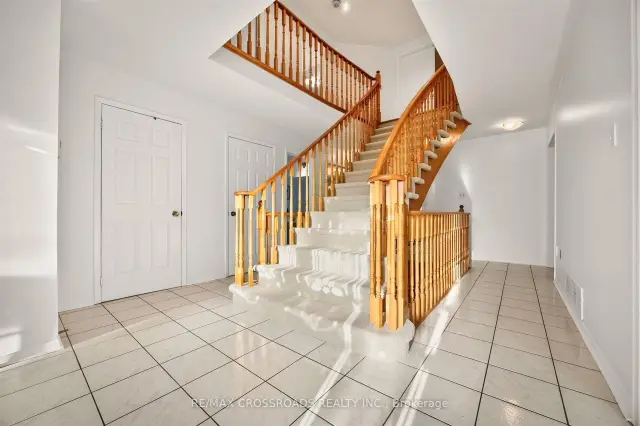
Spacious 4+1 Bedroom Detached Home in Desirable Brock Ridge! Situated on a premium corner lot in a central Pickering location, this impressive family home offers just over 2,900 sq. ft. of above-grade living space, plus a large finished basement. Freshly painted throughout the main and second floors, with upgraded lighting, a grand entrance featuring a beautiful staircase and new Berber carpeting. The spacious eat-in kitchen offers stainless steel appliances, granite countertops, an undermount sink, pot lights and ample cabinetry and storage. Designed with entertaining and everyday family living in mind, the main floor features generous living spaces, a separate formal dining room and a versatile den/eat-in area. Convenient main floor laundry provides direct access to the oversized two-car garage, with an additional side entrance. Upstairs, the spacious executive primary retreat features a separate sitting area, his-and-hers walk-in closets and a beautifully updated 5-piece ensuite. Newer laminate flooring extends throughout the second floor, which also offers three generously sized additional bedrooms, each with double closets. The finished basement adds even more living space, complete with a large recreation/sitting area, an additional bedroom, den and 3-piece bathroom. With the potential to add a kitchen, this space offers excellent flexibility for extended family or multi-generational living. Enjoy the convenience of this sought-after Brock Ridge neighbourhood, with schools within walking distance, a park right in the backyard and public transit at your doorstep. Just minutes to Pickering Town Centre, places of worship, scenic trails, green spaces and everyday amenities. A fantastic opportunity to own a substantial family home offering space, versatility and an exceptional location!
Ask about this home
A HOMEH agent will answer your questions about this home.
Around this home
Daily convenience, out of 100, from the distances below
Schools nearby
School rating, out of 10.
Helpful calculators
Your HOMEH agent

"Priced 4% under the Hestimate. I would see it this week."