

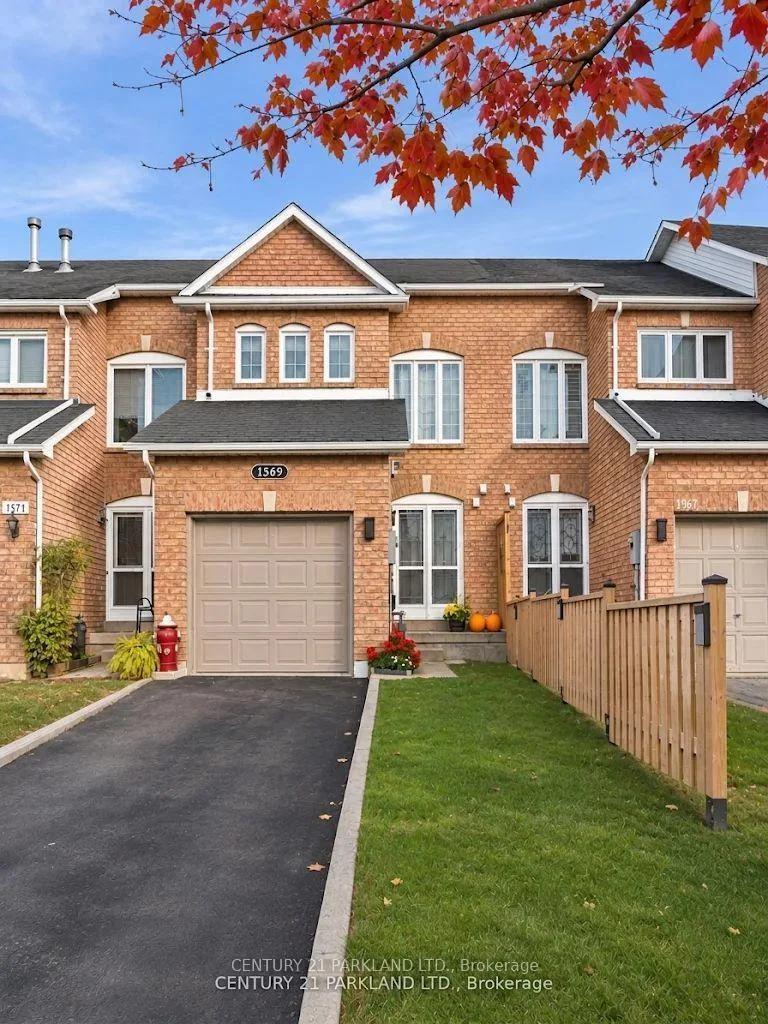
1569 Nipissing Court
1569 Nipissing Court
 See all 21 photos
Facts and features
- BasementFull
- Price per sq ft~$592
- Water, sewerMunicipal
- HeatingForced air
- Central air
The homeFreehold Townhouse, 2-storey, 1,100–1,500 sq ft
- Type: Freehold Townhouse
- Style: 2-storey
- Living space: 1,100–1,500 sq ft
- Basement: Full
- Waterfront: None
InsideOther, Rooms above ground 6, Rooms in the basement 1
- Features: Other
- Rooms above ground: 6
- Rooms in the basement: 1
- Bedrooms: 3
- Bathrooms: 3
- Kitchens: 1
Outside and lotBrick, Shingles, Concrete
- Exterior: Brick
- Roof: Shingles
- Foundation: Concrete
- Size: 19.78 × 104.99 ft
Parking1 Garage, Attached, Private
- Spaces: 1 Garage
- Garage: Attached
- Driveway: Private
Heating, water and powerForced air, gas, Central air, Municipal water
- Heating: Forced air, gas
- Cooling: Central air
- Water: Municipal water
- Sewer: Municipal sewer
- Natural gas: Yes
- Hydro: Yes
- Cable: Available
- Telephone: Available
Costs and taxesTaxes $5,140 a year, HST included in the price, Hot water tank if not owned by seller
- Taxes, 2025: $5,140 a year
- HST: HST included in the price
- Rental items: Hot water tank if not owned by seller
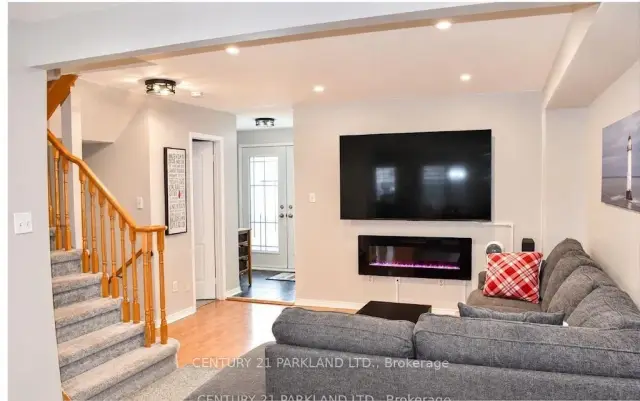
Included in the saleExisting fridge, stove dishwasher, washer/dryer, existing light fixtures, window coverings, garage door opener, gazabo in backyard, electric fireplace
- Included: Existing fridge, stove dishwasher, washer/dryer, existing light fixtures, window coverings, garage door opener, gazabo in backyard, electric fireplace
NearbyGreenbelt/conservation
- Close to: Greenbelt/conservation
Listing detailsE14135852, For Sale, Oct 31, 2026
- MLS® number: E14135852
- Status: For Sale
- Listed on: Oct 31, 2026
- Days on market: 20
- Updated: Nov 9, 2026
- Possession: 2027-01-28 / Other
- Occupied by: Owner
- Listing brokerage: CENTURY 21 PARKLAND LTD.
About this home
1569 Nipissing Court, Pickering (Amberlea), ON L1V 6T9
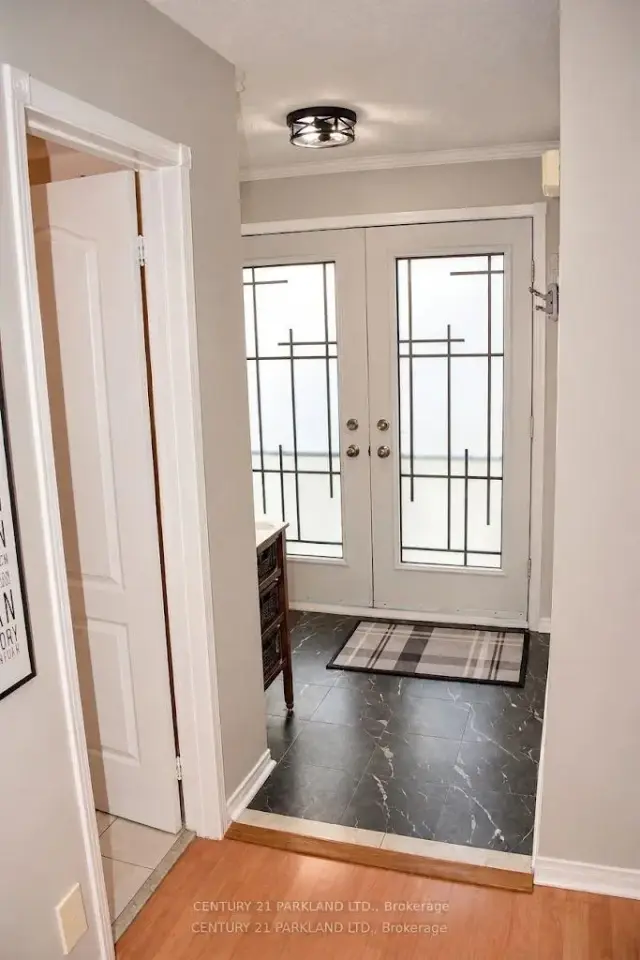
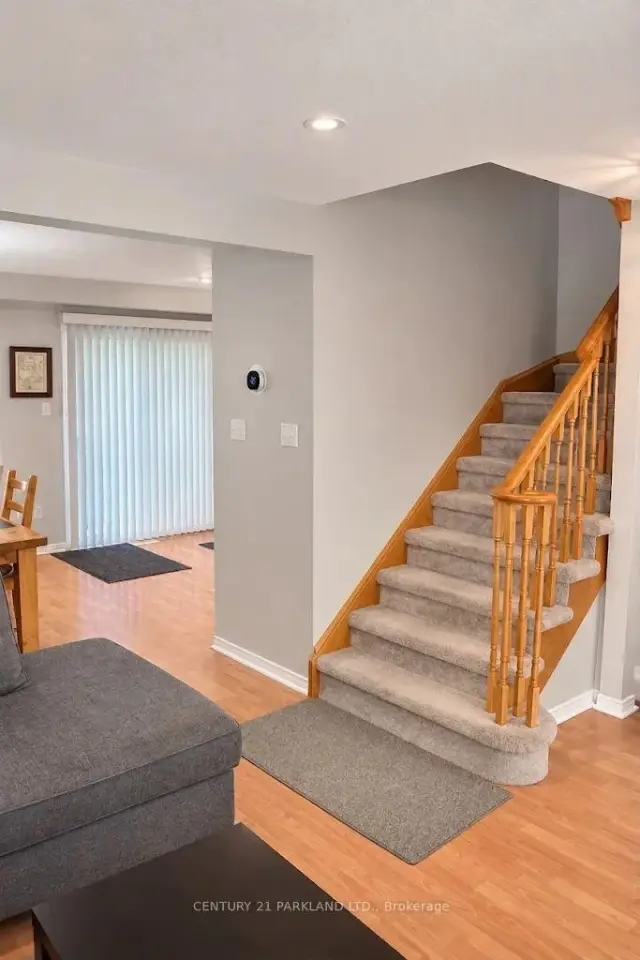
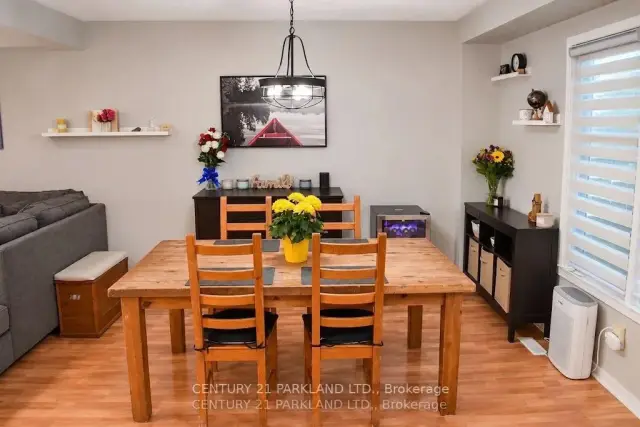
Welcome To This Stunning 3 Bedroom, Freehold Townhouse In The Sought-After Pickering - Amberlea Neighbourhood. Situated On A Quiet Street With No Sidewalks. This Home Features New Double Entry Front Doors That Invites You Into A Welcoming Foyer. The Main Floor Is Adorned With Pot Lights & Newly Carpeted Stairs Leading To The 2nd Floor. The Beautifully Updated Kitchen Boasts A Quartz Countertop, Undermount Sink & Stylish Tiled Backsplash. Freshly Painted Throughout, With An Open Concept Design That Enhances The Spacious Feeling, Relax In The Newly Renovated Ensuite Bathroom, Complete With A Jacuzzi Tub. New Heat Pump & A/C Unit (2024). The Spacious Finished Basement With Drop Ceilings Also Includes A Cold Cellar & Laundry Area. Walk-Out To A Large Backyard Deck Is Perfect For Entertaining With Additional Hardscaped Yard For Low Maintenance. Garage & Private Driveway Can Accommodate 2 Cars. Walking Distance To Schools, Restaurants, Shopping &Parks, With Easy Access To HWY 401, Transit & Pickering GO Station.
Book a viewing
Around this home
Daily convenience, out of 100, from the distances below
Schools nearby
School rating, out of 10.
Helpful calculators
Your HOMEH agent

"Priced 1% over the Hestimate. I would see it this week."