
 See all 45 photos
Property history

This listing has ended. It is no longer available.
Property not available for sale or for rent.
Book a viewing
Ask HOMEH
About this home
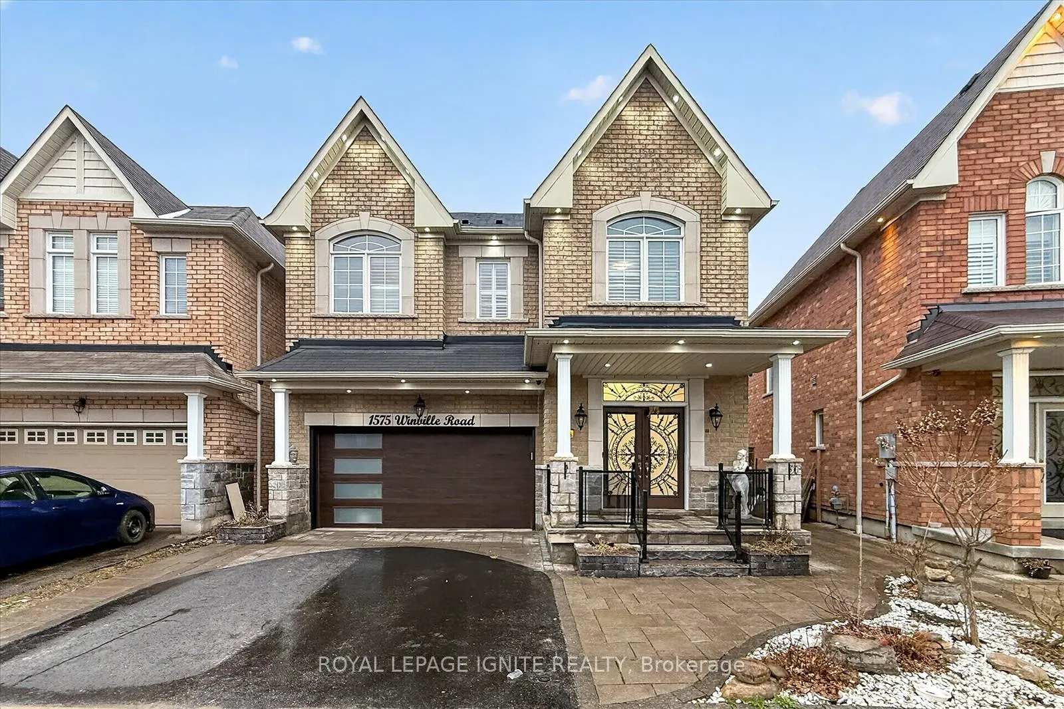
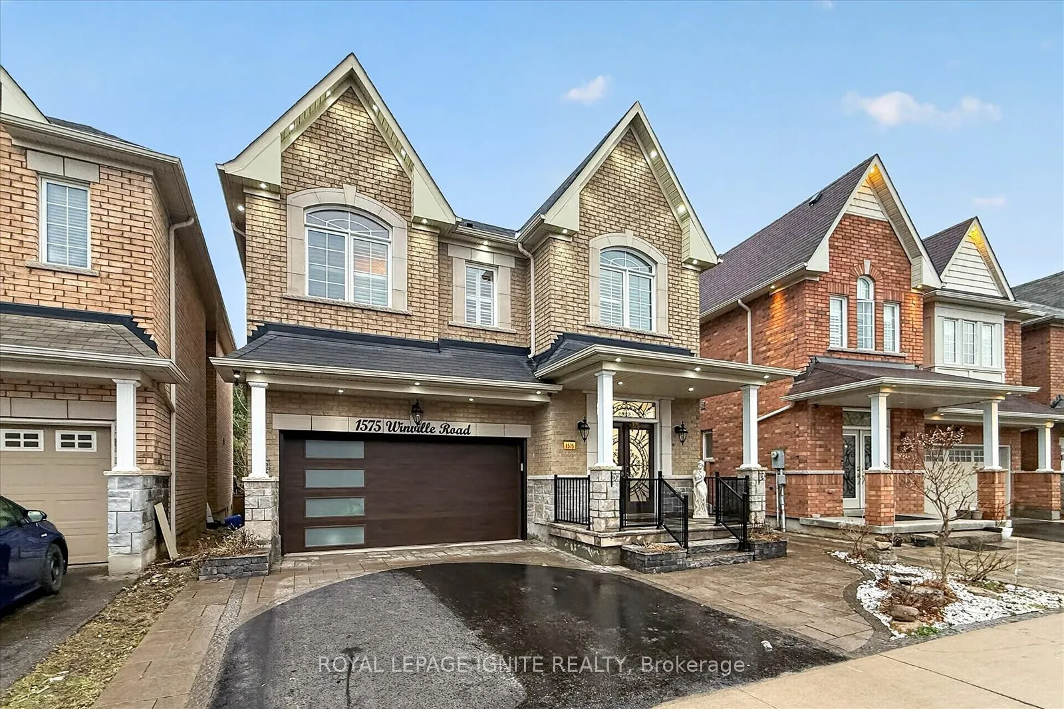
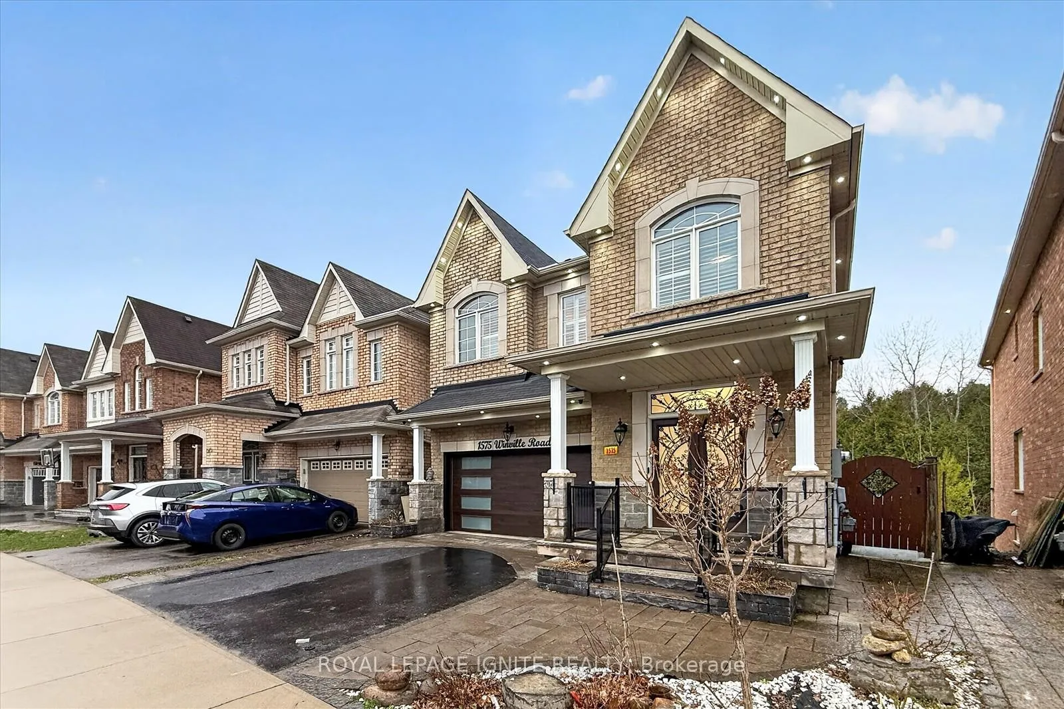
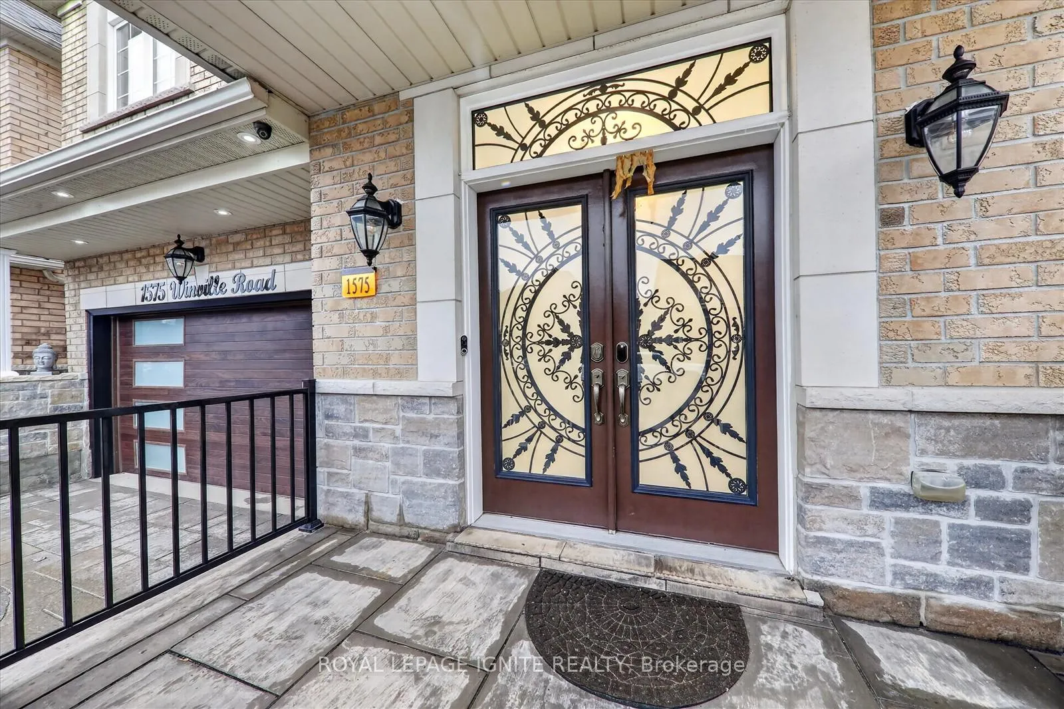
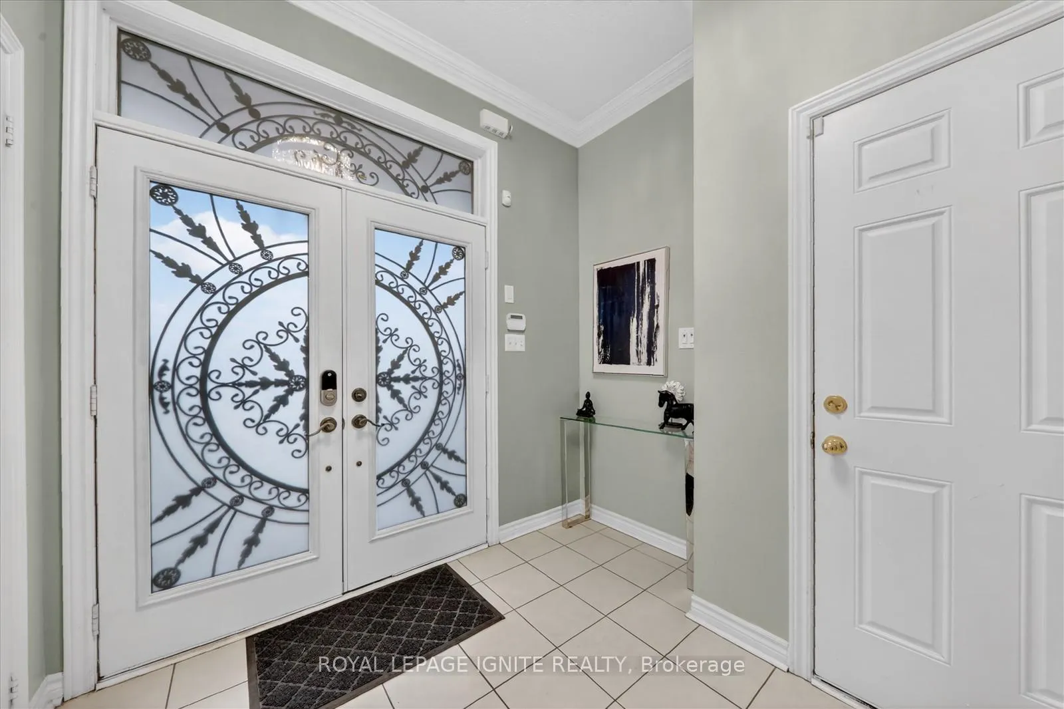
Welcome to 1575 Winville Road, Pickering! This beautifully upgraded detached home with a finished basement sits on a rare premium pie-shaped ravine lot, offering exceptional privacy and scenic views. Featuring an elegant stone façade, the home showcases impressive curb appeal with upgraded landscaping, interlock porch, and a fully fenced yard. A welcoming entrance leads into a thoughtfully designed interior with quality finishes throughout. The main floor offers a spacious and functional layout with separate living, dining, and family rooms, perfect for both everyday living and entertaining. Enjoy hardwood flooring throughout and a stunning oak staircase. The modern kitchen is equipped with new stainless steel appliances, a pantry, and a bright breakfast area. Upstairs, you'll find 4 generously sized bedrooms. The primary bedroom features a luxurious 6-piece ensuite, walk-in closets, and serene ravine views. A second bedroom includes its own 4-piece ensuite, ideal as a second primary suite. A convenient second-floor laundry room adds to the home's functionality. The finished basement includes lookout windows, allowing for plenty of natural light. It's ideal for extended family living and offers excellent potential for rental income. Additional features include security cameras for added peace of mind. Located close to top-rated schools, parks, shopping, grocery stores, restaurants, and with easy access to GO Transit and Highway 401, this home perfectly blends comfort, convenience, and future potential. Don't miss this rare opportunity to own a premium ravine lot home in one of Pickering's most desirable neighborhood!
Facts & features
Book a viewing
Rooms
14 rooms · 5 bathrooms
- Living room13′ × 10′10″140 sq.ft.
- Dining room12′ × 10′8″128 sq.ft.
- Kitchen12′6″ × 10′125 sq.ft.
- Breakfast12′6″ × 8′6″106 sq.ft.
- Family room15′ × 12′6″187 sq.ft.
- Primary bedroom19′11″ × 16′10″334 sq.ft.
- Bedroom 213′ × 11′4″147 sq.ft.
- Bedroom 313′3″ × 12′4″164 sq.ft.
- Bedroom 416′10″ × 13′6″227 sq.ft.
- Living room23′1″ × 18′10″434 sq.ft.
- Dining room23′1″ × 18′10″434 sq.ft.
- Kitchen14′ × 9′126 sq.ft.
- Bedroom 510′ × 10′100 sq.ft.
- Bedroom10′ × 10′100 sq.ft.
Around this home
Listing details
Helpful tools
Your HOMEH agent
"I would see it this week."
Ask HOMEH about this home
Price, neighbourhood, monthly cost. Ask anything.
HOMEH Intelligent Agent is an AI, not a licensed representative. Check anything important with your agent.