
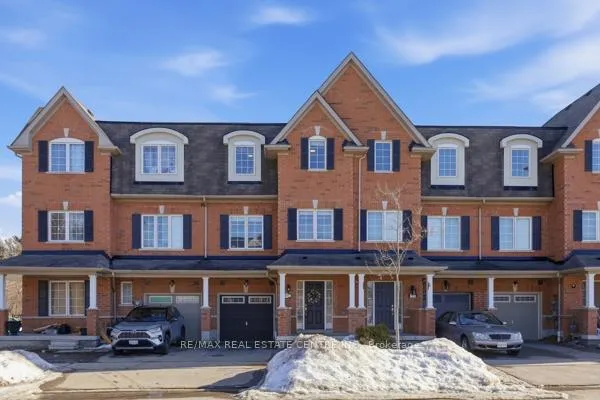
1577 Bruny Avenue
Pickering (Duffin Heights)1577 Bruny Avenue
Pickering (Duffin Heights)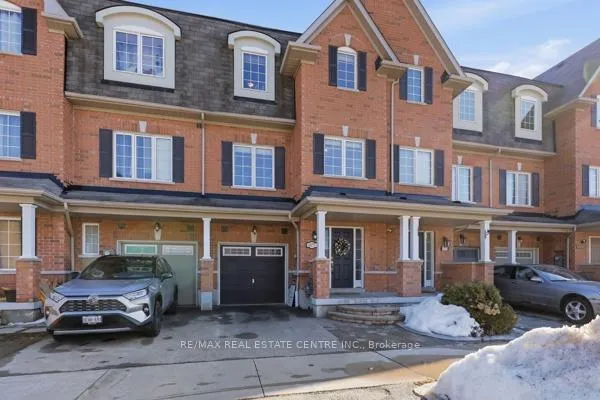

 See all 41 photos
Property history

This listing has ended. It is no longer available.
Property not available for sale or for rent.
Ask about this home
A HOMEH agent will answer your questions about this home.Ask HOMEH
About this home
Welcome to this stunning FREEHOLD 3-storey townhouse in the desirable Duffin Heights community of Pickering, offering approximately 2,588 sq ft of spacious and versatile living. Designed for modern family living, this home features 3+1 bedrooms and 4 bathrooms with functional spaces across all three levels.The main floor offers a large family/rec room with a 4-piece bathroom and walk-out to the backyard, making it ideal for a guest suite, home gym, additional bedroom, or cozy movie nights.The second level showcases a bright open-concept layout with a massive living and dining area featuring hardwood floors and a gas fireplace, perfect for entertaining. The modern kitchen is equipped with stainless steel appliances, granite countertops, breakfast bar, pantry, and a window overlooking the yard, and flows into a generous breakfast area that comfortably fits a 6-8 seat dining table. A separate den on this level provides an ideal space for a home office or study.The third level features a spacious primary retreat with a private balcony, 5-piece ensuite, and an upgraded oversized walk-in closet. Additional bedrooms are bright and well-sized with large windows that bring in plenty of natural light.Located in a family-friendly neighborhood close to parks, trails, schools, shopping, and public transit, with easy access to Hwy 401 and major routes, making commuting simple while enjoying the natural beauty of Duffin Heights. Explore the 3D Tour using the link below.
Facts & features
Ask about this home
A HOMEH agent will answer your questions about this home.
Rooms
9 rooms · 4 bathrooms
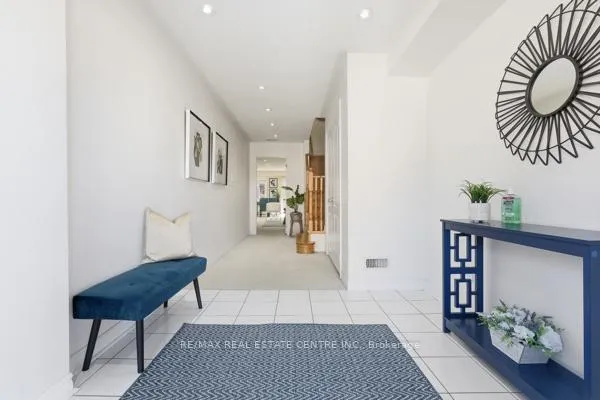
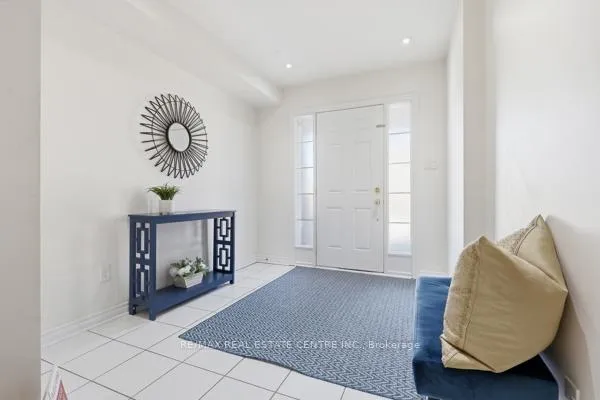
- Foyer8′8″ × 9′1″79 sq.ft.
- Family room12′4″ × 23′11″294 sq.ft.
- Living room25′6″ × 18′1″462 sq.ft.
- Den8′8″ × 10′5″90 sq.ft.
- Kitchen17′10″ × 8′11″158 sq.ft.
- Breakfast17′10″ × 8′11″158 sq.ft.
- Primary bedroom17′10″ × 12′4″219 sq.ft.
- Bedroom 216′1″ × 9′2″148 sq.ft.
- Bedroom 3—
Around this home
Schools nearby
School rating, out of 10.
Listing details
Helpful tools
Your HOMEH agent
"I would see it this week."
Ask HOMEH about this home
Price, neighbourhood, monthly cost. Ask anything.
HOMEH Intelligent Agent is an AI, not a licensed representative. Check anything important with your agent.