
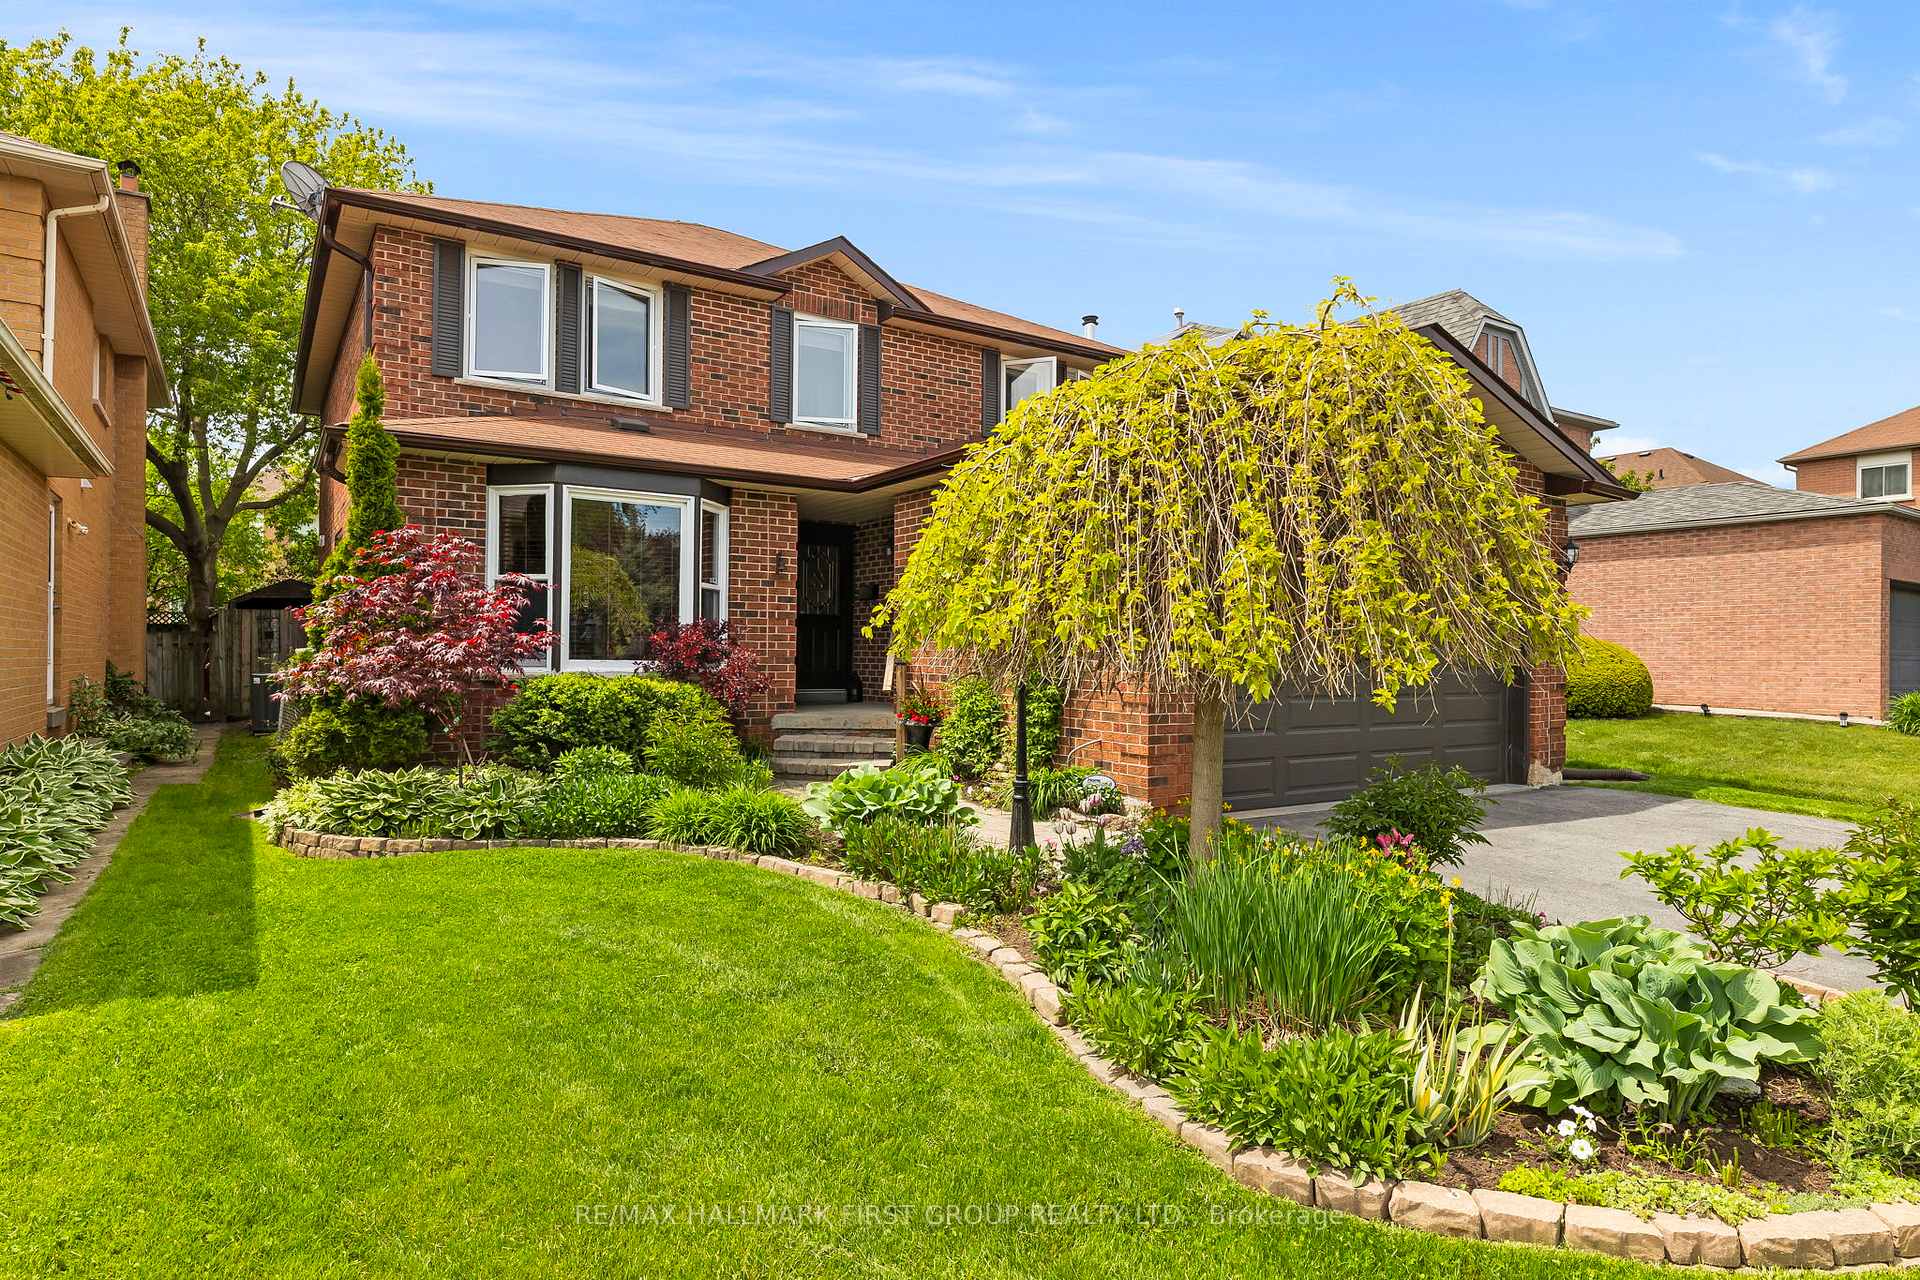
1586 Saugeen Drive
Pickering (Amberlea)1586 Saugeen Drive
Pickering (Amberlea)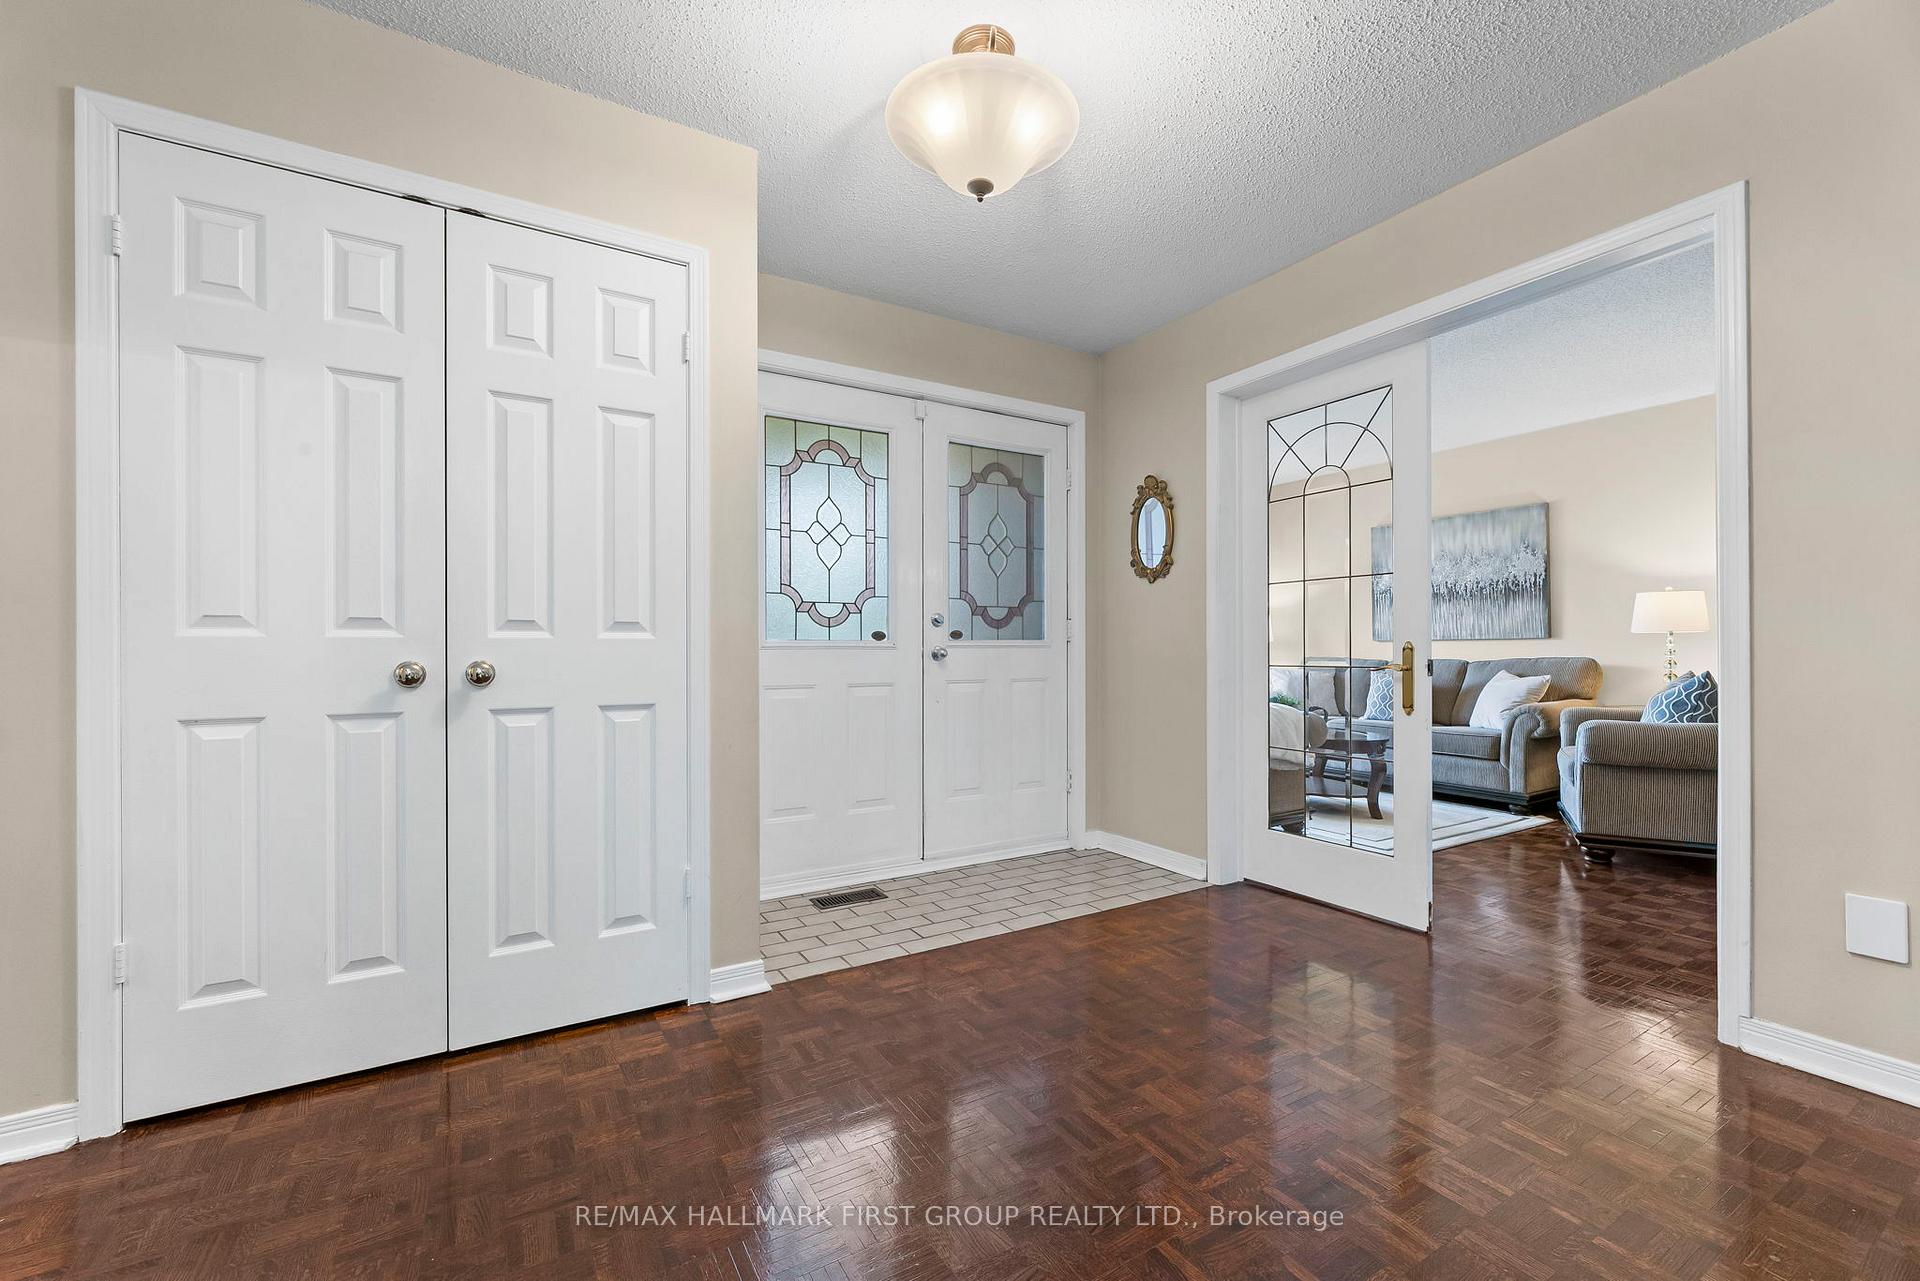
 See all 38 photos
Property history

This listing has ended. It is no longer available.
Property not available for sale or for rent.
Ask about this home
A HOMEH agent will answer your questions about this home.Ask HOMEH
About this home
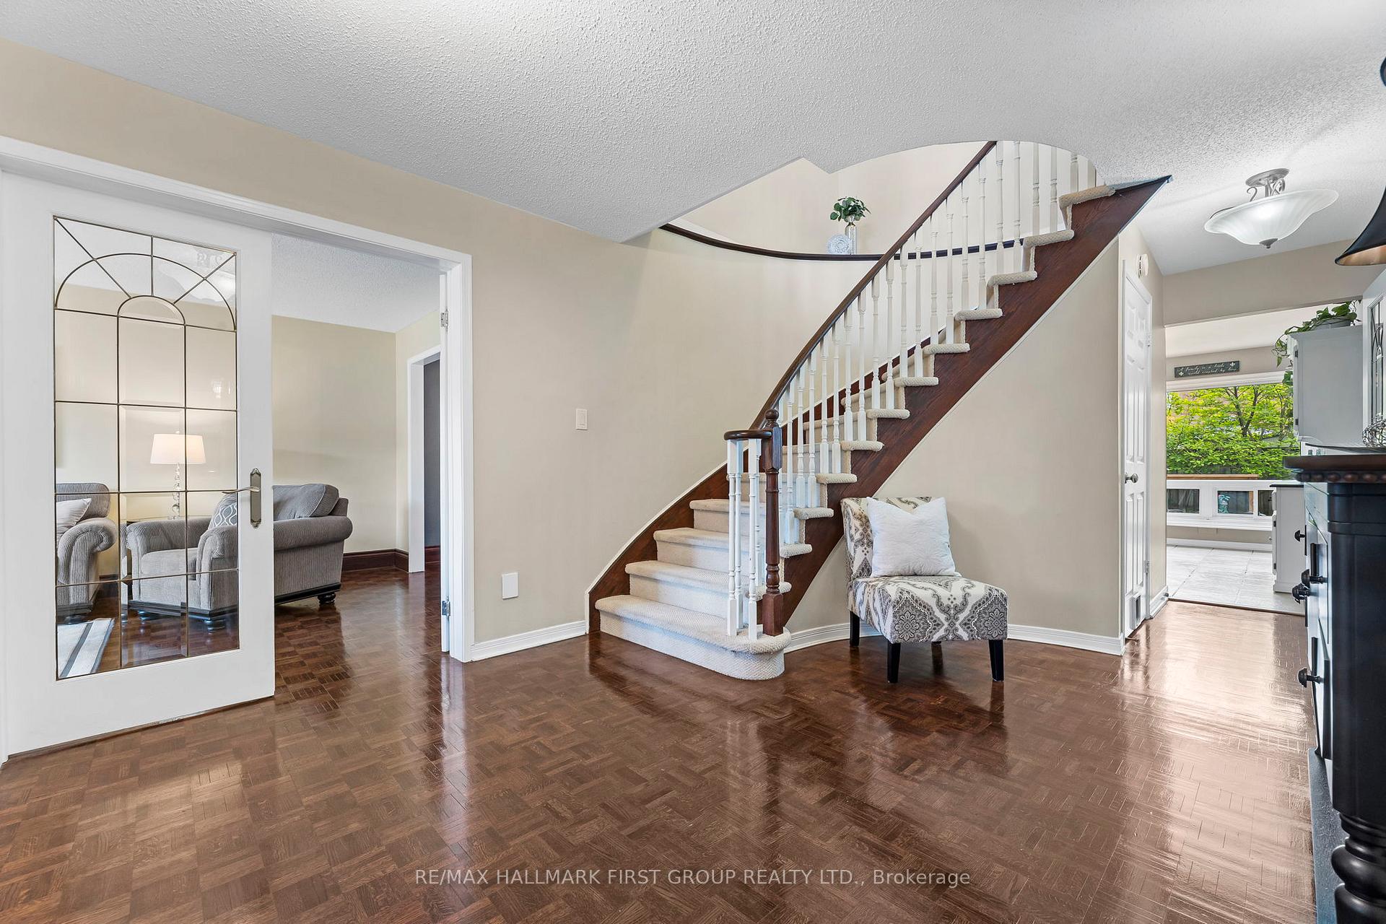
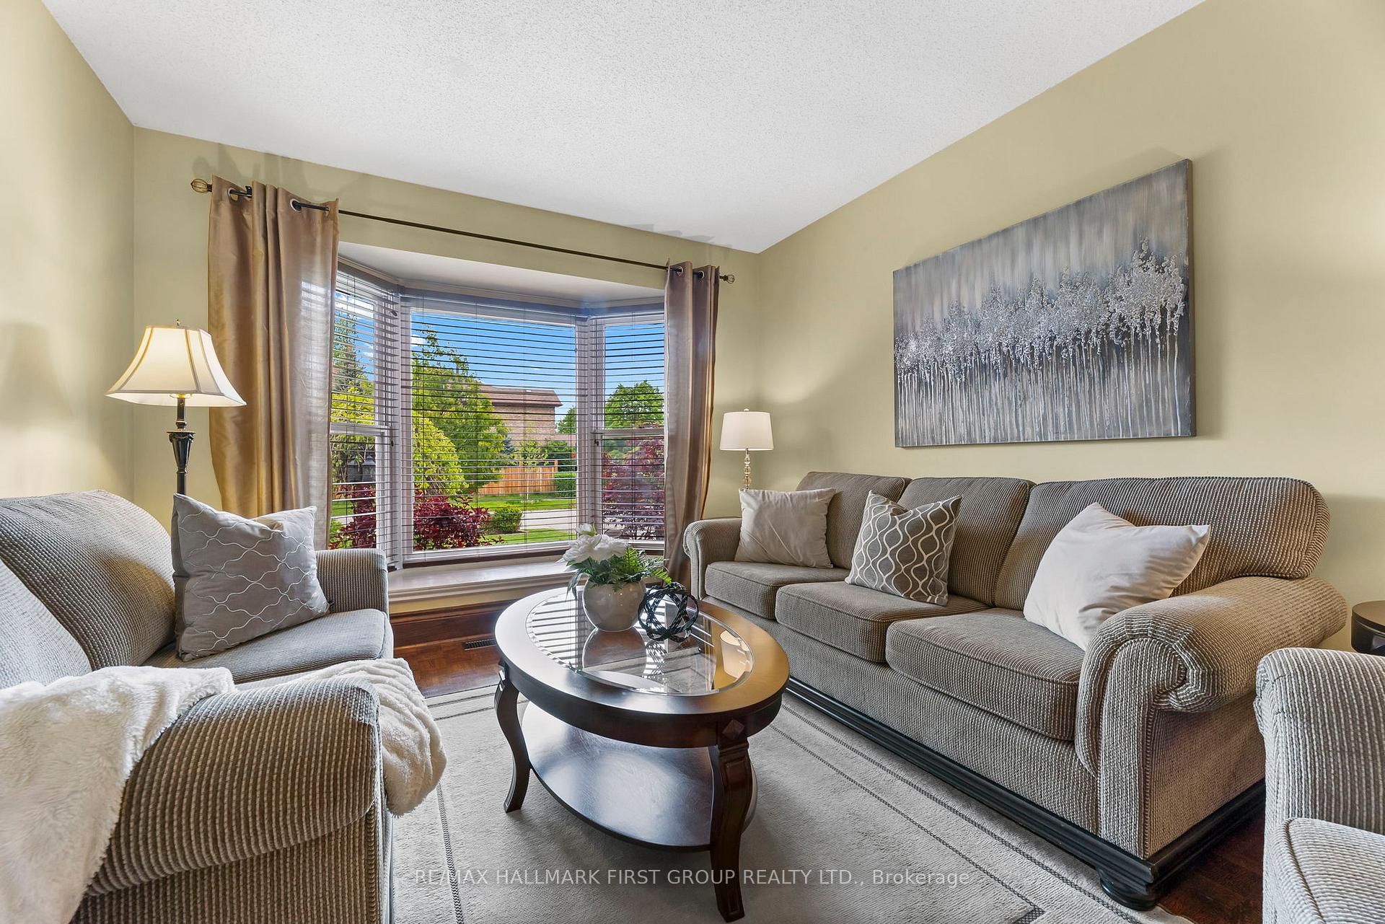
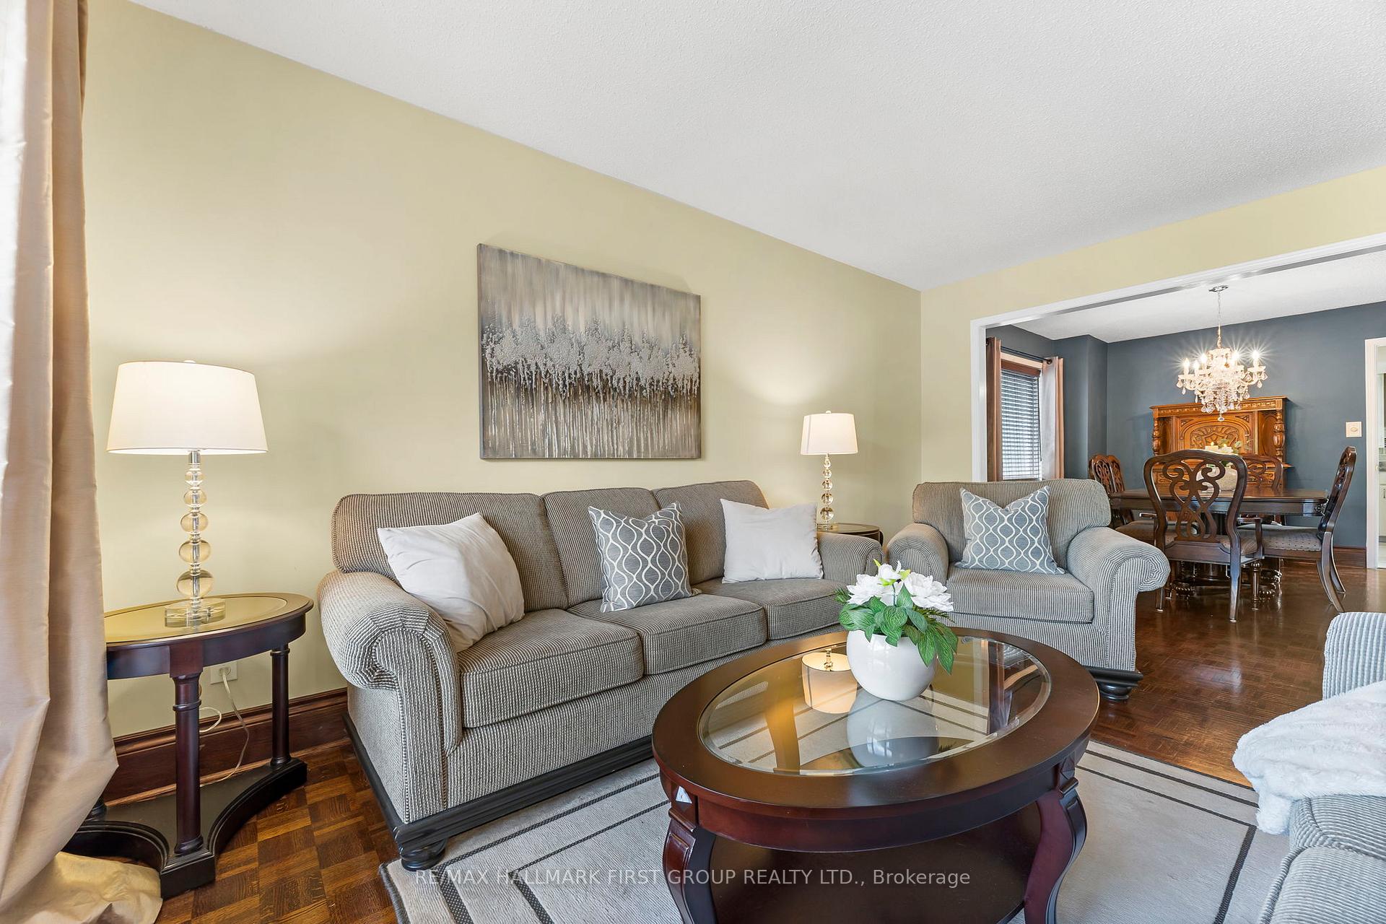
Discover this well maintained home nestled in one of the most sought-after neighbourhoods, ideal for families and nature lovers alike. Amberlea is renowned for its scenic parklands, top-rated schools, sports centres, nearby waterfront, shopping, and abundant walking trails. Step into a spacious, carpet-free home through a welcoming foyer. French doors lead into a thoughtfully designed living room featuring a charming bay window. The adjoining dining room is perfect for hosting family dinners and entertaining guests.The functional kitchen is a dream for any home chef, and the extra-large breakfast room easily accommodates the entire family. Enjoy direct walk-out access to the lush, award-winning gardens and expansive deck from both the breakfast area and the cozy family room with a gas fireplace. Upstairs, the massive primary bedroom offers a luxurious retreat with a huge walk-in closet and a four-piece ensuite featuring a separate shower. Three additional generously sized bedrooms, each with easy-care parquet flooring, complete the upper level.The fully finished recreation room is designed for versatility, with an open-concept layout ideal for gaming, movie nights, or entertaining. A three-piece bathroom and a bar sink provide the option to create a mini-kitchen, adding even more functionality to the space. Additional features include convenient main floor laundry with side door entry, as well as direct access from the garage. Dont miss your chance to own this exceptional family home in the heart of Amberlea!
Facts & features
Ask about this home
A HOMEH agent will answer your questions about this home.
Rooms
10 rooms · 4 bathrooms
- Living room15′11″ × 10′9″171 sq.ft.
- Room11′7″ × 10′9″125 sq.ft.
- Family room19′10″ × 10′10″214 sq.ft.
- Kitchen10′9″ × 8′11″96 sq.ft.
- Breakfast13′ × 11′8″151 sq.ft.
- Primary bedroom22′4″ × 11′246 sq.ft.
- Bedroom 213′6″ × 10′11″148 sq.ft.
- Bedroom 311′5″ × 11′125 sq.ft.
- Bedroom 410′11″ × 10′2″110 sq.ft.
- Recreation27′4″ × 18′8″512 sq.ft.
Around this home
Listing details
Helpful tools
Your HOMEH agent
"I would see it this week."
Ask HOMEH about this home
Price, neighbourhood, monthly cost. Ask anything.
HOMEH Intelligent Agent is an AI, not a licensed representative. Check anything important with your agent.