
 See all 34 photos
Property history

This listing has ended. It is no longer available.
Property not available for sale or for rent.
Ask about this home
A HOMEH agent will answer your questions about this home.Ask HOMEH
About this home
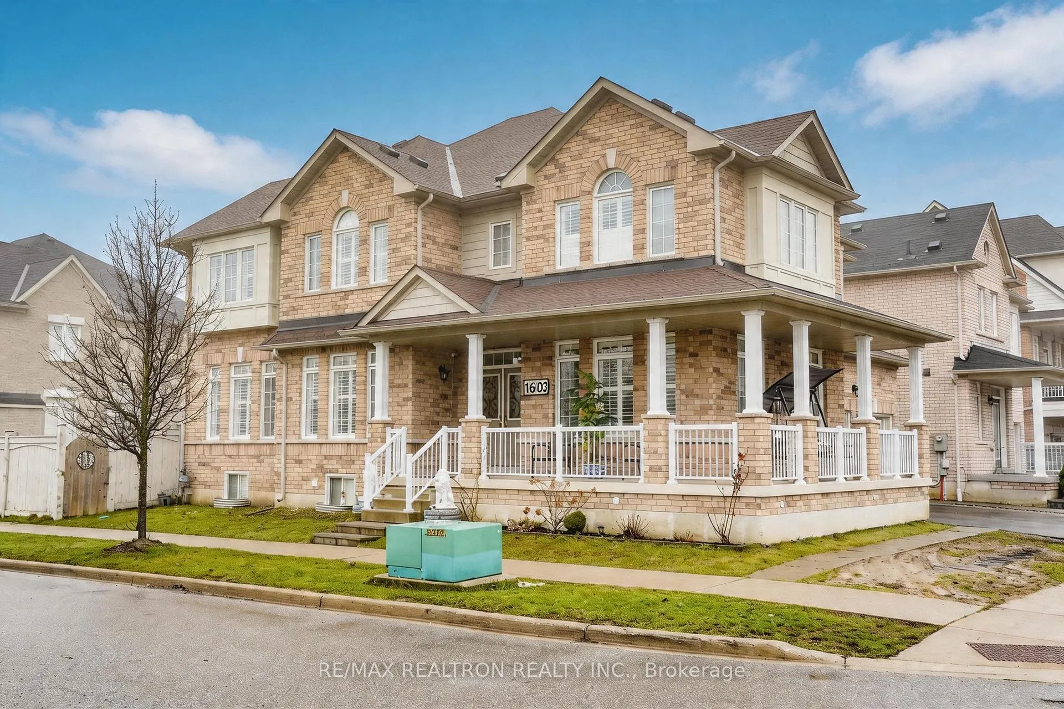
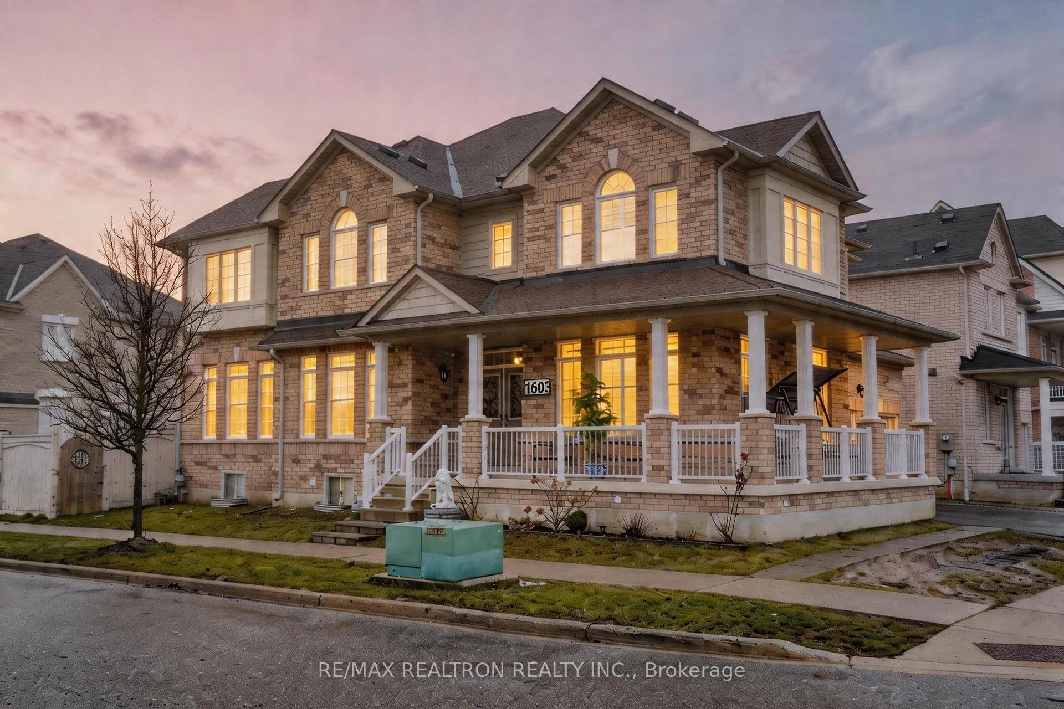
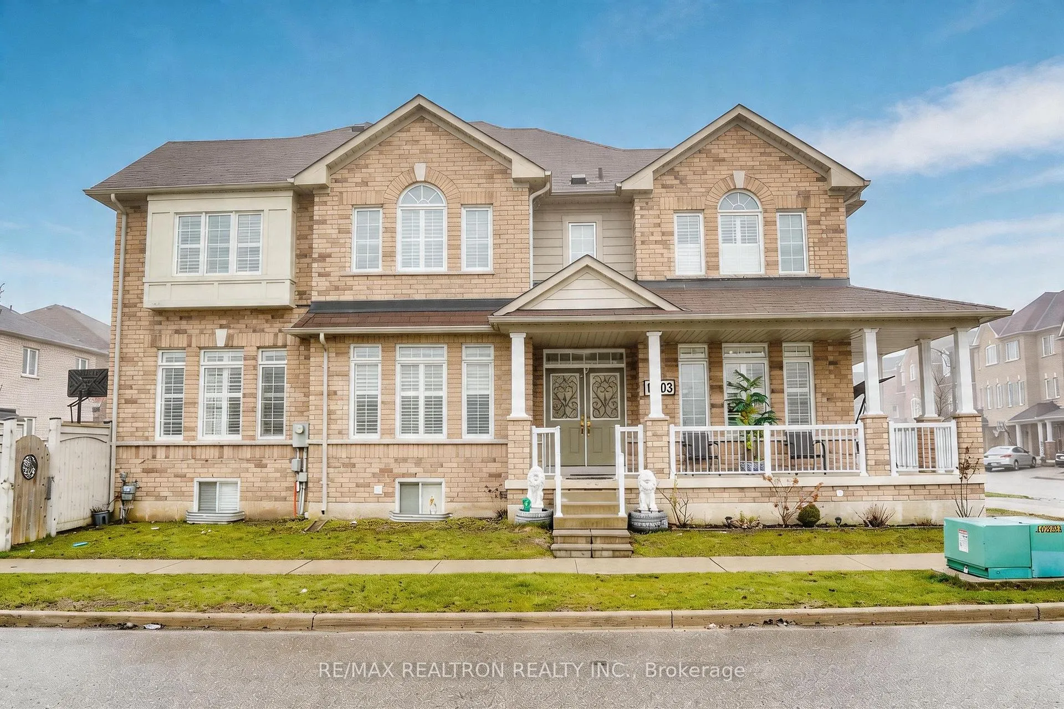
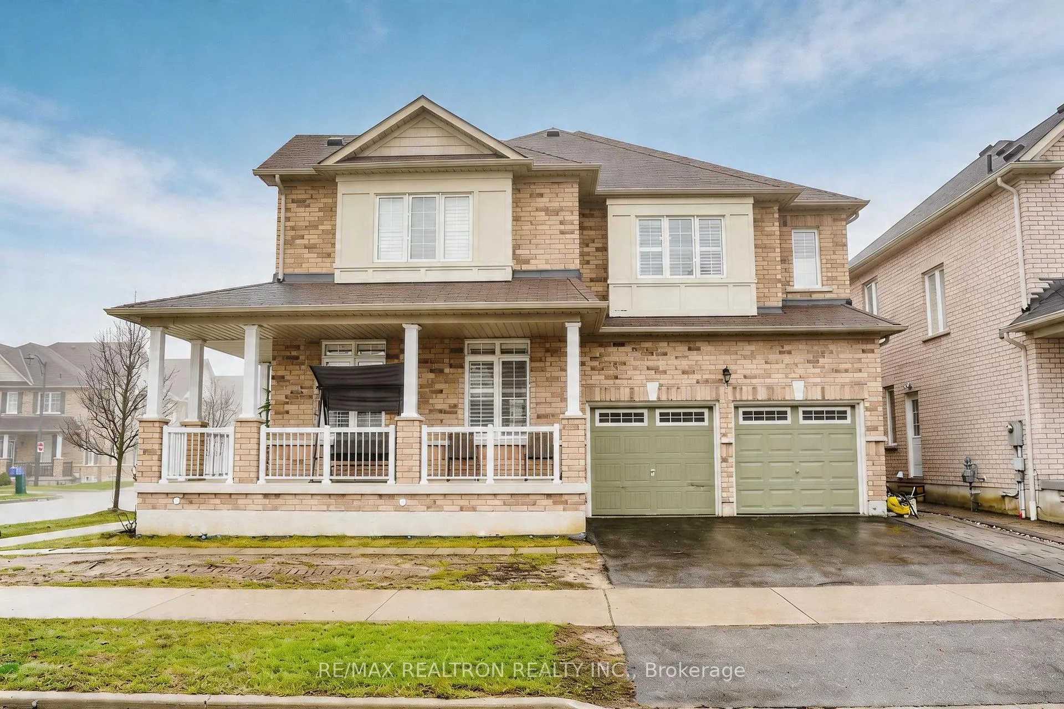
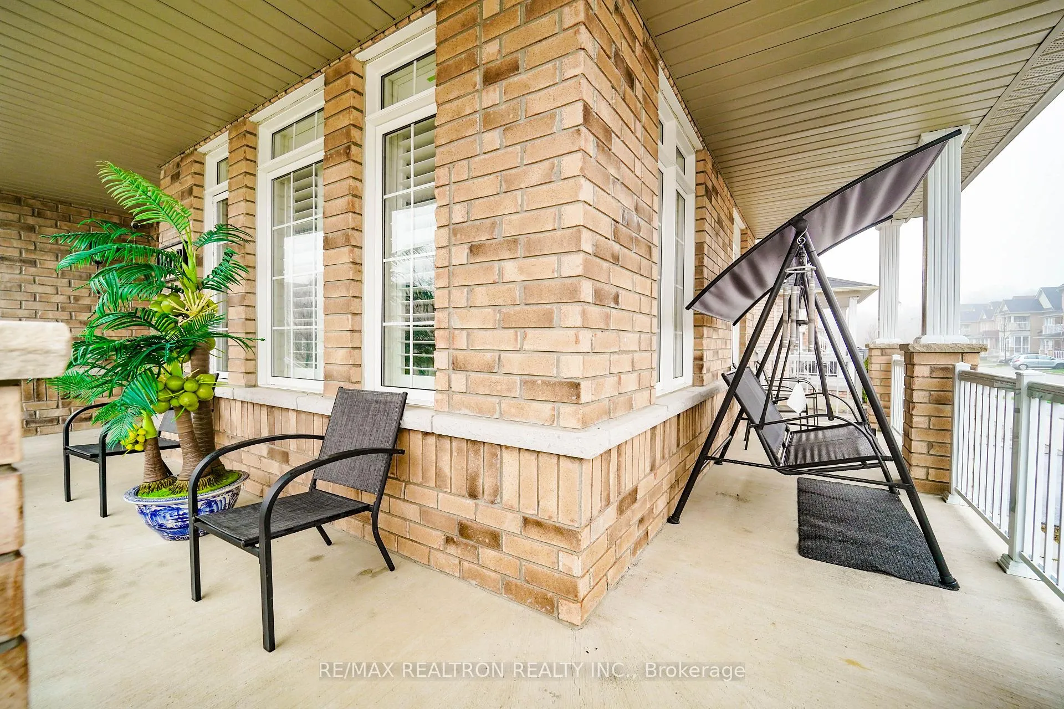
Bright And Spacious Open-Concept Corner Home With A Finished Basement And Separate Entrance. This Beautiful Property Features A Large Wraparound Porch And A Grand Double-Door Entry With Upgraded Iron Rod Inserts. The Main Floor Offers 9 Ft Ceilings, Hardwood Floors, And A Family Room With A Fireplace. The Kitchen Features Granite Countertops, Stainless Steel Appliances, A Breakfast Bar, And Ample Cabinetry, With A Walkout To The Deck From The Breakfast Area, Perfect For Everyday Living And Entertaining. Upstairs, The Primary Bedroom Boasts His And Her Walk-In Closets And A Luxurious 5-Piece Ensuite With Double Sinks. Bedrooms 2 And 3 Share A Convenient Semi-Ensuite, While Bedroom 4 Enjoys Its Own Private 4-Piece Bathroom. The Fully Finished Basement With A Separate Entrance Offers Incredible Versatility, Featuring A Living Area, Kitchen, Dining Space, Bedroom, Office, A 4-Piece Bathroom And Separate Laundry, Ideal For Extended Family Or Potential Rental Income. Additional Highlights Include California Shutters Throughout, Upgraded Light Fixtures, An Oak Staircase, And Direct Access To The Garage. A Perfect Blend Of Space, Functionality, And Style, Ready To Move In And Enjoy! Located In A Family-Friendly Neighbourhood Just Steps To Transit, Park, Pickering Golf Club, And Seaton Plaza. Minutes To Schools, Hwy 401/407, Pickering GO, And Pickering City Centre.
Facts & features
Ask about this home
A HOMEH agent will answer your questions about this home.
Rooms
14 rooms · 5 bathrooms
- Dining room11′11″ × 27′320 sq.ft.
- Living room20′7″ × 16′329 sq.ft.
- Kitchen13′6″ × 10′1″136 sq.ft.
- Breakfast15′3″ × 9′11″151 sq.ft.
- Family room13′5″ × 16′11″226 sq.ft.
- Bedroom 418′2″ × 13′1″238 sq.ft.
- Primary bedroom13′6″ × 10′1″136 sq.ft.
- Bedroom 314′1″ × 16′11″238 sq.ft.
- Bedroom 211′11″ × 15′2″180 sq.ft.
- Kitchen13′7″ × 11′1″151 sq.ft.
- Breakfast10′9″ × 11′1″119 sq.ft.
- Bedroom11′6″ × 13′11″160 sq.ft.
- Living room18′4″ × 9′11″182 sq.ft.
- Office11′10″ × 15′9″187 sq.ft.
Around this home
Schools nearby
School rating, out of 10.
Listing details
Helpful tools
Your HOMEH agent
"Priced 4% over our estimate. I would see it this week."
Ask HOMEH about this home
Price, neighbourhood, monthly cost. Ask anything.
HOMEH Intelligent Agent is an AI, not a licensed representative. Check anything important with your agent.