
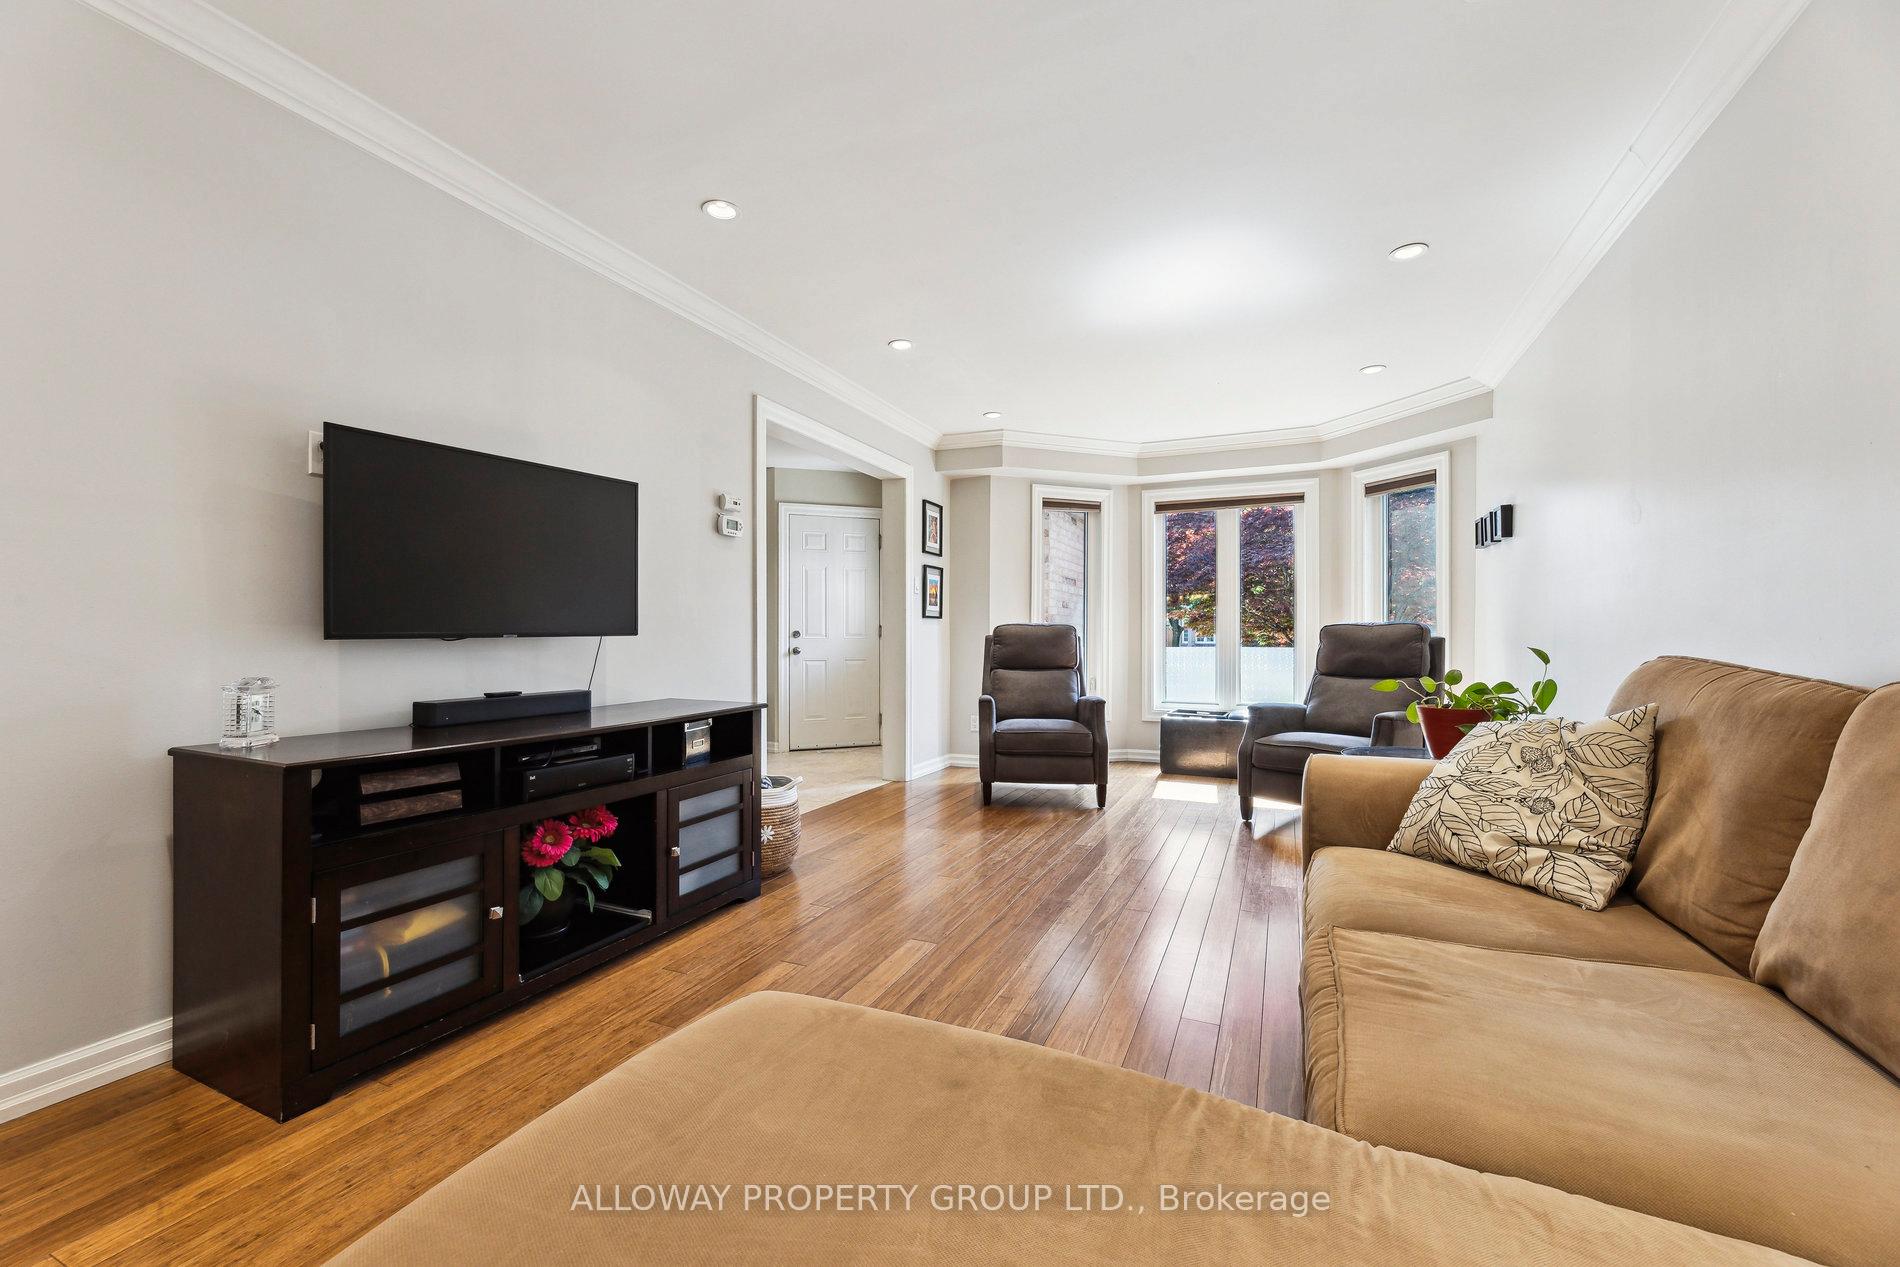
 See all 40 photos
Property history

This listing has ended. It is no longer available.
Property not available for sale or for rent.
Ask about this home
A HOMEH agent will answer your questions about this home.Ask HOMEH
About this home
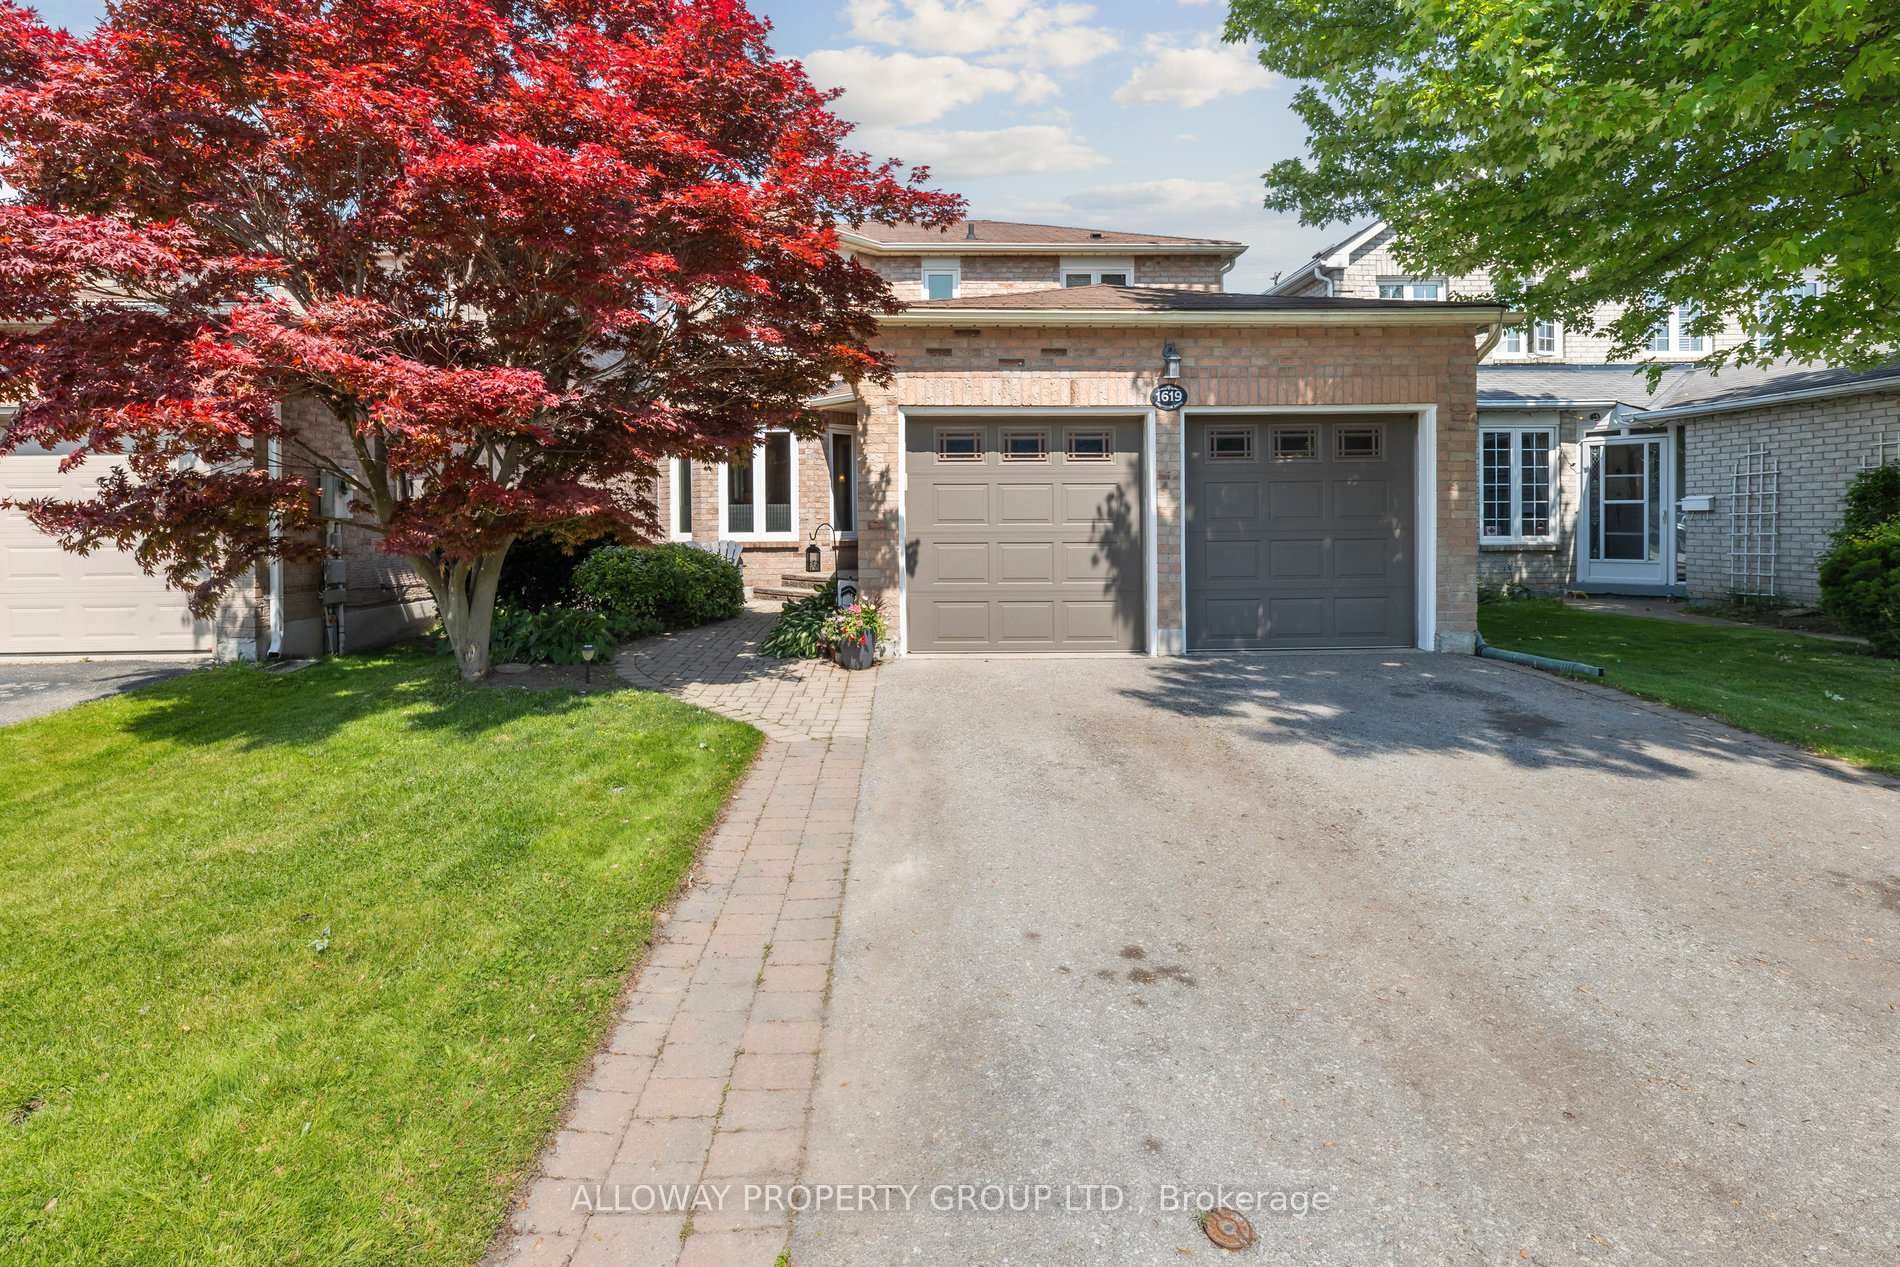
1619 Deerbrook Drive, Pickering
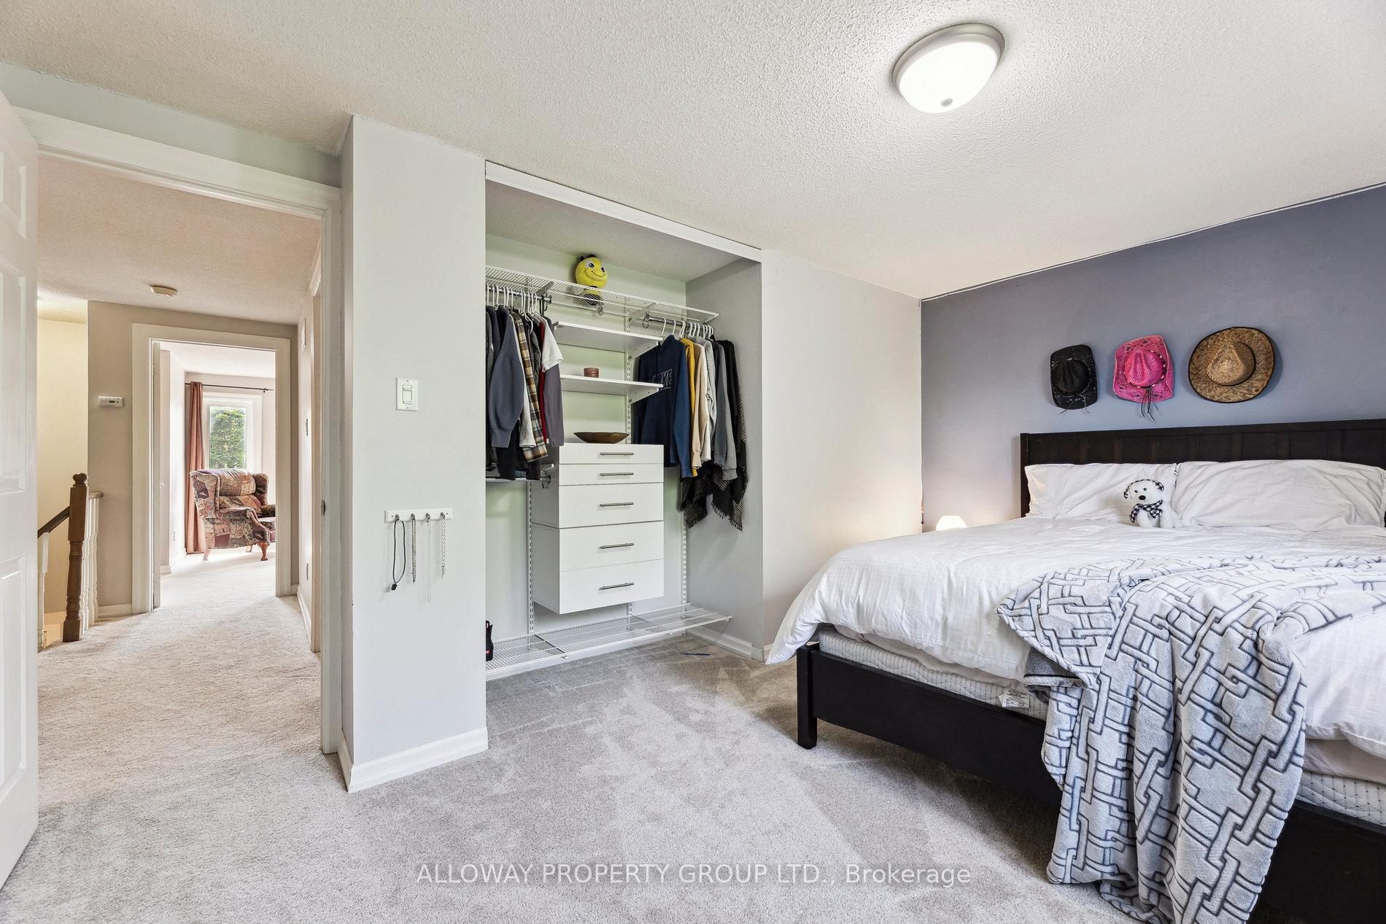
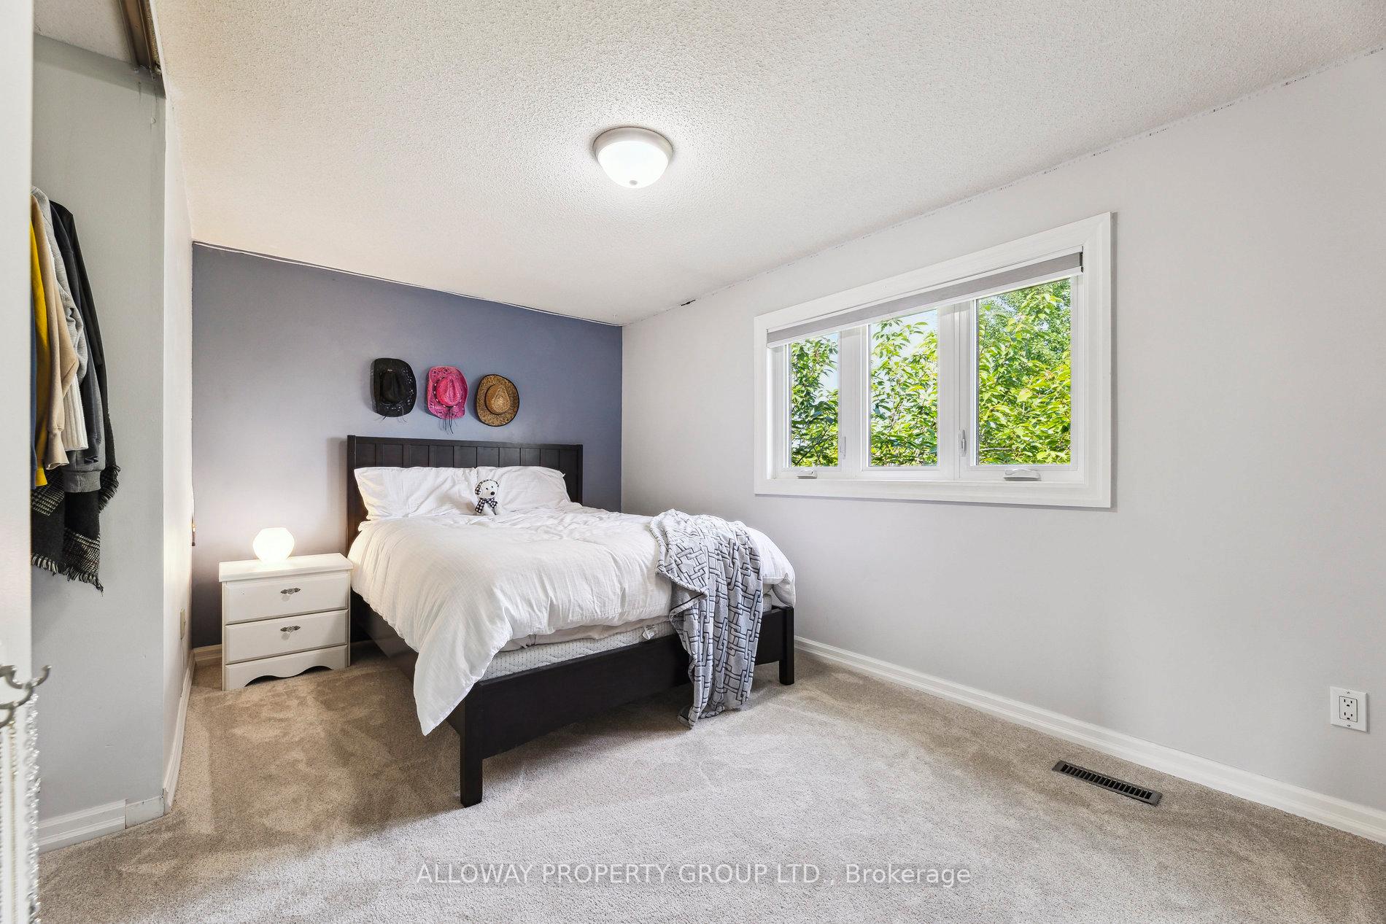
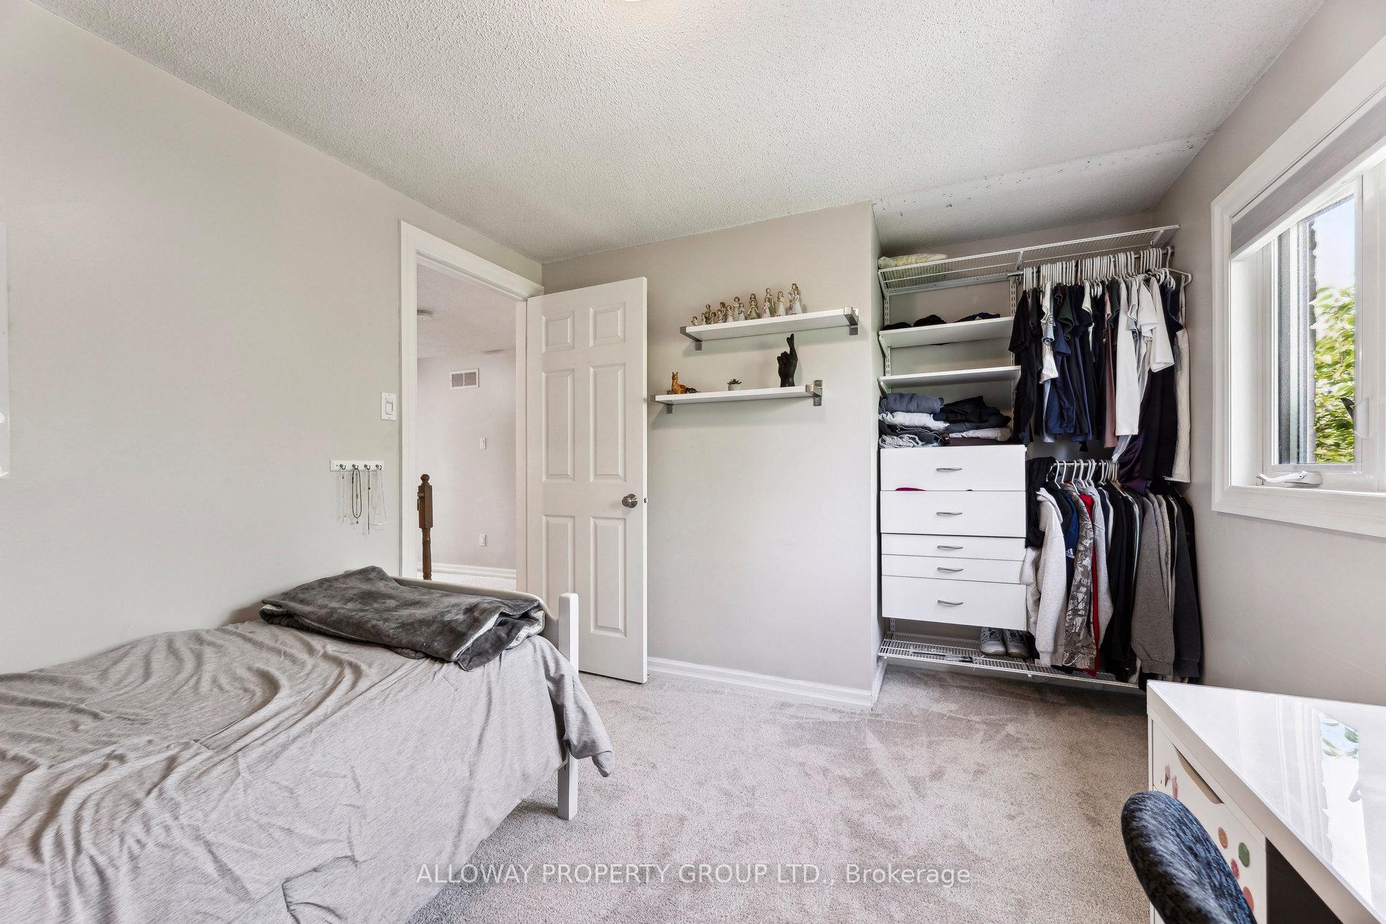
You will feel at home when you step into this beautifully updated open-concept home, thoughtfully designed for modern living and everyday comfort. The heart of the home is a custom kitchen featuring smooth ceilings, crown molding, pot drawers, soft-close, under-cabinet lighting, built-in oven and cooktop stove, built-in dishwasher, built-in garbage system, and large custom pantry, a dream space for daily cooking. The dining room boasts crown molding, a cozy fireplace, creating a warm and inviting atmosphere perfect for family meals or entertaining guests. Walking distance to schools, stores, and many many parks. This home offers updated bathrooms, including a luxurious master ensuite with a deep bubble jet tub and custom cabinetry, providing a relaxing spa-like experience. All bedrooms have custom closet organizers, even the front hall closet! Enjoy natural light throughout with updated windows, and step outside to your own mature treed backyard with updated large deck; a shaded retreat on the hottest of days. Extra bedroom in basement w/ 3pc bathroom & rec room, great for guests or family. Extra-deep pantry and large storage space in basement. Main floor laundry. Direct garage entry with updated insulated garage doors and storage shelving. Great open concept for young children. Broadloom (2025), HWT (2024), updated driveway & eavestroughs. Walk to William Dunbar Public School, Public Library, the Pickering Town Centre.
Facts & features
Ask about this home
A HOMEH agent will answer your questions about this home.
Rooms
8 rooms · 4 bathrooms
- Dining room14′9″ × 10′148 sq.ft.
- Great room21′9″ × 10′11″239 sq.ft.
- Kitchen16′7″ × 13′216 sq.ft.
- Laundry8′2″ × 5′11″48 sq.ft.
- Bedroom 310′ × 10′100 sq.ft.
- Primary bedroom15′5″ × 14′1″218 sq.ft.
- Bedroom 214′8″ × 10′147 sq.ft.
- Bedroom 411′5″ × 9′103 sq.ft.
Around this home
Schools nearby
School rating, out of 10.
Listing details
Helpful tools
Your HOMEH agent
"I would see it this week."
Ask HOMEH about this home
Price, neighbourhood, monthly cost. Ask anything.
HOMEH Intelligent Agent is an AI, not a licensed representative. Check anything important with your agent.