
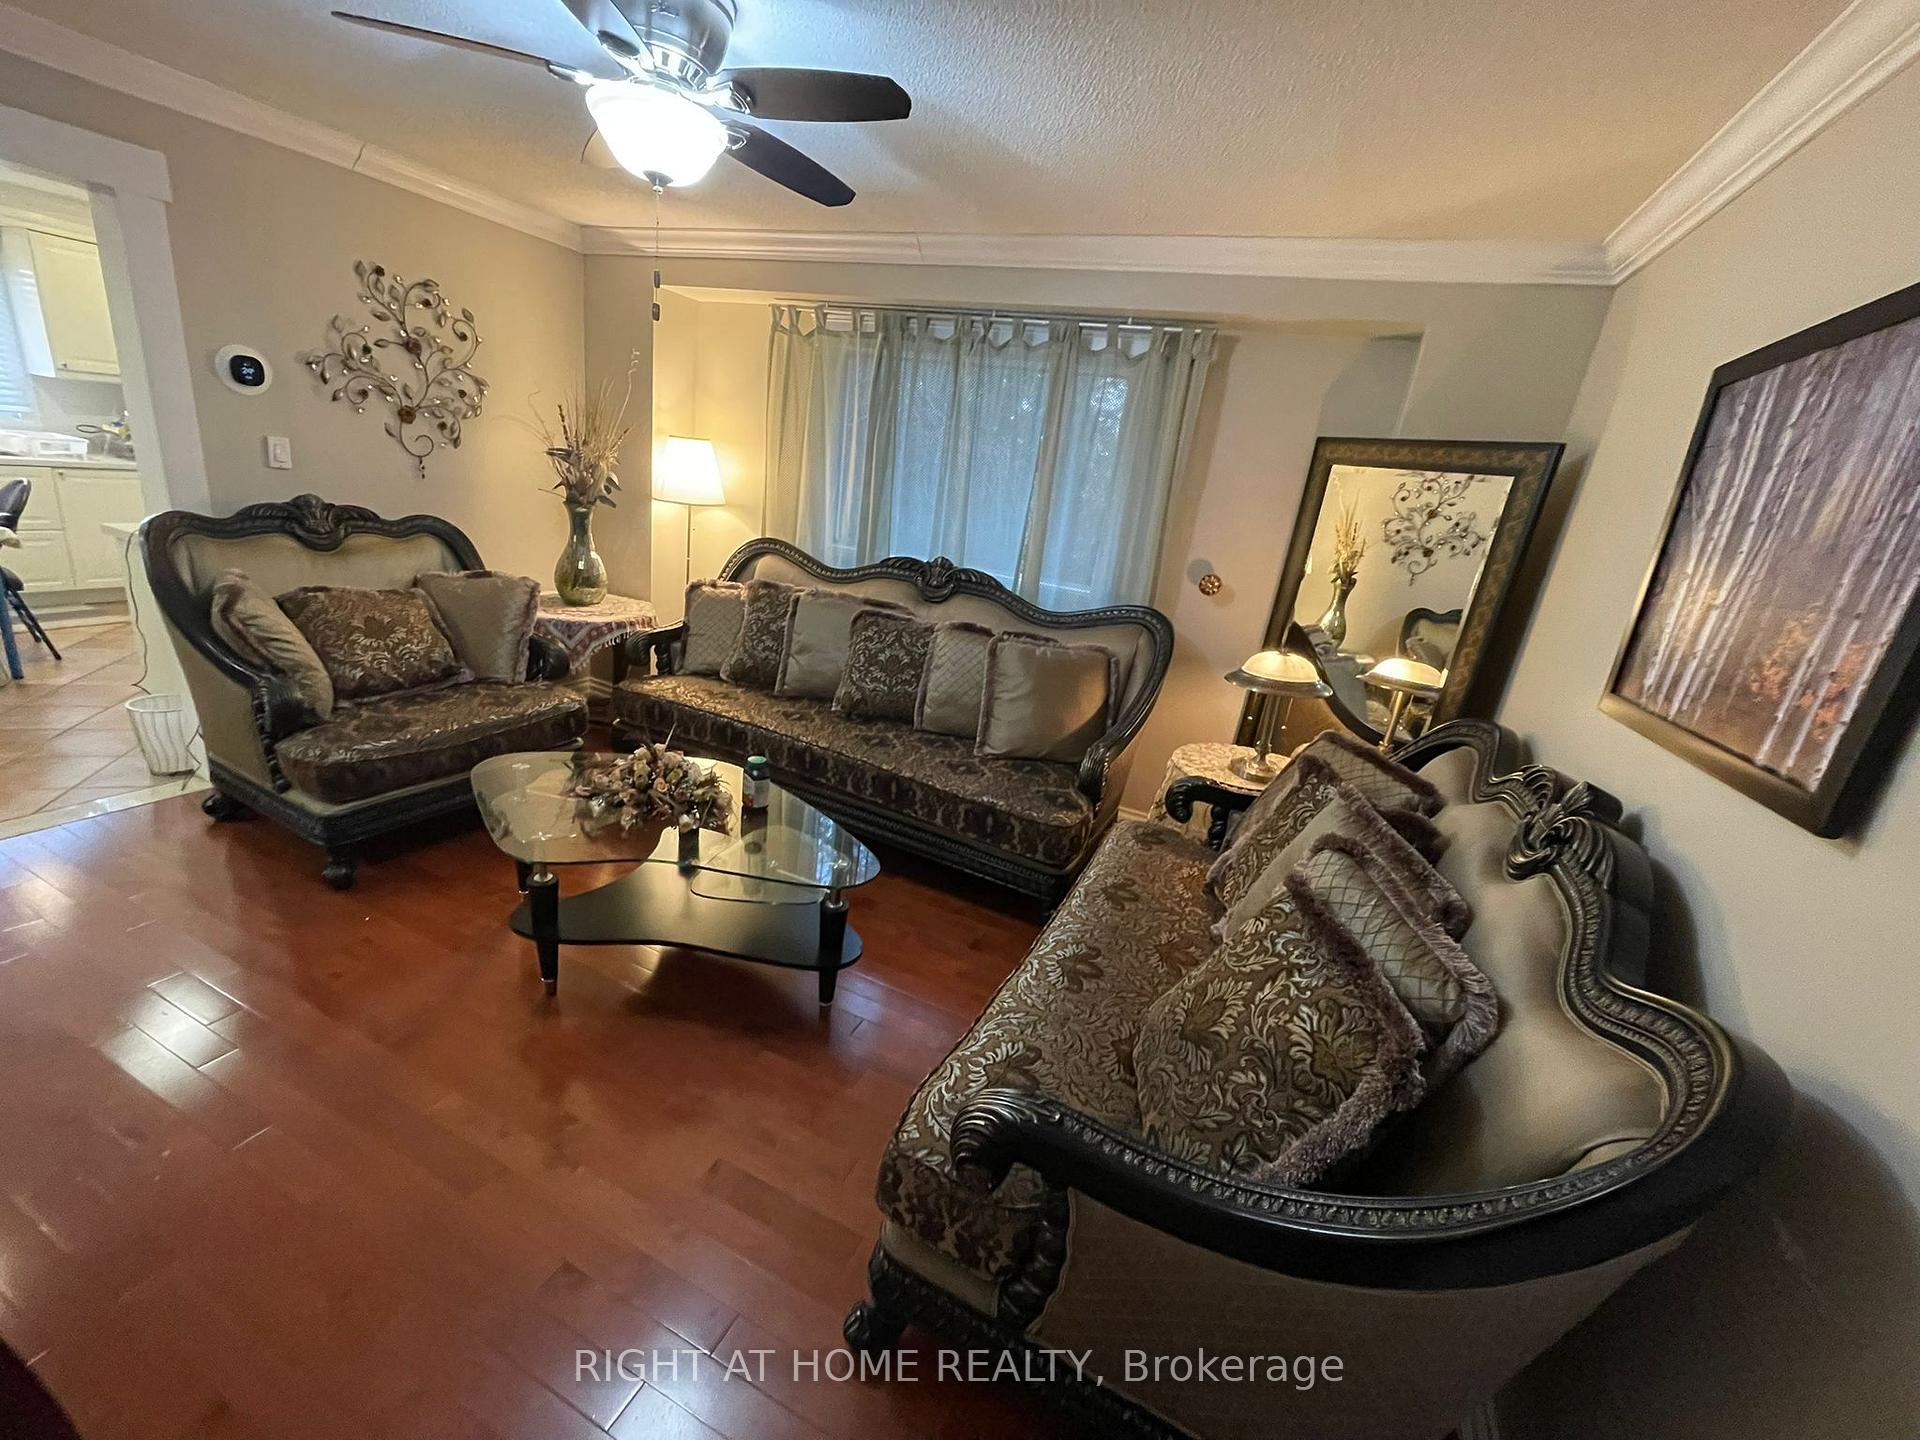
1627 Middleton Street
Pickering (Brock Ridge)1627 Middleton Street
Pickering (Brock Ridge)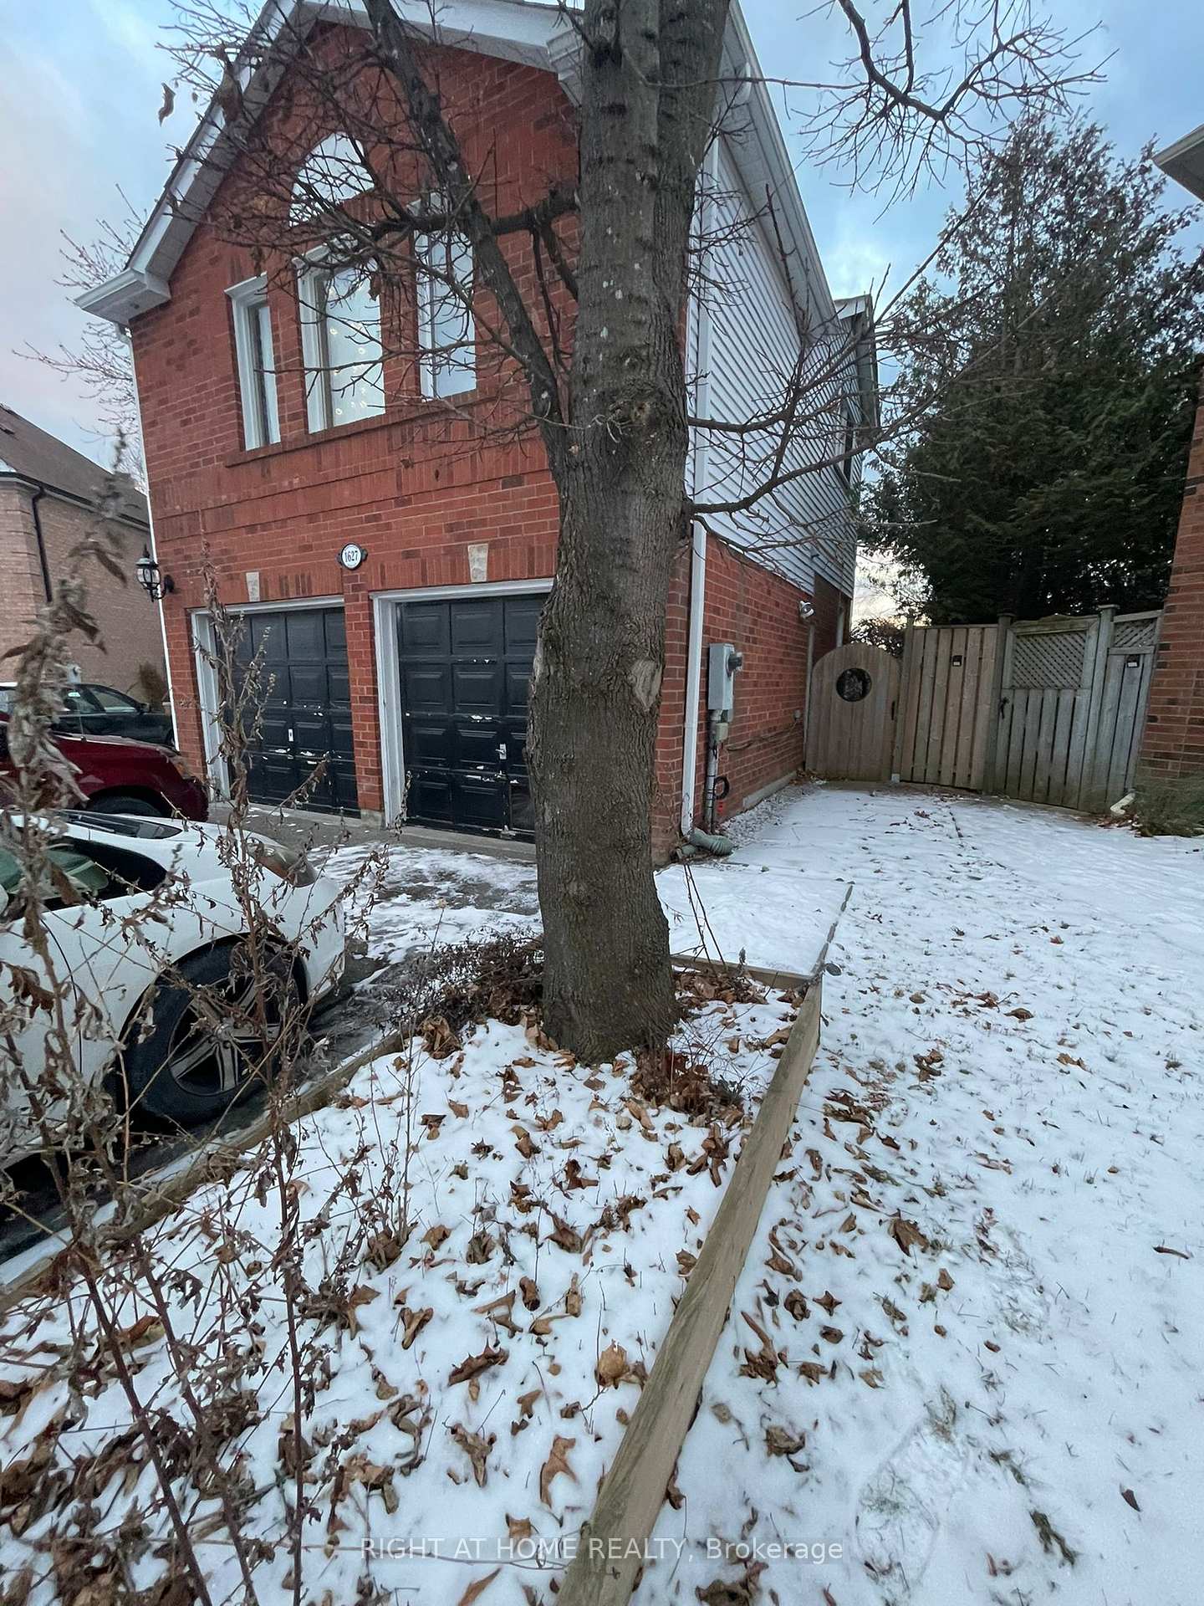
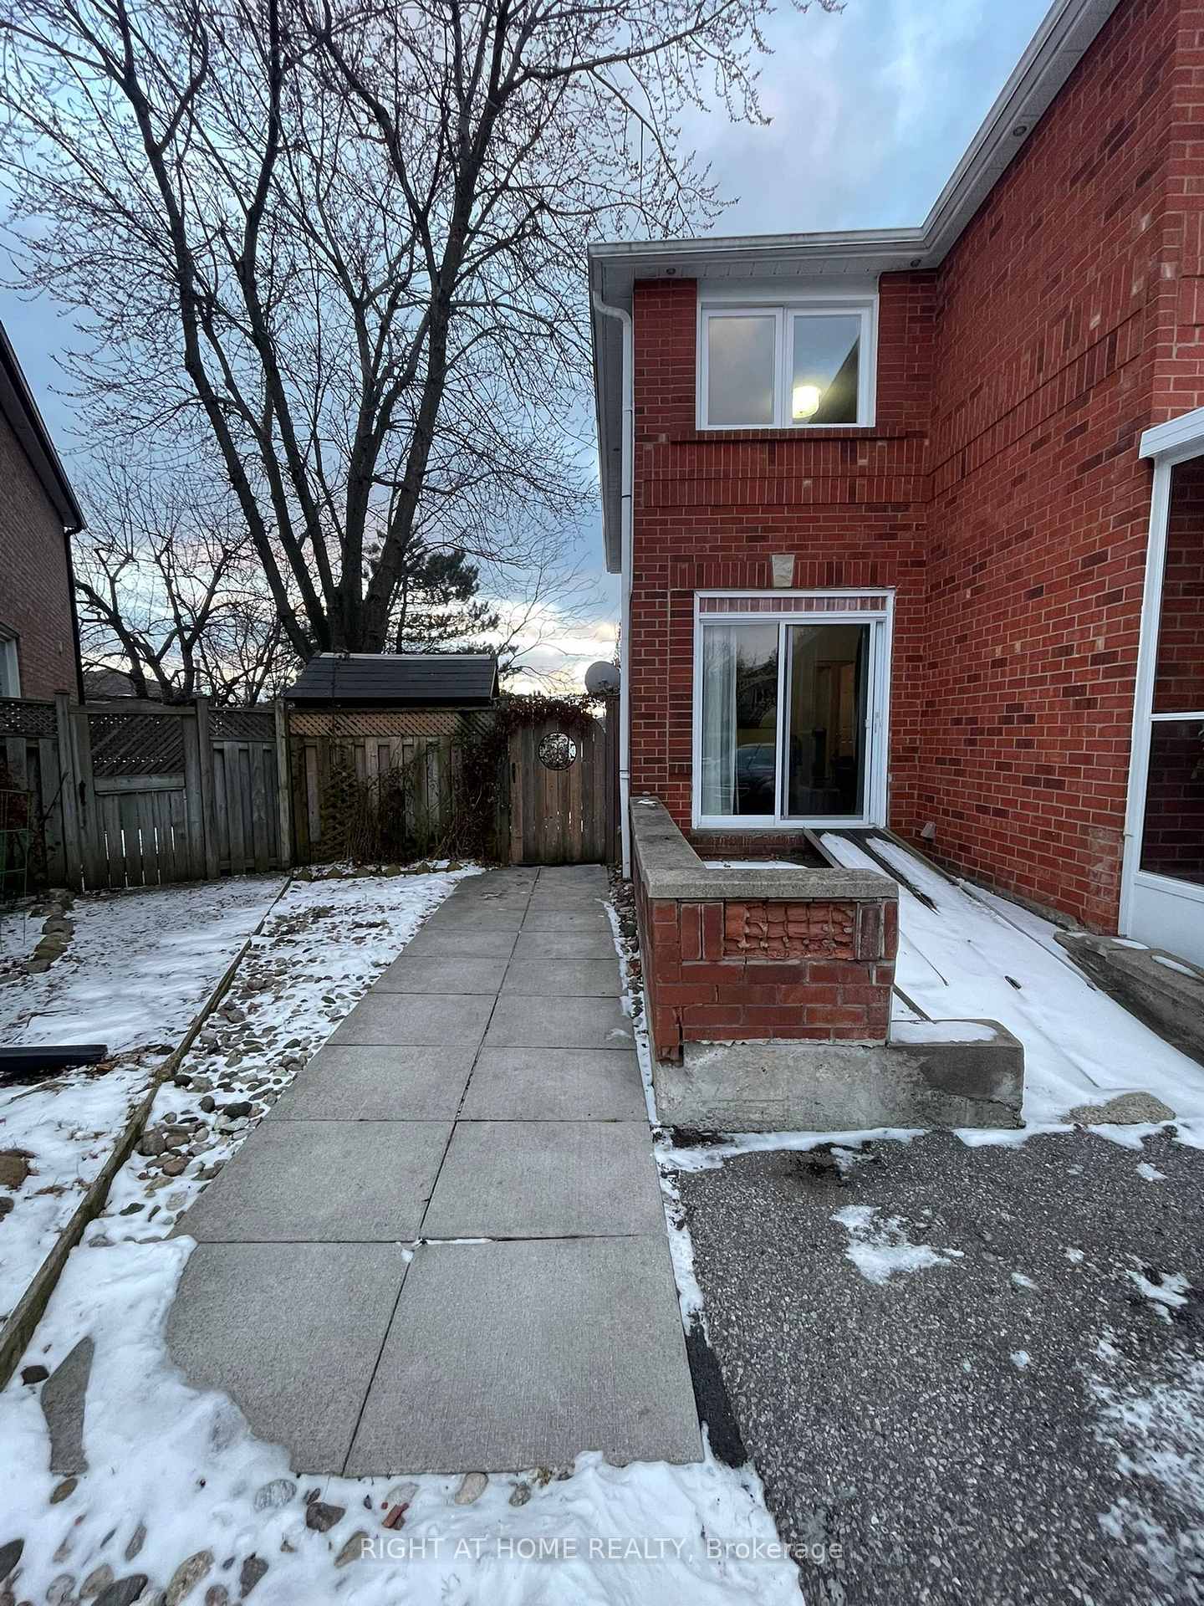 See all 40 photos
Property history

This listing has ended. It is no longer available.
Property not available for sale or for rent.
Ask about this home
A HOMEH agent will answer your questions about this home.Ask HOMEH
About this home
1627 Middleton Street, Pickering
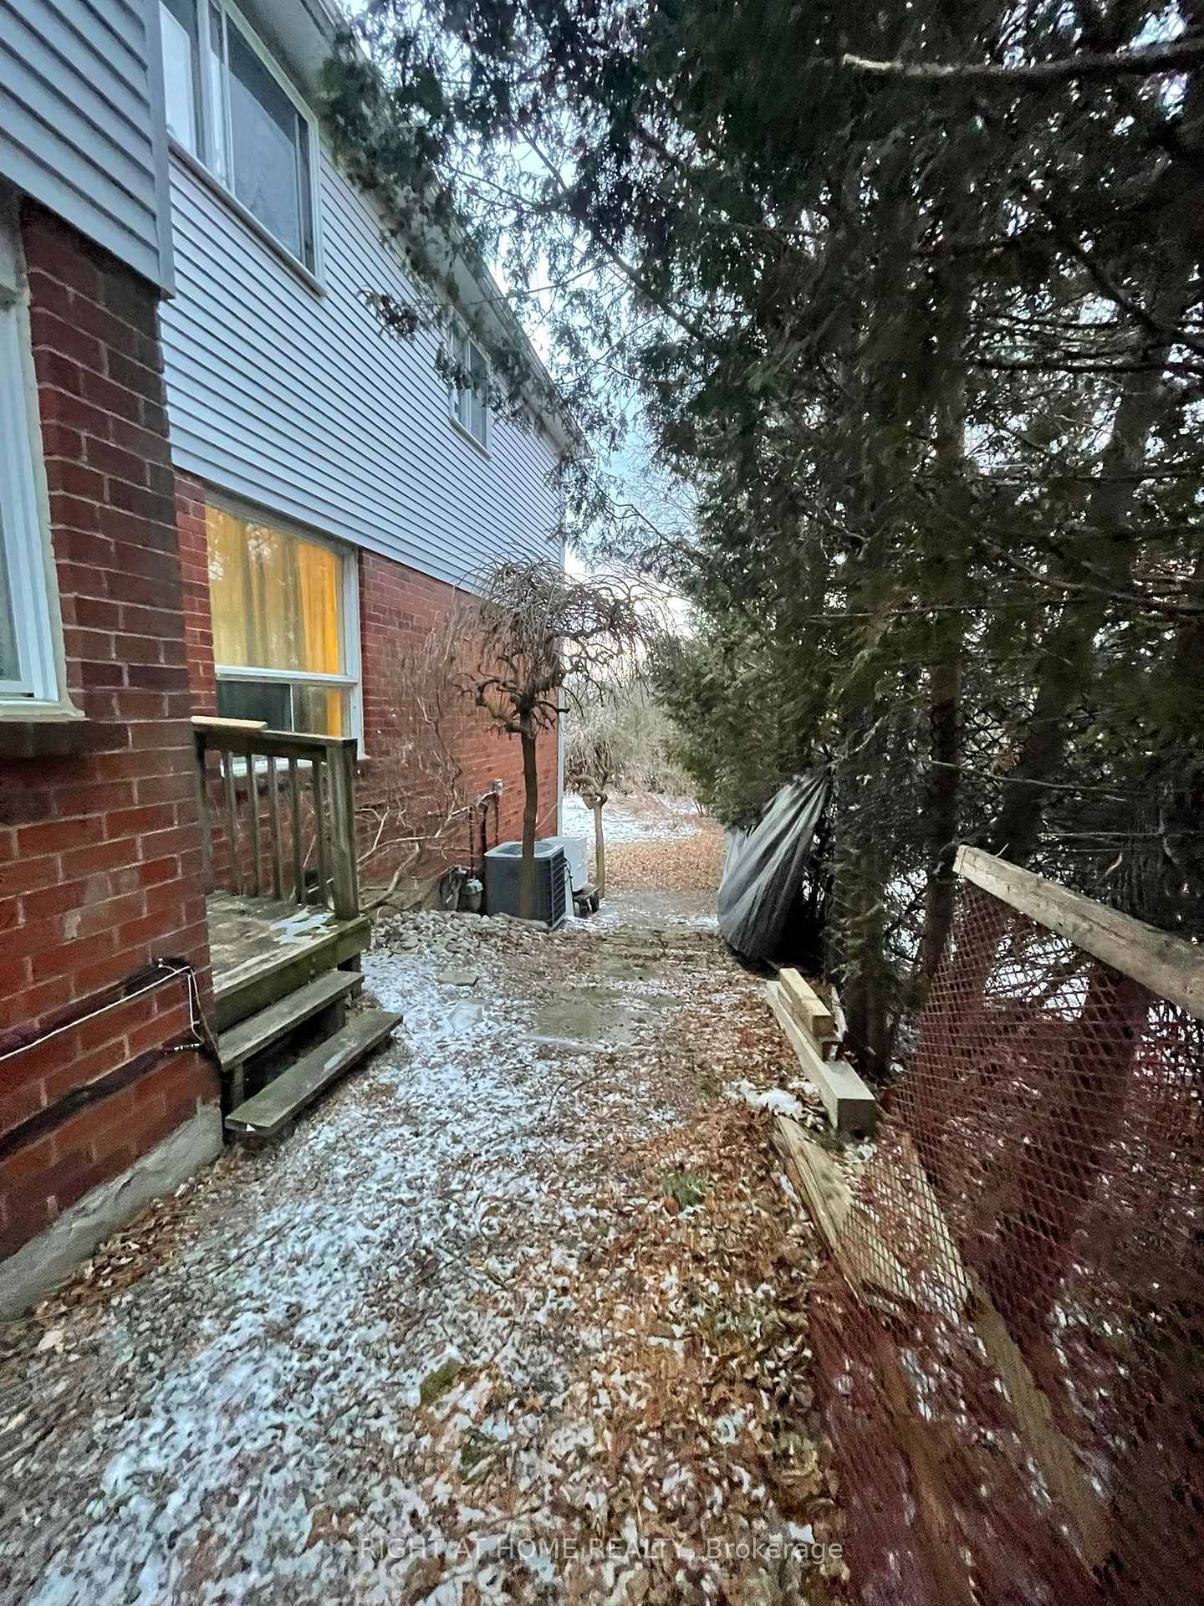
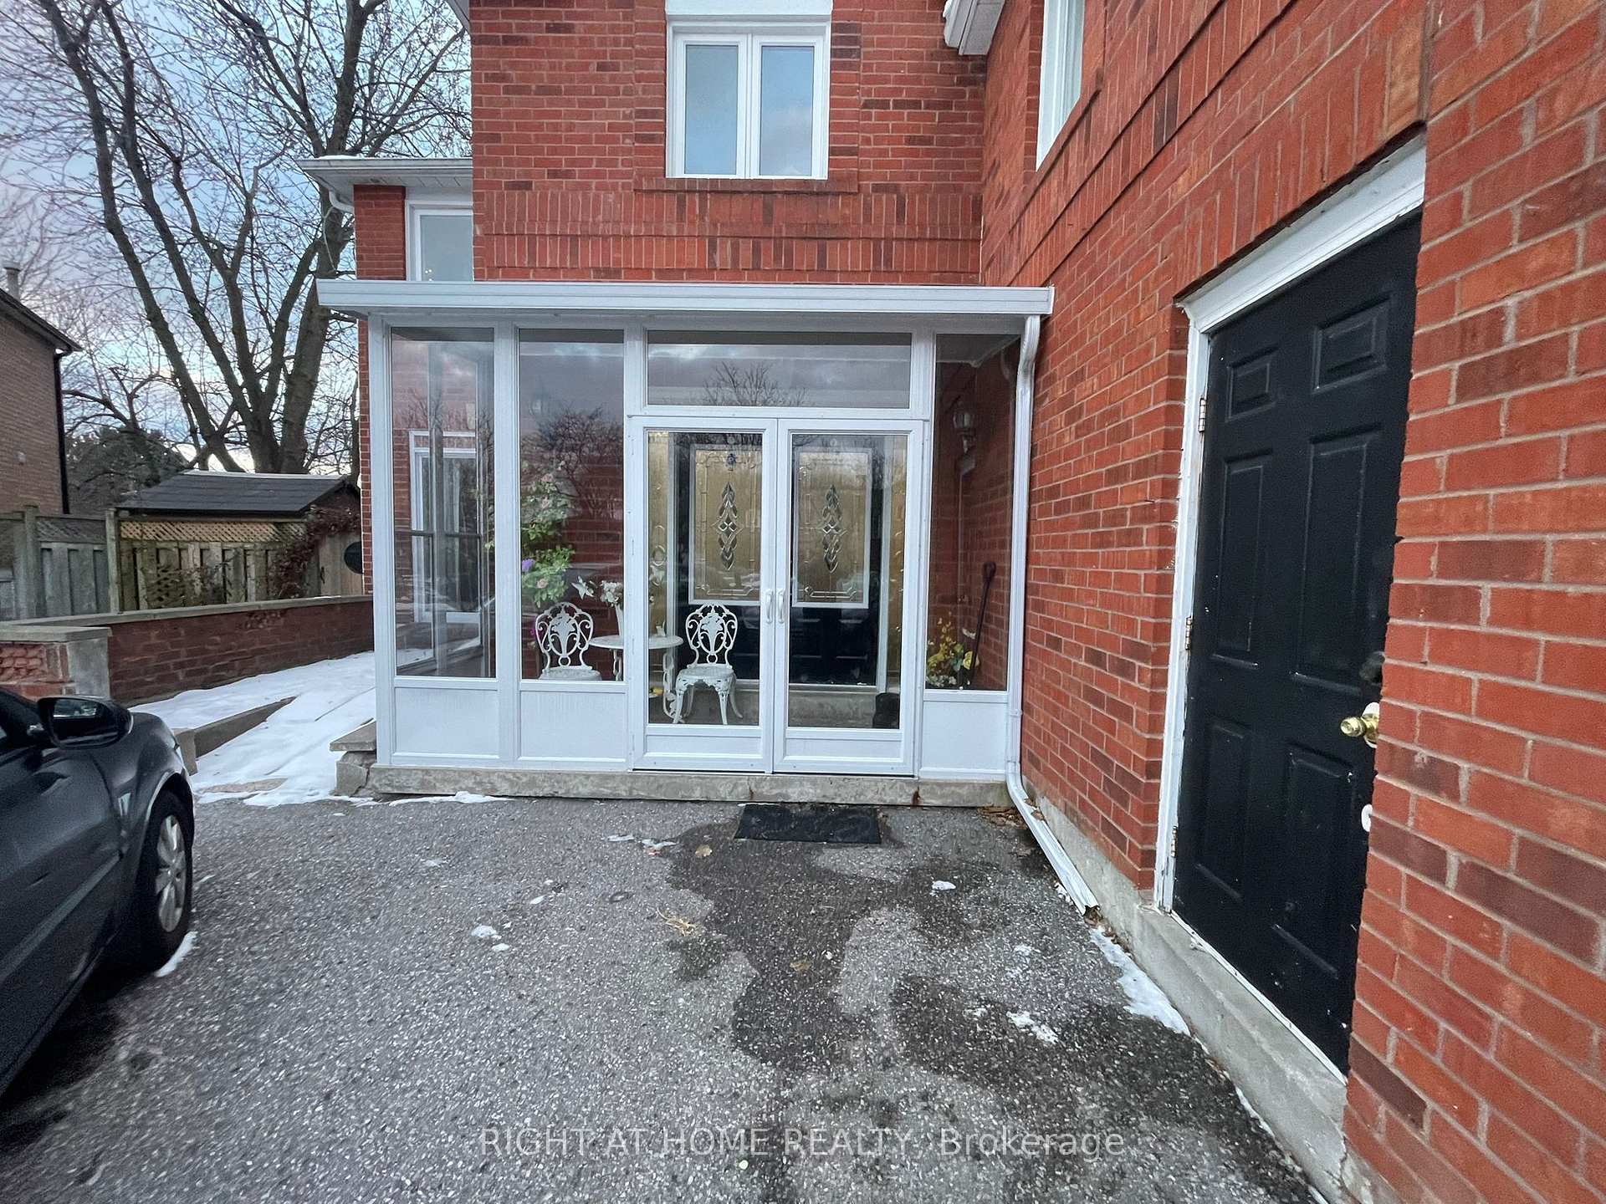
Calling all investors & those looking to live and rent! Perfect For A Large Or An Extended Family! Beautiful Home, Ideal For A Multi-Generational Family W/ rental income.Welcome to 1627 Middleton St situated on a 40x164 ft Pie-Shaped lot located in an in Demand Pickering Location, Brock Ridge Community. A rare oversized lot has a detached house that offers 4 + 2 + 2 bedrooms and 6 bathrooms. On the second floor, 4 bedrooms and 3 bathrooms, a kitchen, a family room with an electric fireplace, and a spiral staircase that connects to a rec room with a gas fireplace, a powder room and a 2nd kitchen in the basement. On the main floor, 2 bedrooms, one with an electric fireplace, 3 piece bathroom, and a walk-in closet fully accessible for the disabled or elderly, a living room, a kitchen combined with a dining room that walks out to a huge balcony overlooking the backyard. In the walk-out basement, 2 bedrooms, a kitchen, a living room, and 4 piece bathroom ideal for rent. Huge irregular private backyard with a built-in pond surrounded by beautiful trees and a large detached garden shed perfect for storage. This home features over 3600 sq ft of living space. The location of this property provides convenience to all amenities, close To Schools, Shopping, Public Transit, Parks, Short Drive To 401. Front enclosed porch. Main Floor Laundry. This home Features Hardwood Floors. Fully Finished Basement W/ 2 separate units, one Perfect For The In-Laws or Home Office or Gym and the other for Rent. Private Double Driveway W/ Double Car Garage. *Motivated Seller*
Facts & features
Ask about this home
A HOMEH agent will answer your questions about this home.
Rooms
12 rooms · 6 bathrooms
- Living room14′4″ × 12′2″174 sq.ft.
- Kitchen24′5″ × 12′10″312 sq.ft.
- Bedroom17′10″ × 12′9″228 sq.ft.
- Bedroom14′9″ × 16′11″250 sq.ft.
- Bedroom 212′6″ × 20′250 sq.ft.
- Bedroom 312′6″ × 11′6″143 sq.ft.
- Kitchen12′6″ × 11′6″143 sq.ft.
- Bedroom 414′1″ × 13′5″190 sq.ft.
- Living room19′4″ × 14′5″279 sq.ft.
- Bedroom 512′5″ × 10′7″131 sq.ft.
- Kitchen12′6″ × 9′112 sq.ft.
- Bedroom12′6″ × 12′6″155 sq.ft.
Around this home
Schools nearby
School rating, out of 10.
Listing details
Helpful tools
Your HOMEH agent
"Priced 18% over our estimate. I would see it this week."
Ask HOMEH about this home
Price, neighbourhood, monthly cost. Ask anything.
HOMEH Intelligent Agent is an AI, not a licensed representative. Check anything important with your agent.