
1653 Goldenridge Road
Pickering (Dunbarton)1653 Goldenridge Road
Pickering (Dunbarton)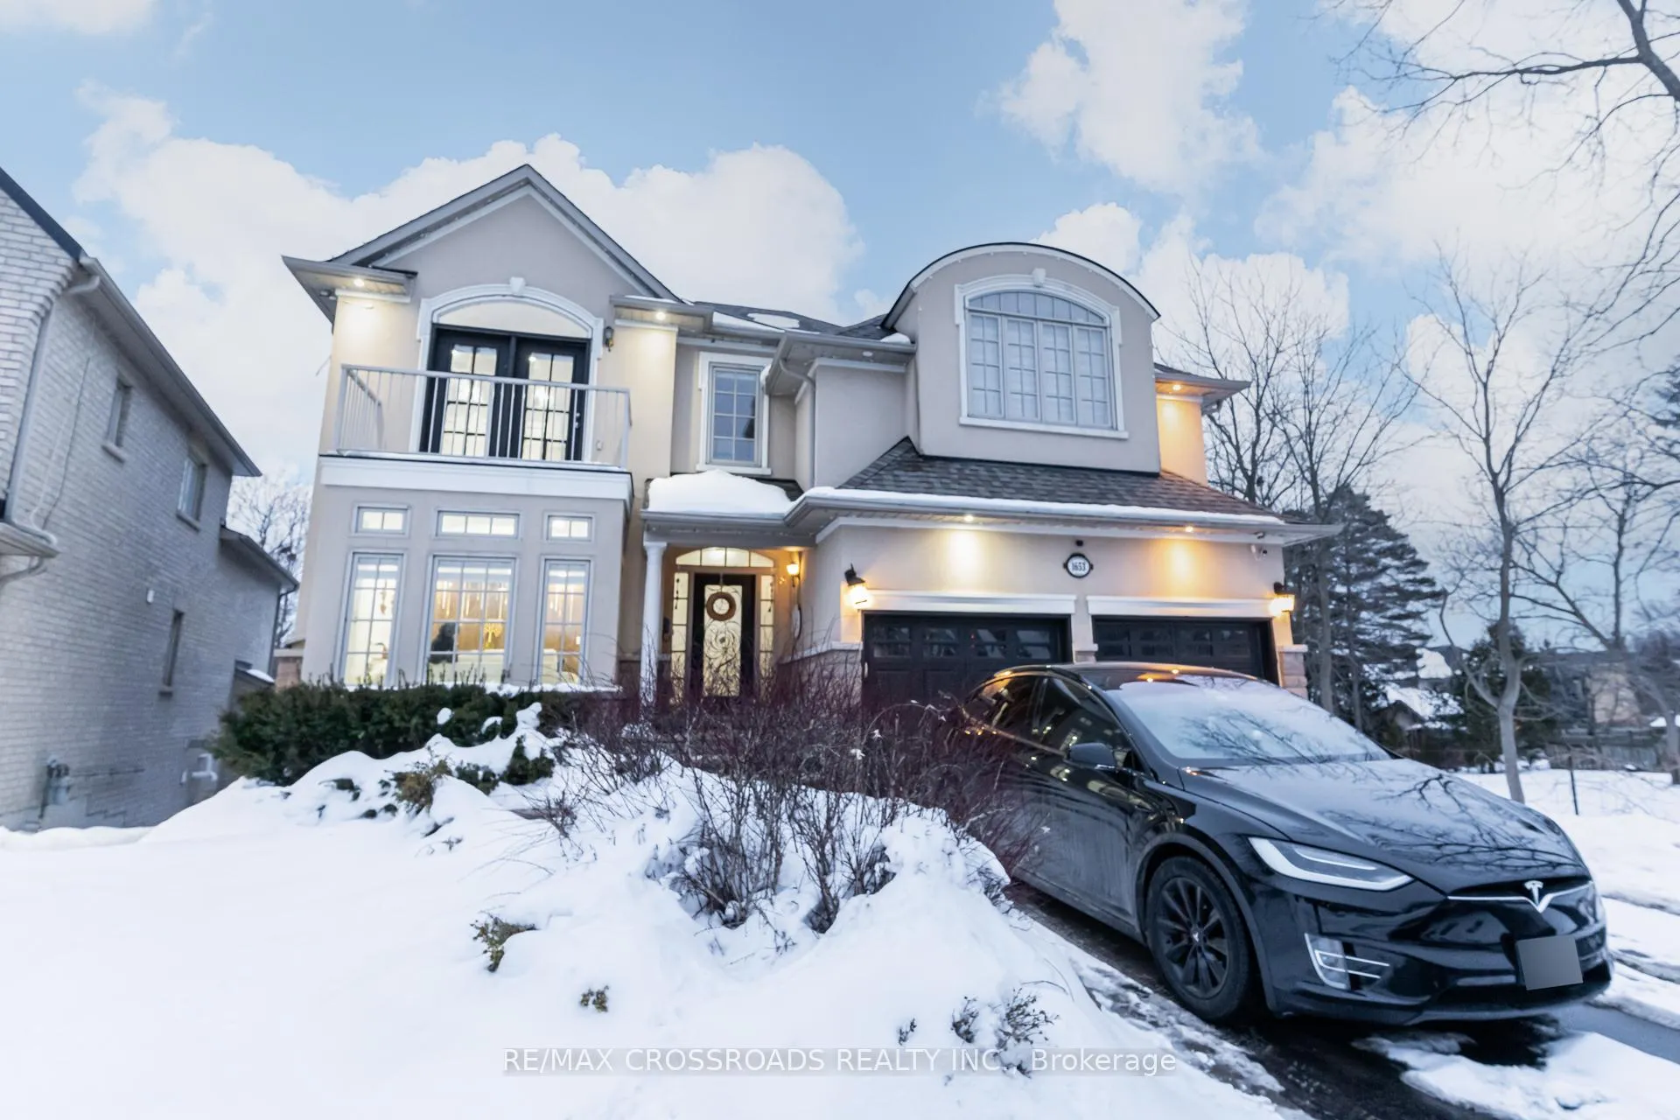
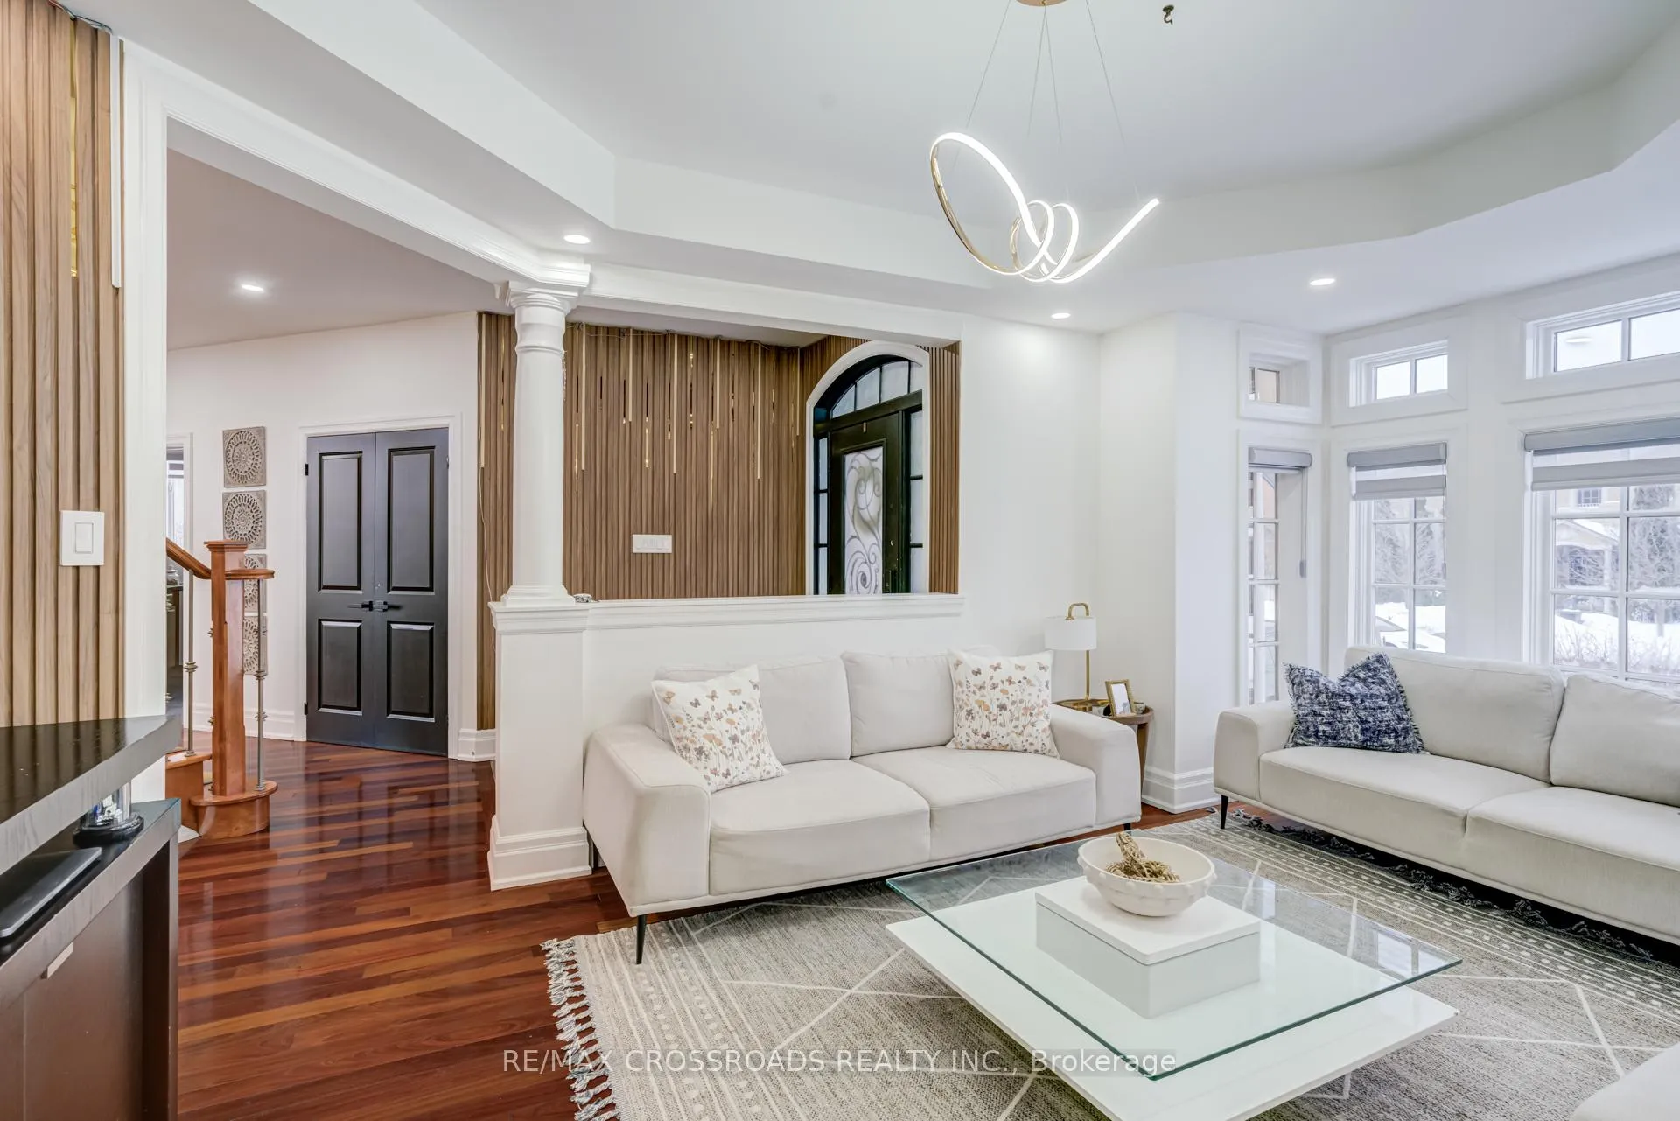 See all 50 photos
Property history

This listing has ended. It is no longer available.
Property not available for sale or for rent.
Ask about this home
A HOMEH agent will answer your questions about this home.Ask HOMEH
About this home
1653 Goldenridge Road, Pickering
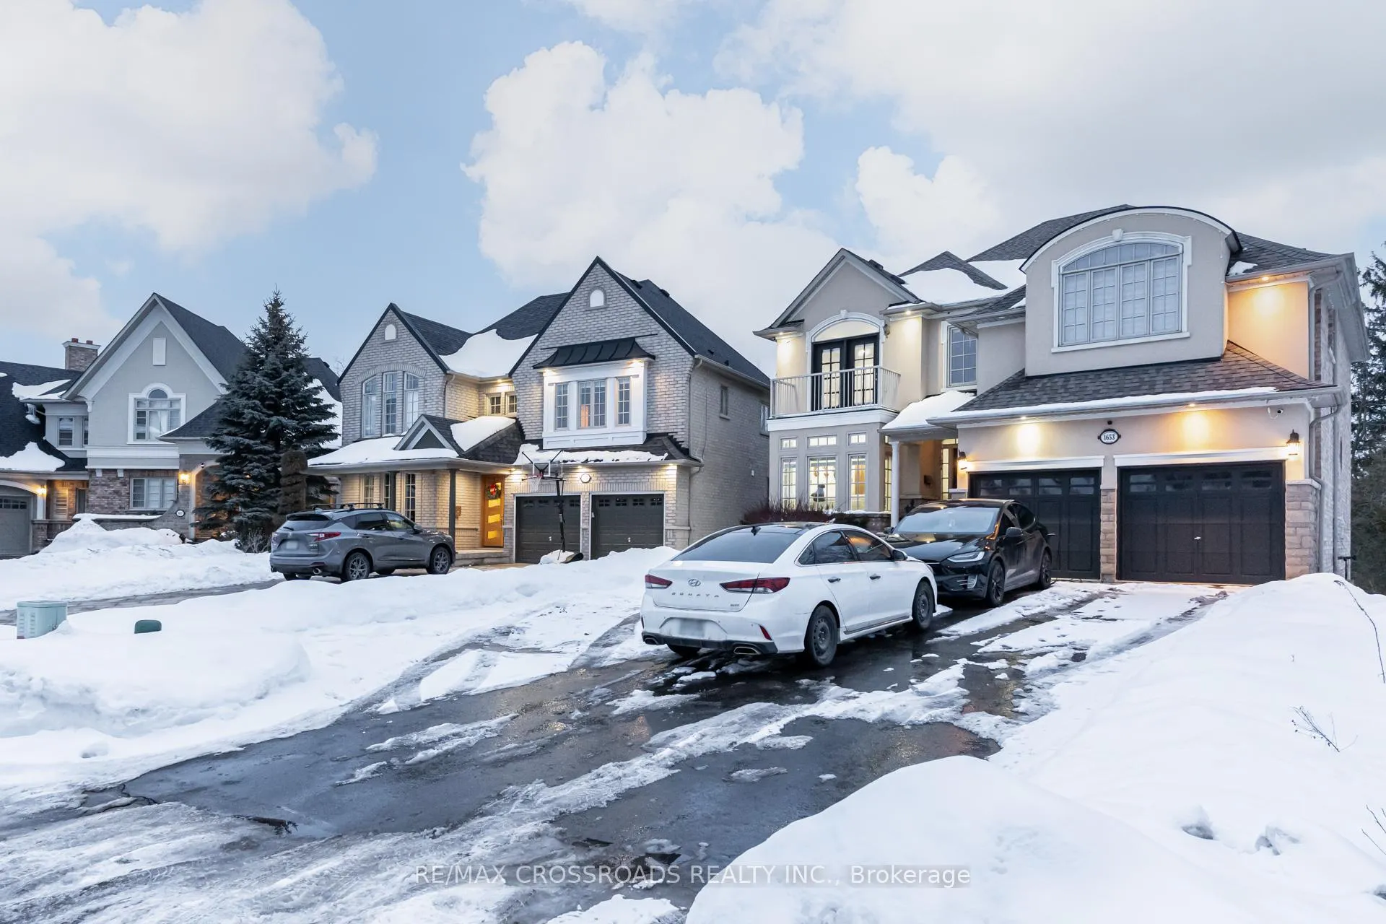
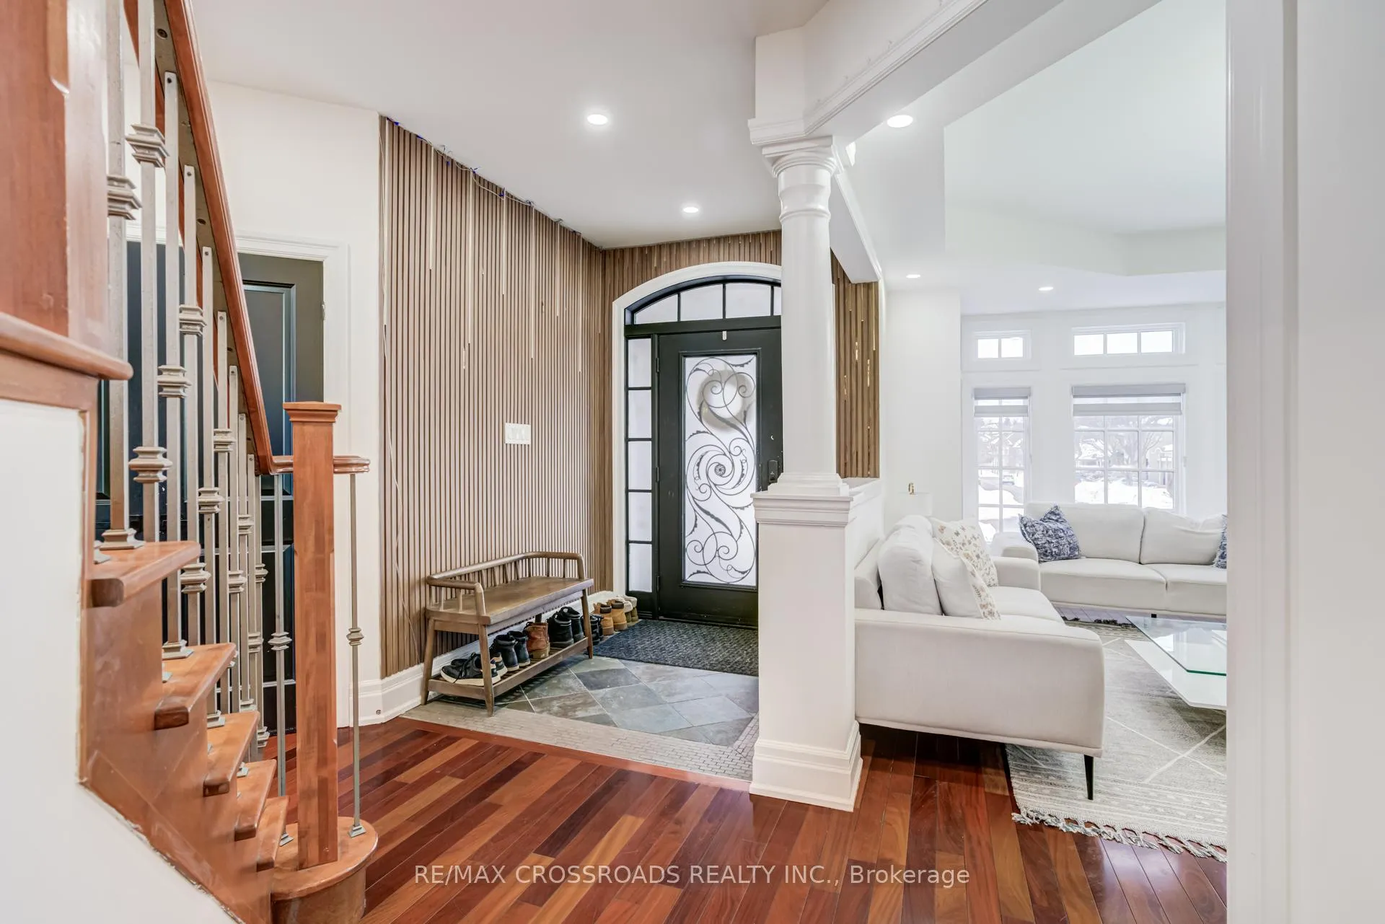
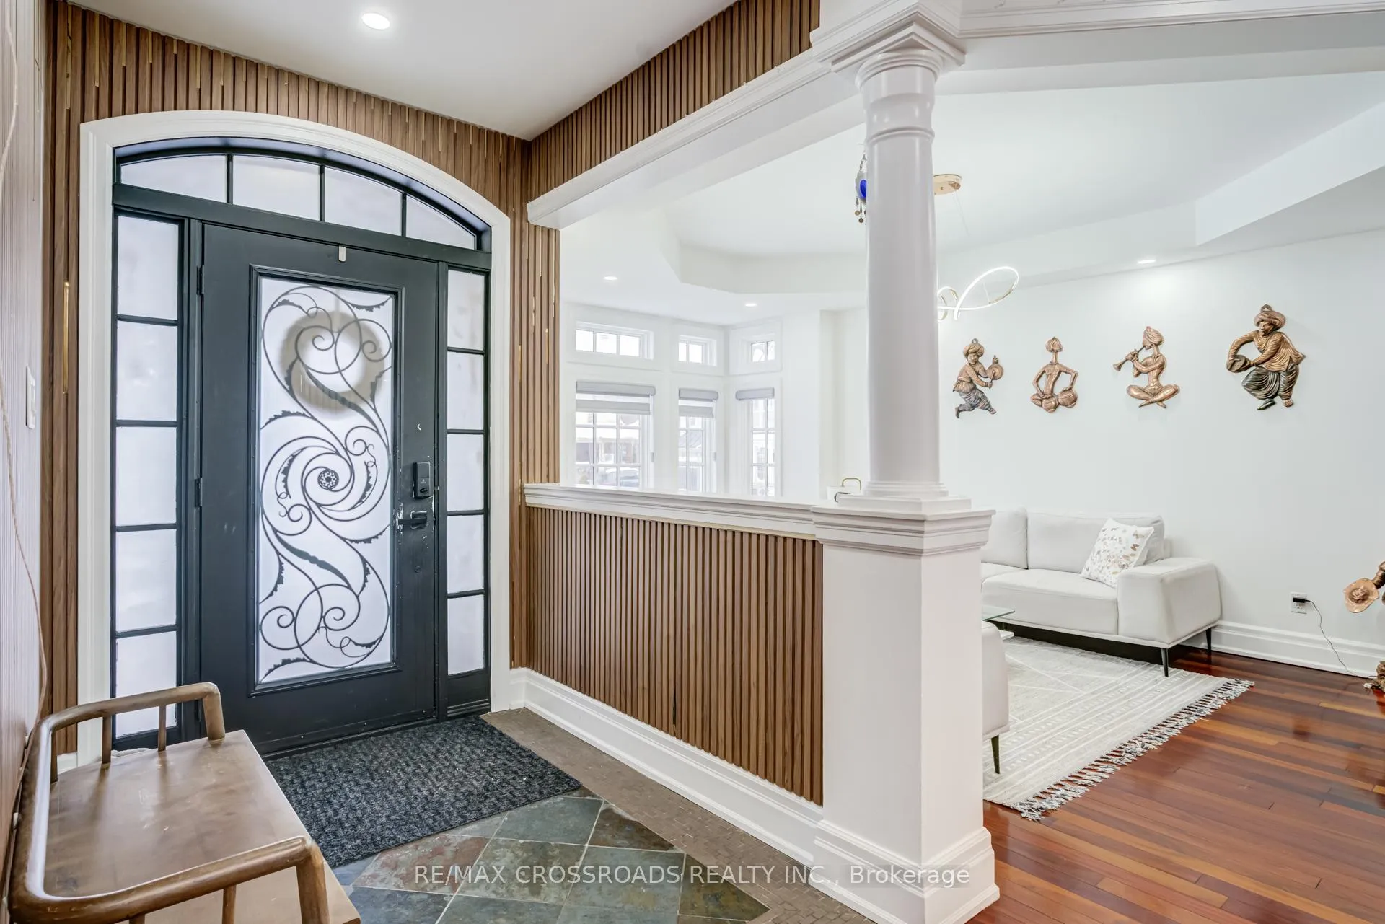
Welcome To 1653 Goldenridge, A Distinguished Executive Residence Showcasing Luxury And Exceptional Craftsmanship Throughout. Custom Built By Marshall Homes, This Exceptional Property Offers Approximately 5,500 Sq Ft Of Total Living Space Designed For Refined Family Living And Elegant Entertaining. The Home Features A Designer Chef's Kitchen With Custom Millwork And Premium Appliances By Wolf, Sub-Zero, And Miele, While A Beautiful Walk-Out Deck Extends The Living Space And Overlooks A Serene Private Ravine Setting. The Expansive Layout Boasts Soaring Cathedral Ceilings Of Approximately 25 Feet In The Grand Living Room, Creating A Striking Open Atmosphere Ideal For Entertaining Or Multi-Generational Living, Along With A Highly Desirable Main-Level Fifth Bedroom Or Office. The Newly Finished Legal Walk-Out Basement Showcases 9+ Foot Ceilings And A Brand New Three-Bedroom Suite Designed Like Its Own Private Residence, Offering Excellent Income Potential Or The Perfect Setup For Extended Family Or A Nanny Suite. Recent Upgrades Include The New Legal Basement, A Stunning Pool, And Professional Landscaping, All Set On A Picturesque, Quiet, Family-Friendly Street Surrounded By Other Elegant Homes, Delivering Luxury Living At Its Finest.
Facts & features
Ask about this home
A HOMEH agent will answer your questions about this home.
Rooms
12 rooms · 6 bathrooms
- Great room21′11″ × 14′1″308 sq.ft.
- Kitchen29′1″ × 13′7″395 sq.ft.
- Dining room18′5″ × 12′9″235 sq.ft.
- Bedroom 511′ × 14′154 sq.ft.
- Bedroom 215′7″ × 11′4″176 sq.ft.
- Bedroom 313′1″ × 12′9″166 sq.ft.
- Bedroom 415′7″ × 11′171 sq.ft.
- Primary bedroom24′8″ × 12′9″315 sq.ft.
- Recreation30′2″ × 14′423 sq.ft.
- Family room20′8″ × 16′8″343 sq.ft.
- Kitchen10′ × 7′10″79 sq.ft.
- Bedroom10′ × 11′2″111 sq.ft.
Around this home
Listing details
Helpful tools
Your HOMEH agent
"Priced 22% over our estimate. I would see it this week."
Ask HOMEH about this home
Price, neighbourhood, monthly cost. Ask anything.
HOMEH Intelligent Agent is an AI, not a licensed representative. Check anything important with your agent.