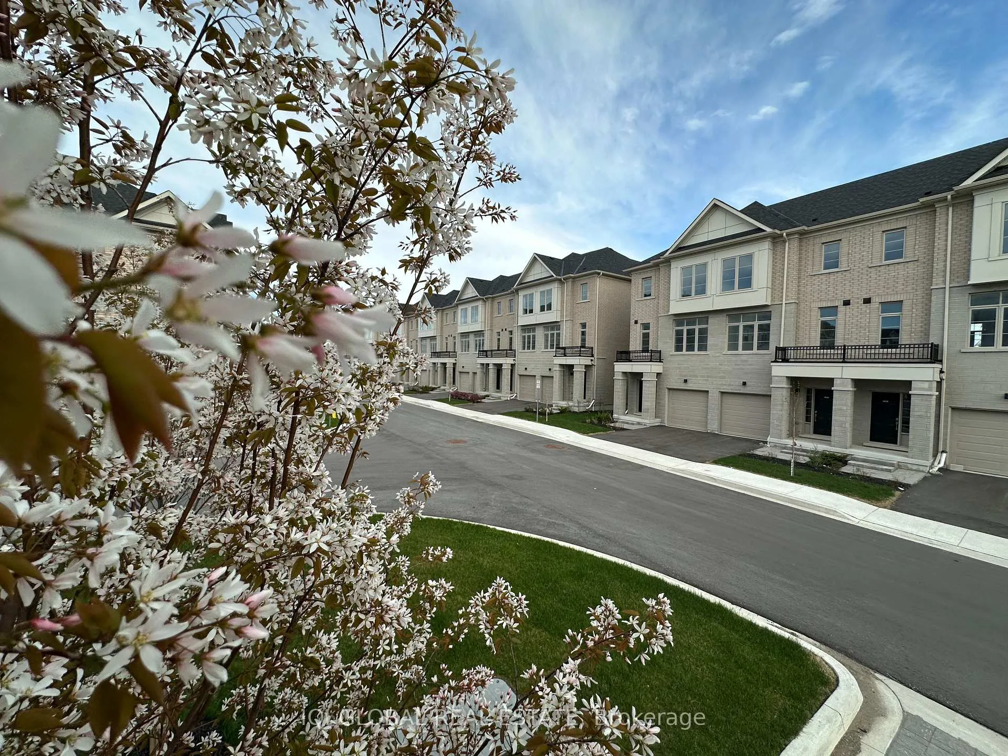
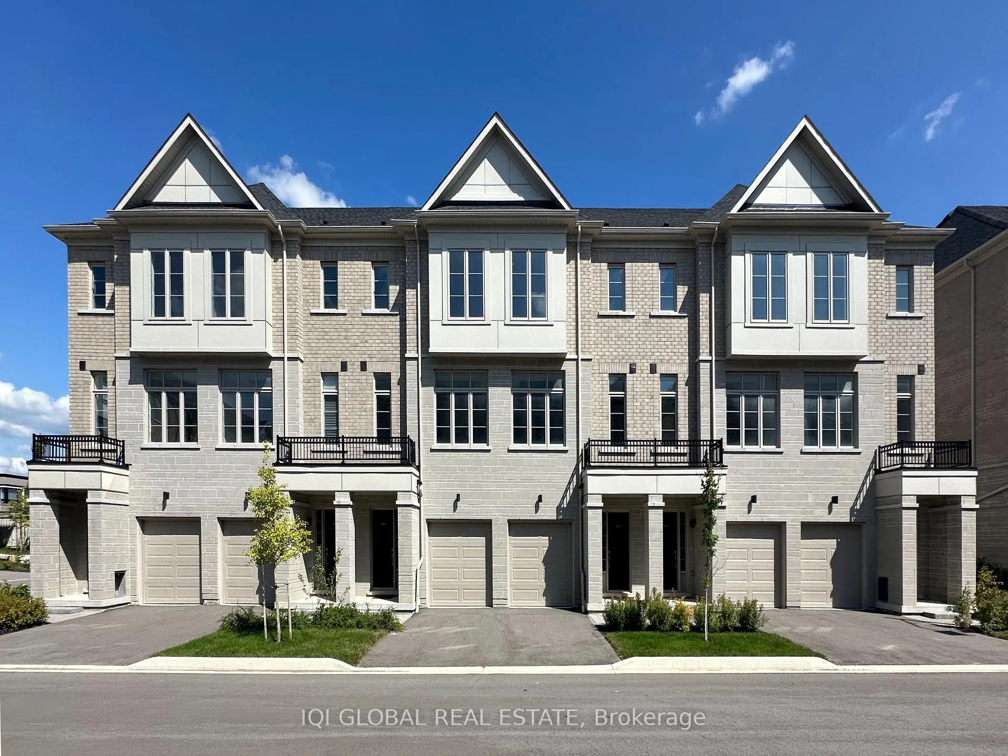
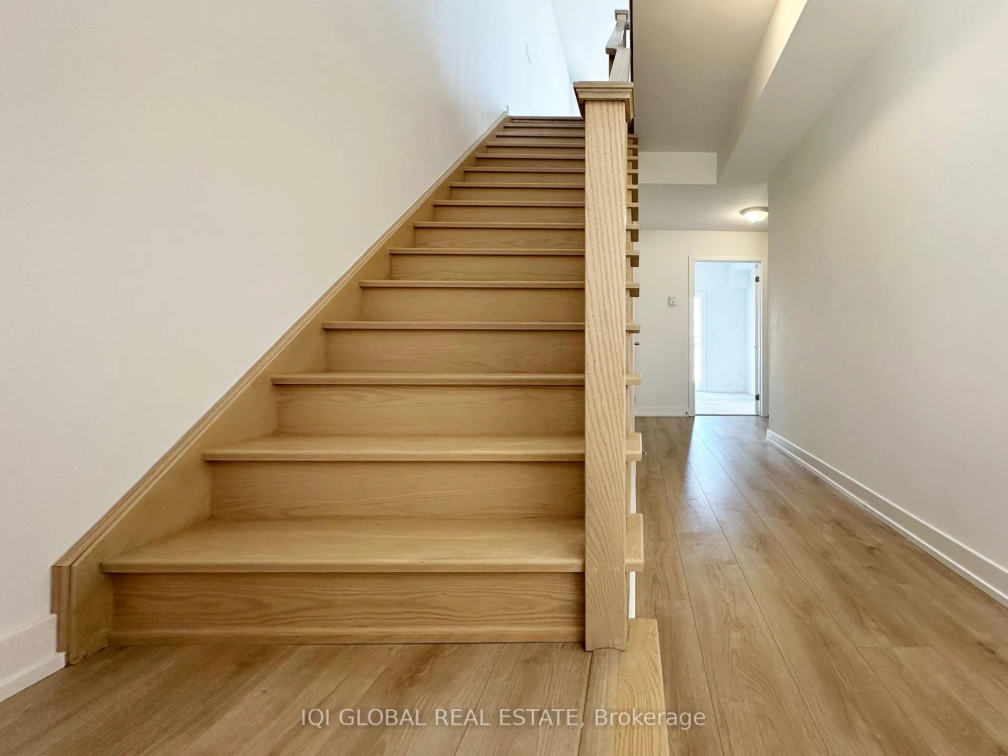
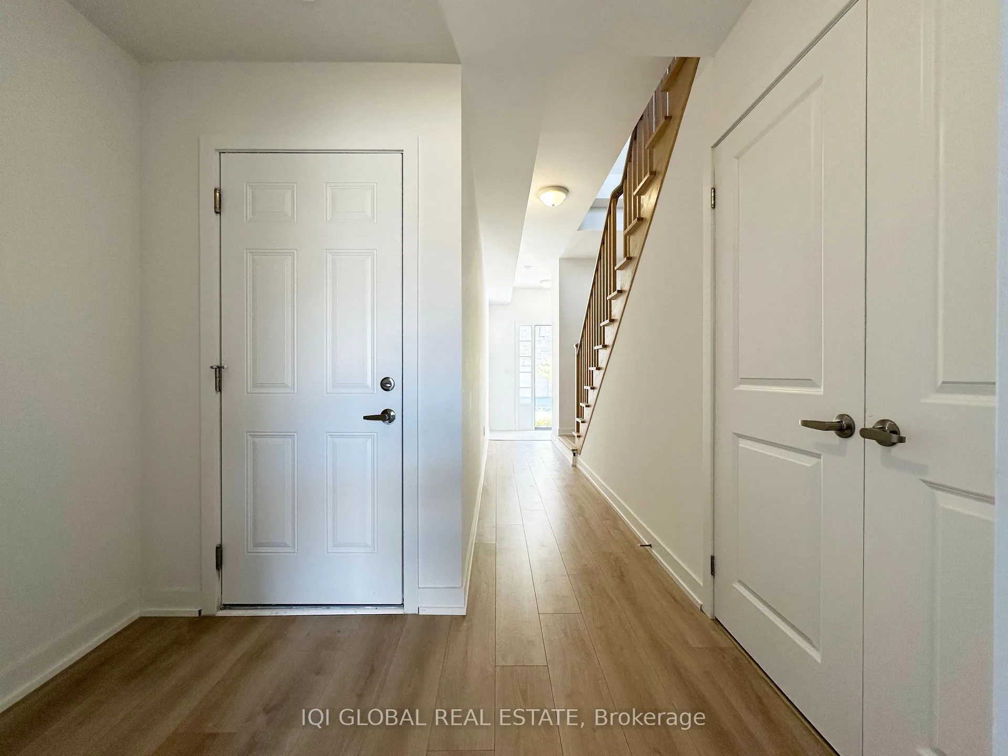
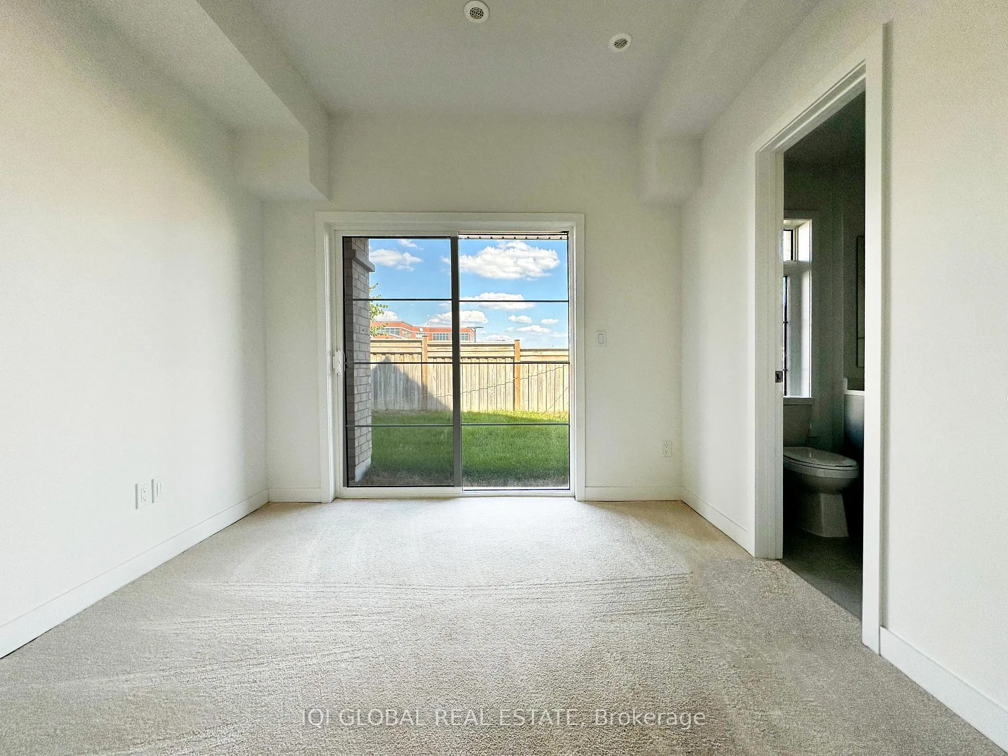
NEW, NEVER LIVED IN & MOVE-IN READY! Discover this prestigious brand-new 4-bedroom, 3.5-bath Traditional Townhouse featuring a wide, open-concept layout filled with natural light. Crafted to perfection, offers extra-large modern kitchen with Caesarstone countertops, sleek finishes, and tall upgraded cabinetry. Main floor includes bedroom with ensuite-ideal as guest suite or home office-plus side-by-side washer and dryer. Second floor showcases spacious open-concept kitchen, dining, and living area with private balcony overlooking your own backyard-perfect for entertaining. Powder room adds convenience. Marvelous stained oak staircases and smooth high ceilings for refined modern atmosphere. Central air conditioning and heating provide year-round comfort - and A/C is included in price. Upstairs, primary suite offers walk-in closet and luxurious ensuite with tall glass-enclosed shower and sunlit vanity. Two additional bedrooms and full bathroom complete top floor. Enjoy private garage plus driveway parking for two vehicles. Double-upgraded stainless-steel appliance package-fridge, stove, dishwasher, microwave hood, washer, and dryer-included. Garage features an automatic door opener with wall-mounted controls and remote access. Protected by comprehensive Tarion Warranty for peace of mind. Why buy resale when you can own brand new? Ideally located near schools, healthcare, gyms, shopping, dining, coffee shops, and places of worship, with easy access to HWY 401 & 407, marina, and conservation areas-perfect for families or first-time buyers.Don't miss this opportunity! HST included (subject to rebate). Commission inclusive of tax! Open House on weekends and easy booking weekdays.
Read more
Auto Garage Door RemoteERV/HRVFloor DrainOn Demand Water HeaterOtherSeparate Heating Controls
Facts & features
TypeCondo Townhouse
StyleStacked townhouse
BuiltNew
Size1.8K~2K Sq.Ft.
Tax$7,100 (2025)
HeatingForced air, gas
CoolingCentral air
BasementWalk-out
Parking1 drive
Book a viewing
Wed28Oct
Thu29Oct
Fri30Oct
Sat31Oct
Sun1Nov
Pick a time
Rooms
11 rooms · 4 bathrooms
Main floor2 rooms
Bedroom 49′8″ × 9′11″96 sq.ft.
Bathroom—
Second floor4 rooms
Kitchen17′1″ × 14′2″242 sq.ft.
Dining room17′1″ × 14′2″242 sq.ft.
Living room14′6″ × 21′9″315 sq.ft.
Powder room—
Third floor5 rooms
Bedroom 28′6″ × 9′76 sq.ft.
Bathroom—
Bedroom 38′3″ × 12′4″102 sq.ft.
Primary bedroom15′4″ × 9′9″149 sq.ft.
Bathroom—
Bathrooms4
3-pcMain3-pcThird3-pcThird2-pcSecond
Thinking of selling your home?See what your home is worth today.

 See all 26 photos
